
24 Buchanan Drive Haldimand, Ontario N3W 1H1

$749,900
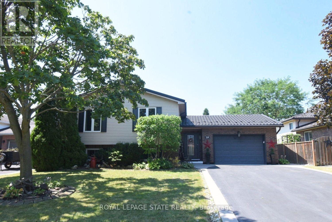
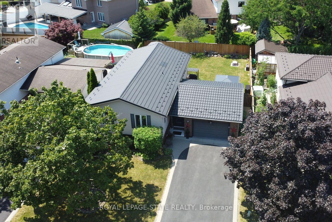
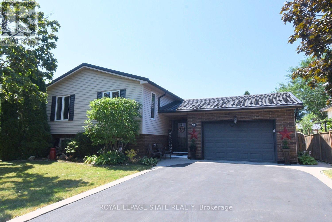
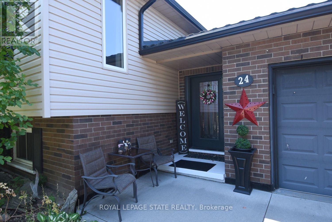
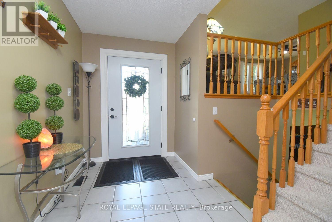
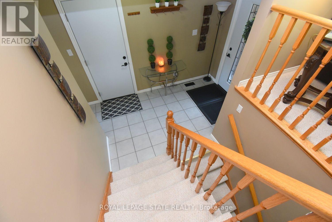
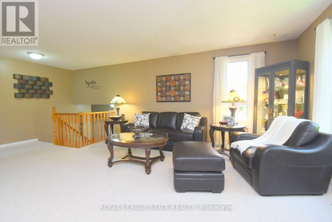
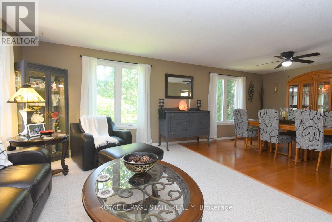
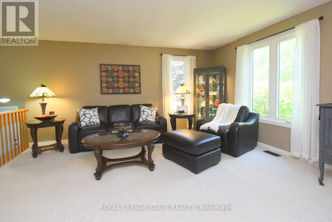
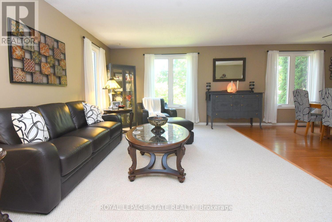
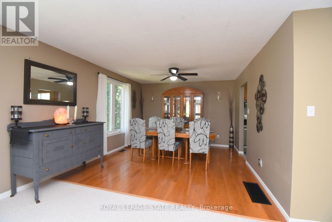
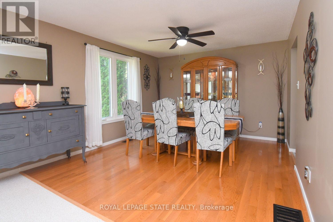
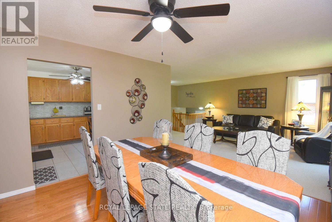
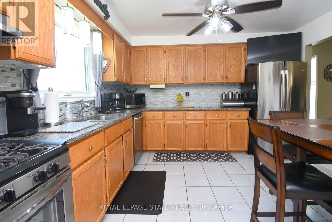
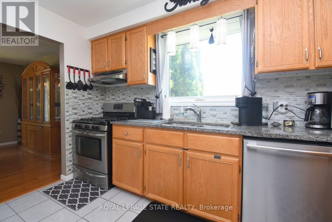
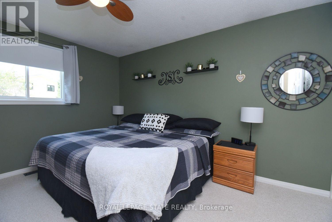
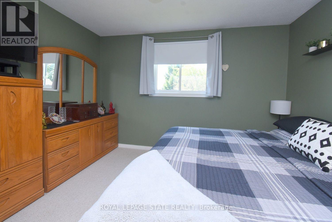
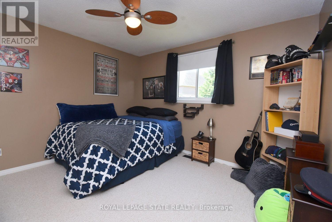
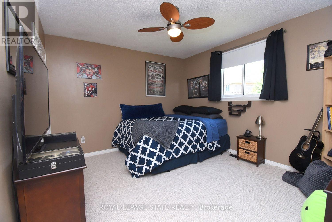
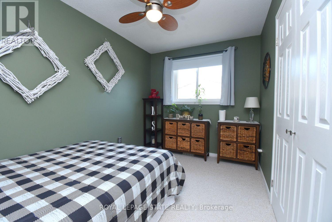
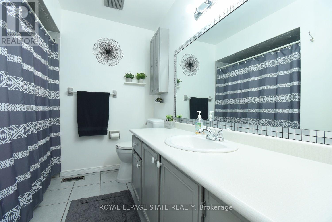
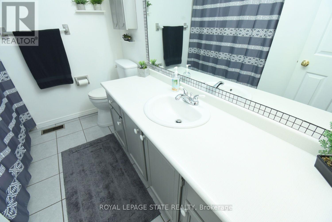
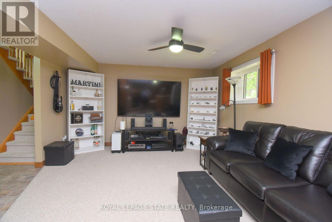
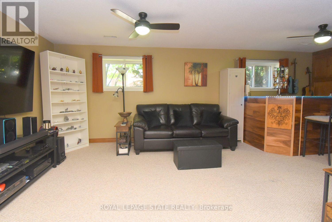
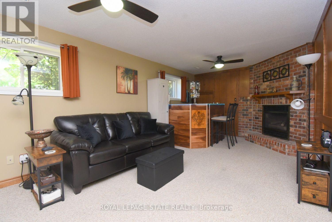
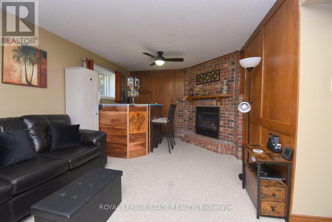
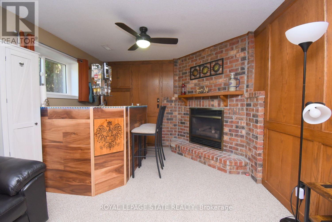
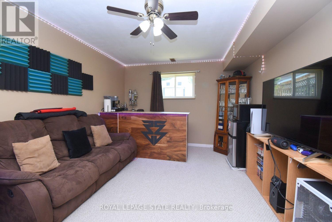
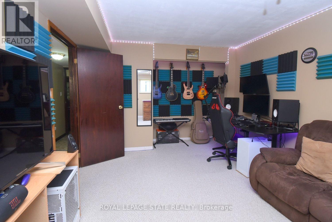
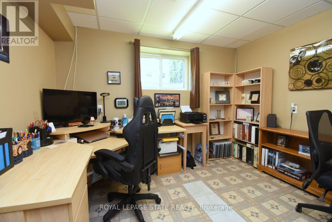
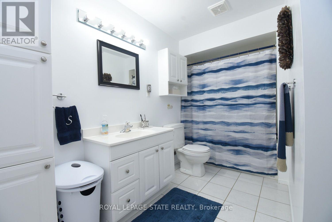
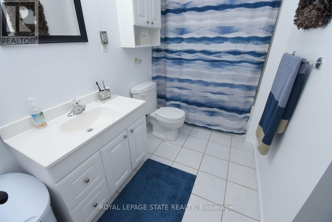
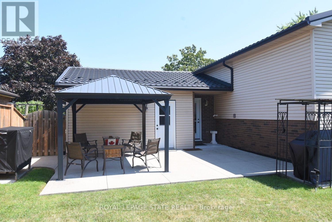
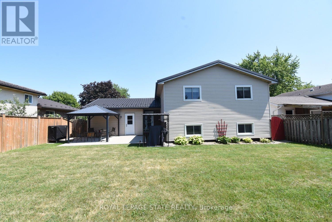
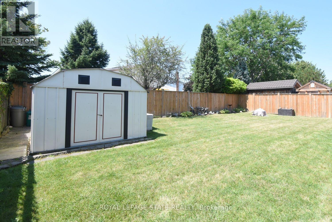
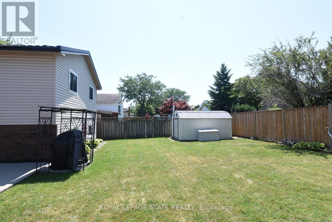
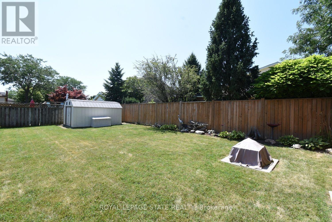
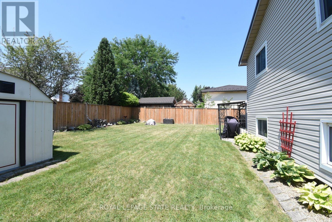
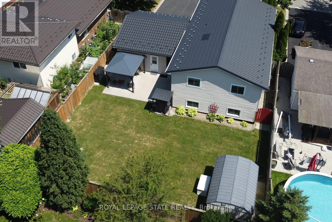
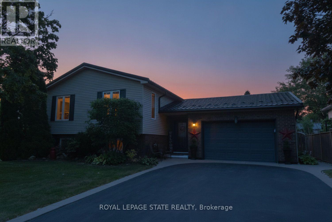
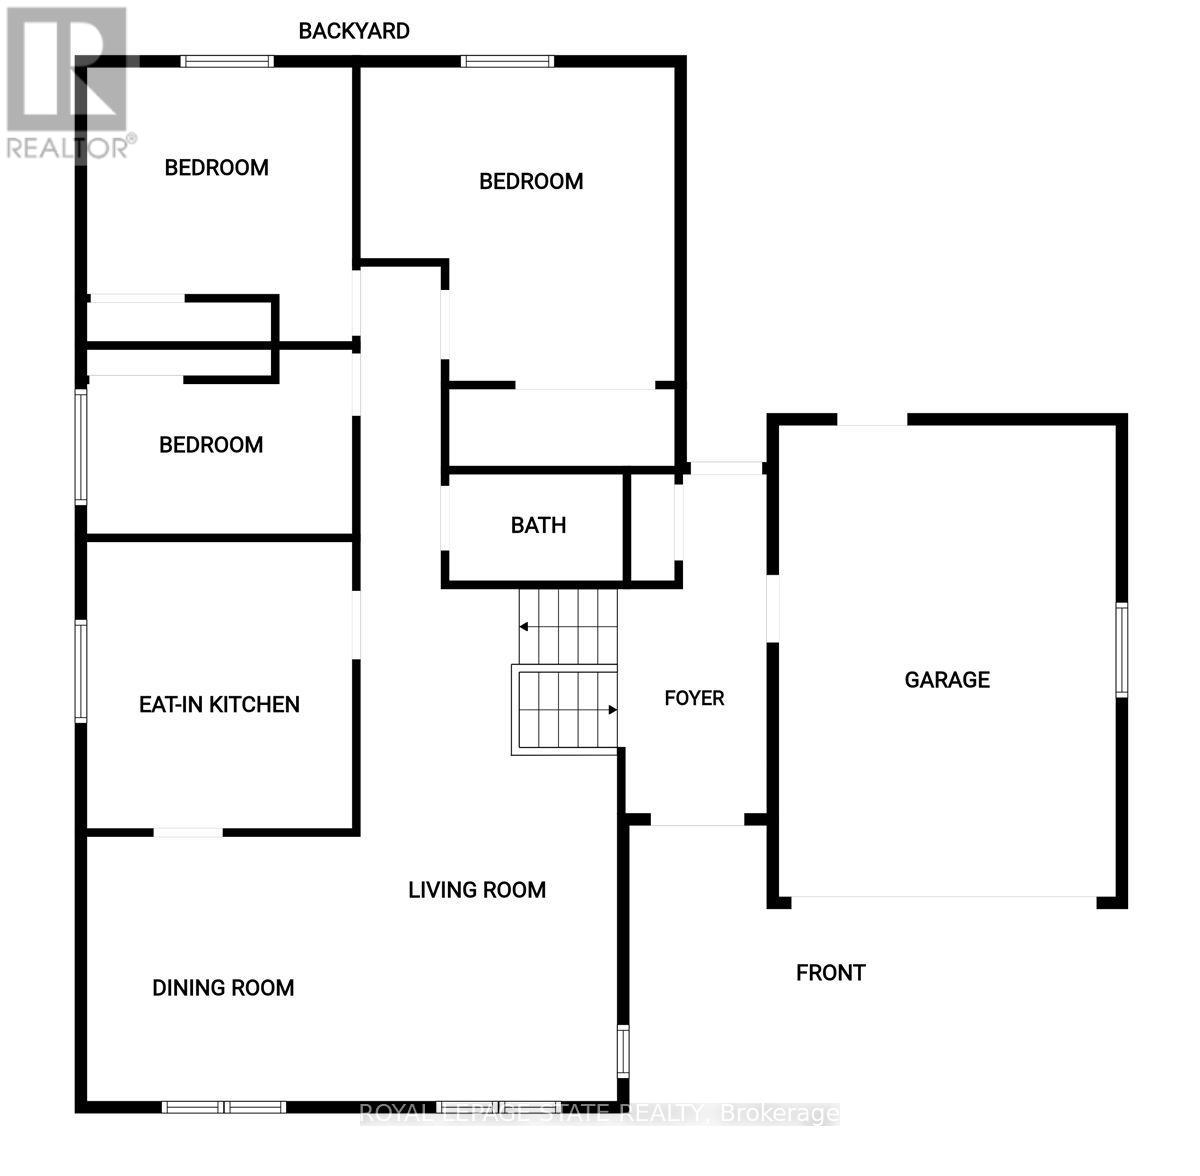
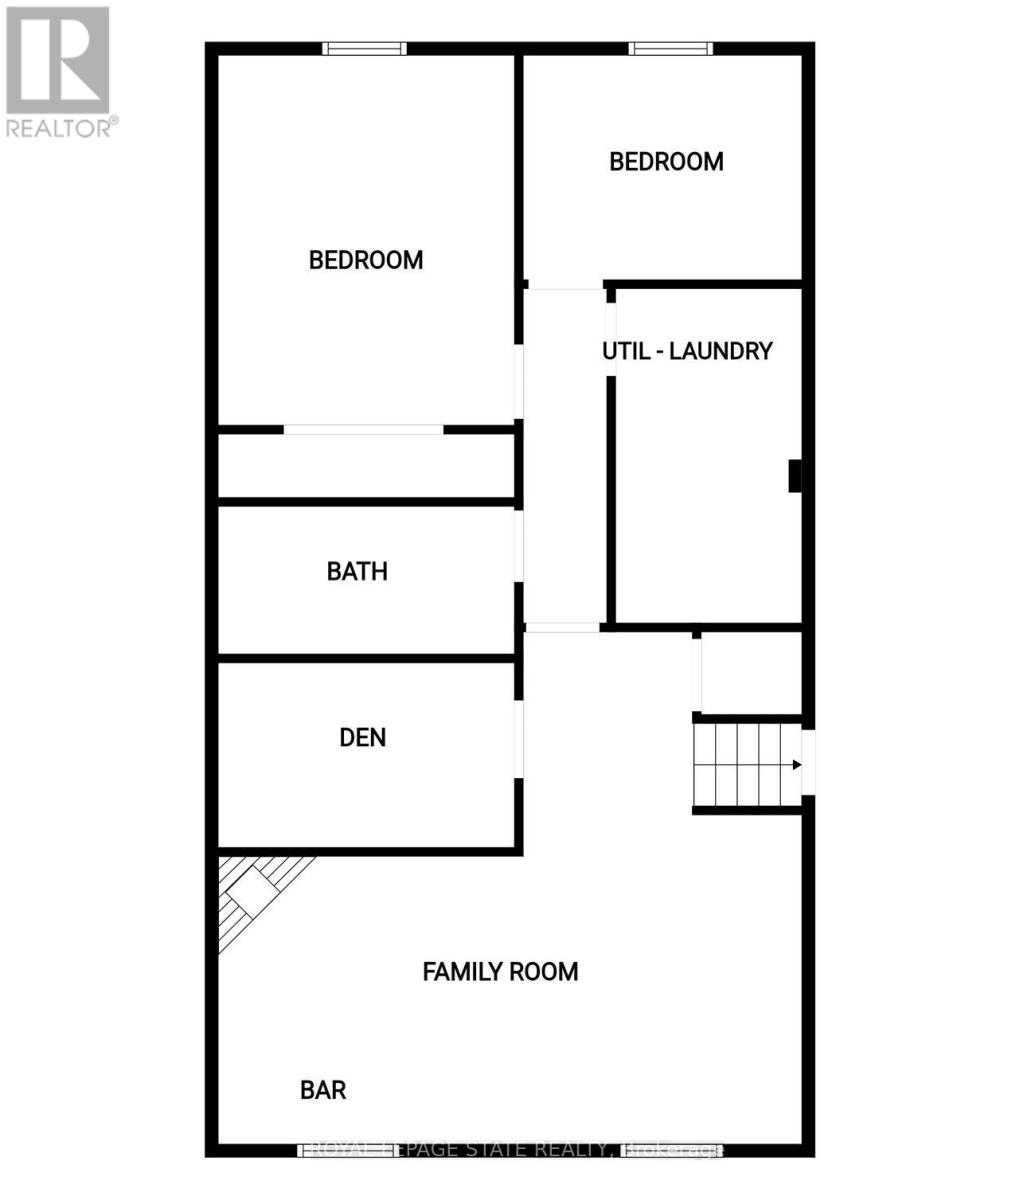
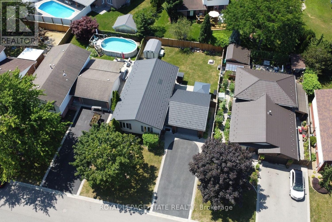
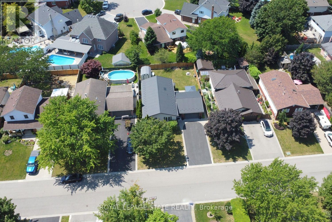
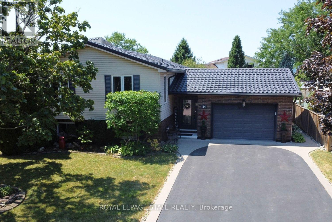
Oh Wow! This is the One! What a beautiful home! Welcome to 24 Buchanan Drive a fabulous 3 +2 bedroom 2 bathroom raisedbungalow, located in one of Caledonia's most desirable family neighborhoods, approximately 1288 square feet, this very brightquite open concept, has a good size kitchen, spacious dining room with hardwood floors, and a large living room, plus anadditional lower level living space of approximately 1100+ square feet, with a 4 piece bath, a huge finished lower level familyroom with a natural gas fireplace, a bedroom, a second bedroom currently used as a private office, plenty of storage, brightlaundry room and so much more! You can add your own touches, there is very little left to do, some updates include metal roof(2023), furnace (2026), central air conditioning, (2021 an on demand hot water heater, (2026), carbon filter, (2022), all windows& doors (2019), a huge fully fenced yard with gazebo, very private, ideal for the kids or entertaining space and family BBQ's, a1-1/2 car garage with inside entry and parking for 4 cars, great location near parks, schools & amenities, you can move rightinto the beautiful home, so please check out the virtual tour of this truly wonderful home! (id:55499)
Open House
This property has open houses!
2:00 pm
Ends at:4:00 pm
Property Details
| MLS® Number | X13640626 |
| Property Type | Single Family |
| Community Name | Haldimand |
| Amenities Near By | Park, Schools |
| Community Features | Community Centre |
| Equipment Type | None |
| Features | Level Lot, Gazebo |
| Parking Space Total | 5 |
| Rental Equipment Type | None |
| Structure | Patio(s), Shed |
Building
| Bathroom Total | 2 |
| Bedrooms Above Ground | 3 |
| Bedrooms Below Ground | 2 |
| Bedrooms Total | 5 |
| Age | 31 To 50 Years |
| Amenities | Fireplace(s) |
| Appliances | Garage Door Opener Remote(s), Water Heater - Tankless, Water Heater, Water Meter, Dishwasher, Dryer, Freezer, Stove, Washer, Refrigerator |
| Architectural Style | Raised Bungalow |
| Basement Development | Finished |
| Basement Type | Full (finished) |
| Construction Style Attachment | Detached |
| Cooling Type | Central Air Conditioning |
| Exterior Finish | Brick Veneer, Vinyl Siding |
| Fire Protection | Smoke Detectors |
| Fireplace Present | Yes |
| Fireplace Total | 1 |
| Flooring Type | Tile, Carpeted, Vinyl, Hardwood, Ceramic |
| Foundation Type | Block |
| Heating Fuel | Natural Gas |
| Heating Type | Forced Air |
| Stories Total | 1 |
| Size Interior | 1,100 - 1,500 Ft2 |
| Type | House |
| Utility Water | Municipal Water |
Parking
| Attached Garage | |
| Garage | |
| Tandem |
Land
| Acreage | No |
| Fence Type | Fenced Yard |
| Land Amenities | Park, Schools |
| Sewer | Sanitary Sewer |
| Size Depth | 105 Ft |
| Size Frontage | 58 Ft ,4 In |
| Size Irregular | 58.4 X 10⁵ Ft |
| Size Total Text | 58.4 X 10⁵ Ft|under 1/2 Acre |
| Surface Water | River/stream |
| Zoning Description | H A7b |
Rooms
| Level | Type | Length | Width | Dimensions |
|---|---|---|---|---|
| Lower Level | Bedroom | 5.69 m | 3.4 m | 5.69 m x 3.4 m |
| Lower Level | Bedroom | 3.38 m | 2.79 m | 3.38 m x 2.79 m |
| Lower Level | Utility Room | 3.99 m | 2.18 m | 3.99 m x 2.18 m |
| Lower Level | Den | 3.45 m | 2.01 m | 3.45 m x 2.01 m |
| Lower Level | Family Room | 6.93 m | 4.04 m | 6.93 m x 4.04 m |
| Lower Level | Bathroom | 0.7348 m | 2.29 m | 0.7348 m x 2.29 m |
| Main Level | Foyer | 4.37 m | 1.83 m | 4.37 m x 1.83 m |
| Main Level | Living Room | 6.86 m | 3.66 m | 6.86 m x 3.66 m |
| Main Level | Dining Room | 3.78 m | 3.68 m | 3.78 m x 3.68 m |
| Main Level | Kitchen | 3.63 m | 3.63 m | 3.63 m x 3.63 m |
| Main Level | Bathroom | 2.62 m | 2.24 m | 2.62 m x 2.24 m |
| Main Level | Primary Bedroom | 4.8 m | 3.66 m | 4.8 m x 3.66 m |
| Main Level | Bedroom 2 | 3.66 m | 2.77 m | 3.66 m x 2.77 m |
| Main Level | Bedroom 3 | 3.66 m | 3.66 m | 3.66 m x 3.66 m |
https://www.realtor.ca/real-estate/30117412/24-buchanan-drive-haldimand-haldimand
Contact Us
Contact us for more information

The trademarks REALTOR®, REALTORS®, and the REALTOR® logo are controlled by The Canadian Real Estate Association (CREA) and identify real estate professionals who are members of CREA. The trademarks MLS®, Multiple Listing Service® and the associated logos are owned by The Canadian Real Estate Association (CREA) and identify the quality of services provided by real estate professionals who are members of CREA. The trademark DDF® is owned by The Canadian Real Estate Association (CREA) and identifies CREA's Data Distribution Facility (DDF®)
August 05 2026 08:36:43
Toronto Regional Real Estate Board
Royal LePage State Realty