
239 - 395 Dundas Street W Oakville, Ontario L6M 4M2

$2,100 Monthly
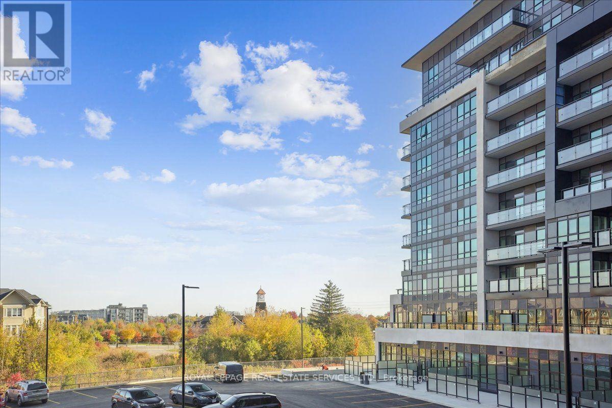
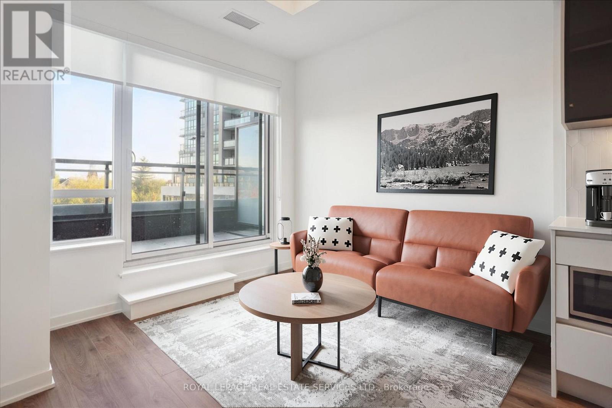
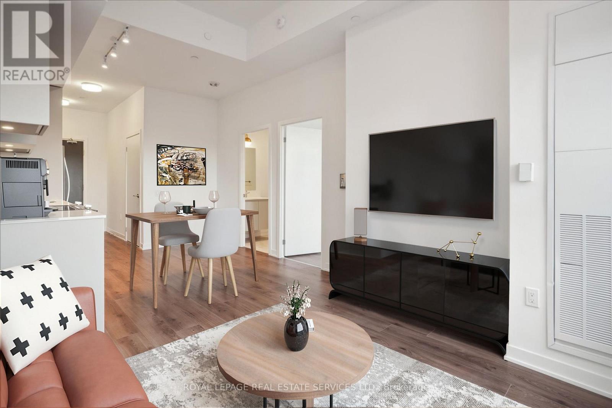
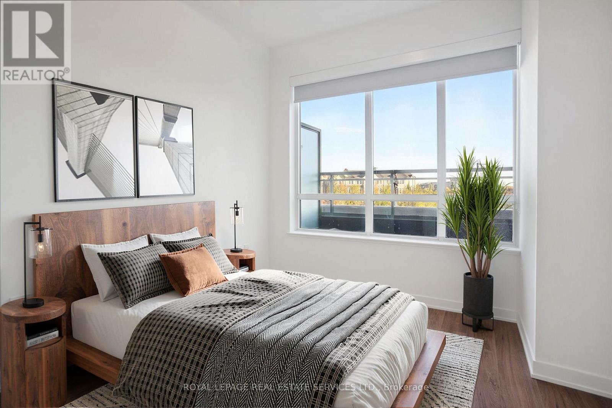
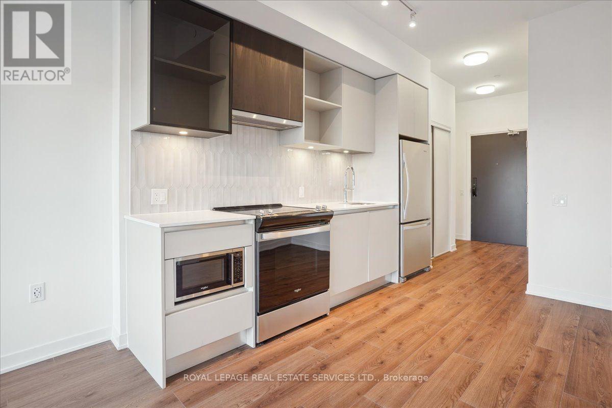
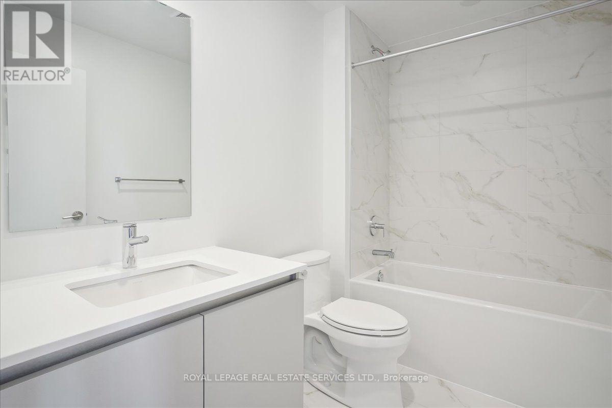
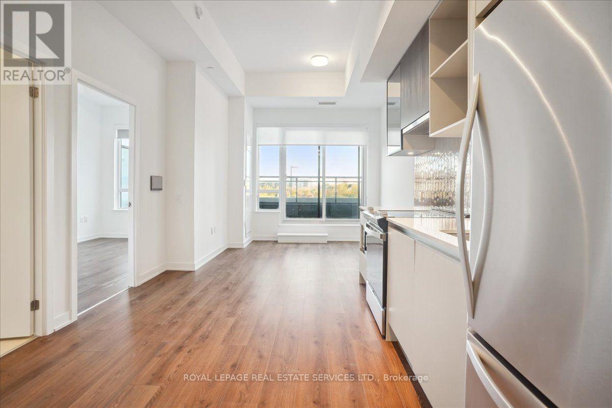
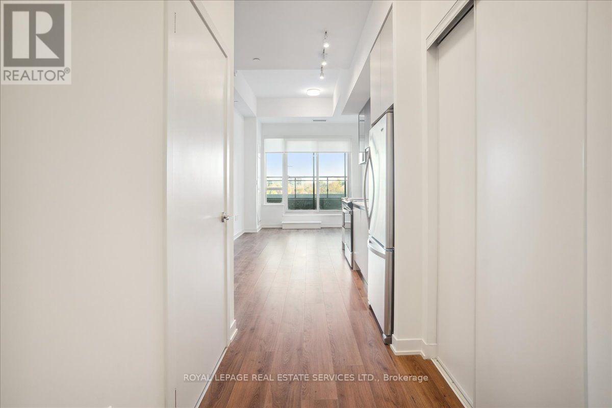
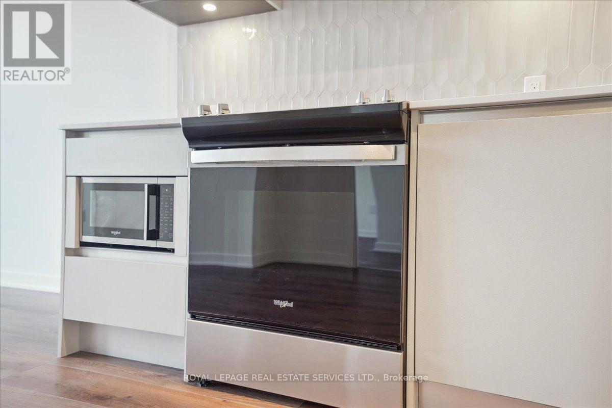
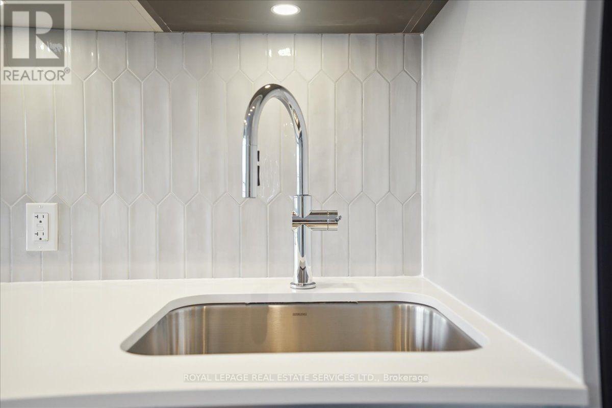
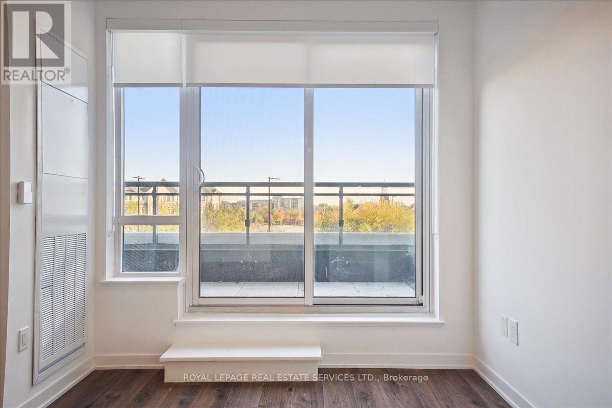
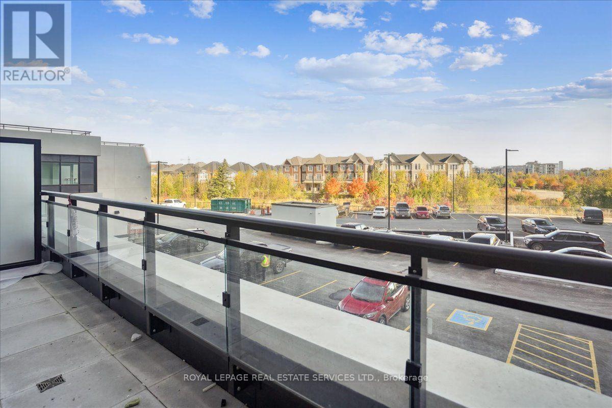
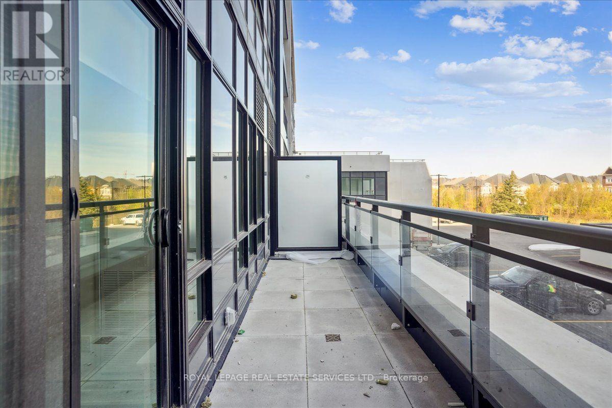
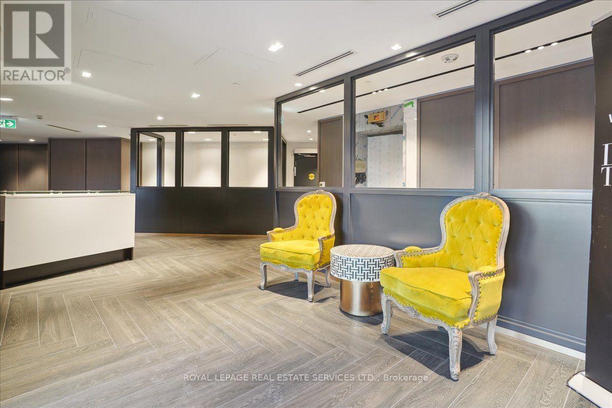
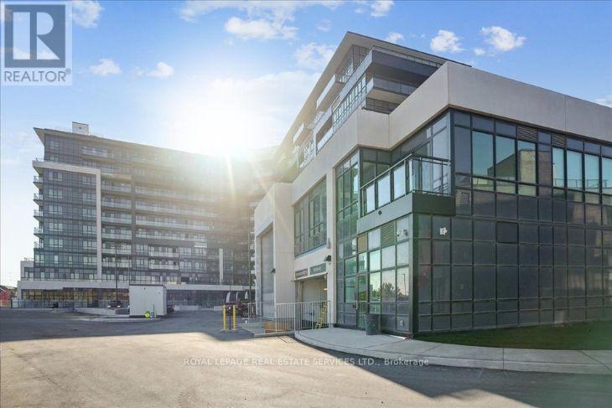
Welcome to this beautifully designed, less-than-two-year-old condo offering modern style, premium finishes, and exceptional convenience. This bright and spacious 1-bedroom, 1-bathroom suite includes 1 parking space and 1 locker, featuring an open-concept layout with soaring 10-foot ceilings, expansive windows, quartz countertops, stainless steel appliances, builder-installed blinds, and a generous living and dining area. Step outside to your own private terrace-perfect for relaxing or entertaining.Located in the highly sought-after Distrikt Trailside 2.0, this impressive 6-acre master-planned community offers over 15,000 sq. ft. of first-class amenities, including a grand lobby, resident lounge, fitness centre, party room, retail space, visitor parking, 24-hour security, and a beautifully landscaped outdoor terrace with BBQs and seating areas.Ideally situated just minutes from Highway 407, GO Transit, regional transit, and Oakville Trafalgar Memorial Hospital, you'll also enjoy being within walking distance of shopping, restaurants, grocery stores, parks, and top-rated schools.Experience the perfect blend of luxury, comfort, and convenience-Oakville living at its finest. Some pictures have been virtually staged. (id:55499)
Property Details
| MLS® Number | W13656890 |
| Property Type | Single Family |
| Community Name | 1008 - GO Glenorchy |
| Amenities Near By | Hospital, Public Transit, Place Of Worship, Schools |
| Community Features | Pets Allowed With Restrictions, Community Centre |
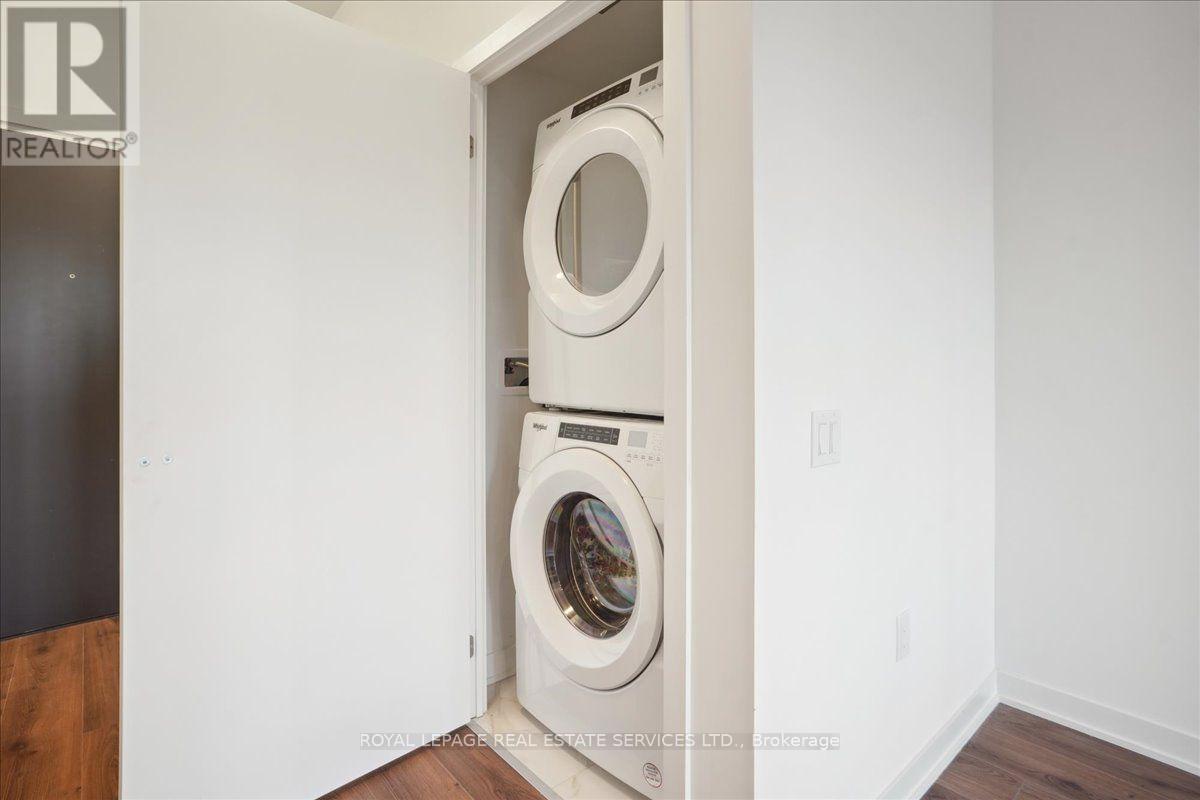
| Features | Elevator, Balcony, Carpet Free, In Suite Laundry |
| Parking Space Total | 1 |
Building
| Bathroom Total | 1 |
| Bedrooms Above Ground | 1 |
| Bedrooms Total | 1 |
| Age | 0 To 5 Years |
| Amenities | Security/concierge, Exercise Centre, Party Room, Visitor Parking, Separate Heating Controls, Storage - Locker |
| Appliances | Blinds, Dishwasher, Dryer, Microwave, Stove, Washer, Refrigerator |
| Basement Type | None |
| Cooling Type | Central Air Conditioning |
| Exterior Finish | Concrete |
| Fire Protection | Security Guard |
| Flooring Type | Laminate, Tile |
| Heating Fuel | Natural Gas |
| Heating Type | Coil Fan |
| Size Interior | 500 - 599 Ft2 |
| Type | Apartment |
Parking
| Underground | |
| Garage |
Land
| Acreage | No |
| Land Amenities | Hospital, Public Transit, Place Of Worship, Schools |
Rooms
| Level | Type | Length | Width | Dimensions |
|---|---|---|---|---|
| Main Level | Kitchen | 3.28 m | 3.5 m | 3.28 m x 3.5 m |
| Main Level | Living Room | 3.05 m | 3.05 m | 3.05 m x 3.05 m |
| Main Level | Primary Bedroom | 3.05 m | 3.05 m | 3.05 m x 3.05 m |
| Main Level | Bathroom | 1.71 m | 2.65 m | 1.71 m x 2.65 m |
Contact Us
Contact us for more information

The trademarks REALTOR®, REALTORS®, and the REALTOR® logo are controlled by The Canadian Real Estate Association (CREA) and identify real estate professionals who are members of CREA. The trademarks MLS®, Multiple Listing Service® and the associated logos are owned by The Canadian Real Estate Association (CREA) and identify the quality of services provided by real estate professionals who are members of CREA. The trademark DDF® is owned by The Canadian Real Estate Association (CREA) and identifies CREA's Data Distribution Facility (DDF®)
August 19 2026 08:32:09
Toronto Regional Real Estate Board
Royal LePage Real Estate Services Ltd.