
235 Waverly Street S Oshawa, Ontario L1J 5V3

$649,900
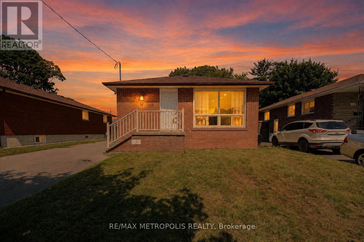
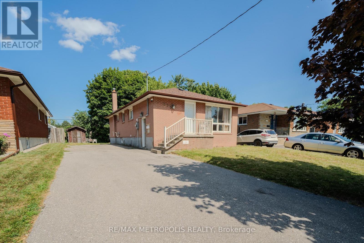
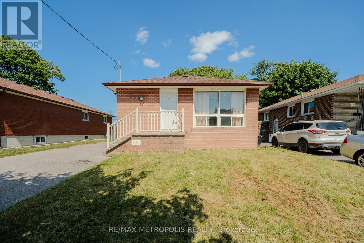
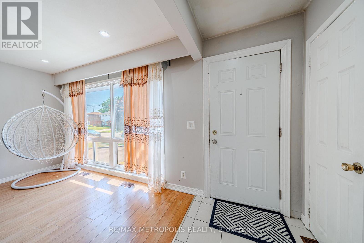
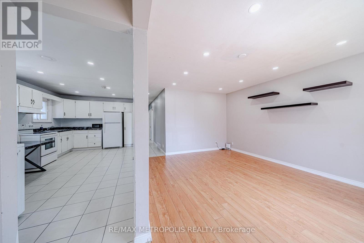
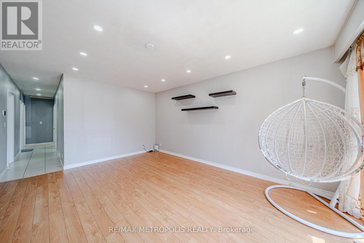
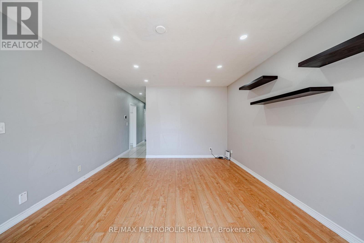
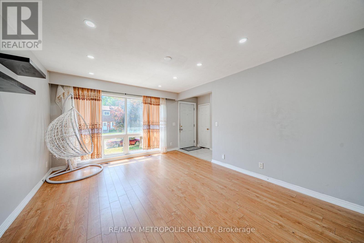
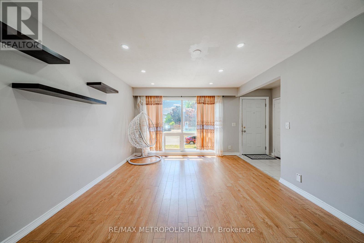
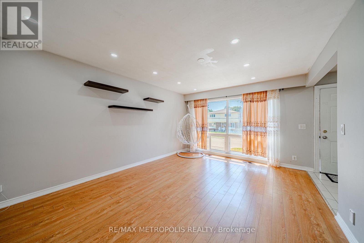
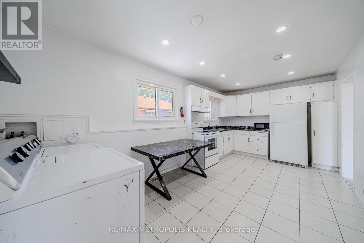
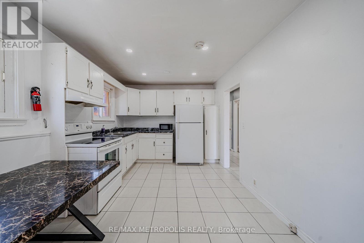
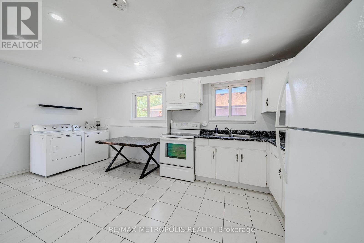
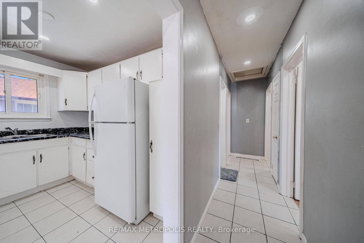
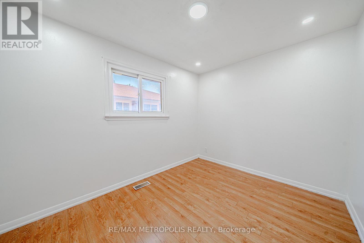
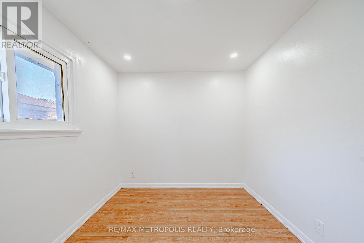
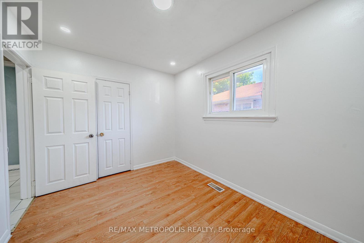
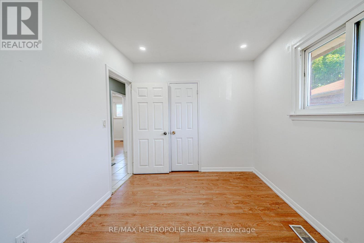
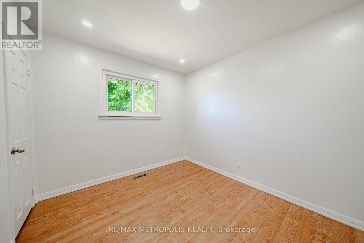
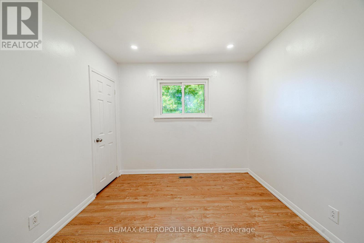
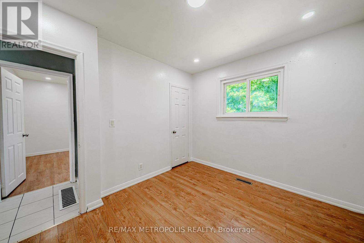
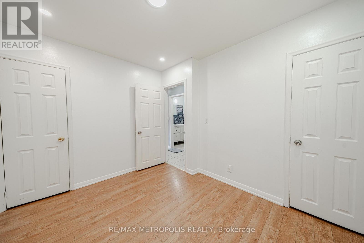
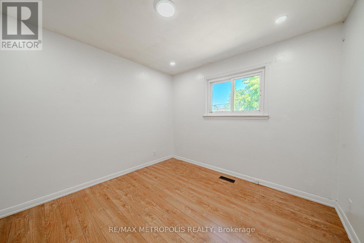
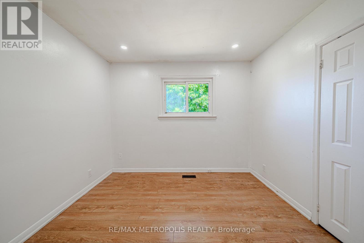
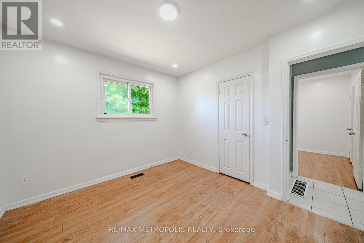
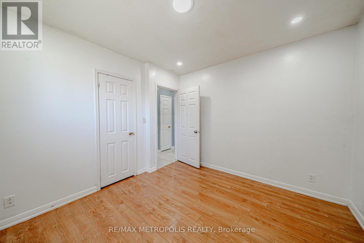
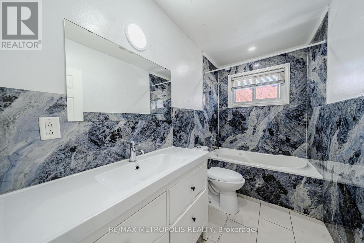
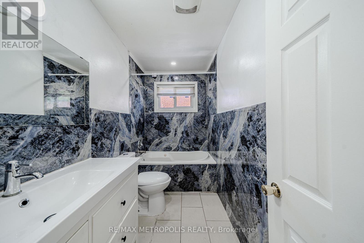
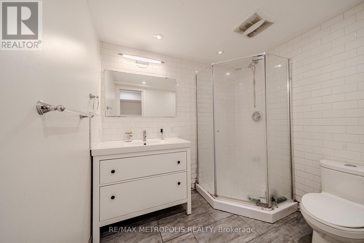
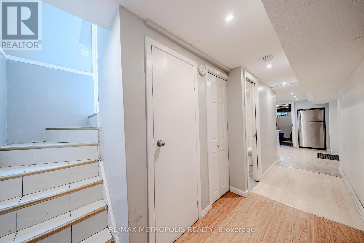
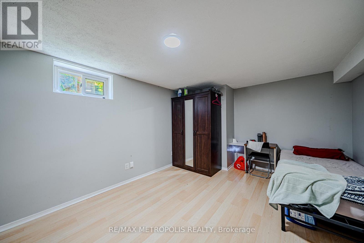
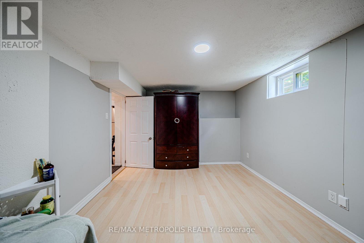
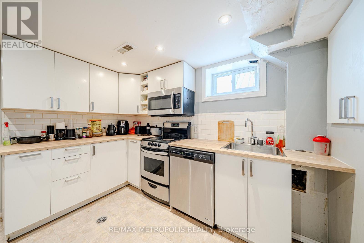
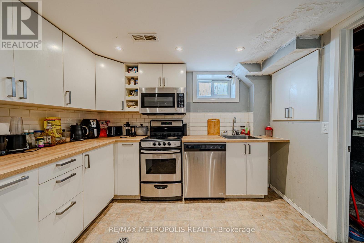
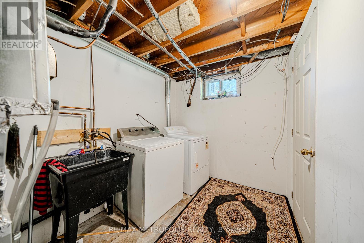
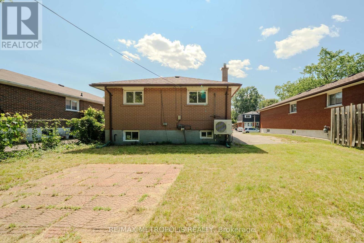
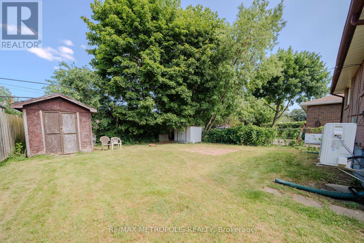
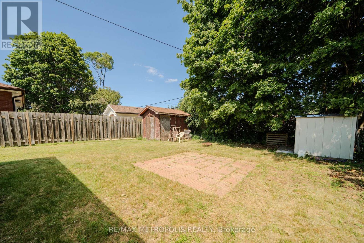
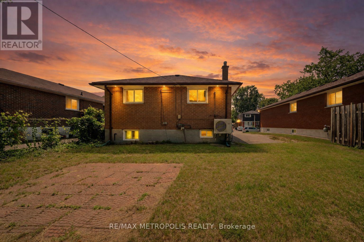
Exceptional Opportunity at 235 Waverly St South ! This solid all-brick bungalow sits on a generous lot in the highly desirable Vanier community, offering excellent value for families, first-time buyers, and investors. Located in a great and high-demand area, this home is just minutes from the Oshawa Centre, Highway 401, schools, parks, public transit, and all major amenities. The bright and functional main level features 3 spacious bedrooms, a 4-piece bathroom, separate laundry, a large eat-in kitchen, and an open living room overlooking the street. The finished basement offers excellent income potential and is ready to rent, featuring a separate side entrance, kitchen with stainless steel appliances, pot lights, 2 good-size bedrooms, a 3-piece bathroom, and separate laundry. Situated on a larger lot in a prime location, this home is perfect for homeowners, investors, or buyers looking for a mortgage helper. Don't miss this fantastic opportunity ! (id:55499)
Property Details
| MLS® Number | E13593830 |
| Property Type | Single Family |
| Community Name | Vanier |
| Equipment Type | Water Heater |
| Features | In-law Suite |
| Parking Space Total | 6 |
| Rental Equipment Type | Water Heater |
Building
| Bathroom Total | 2 |
| Bedrooms Above Ground | 3 |
| Bedrooms Below Ground | 2 |
| Bedrooms Total | 5 |
| Age | 51 To 99 Years |
| Appliances | Dryer, Stove, Washer, Refrigerator |
| Architectural Style | Bungalow |
| Basement Development | Finished |
| Basement Features | Separate Entrance |
| Basement Type | N/a (finished), N/a |
| Construction Style Attachment | Detached |
| Cooling Type | Central Air Conditioning |
| Exterior Finish | Brick |
| Flooring Type | Laminate, Ceramic |
| Foundation Type | Concrete |
| Heating Fuel | Natural Gas |
| Heating Type | Forced Air |
| Stories Total | 1 |
| Size Interior | 700 - 1,100 Ft2 |
| Type | House |
| Utility Water | Municipal Water |
Parking
| No Garage |
Land
| Acreage | No |
| Sewer | Sanitary Sewer |
| Size Depth | 111 Ft ,4 In |
| Size Frontage | 45 Ft ,1 In |
| Size Irregular | 45.1 X 111.4 Ft |
| Size Total Text | 45.1 X 111.4 Ft |
Rooms
| Level | Type | Length | Width | Dimensions |
|---|---|---|---|---|
| Basement | Living Room | 3.15 m | 4.86 m | 3.15 m x 4.86 m |
| Basement | Bedroom 4 | 3.24 m | 4.67 m | 3.24 m x 4.67 m |
| Basement | Bedroom 5 | 3.11 m | 2.72 m | 3.11 m x 2.72 m |
| Basement | Kitchen | 3.12 m | 2.83 m | 3.12 m x 2.83 m |
| Main Level | Living Room | 5 m | 3.72 m | 5 m x 3.72 m |
| Main Level | Kitchen | 5.7 m | 3 m | 5.7 m x 3 m |
| Main Level | Bedroom | 3.36 m | 3.12 m | 3.36 m x 3.12 m |
| Main Level | Bedroom 2 | 3.36 m | 2.86 m | 3.36 m x 2.86 m |
| Main Level | Bedroom 3 | 3.52 m | 2.6 m | 3.52 m x 2.6 m |
https://www.realtor.ca/real-estate/30066123/235-waverly-street-s-oshawa-vanier-vanier
Contact Us
Contact us for more information

The trademarks REALTOR®, REALTORS®, and the REALTOR® logo are controlled by The Canadian Real Estate Association (CREA) and identify real estate professionals who are members of CREA. The trademarks MLS®, Multiple Listing Service® and the associated logos are owned by The Canadian Real Estate Association (CREA) and identify the quality of services provided by real estate professionals who are members of CREA. The trademark DDF® is owned by The Canadian Real Estate Association (CREA) and identifies CREA's Data Distribution Facility (DDF®)
July 22 2026 05:29:42
Toronto Regional Real Estate Board
RE/MAX Metropolis Realty