
234 Inspire Boulevard Brampton, Ontario L6R 3W5
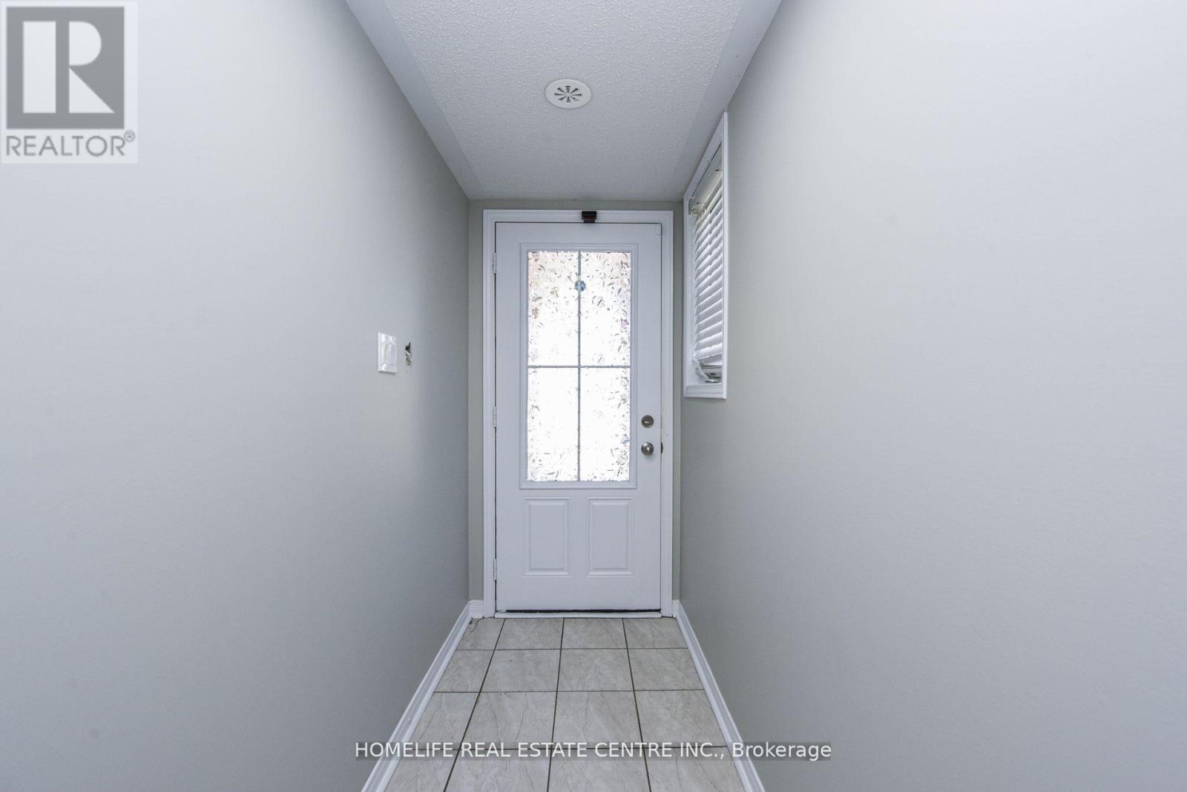
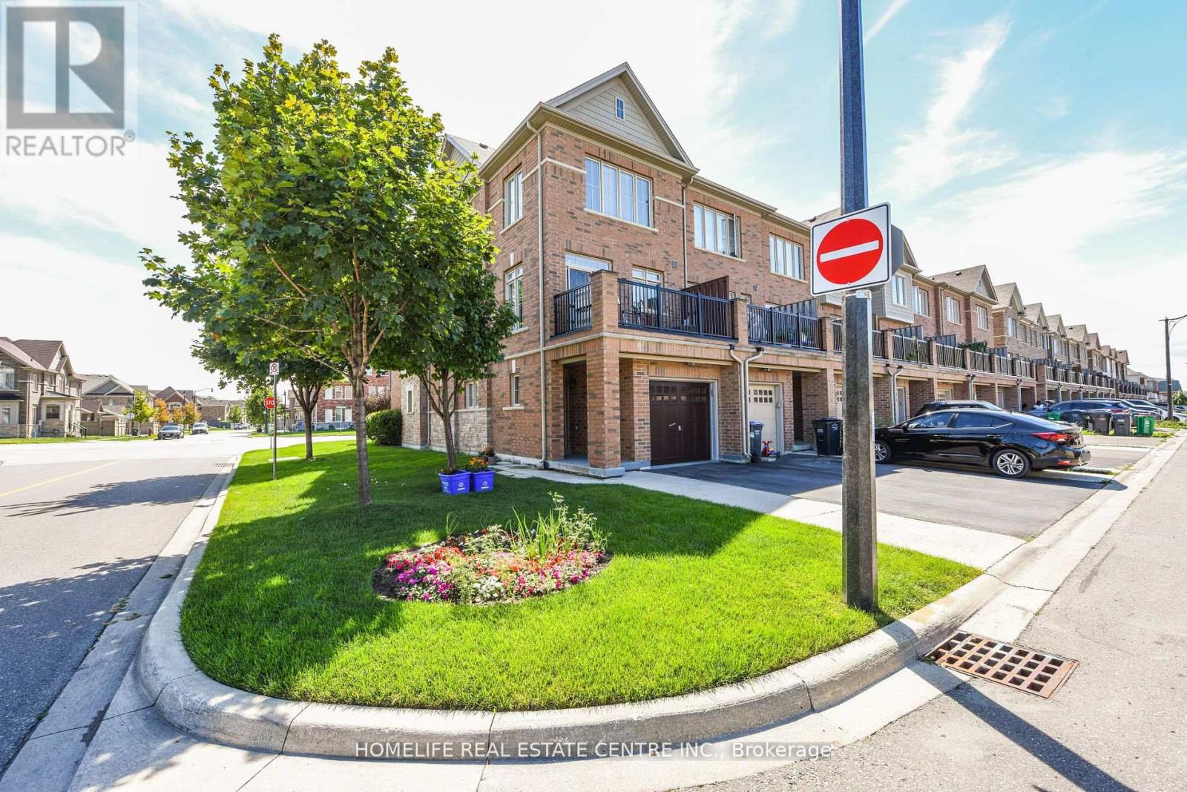
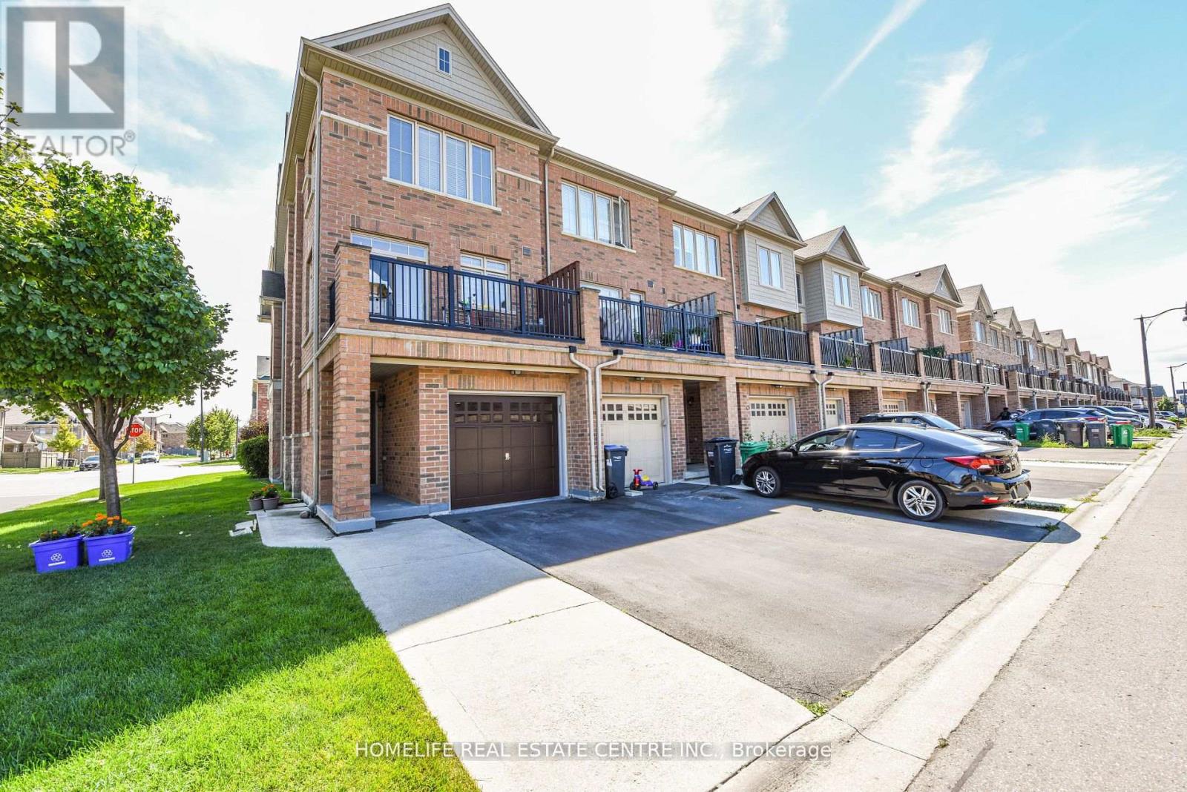
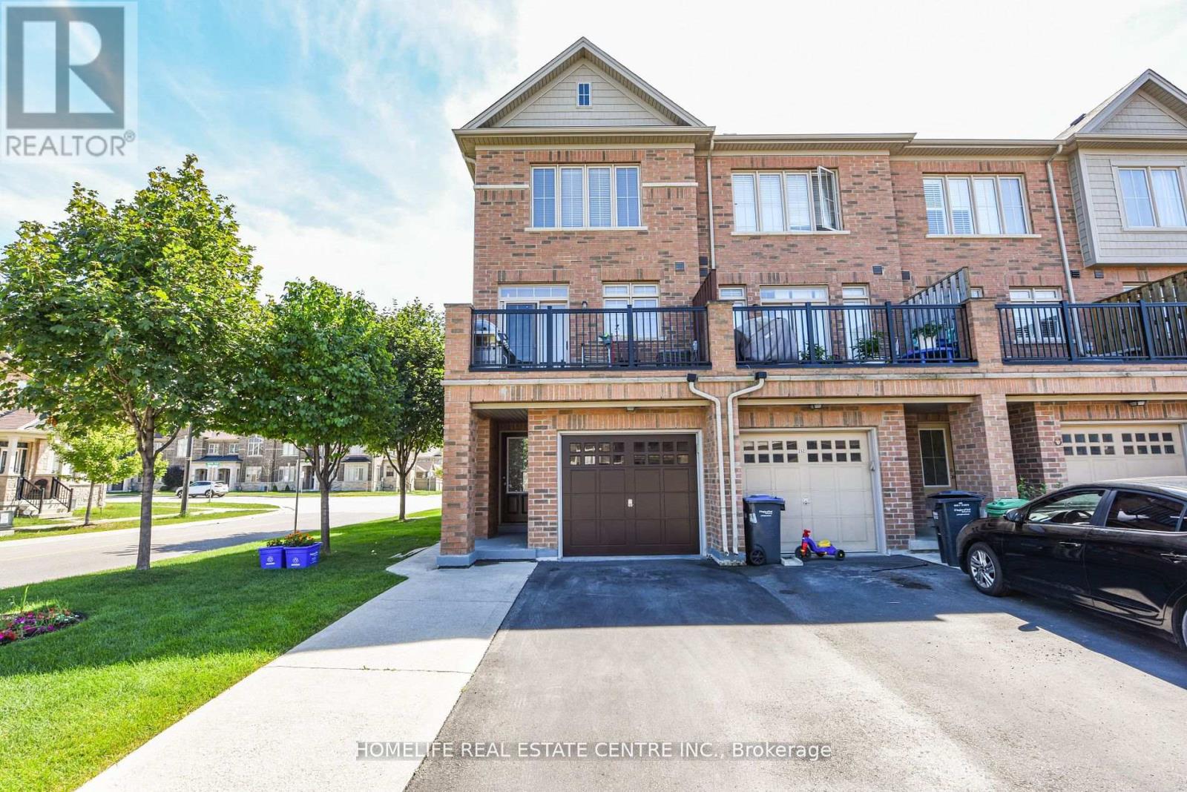

$849,900
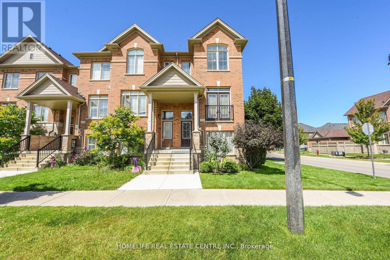
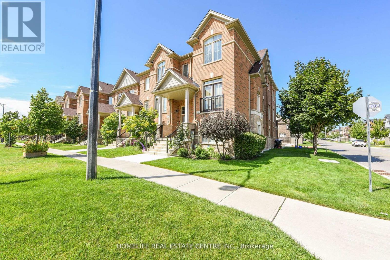
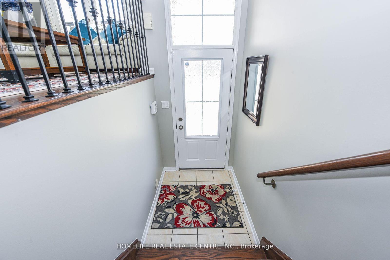
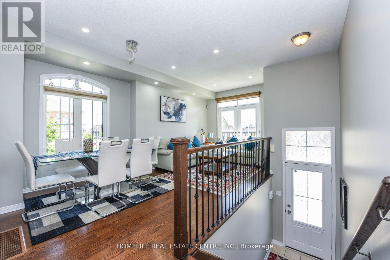
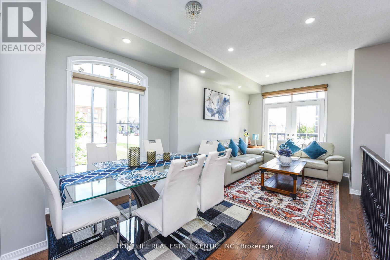
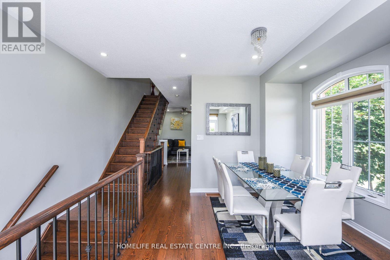
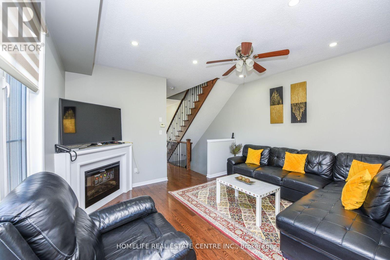
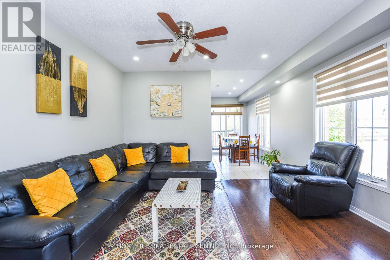
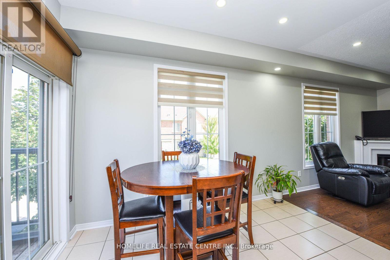
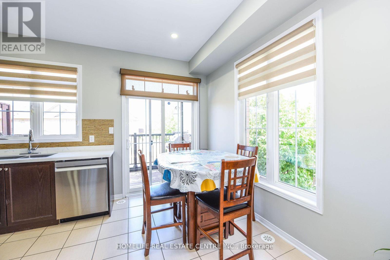
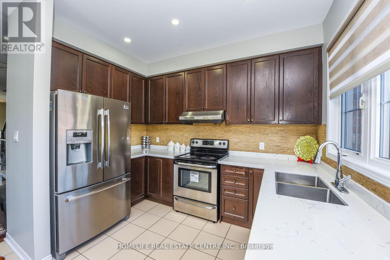
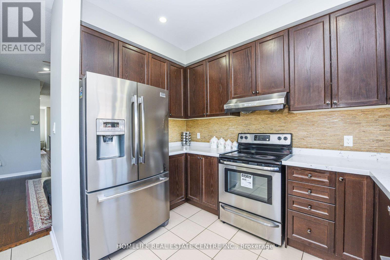
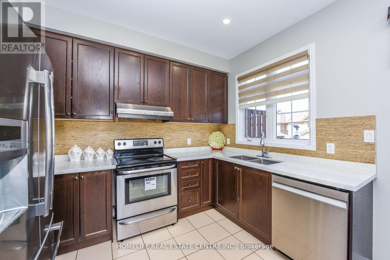
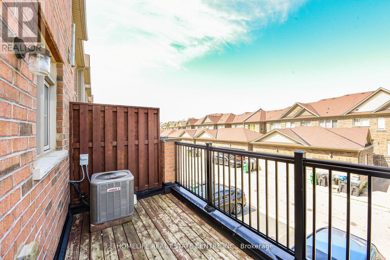
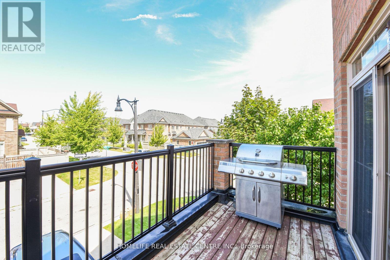
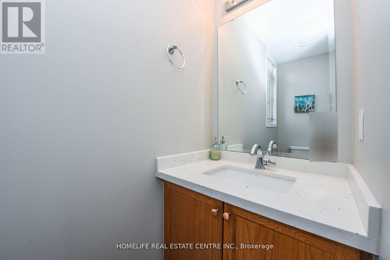
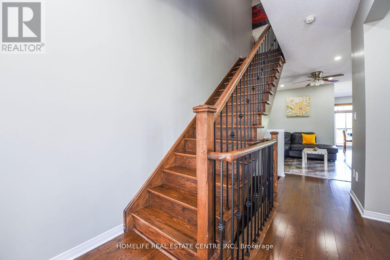
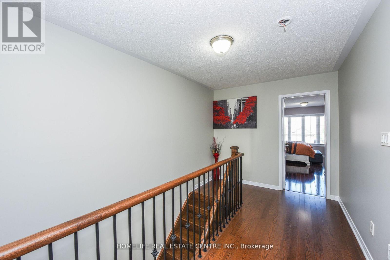
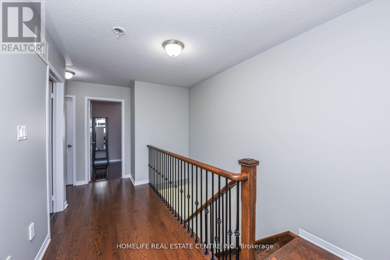
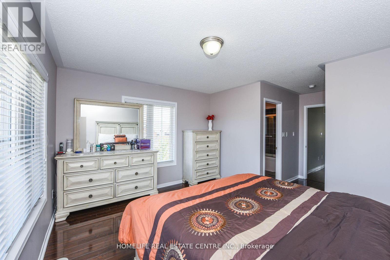
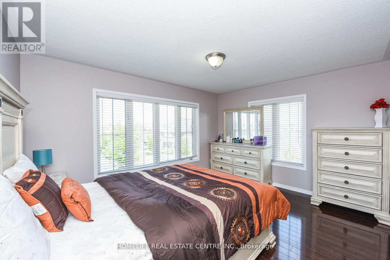
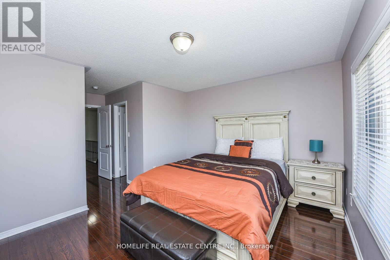
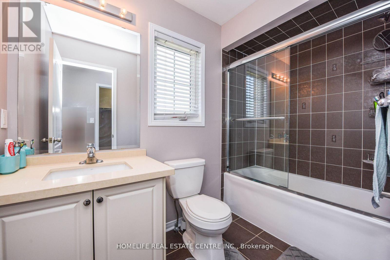
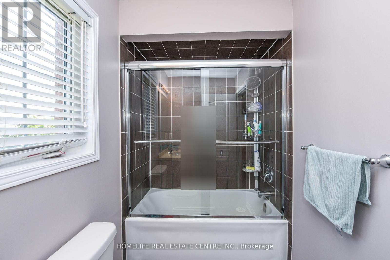
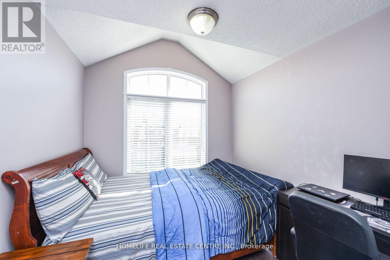
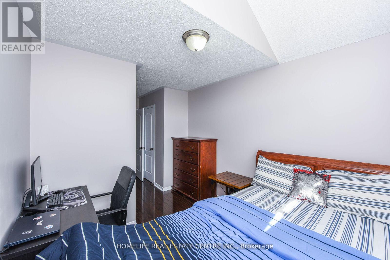
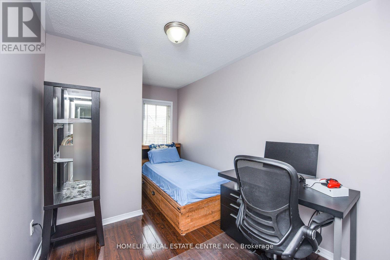
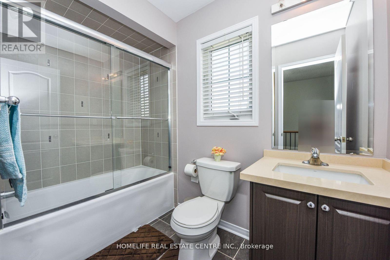
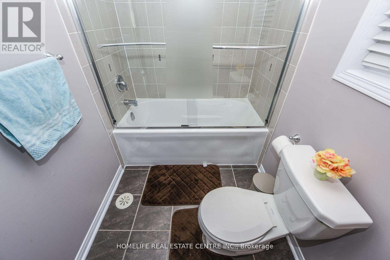
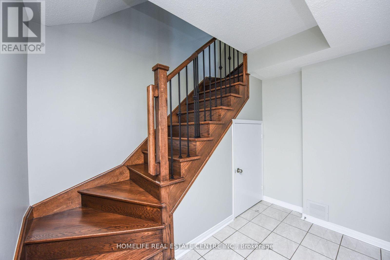
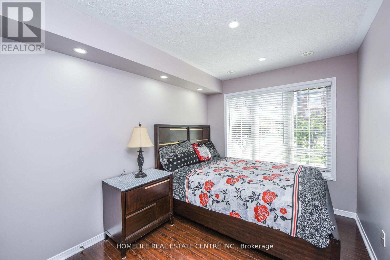
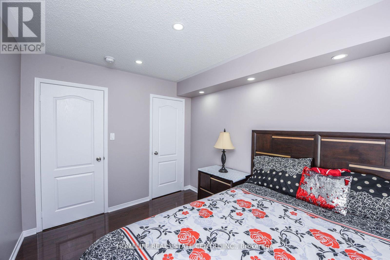
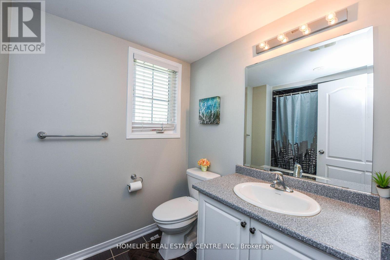
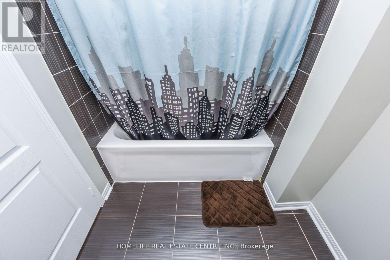
CORNER LOT Welcome to this beautifully maintained corner townhouse offering modern comfort and exceptional functionality. The ground level features a generously sized bedroom complete with a private 4-piece ensuite, making it ideal for guests or extended family. The third level offers 3 additional spacious bedrooms and 2 full bathrooms, including a primary bedroom with a walk-in closet and private ensuite. The bright kitchen overlooks a large balcony, perfect for enjoying outdoor space and entertaining. Relax in the inviting family room featuring an electric fireplace, while the living room offers a charming French balcony. Pot lights throughout the main floor add a stylish and contemporary touch. Enjoy the convenience of 3 parking spaces, including one in the garage and two on your private driveway. An excellent opportunity for first-time home buyers, with the added potential of a separately rentable basement. This stunning property could be the perfect place to call home! (id:55499)
Property Details
| MLS® Number | W13736976 |
| Property Type | Single Family |
| Community Name | Sandringham-Wellington North |
| Equipment Type | Water Heater |
| Features | Carpet Free, In-law Suite |
| Parking Space Total | 3 |
| Rental Equipment Type | Water Heater |
Building
| Bathroom Total | 4 |
| Bedrooms Above Ground | 3 |
| Bedrooms Below Ground | 1 |
| Bedrooms Total | 4 |
| Amenities | Fireplace(s) |
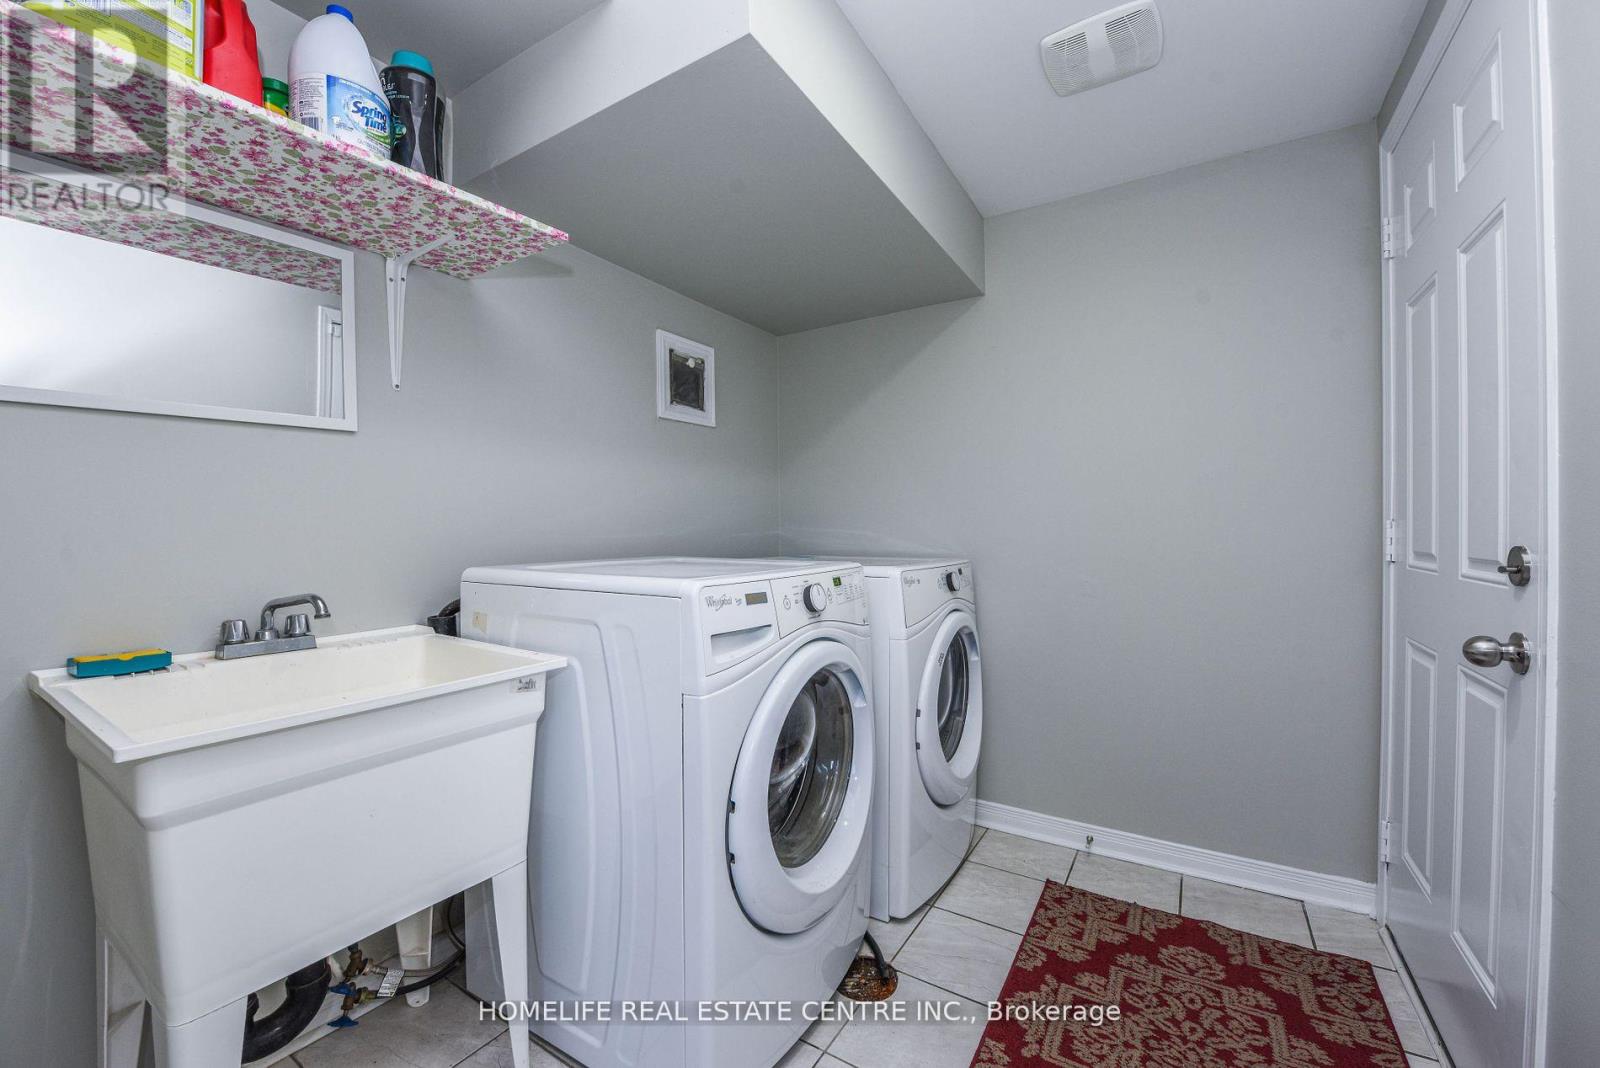
| Appliances | Dishwasher, Dryer, Stove, Washer, Refrigerator |
| Basement Development | Finished |
| Basement Features | Walk Out |
| Basement Type | N/a (finished) |
| Construction Style Attachment | Attached |
| Cooling Type | Central Air Conditioning |
| Exterior Finish | Brick |
| Flooring Type | Hardwood, Tile |
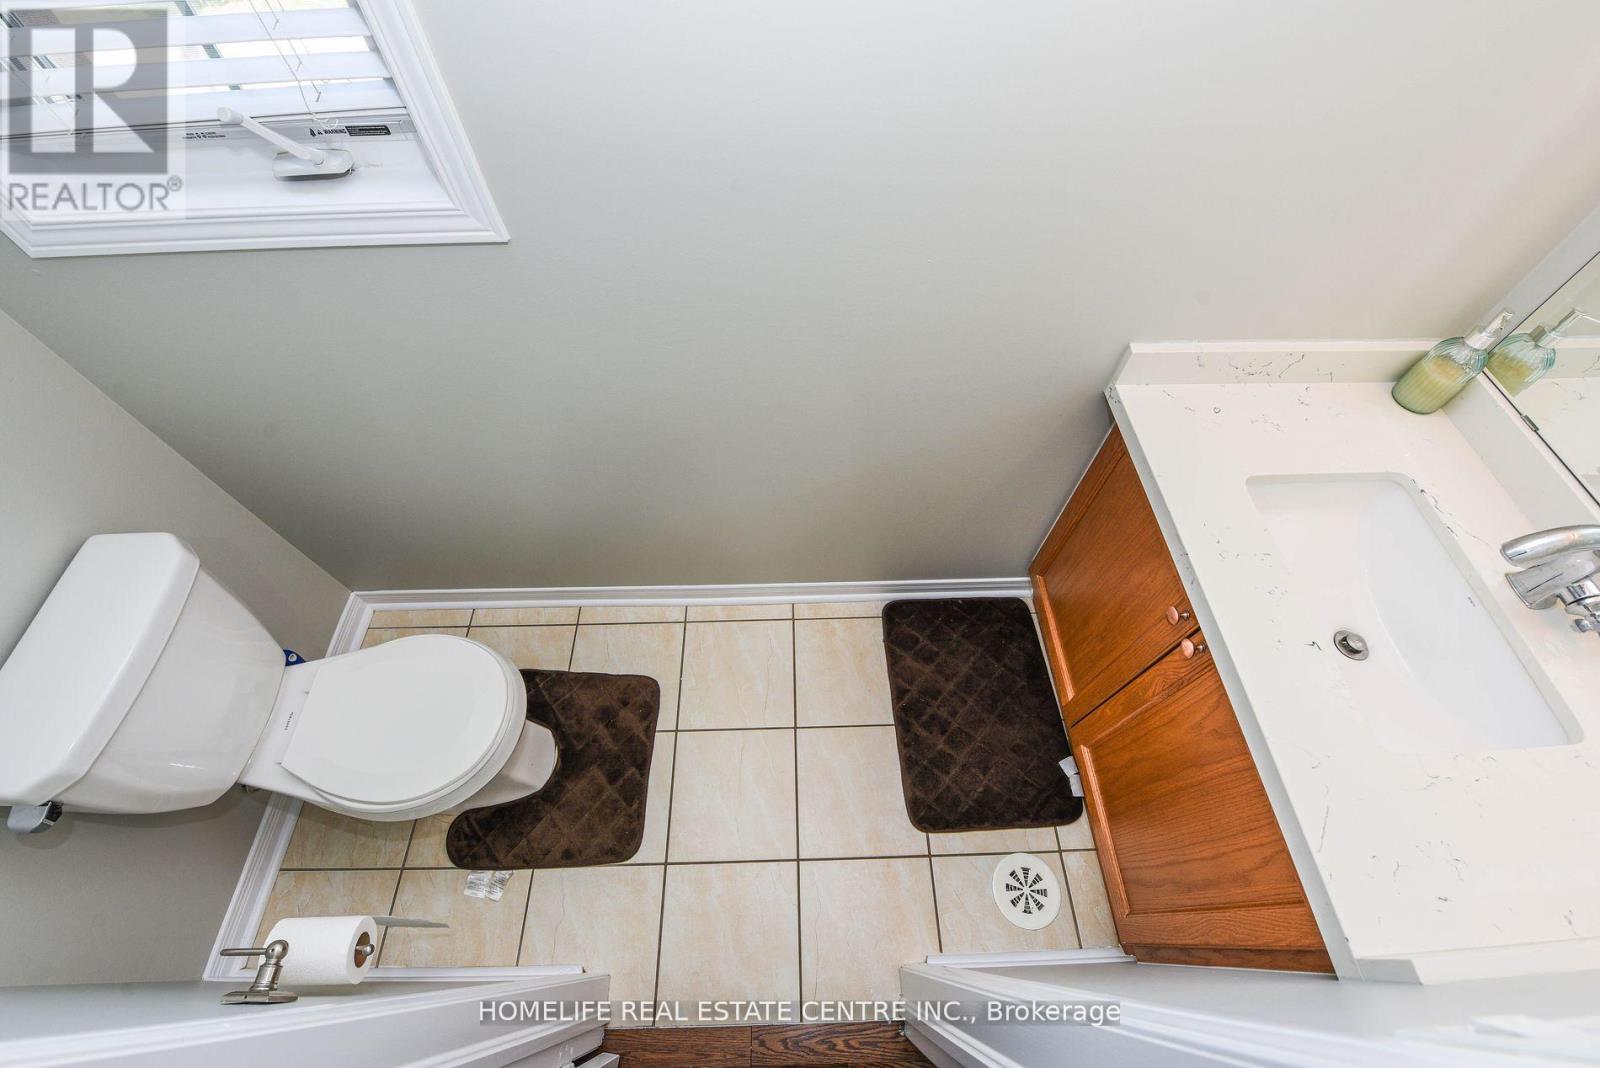
| Half Bath Total | 1 |
| Heating Fuel | Natural Gas |
| Heating Type | Forced Air |
| Stories Total | 3 |
| Size Interior | 2,000 - 2,500 Ft2 |
| Type | Row / Townhouse |
| Utility Water | Municipal Water |
Parking
| Garage |
Land
| Acreage | No |
| Sewer | Sanitary Sewer |
| Size Depth | 91 Ft ,10 In |
| Size Frontage | 25 Ft ,1 In |
| Size Irregular | 25.1 X 91.9 Ft |
| Size Total Text | 25.1 X 91.9 Ft |
Rooms
| Level | Type | Length | Width | Dimensions |
|---|---|---|---|---|
| Second Level | Dining Room | 3.2 m | 5.7 m | 3.2 m x 5.7 m |
| Second Level | Family Room | 4.2 m | 3.9 m | 4.2 m x 3.9 m |
| Second Level | Kitchen | 4.05 m | 3.3 m | 4.05 m x 3.3 m |
| Second Level | Eating Area | 4.05 m | 3.3 m | 4.05 m x 3.3 m |
| Third Level | Primary Bedroom | 4.2 m | 3.5 m | 4.2 m x 3.5 m |
| Third Level | Bedroom 2 | 2.7 m | 3.6 m | 2.7 m x 3.6 m |
| Third Level | Bedroom 3 | 2.4 m | 2.5 m | 2.4 m x 2.5 m |
| Other | Living Room | 3.2 m | 5.7 m | 3.2 m x 5.7 m |
| Ground Level | Bedroom 4 | 2.7 m | 3.07 m | 2.7 m x 3.07 m |
Contact Us
Contact us for more information

The trademarks REALTOR®, REALTORS®, and the REALTOR® logo are controlled by The Canadian Real Estate Association (CREA) and identify real estate professionals who are members of CREA. The trademarks MLS®, Multiple Listing Service® and the associated logos are owned by The Canadian Real Estate Association (CREA) and identify the quality of services provided by real estate professionals who are members of CREA. The trademark DDF® is owned by The Canadian Real Estate Association (CREA) and identifies CREA's Data Distribution Facility (DDF®)
September 02 2026 05:01:20
Toronto Regional Real Estate Board
Homelife Real Estate Centre Inc.