
233 East Street East Gwillimbury, Ontario L9N 1K8

$895,000
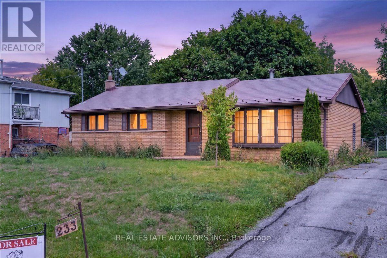
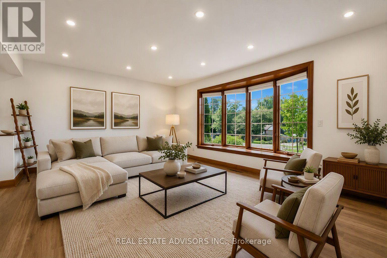
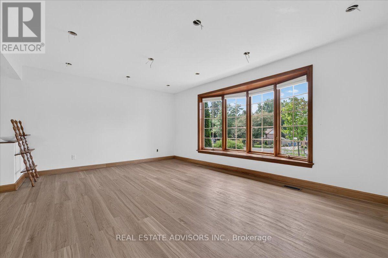
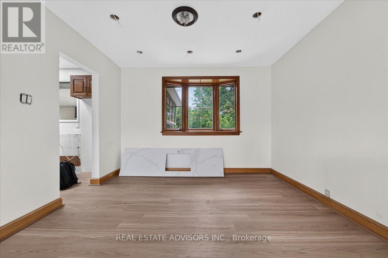
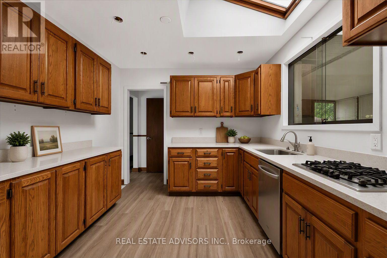
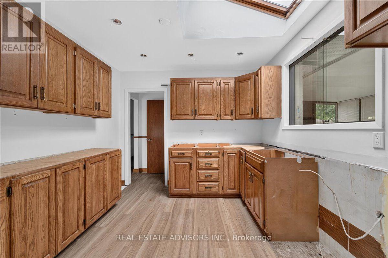
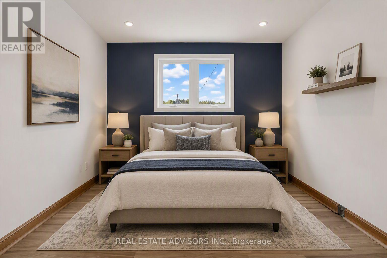
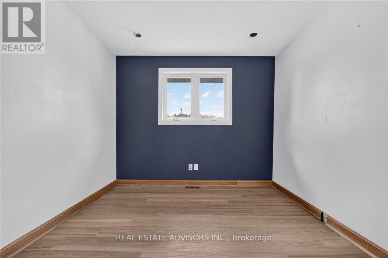
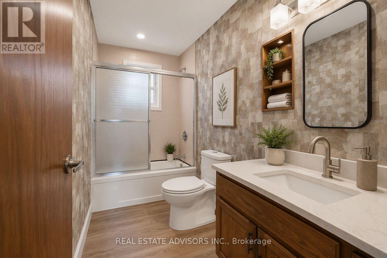
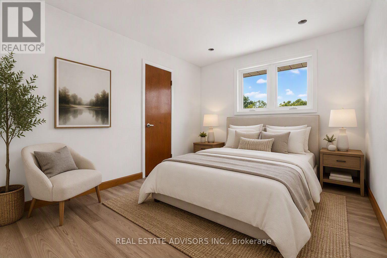
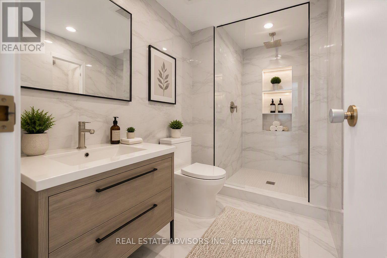
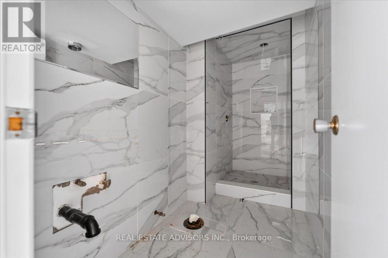
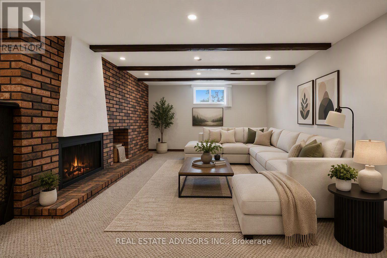
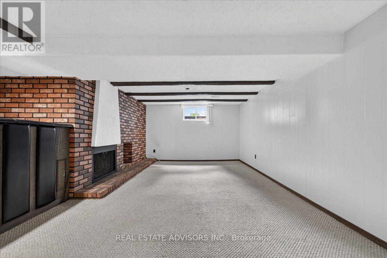
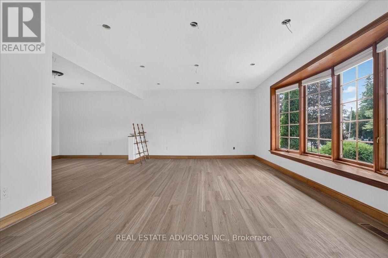
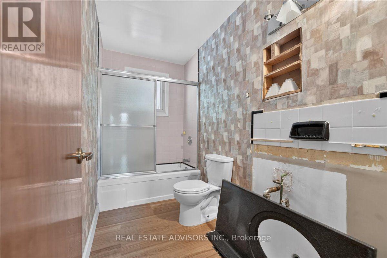
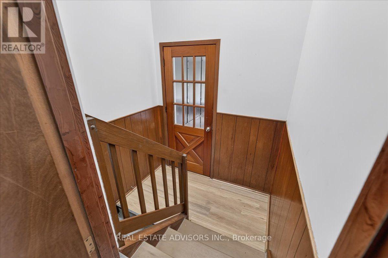
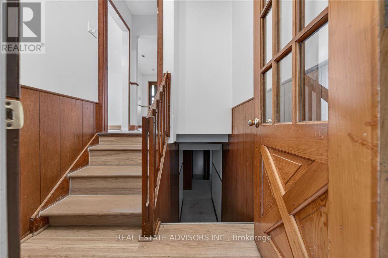
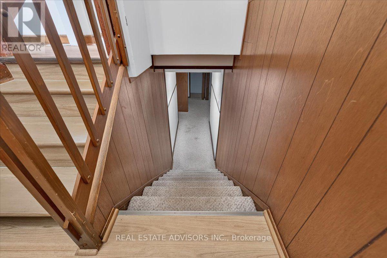
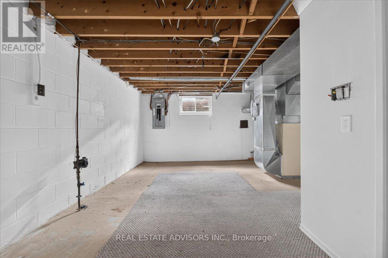
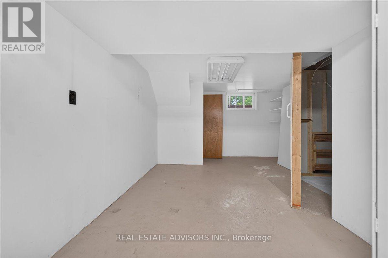
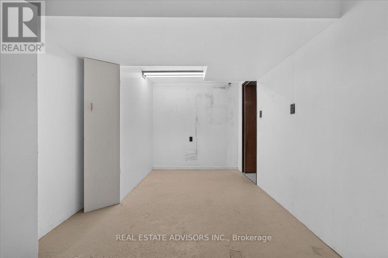
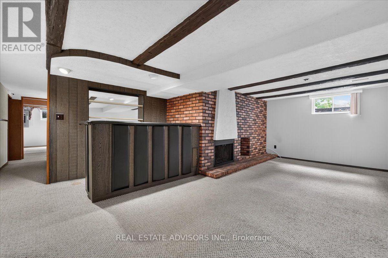
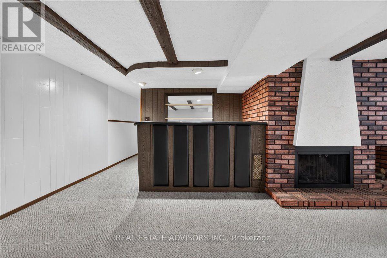
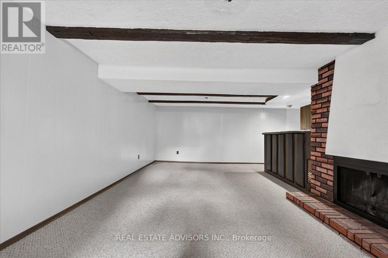
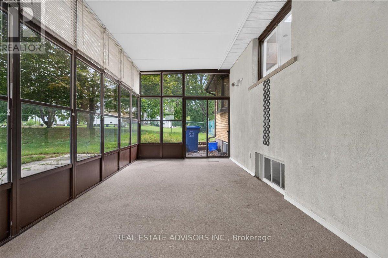
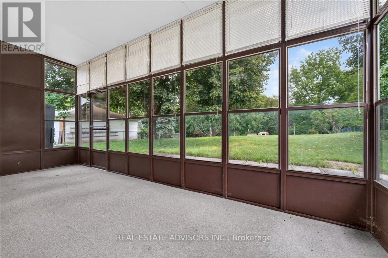
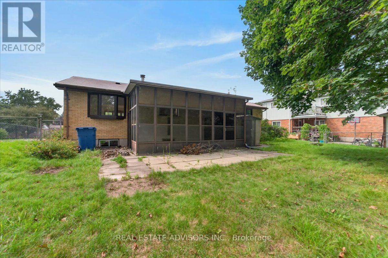
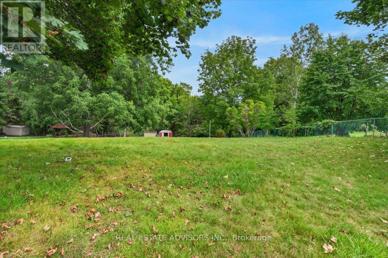
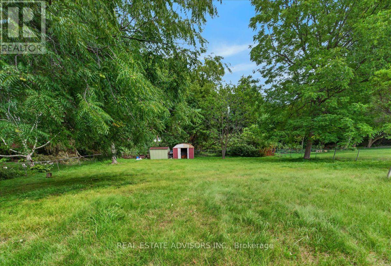
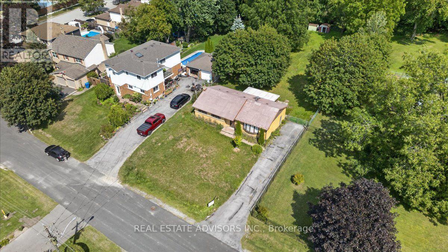
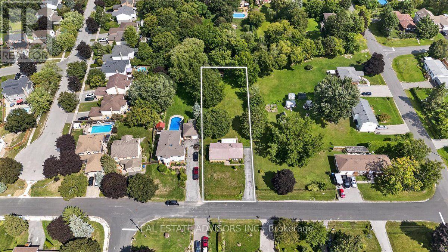
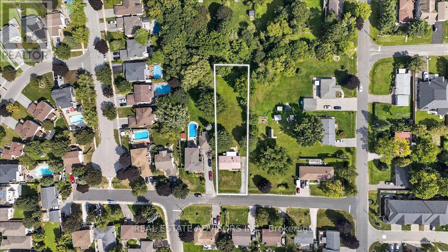
Welcome to a one-of-a-kind property where peaceful country charm meets prime investment value. Set on a sprawling 70 x 264 ft lot expanding to 87 ft at the rear, this Holland Landing retreat is surrounded by towering mature trees and complete backyard privacy. The bungalow features 3 spacious bedrooms, 2 full baths, new vinyl flooring, and a 200-amp electrical panel. With its separate rear access, the lower level offers immediate versatility for an in-law setup or secondary suite. Step outside into an entertainer's haven showcasing a spacious seasonal sunroom with direct backyard walkout, manicured gardens, and extensive parking for up to 6 vehicles. An incredible chance to hold as a smart land investment, or eventually build your dream residence-all while staying minutes away from transit, schools, trails, and town conveniences. (id:55499)
Property Details
| MLS® Number | N13729360 |
| Property Type | Single Family |
| Community Name | Holland Landing |
| Amenities Near By | Park, Public Transit, Schools |
| Community Features | Community Centre |
| Features | Irregular Lot Size |
| Parking Space Total | 6 |
| Structure | Shed |
Building
| Bathroom Total | 2 |
| Bedrooms Above Ground | 3 |
| Bedrooms Below Ground | 1 |
| Bedrooms Total | 4 |
| Age | 51 To 99 Years |
| Amenities | Fireplace(s) |
| Appliances | Water Heater |
| Architectural Style | Bungalow |
| Basement Development | Finished |
| Basement Type | Full (finished) |
| Construction Style Attachment | Detached |
| Cooling Type | Central Air Conditioning |
| Exterior Finish | Brick |
| Fireplace Present | Yes |
| Fireplace Total | 1 |
| Flooring Type | Vinyl, Carpeted |
| Foundation Type | Block |
| Heating Fuel | Oil |
| Heating Type | Forced Air |
| Stories Total | 1 |
| Size Interior | 1,100 - 1,500 Ft2 |
| Type | House |
| Utility Water | Municipal Water |
Parking
| No Garage |
Land
| Acreage | No |
| Land Amenities | Park, Public Transit, Schools |
| Landscape Features | Landscaped |
| Sewer | Sanitary Sewer |
| Size Depth | 264 Ft |
| Size Frontage | 70 Ft ,4 In |
| Size Irregular | 70.4 X 264 Ft ; Irreg 87 Rear |
| Size Total Text | 70.4 X 264 Ft ; Irreg 87 Rear|under 1/2 Acre |
| Zoning Description | R1 |
Rooms
| Level | Type | Length | Width | Dimensions |
|---|---|---|---|---|
| Basement | Workshop | 5.07 m | 4.52 m | 5.07 m x 4.52 m |
| Basement | Recreational, Games Room | 3.5 m | 7.06 m | 3.5 m x 7.06 m |
| Basement | Laundry Room | 3.73 m | 3.06 m | 3.73 m x 3.06 m |
| Basement | Utility Room | 3 m | 6.05 m | 3 m x 6.05 m |
| Main Level | Living Room | 5.6 m | 4.43 m | 5.6 m x 4.43 m |
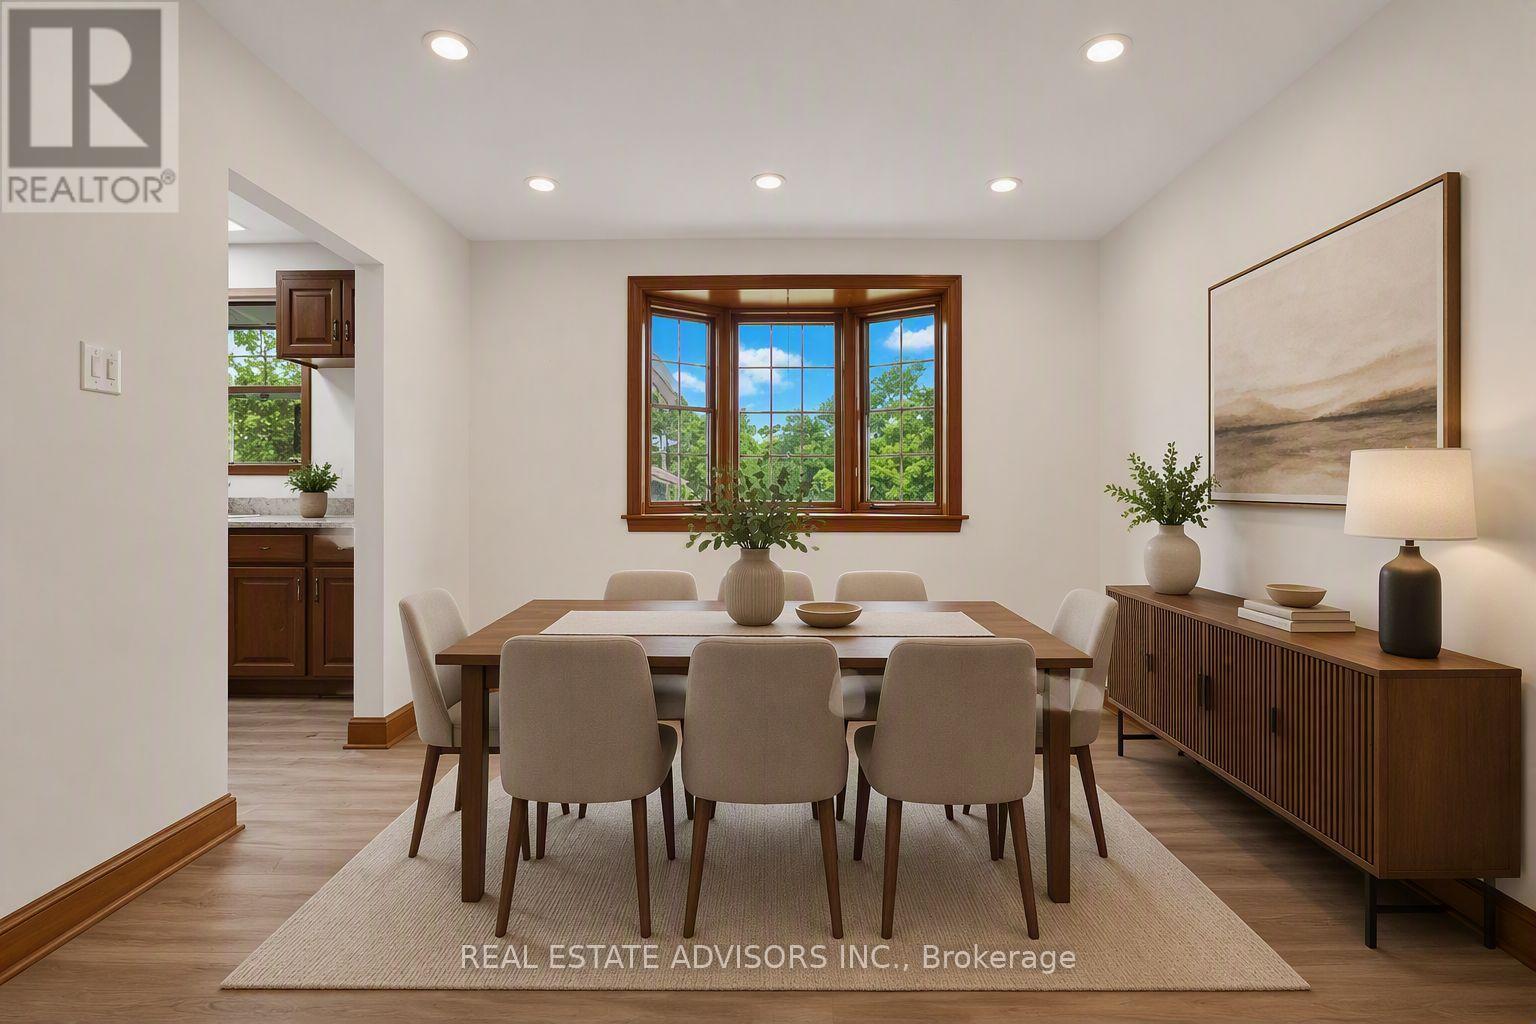
| Main Level | Dining Room | 3.5 m | 3.16 m | 3.5 m x 3.16 m |
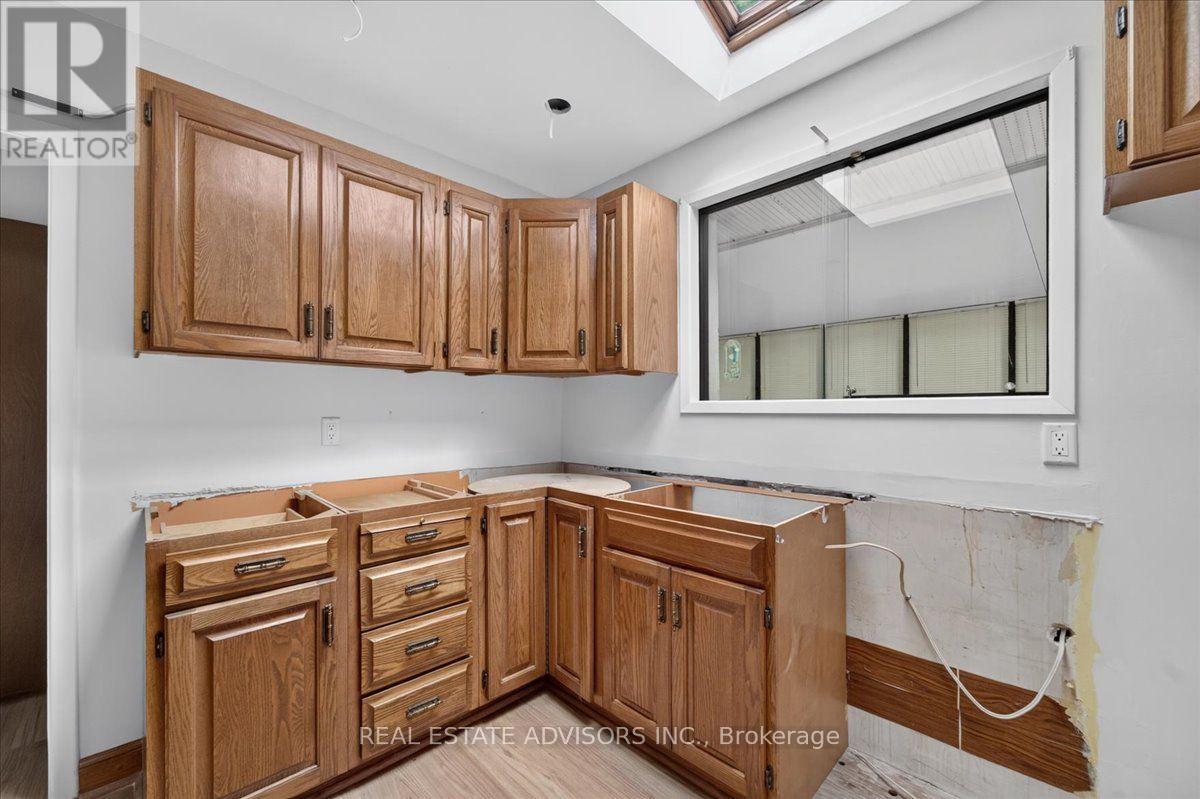
| Main Level | Kitchen | 3.05 m | 3.01 m | 3.05 m x 3.01 m |
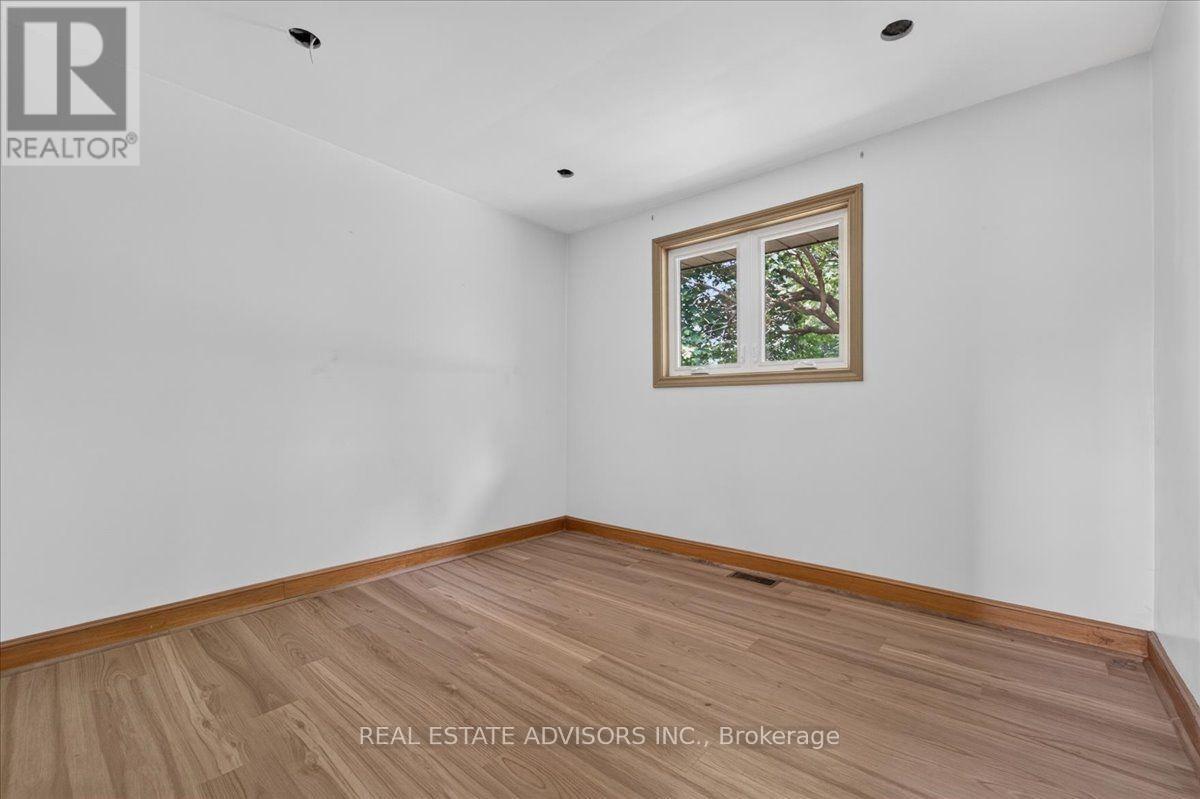
| Main Level | Primary Bedroom | 3 m | 3.01 m | 3 m x 3.01 m |
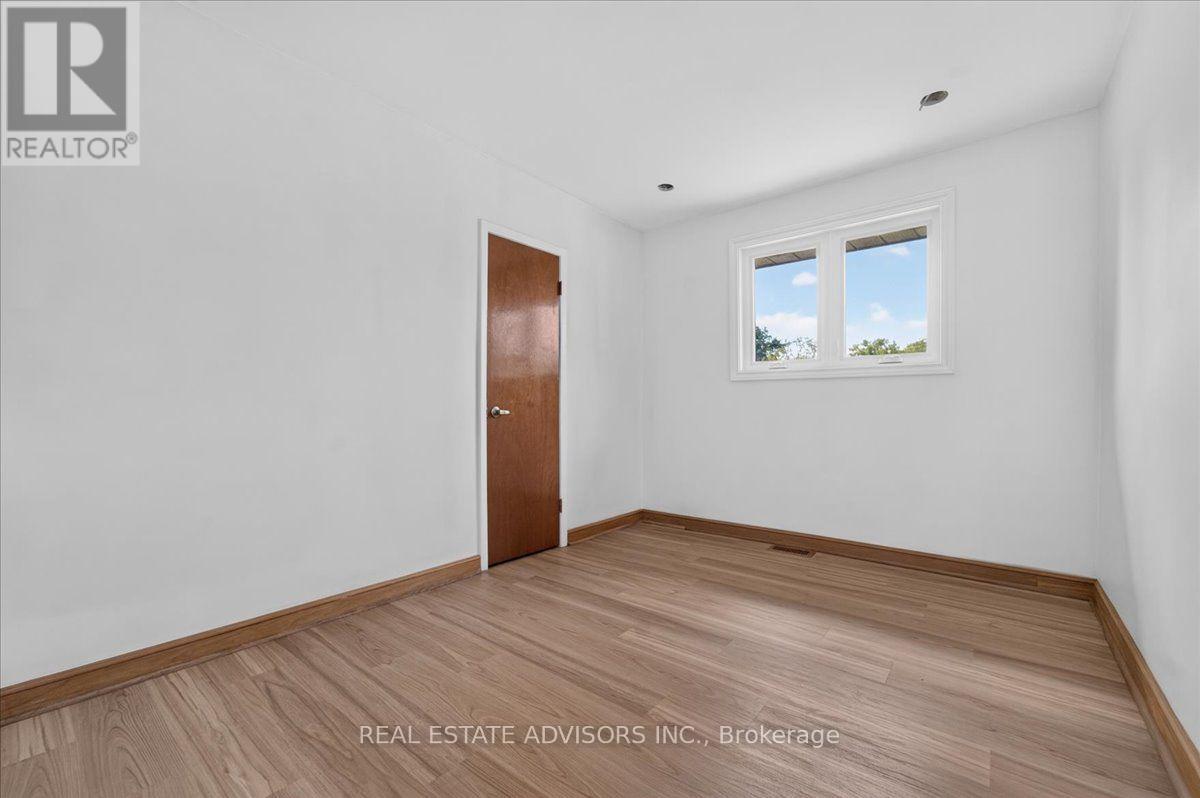
| Main Level | Bedroom 2 | 2.99 m | 3.49 m | 2.99 m x 3.49 m |
| Main Level | Bedroom 3 | 2.75 m | 3.49 m | 2.75 m x 3.49 m |
| Main Level | Sunroom | 6.05 m | 3.09 m | 6.05 m x 3.09 m |
Utilities
| Cable | Available |
| Electricity | Available |
| Sewer | Installed |
Contact Us
Contact us for more information

The trademarks REALTOR®, REALTORS®, and the REALTOR® logo are controlled by The Canadian Real Estate Association (CREA) and identify real estate professionals who are members of CREA. The trademarks MLS®, Multiple Listing Service® and the associated logos are owned by The Canadian Real Estate Association (CREA) and identify the quality of services provided by real estate professionals who are members of CREA. The trademark DDF® is owned by The Canadian Real Estate Association (CREA) and identifies CREA's Data Distribution Facility (DDF®)
August 31 2026 11:31:50
Toronto Regional Real Estate Board
Real Estate Advisors Inc.