
232 Brownley Lane Essa, Ontario L3W 0P7

$3,250 Monthly
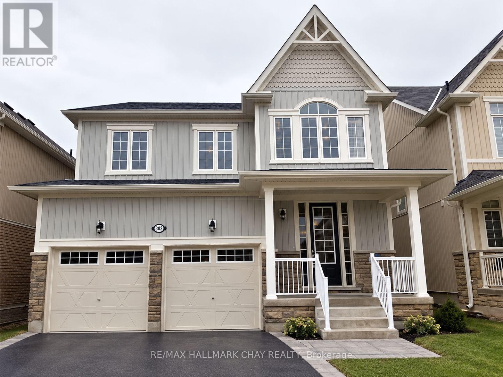
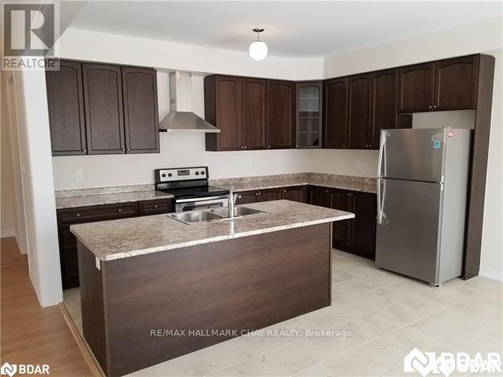
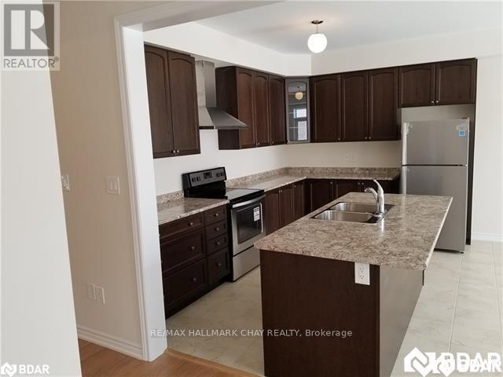
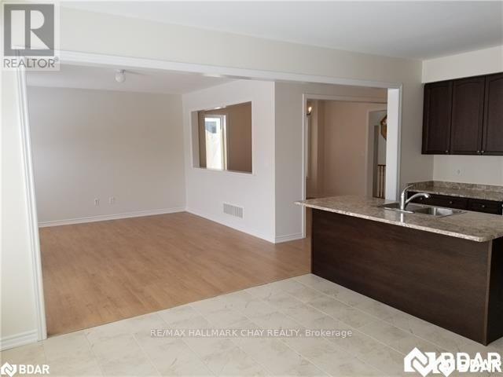
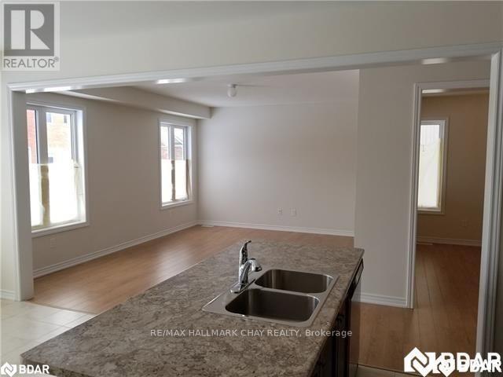
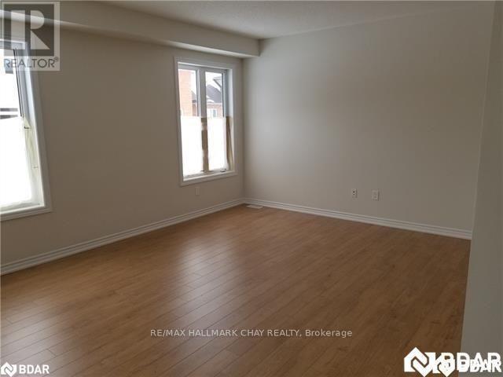
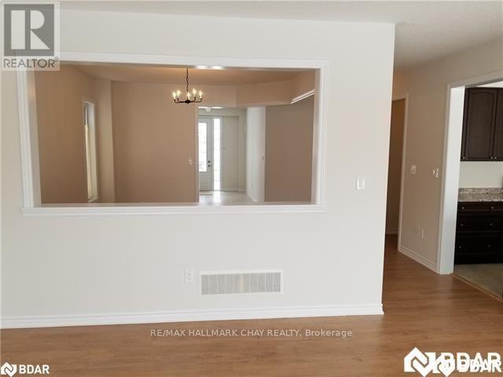
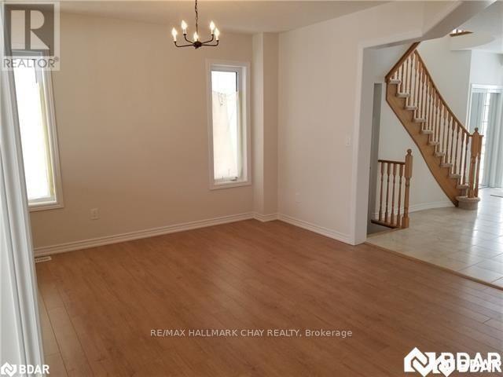
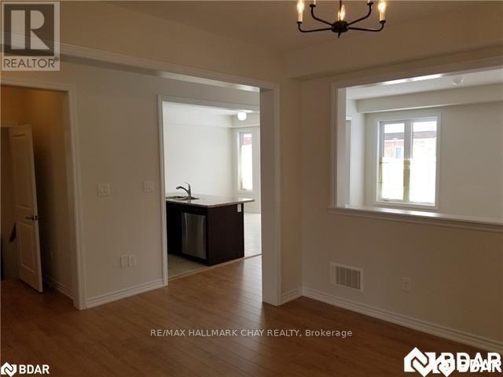
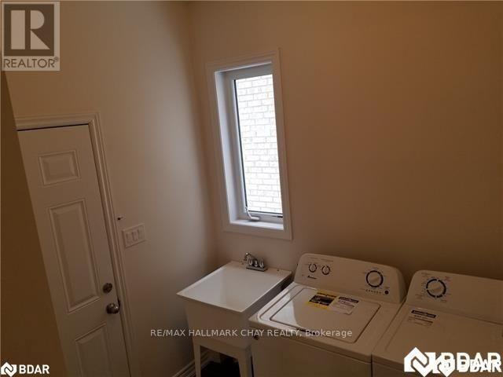
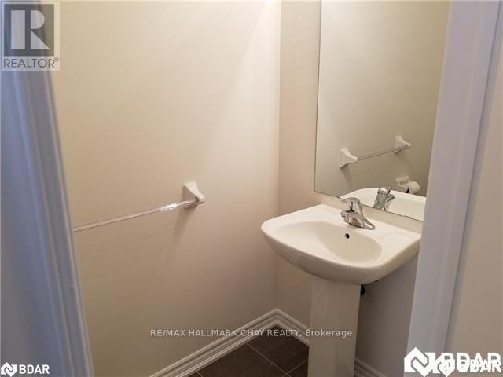
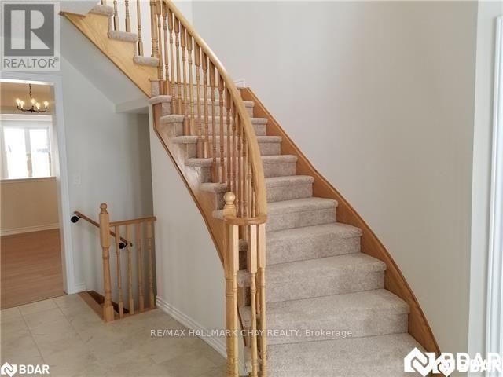
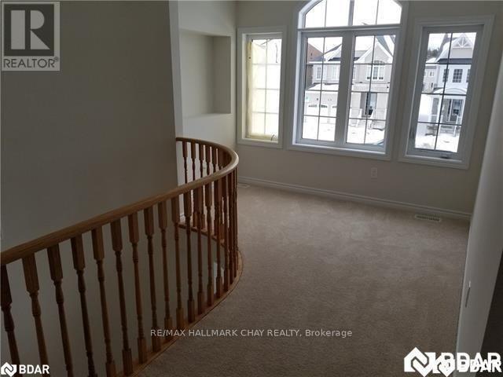
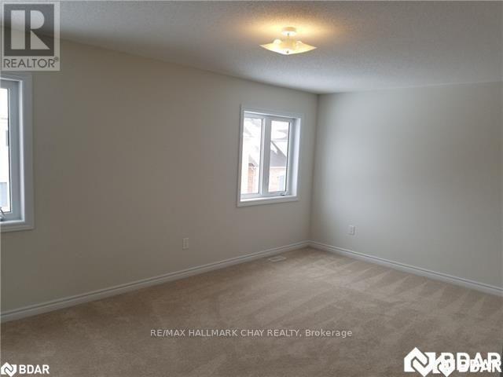
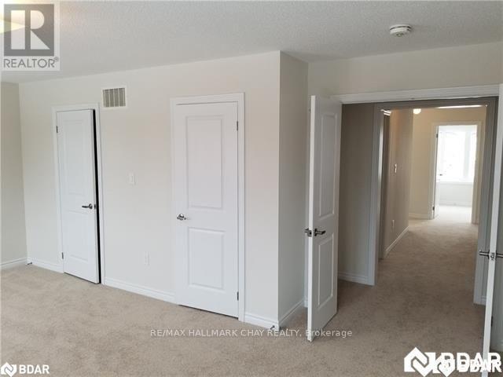
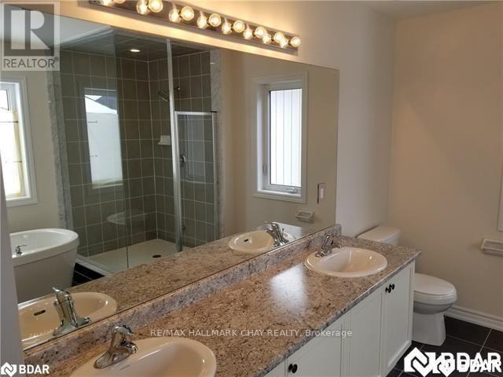
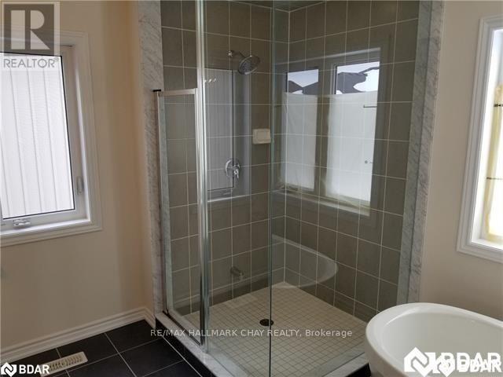
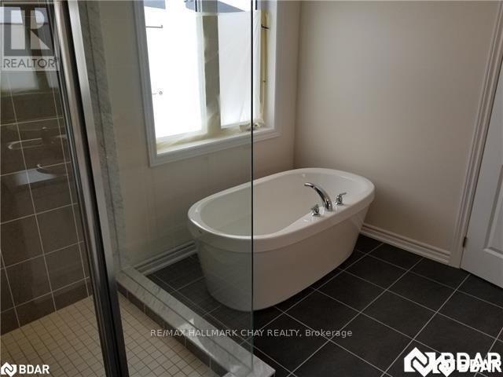
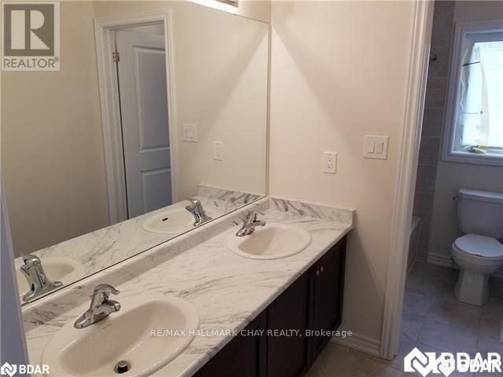
Welcome to 232 Brownley Lane in Angus. This location is amazing. Ten minutes to Barrie, 15 to the 400 HWY and 5 minutes to CFB Borden. This 4 bedroom, 3 bath home has plenty of room for the expanding family. The main floor has a formal dining room, family room, eat in kitchen, powder room, laundry off the double garage and a walk-out to the fully fenced back yard. The upper floor homes an oversized master suite with his and hers walk-in closets and a 5 piece ensuite....complete with dual sinks, glass shower and stand alone tub. The other 3 bedrooms are also a good size and another 5 piece bath completes this floor. Available immediately! (id:55499)
Property Details
| MLS® Number | N13817016 |
| Property Type | Single Family |
| Community Name | Angus |
| Amenities Near By | Park, Schools |
| Community Features | Community Centre |
| Features | Conservation/green Belt, In Suite Laundry |
| Parking Space Total | 4 |
Building
| Bathroom Total | 3 |
| Bedrooms Above Ground | 4 |
| Bedrooms Total | 4 |
| Age | 6 To 15 Years |
| Appliances | Garage Door Opener Remote(s), Water Heater, Water Softener, Dishwasher, Dryer, Garage Door Opener, Stove, Washer, Window Coverings, Refrigerator |
| Basement Development | Unfinished |
| Basement Type | Full (unfinished) |
| Construction Style Attachment | Detached |
| Cooling Type | Central Air Conditioning, Air Exchanger |
| Exterior Finish | Stone, Vinyl Siding |
| Flooring Type | Laminate |
| Foundation Type | Poured Concrete |
| Half Bath Total | 1 |
| Heating Fuel | Natural Gas |
| Heating Type | Forced Air |
| Stories Total | 2 |
| Size Interior | 2,500 - 3,000 Ft2 |
| Type | House |
| Utility Water | Municipal Water |
Parking
| Attached Garage | |
| Garage | |
| Inside Entry |
Land
| Acreage | No |
| Fence Type | Fully Fenced, Fenced Yard |
| Land Amenities | Park, Schools |
| Sewer | Sanitary Sewer |
| Size Depth | 114 Ft ,9 In |
| Size Frontage | 39 Ft ,4 In |
| Size Irregular | 39.4 X 114.8 Ft |
| Size Total Text | 39.4 X 114.8 Ft|under 1/2 Acre |
Rooms
| Level | Type | Length | Width | Dimensions |
|---|---|---|---|---|
| Second Level | Bathroom | 3.58 m | 1.63 m | 3.58 m x 1.63 m |
| Second Level | Loft | 3.81 m | 3.07 m | 3.81 m x 3.07 m |
| Second Level | Primary Bedroom | 5.97 m | 4.27 m | 5.97 m x 4.27 m |
| Second Level | Bedroom 2 | 5 m | 3.51 m | 5 m x 3.51 m |
| Second Level | Bedroom 3 | 3.66 m | 3.3 m | 3.66 m x 3.3 m |
| Second Level | Bedroom 4 | 4.09 m | 3 m | 4.09 m x 3 m |
| Main Level | Dining Room | 4.98 m | 4.19 m | 4.98 m x 4.19 m |
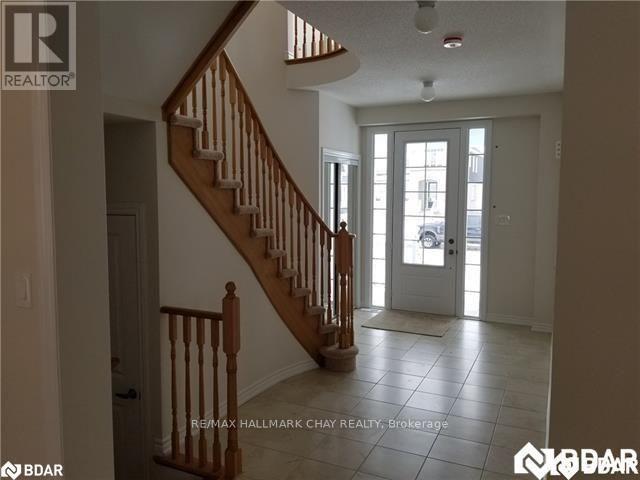
| Main Level | Foyer | 4.24 m | 2.44 m | 4.24 m x 2.44 m |
| Main Level | Family Room | 5.11 m | 4.06 m | 5.11 m x 4.06 m |
| Main Level | Kitchen | 4.11 m | 2.84 m | 4.11 m x 2.84 m |
| Main Level | Eating Area | 4.11 m | 3.18 m | 4.11 m x 3.18 m |
| Main Level | Bathroom | 1.93 m | 1.14 m | 1.93 m x 1.14 m |
| Main Level | Laundry Room | 2.39 m | 1.96 m | 2.39 m x 1.96 m |
Utilities
| Cable | Installed |
| Electricity | Installed |
| Sewer | Installed |
https://www.realtor.ca/real-estate/30315107/232-brownley-lane-essa-angus-angus
Contact Us
Contact us for more information

The trademarks REALTOR®, REALTORS®, and the REALTOR® logo are controlled by The Canadian Real Estate Association (CREA) and identify real estate professionals who are members of CREA. The trademarks MLS®, Multiple Listing Service® and the associated logos are owned by The Canadian Real Estate Association (CREA) and identify the quality of services provided by real estate professionals who are members of CREA. The trademark DDF® is owned by The Canadian Real Estate Association (CREA) and identifies CREA's Data Distribution Facility (DDF®)
September 23 2026 02:29:28
Toronto Regional Real Estate Board
RE/MAX Hallmark Chay Realty