
2309 - 125 Peter Street Toronto, Ontario M5V 0M2

$3,100 Monthly
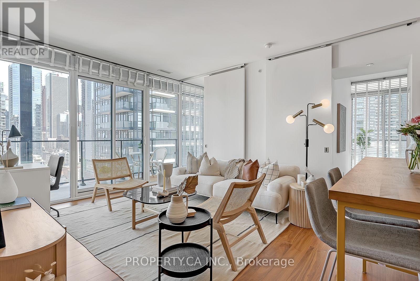
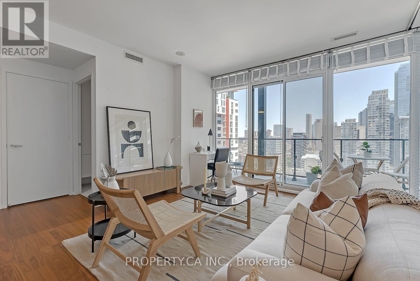
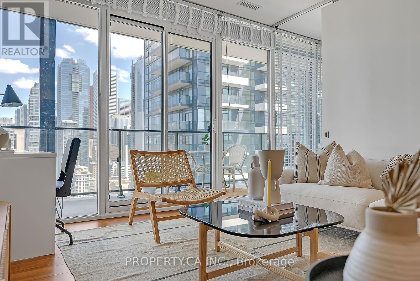
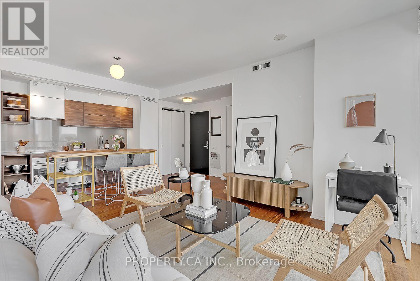
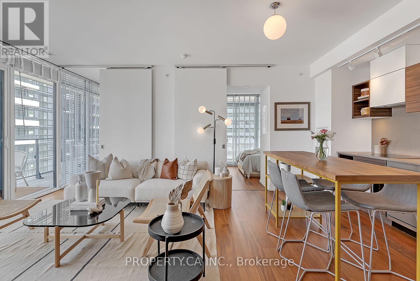
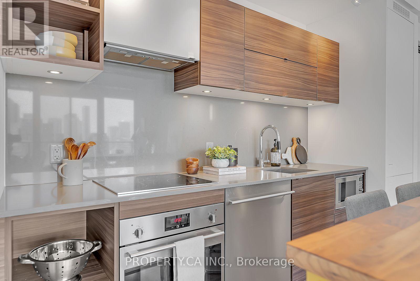
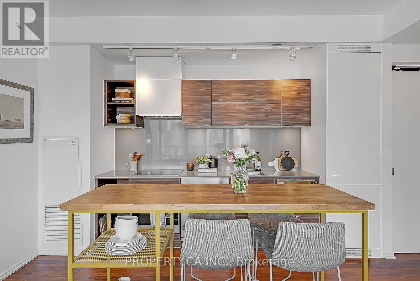
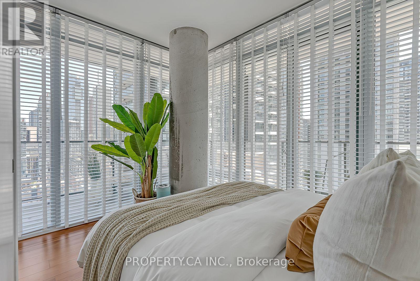
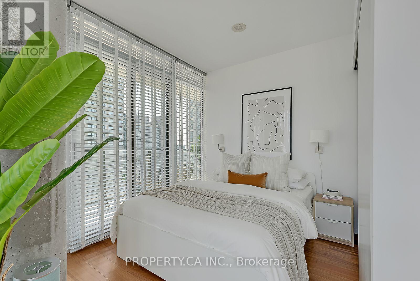
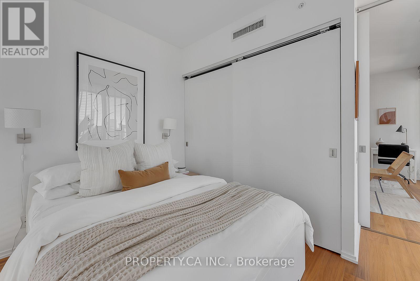
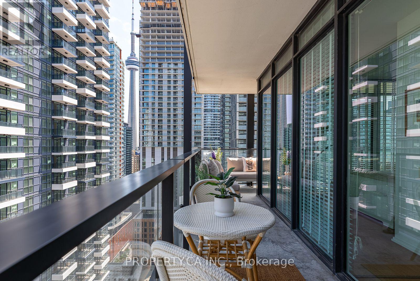
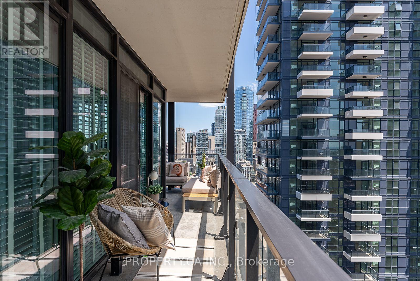
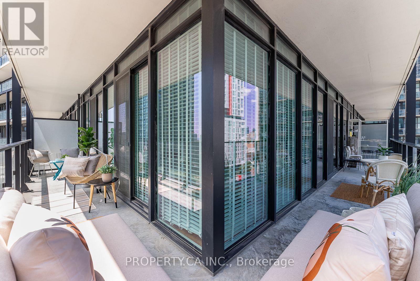
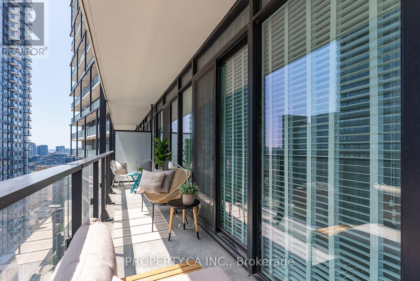
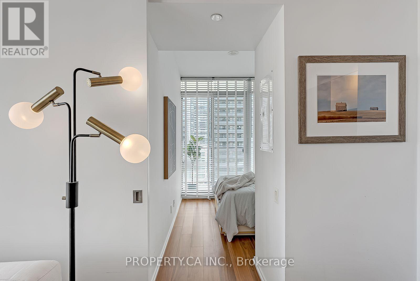
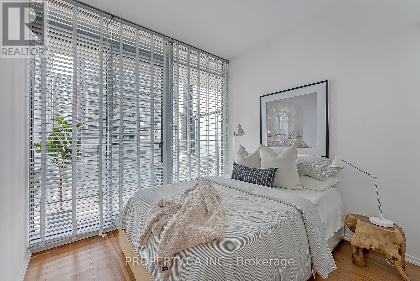
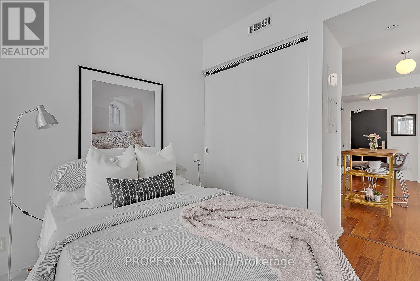
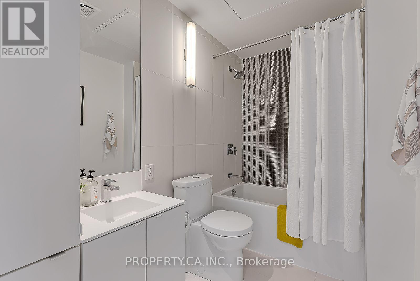
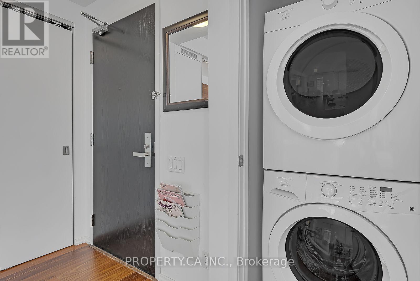
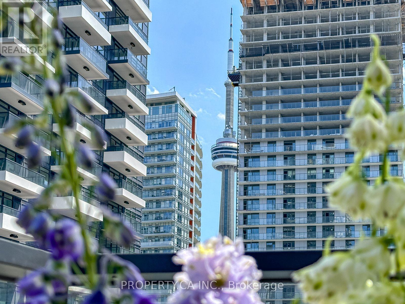
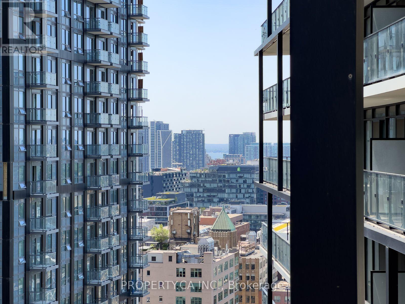
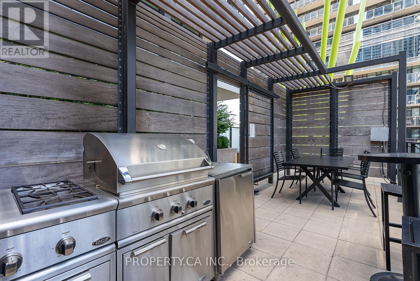
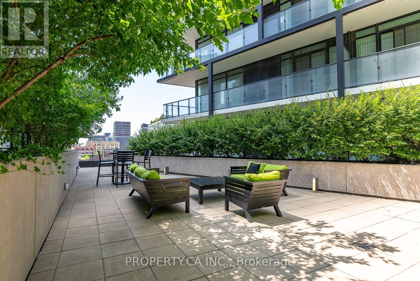
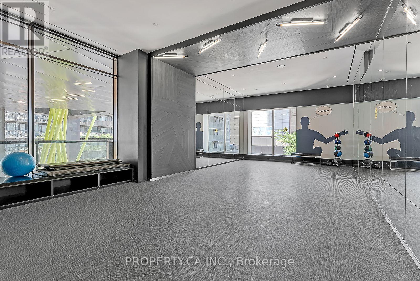
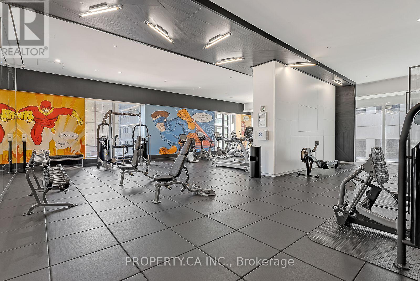
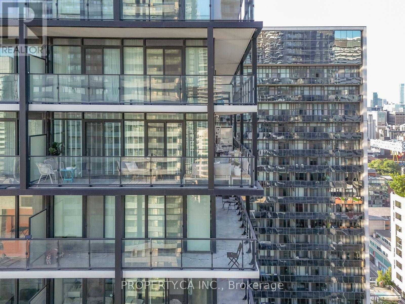
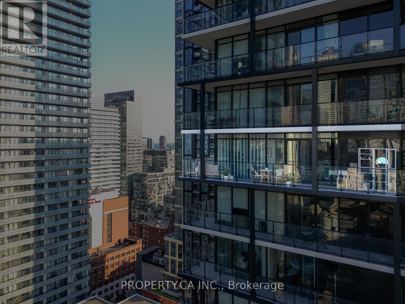
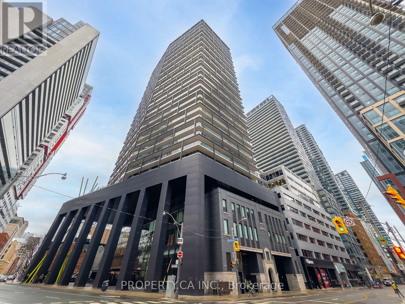
Welcome to Tableau at 125 Peter Street. This exceptional southeast corner suite offers approximately 650 sq. ft. of interior living space plus an expansive 300+ sq. ft. wraparound terrace with panoramic city and CN Tower views. Floor-to-ceiling windows and three walkouts from both bedrooms and the living room create seamless indoor-outdoor living and fill the home with natural light. Thoughtfully upgraded throughout with an architect-inspired design, the suite features a custom kitchen island, stone countertops, premium built-in appliances, custom cabinetry and designer window coverings. Enjoy an outstanding collection of amenities including 24-hour concierge, rooftop terrace with BBQ cabanas designed by Claude Cormier, fitness centre, yoga studio, party room, theatre and visitor parking. Available September 1st. Beanfield fibre-ready. Offered furnished or unfurnished to suit your needs. Photos are from previous listing. (id:55499)
Property Details
| MLS® Number | C13587860 |
| Property Type | Single Family |
| Community Name | Waterfront Communities C1 |
| Amenities Near By | Hospital, Public Transit |
| Community Features | Pets Allowed With Restrictions |
| Features | Flat Site, Balcony, Carpet Free, In Suite Laundry |
| Structure | Patio(s) |
| View Type | City View, View Of Water |
Building
| Bathroom Total | 1 |
| Bedrooms Above Ground | 2 |
| Bedrooms Total | 2 |
| Amenities | Security/concierge, Exercise Centre, Party Room, Visitor Parking, Separate Electricity Meters |
| Appliances | Oven - Built-in, Range, Cooktop, Dishwasher, Dryer, Microwave, Oven, Washer, Window Coverings, Refrigerator |
| Architectural Style | Multi-level |
| Basement Type | None |
| Cooling Type | Central Air Conditioning |
| Exterior Finish | Brick |
| Fire Protection | Smoke Detectors |
| Foundation Type | Unknown |
| Heating Fuel | Natural Gas |
| Heating Type | Coil Fan |
| Size Interior | 600 - 699 Ft2 |
| Type | Apartment |
Parking
| Underground | |
| Garage |
Land
| Acreage | No |
| Land Amenities | Hospital, Public Transit |
Rooms
| Level | Type | Length | Width | Dimensions |
|---|---|---|---|---|
| Main Level | Kitchen | 5.69 m | 4 m | 5.69 m x 4 m |
| Main Level | Living Room | 5.69 m | 4 m | 5.69 m x 4 m |
| Main Level | Primary Bedroom | 3.48 m | 3.2 m | 3.48 m x 3.2 m |
| Main Level | Bedroom 2 | 2.74 m | 3.2 m | 2.74 m x 3.2 m |
Contact Us
Contact us for more information

The trademarks REALTOR®, REALTORS®, and the REALTOR® logo are controlled by The Canadian Real Estate Association (CREA) and identify real estate professionals who are members of CREA. The trademarks MLS®, Multiple Listing Service® and the associated logos are owned by The Canadian Real Estate Association (CREA) and identify the quality of services provided by real estate professionals who are members of CREA. The trademark DDF® is owned by The Canadian Real Estate Association (CREA) and identifies CREA's Data Distribution Facility (DDF®)
July 21 2026 03:01:38
Toronto Regional Real Estate Board
Forest Hill Real Estate Inc.