
2308 - 91 John Street N Hamilton, Ontario L8R 0B6

$2,100 Monthly
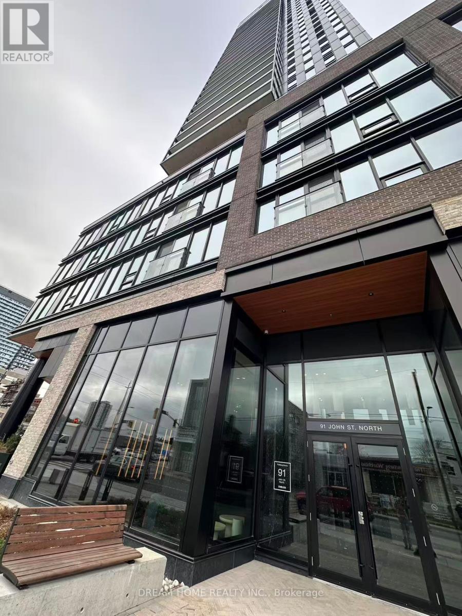
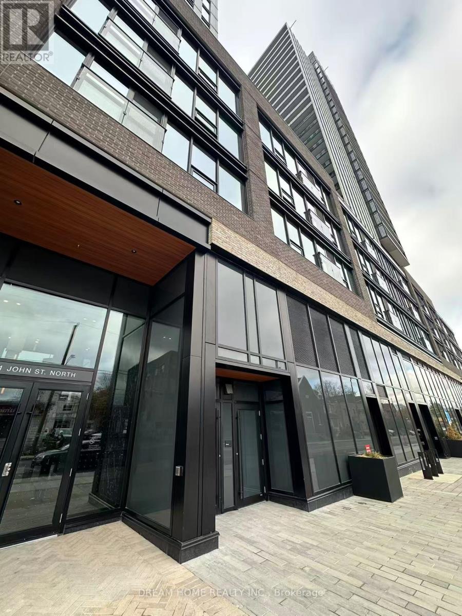
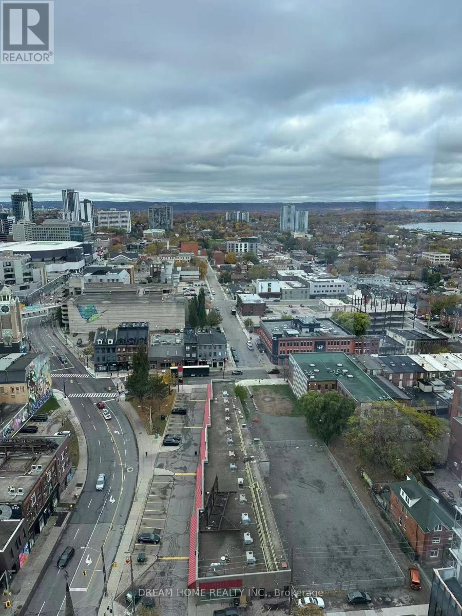
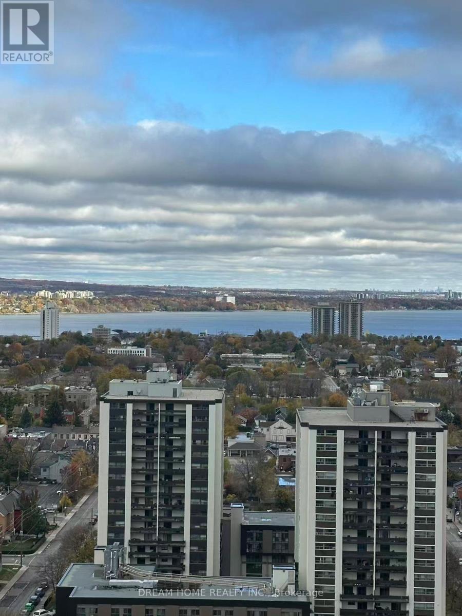
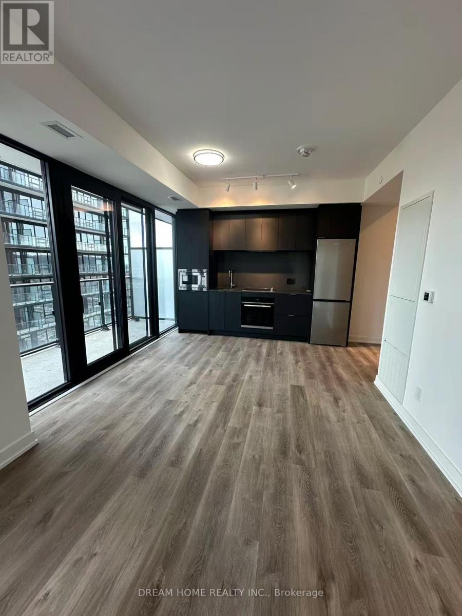
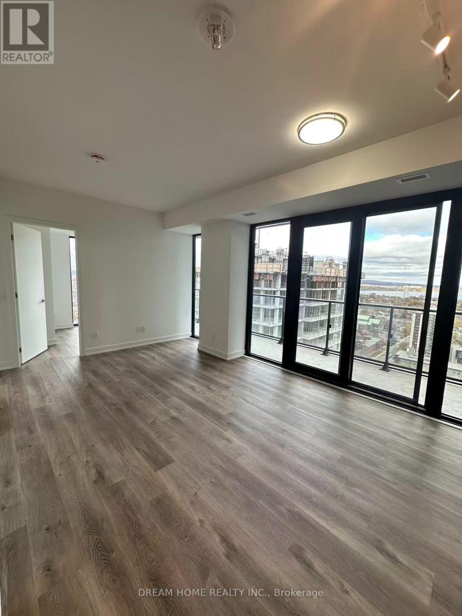
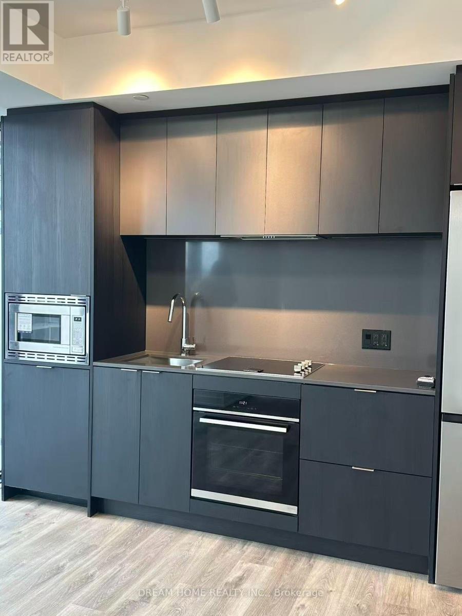
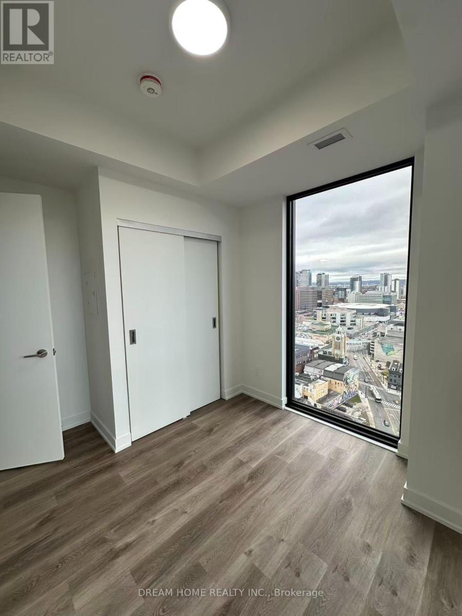
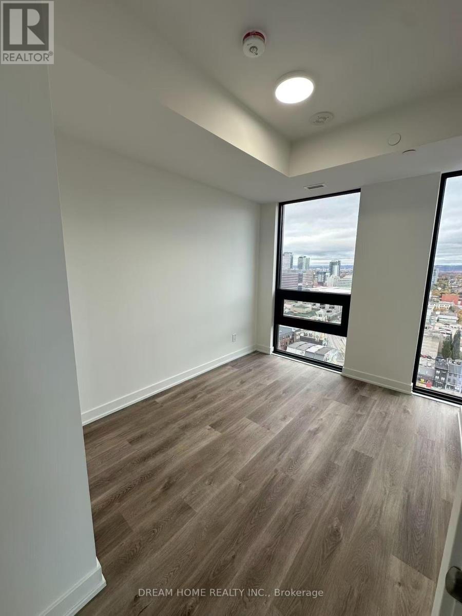
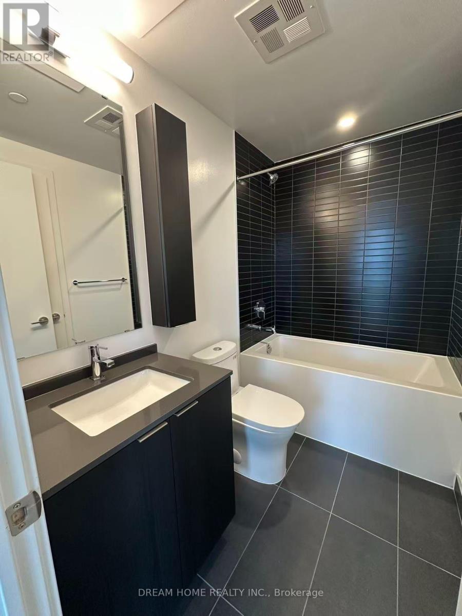
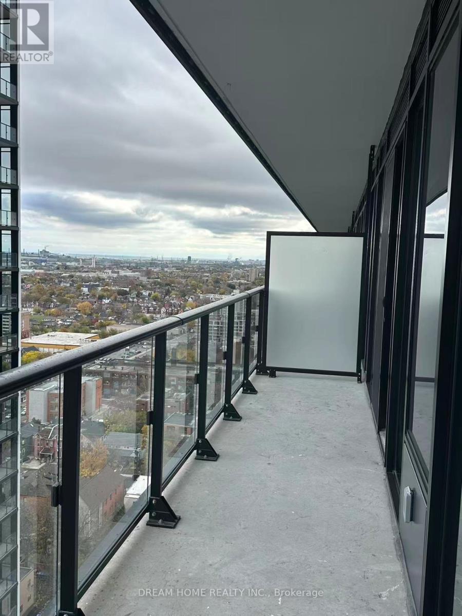
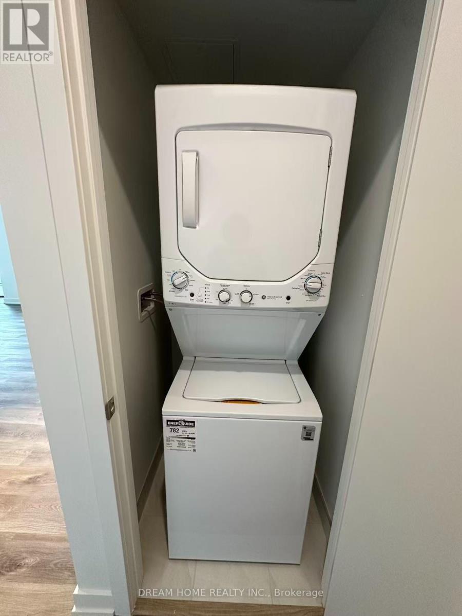
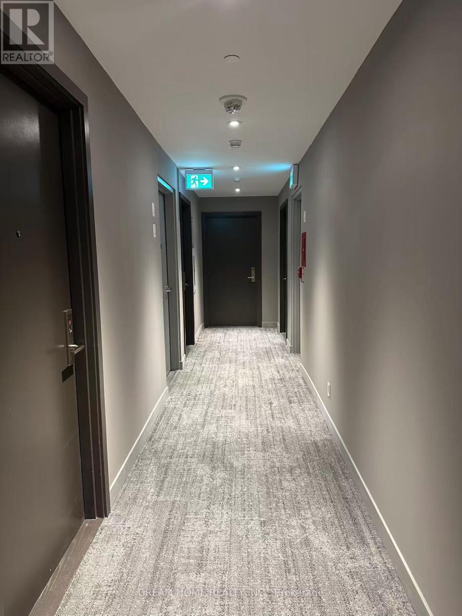
Brand-new, never-lived-in 2-bedroom suite on the 23rd floor of Amber Tower at The Design District by EMBLEM, in the heart of downtown Hamilton. Open-concept layout with floor-to-ceiling windows, 9-ft ceilings, a modern quartz kitchen with built-in appliances, and in-suite laundry. Building amenities include a 24-hour concierge, fitness centre, yoga studio, outdoor pool and sundeck, co-working space, party room and rooftop lounge. Steps to Hamilton GO Centre, West Harbour GO, shops, dining, McMaster's downtown campus and the waterfront. (id:55499)
Property Details
| MLS® Number | X14161590 |
| Property Type | Single Family |
| Community Name | Beasley |
| Community Features | Pets Allowed With Restrictions |
| Features | Balcony, Carpet Free, In Suite Laundry |
Building
| Bathroom Total | 1 |
| Bedrooms Above Ground | 2 |
| Bedrooms Total | 2 |
| Age | New Building |
| Amenities | Separate Heating Controls |
| Appliances | Intercom, Oven - Built-in |
| Basement Type | None |
| Cooling Type | Central Air Conditioning |
| Exterior Finish | Concrete |
| Heating Fuel | Electric |
| Heating Type | Forced Air |
| Size Interior | 600 - 699 Sqft |
| Type | Apartment |
Parking
| Underground | |
| No Garage |
Land
| Acreage | No |
Rooms
| Level | Type | Length | Width | Dimensions |
|---|---|---|---|---|
| Main Level | Living Room | 5.59 m | 3.43 m | 5.59 m x 3.43 m |
| Main Level | Kitchen | 5.59 m | 3.43 m | 5.59 m x 3.43 m |
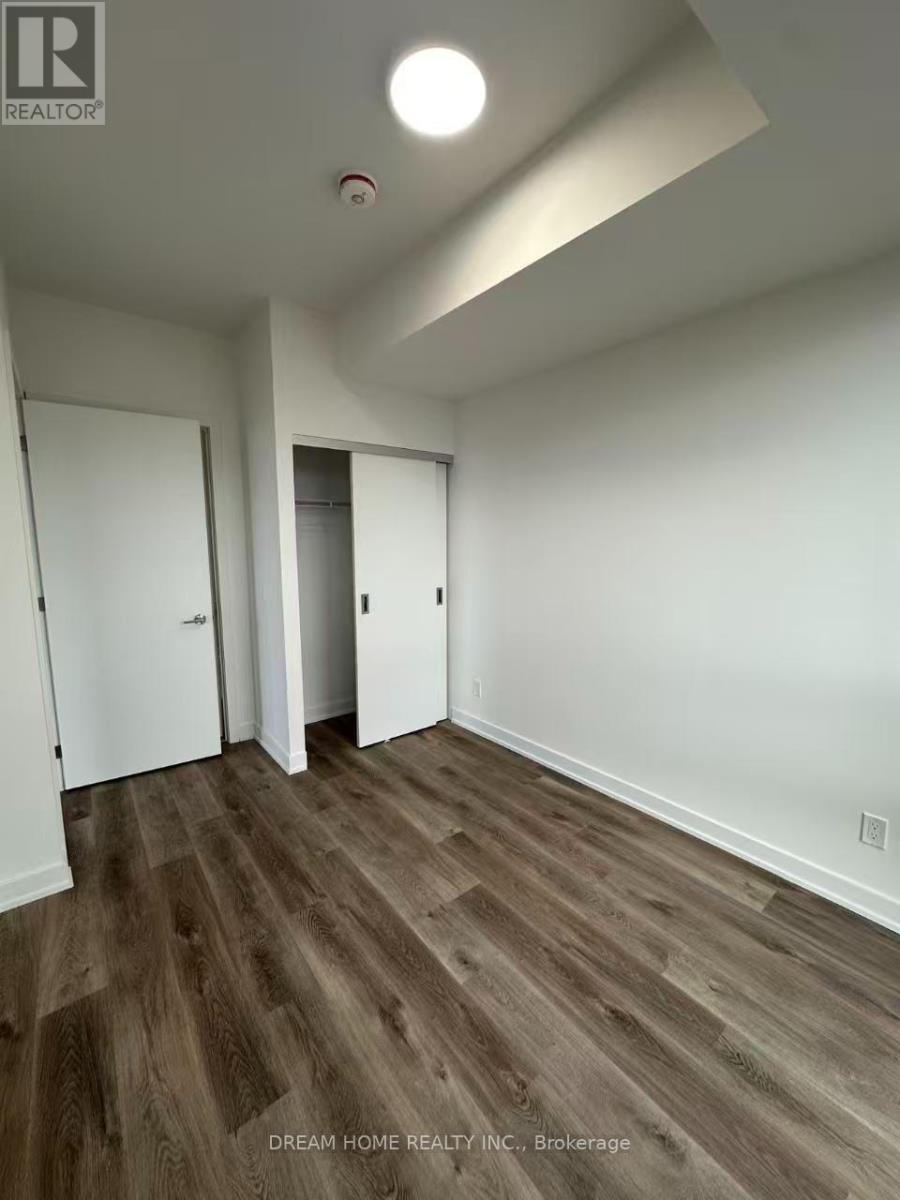
| Main Level | Primary Bedroom | 2.59 m | 3.07 m | 2.59 m x 3.07 m |
| Main Level | Bedroom | 2.51 m | 2.65 m | 2.51 m x 2.65 m |
https://www.realtor.ca/real-estate/30492887/2308-91-john-street-n-hamilton-beasley-beasley
Contact Us
Contact us for more information

The trademarks REALTOR®, REALTORS®, and the REALTOR® logo are controlled by The Canadian Real Estate Association (CREA) and identify real estate professionals who are members of CREA. The trademarks MLS®, Multiple Listing Service® and the associated logos are owned by The Canadian Real Estate Association (CREA) and identify the quality of services provided by real estate professionals who are members of CREA. The trademark DDF® is owned by The Canadian Real Estate Association (CREA) and identifies CREA's Data Distribution Facility (DDF®)
November 09 2026 03:07:21
Toronto Regional Real Estate Board
Dream Home Realty Inc.