
230 Hillhurst Boulevard Toronto, Ontario M5N 1P4

$6,218,000
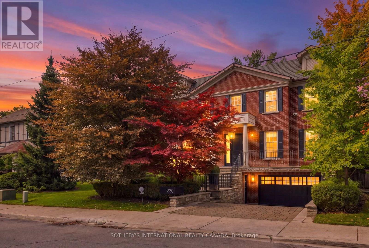
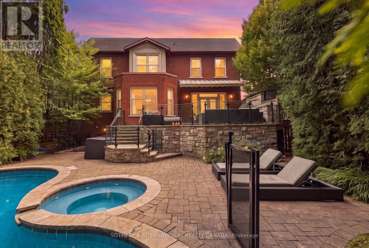
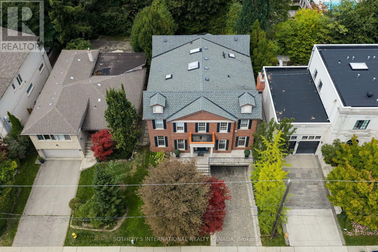
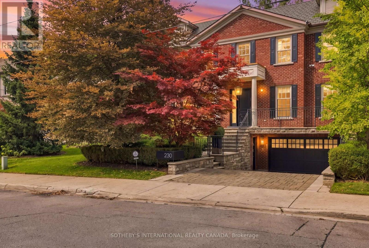
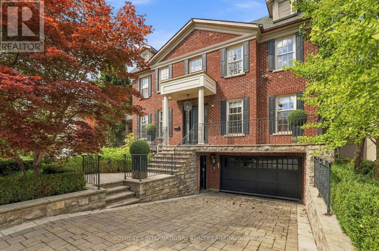
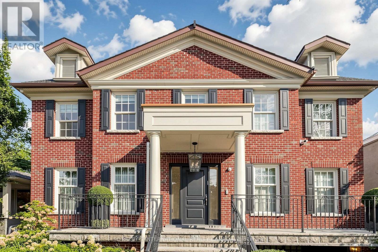
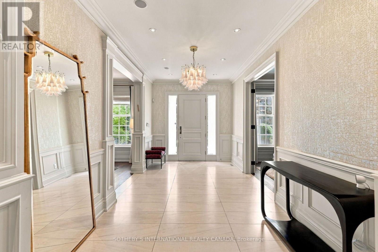
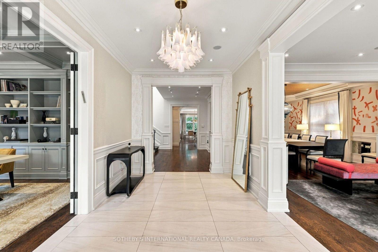
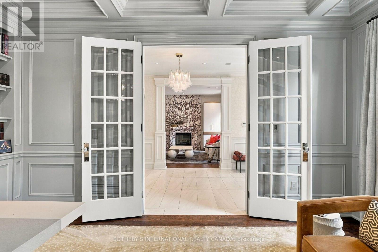
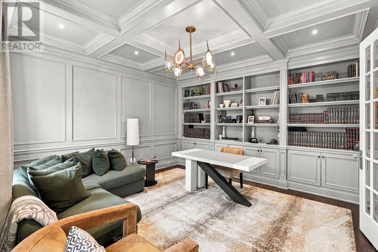
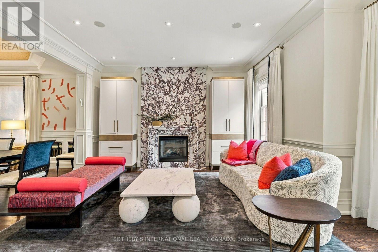
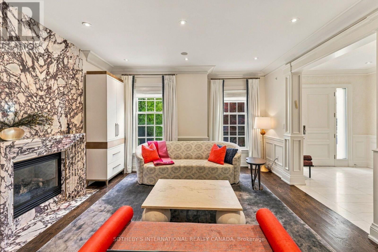
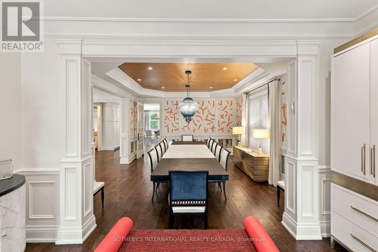
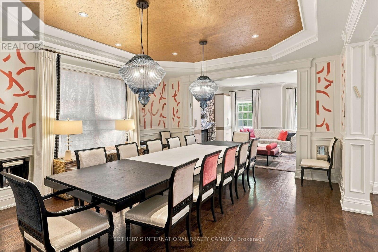
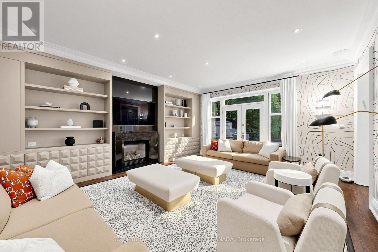
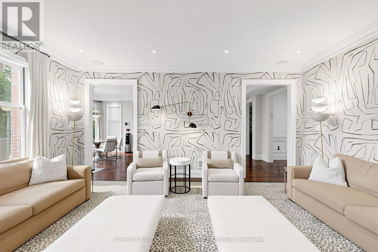
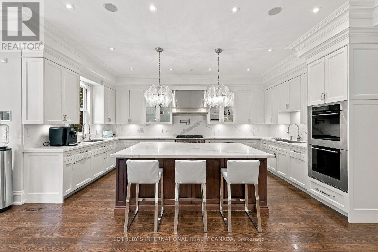
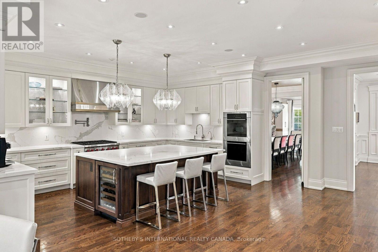
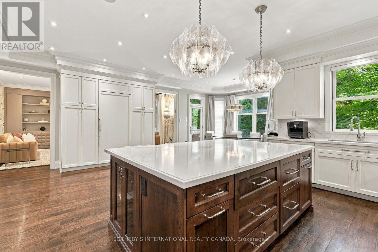
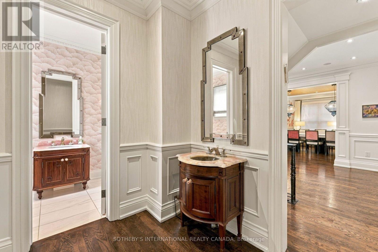
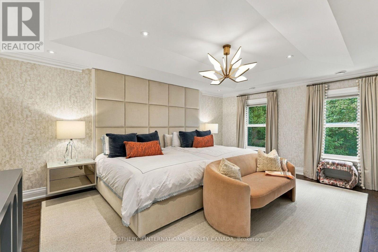
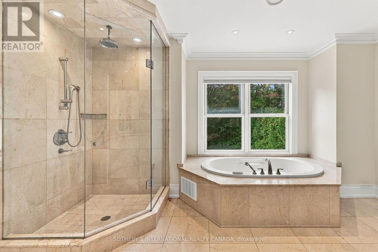
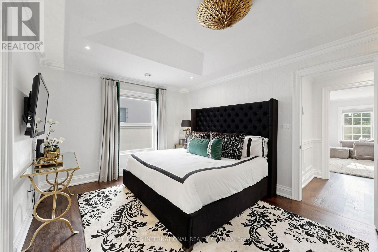
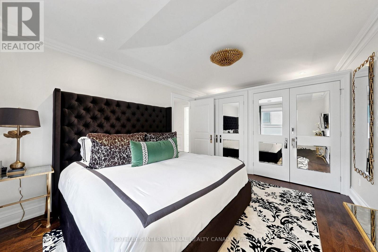
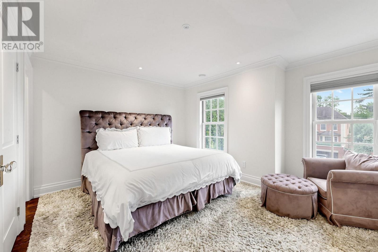
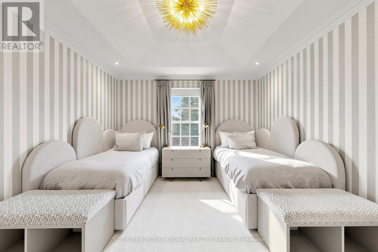
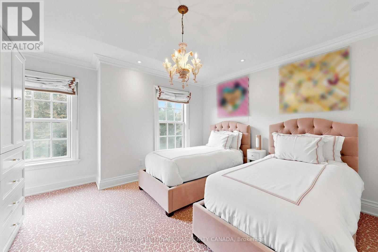
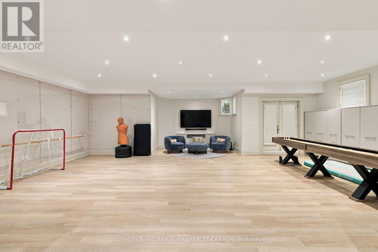
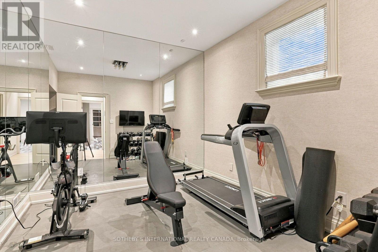
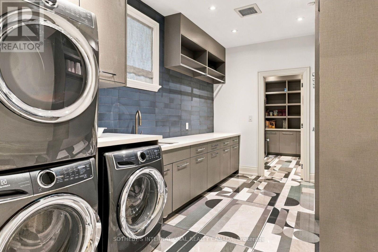
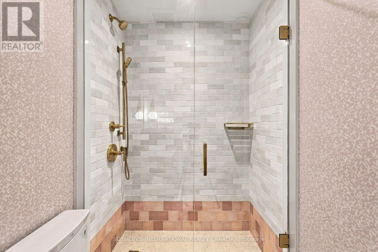
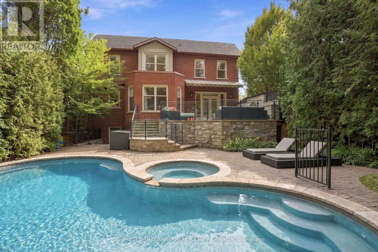
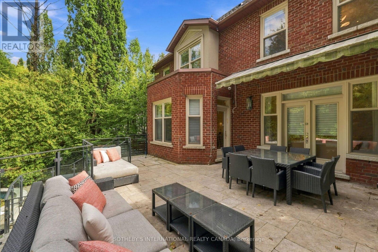
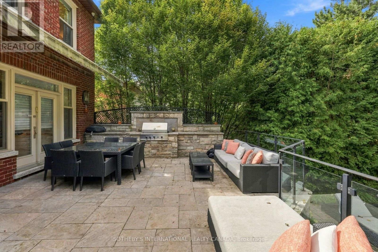
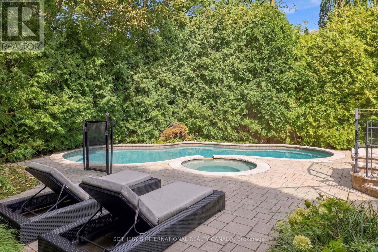
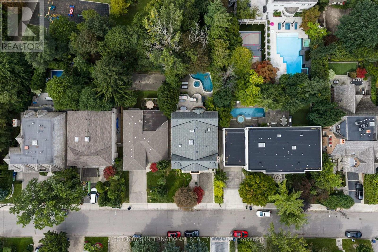
230 Hillhurst Blvd Gracefully Presents A Flawless Expression Of Classic Georgian Symmetry And Tailored Sophistication In The Exclusive Lytton Park Enclave. Anchored By Lorne Rose Architecture And Reimagined In 2023 By The Globally Informed Eye Of Evelyn Wentworth-Stanley Of EWSDesign, This 5+1 Bedroom, 6-Bath Residence Spans Appx 6,096 Sf Across A Premium Ravine Lot Backing Onto Cortleigh Parkette. Enhanced By A Heated Driveway And Limestone Veranda, Gracefully Balances Central Hall Layout With Grand Gallery Foyer, Unfolding An Open Plan Unified By Control 4 Automation. Both Commanding Study/Library And Family Room Are Refined With Bespoke Millwork, Designer Lighting And Bookshelves.The Formal Dining And Living Curated With Sculptural Calacatta Viola Marble Fireplace And Textured Royal Touch Wallpaper. High-End Epicurean Florentine Kitchen Boasts Solid-Wood Cabinetry, B/I Pantry, Scenic Breakfast Alcove, And Integrated SubZero/Wolf/ Miele Appliances. Expanded Sky Light Illuminates A Magnificent Stairwell To A Primary Sanctuary Featuring Spa-Inspired Ensuite With Heated Flooring. The Lower Entertainment Level Offers Side-Entrance Mudroom, Professional Gym, Expansive Recreation Centre Equipped With Billiards, Toy Storage, Enlarged Walkout, And A Specialized Hockey And Dance Studio. Lauded As Toronto's Best Family Laundry, This Utility Hub Integrates A Full-Size Wine Cellar, Double-Door Refrigerator, Walk-In Pantry, Custom Cabinetry, Drying Gear, And 3 Electrolux Washer/Dryers. A Resort-Caliber Rear Oasis By Dusty Miller Showcasesan Enormous Stone Terrace With A Motorized Awning, BBQ Kitchen, And Under-Patio Storage. Beautiful Lagoon Pool And Hot Tub Are Enveloped By Mature Privacy Trees To Create A Tranquil Wellness Retreat. Minutes From Elite Schools Incl Havergal, Upper Canada College, Allenby JPS, And Bialik, This Well-Loved Estate Delivers A Whisper Of Quiet Luxury, Deeply Woven Into The Heritage And Distinguished Fabric Of The Respected Community In Canada. (id:55499)
Property Details
| MLS® Number | C13790384 |
| Property Type | Single Family |
| Community Name | Bedford Park-Nortown |
| Parking Space Total | 4 |
| Pool Type | Inground Pool |
| Structure | Deck |
Building
| Bathroom Total | 6 |
| Bedrooms Above Ground | 5 |
| Bedrooms Below Ground | 1 |
| Bedrooms Total | 6 |
| Amenities | Fireplace(s) |
| Appliances | Barbeque, Hot Tub, Central Vacuum, Dishwasher, Dryer, Oven, Range, Washer, Window Coverings, Wine Fridge, Refrigerator |
| Basement Development | Finished |
| Basement Features | Walk Out |
| Basement Type | N/a (finished) |
| Construction Style Attachment | Detached |
| Cooling Type | Central Air Conditioning |
| Exterior Finish | Stone, Brick |
| Fire Protection | Security System |
| Fireplace Present | Yes |
| Fireplace Total | 2 |
| Flooring Type | Marble, Hardwood |
| Foundation Type | Concrete |
| Heating Fuel | Natural Gas |
| Heating Type | Forced Air |
| Stories Total | 2 |
| Size Interior | 3,500 - 5,000 Ft2 |
| Type | House |
| Utility Water | Municipal Water |
Parking
| Attached Garage | |
| Garage |
Land
| Acreage | No |
| Sewer | Sanitary Sewer |
| Size Depth | 135 Ft |
| Size Frontage | 50 Ft |
| Size Irregular | 50 X 135 Ft |
| Size Total Text | 50 X 135 Ft |
Rooms
| Level | Type | Length | Width | Dimensions |
|---|---|---|---|---|
| Second Level | Bedroom 4 | 3.99 m | 3.6 m | 3.99 m x 3.6 m |
| Second Level | Bedroom 5 | 4.13 m | 3.99 m | 4.13 m x 3.99 m |
| Second Level | Primary Bedroom | 5.88 m | 4.49 m | 5.88 m x 4.49 m |
| Second Level | Bedroom 2 | 4.88 m | 3.54 m | 4.88 m x 3.54 m |
| Second Level | Bedroom 3 | 4.71 m | 4.29 m | 4.71 m x 4.29 m |
| Lower Level | Recreational, Games Room | 9.33 m | 7.98 m | 9.33 m x 7.98 m |
| Lower Level | Exercise Room | 3.87 m | 3.67 m | 3.87 m x 3.67 m |
| Lower Level | Laundry Room | 5.26 m | 2.6 m | 5.26 m x 2.6 m |
| Lower Level | Pantry | 3.48 m | 2.6 m | 3.48 m x 2.6 m |
| Lower Level | Mud Room | 2.87 m | 1.35 m | 2.87 m x 1.35 m |
| Main Level | Foyer | 5.15 m | 2.83 m | 5.15 m x 2.83 m |
| Main Level | Study | 5.15 m | 4.54 m | 5.15 m x 4.54 m |
| Main Level | Living Room | 4.85 m | 4.55 m | 4.85 m x 4.55 m |
| Main Level | Dining Room | 5.18 m | 4.55 m | 5.18 m x 4.55 m |
| Main Level | Kitchen | 6.95 m | 5.63 m | 6.95 m x 5.63 m |
| Main Level | Eating Area | 3.2 m | 3.16 m | 3.2 m x 3.16 m |
| Main Level | Family Room | 5.88 m | 5.13 m | 5.88 m x 5.13 m |
Contact Us
Contact us for more information

The trademarks REALTOR®, REALTORS®, and the REALTOR® logo are controlled by The Canadian Real Estate Association (CREA) and identify real estate professionals who are members of CREA. The trademarks MLS®, Multiple Listing Service® and the associated logos are owned by The Canadian Real Estate Association (CREA) and identify the quality of services provided by real estate professionals who are members of CREA. The trademark DDF® is owned by The Canadian Real Estate Association (CREA) and identifies CREA's Data Distribution Facility (DDF®)
September 16 2026 09:38:01
Toronto Regional Real Estate Board
Sotheby's International Realty Canada