
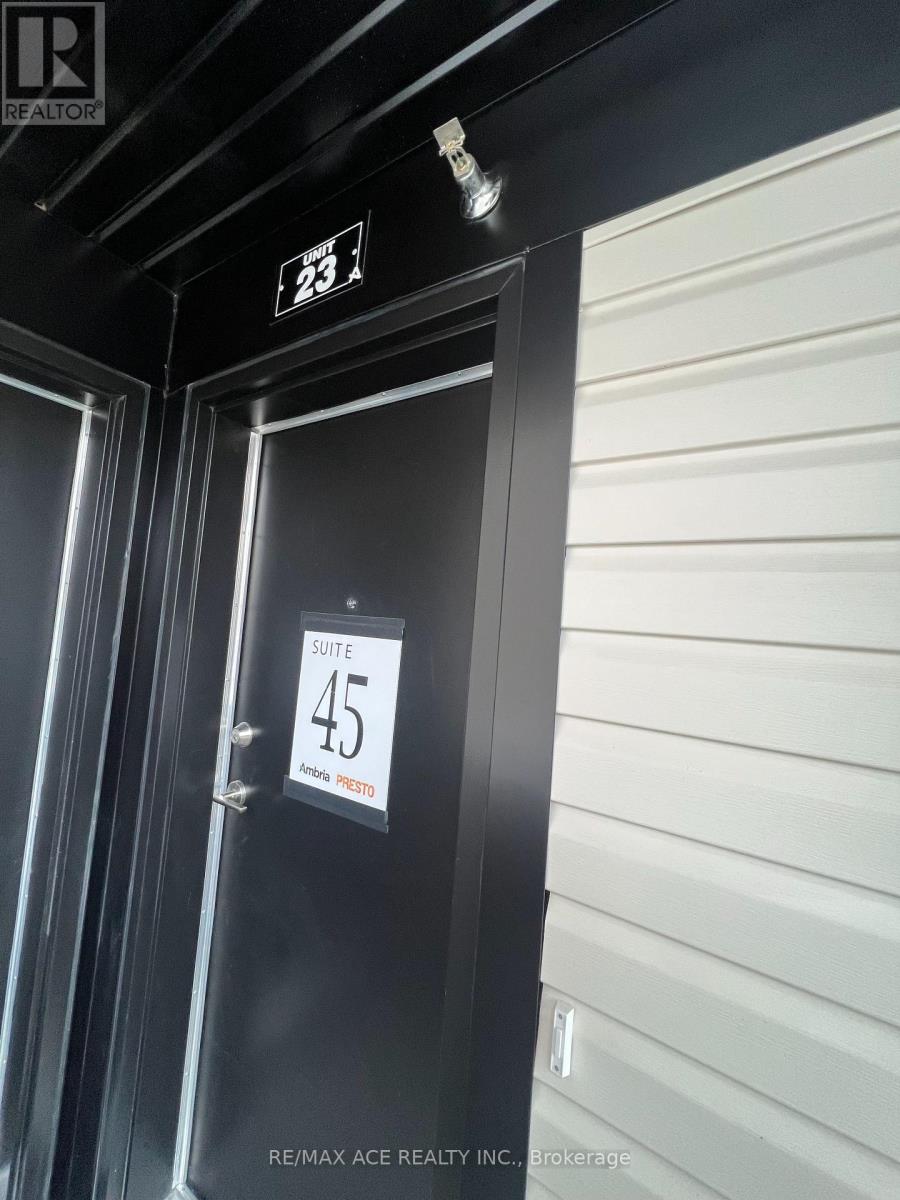
23 - 245 Mclevin Avenue Toronto, Ontario M1B 0E8

$2,350 Monthly
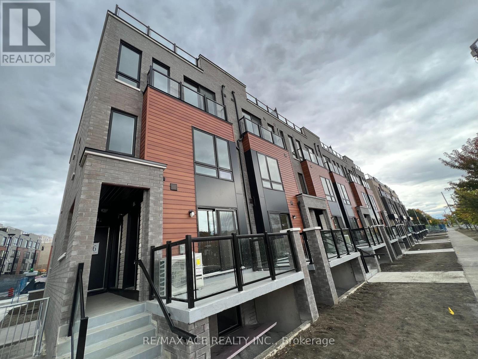
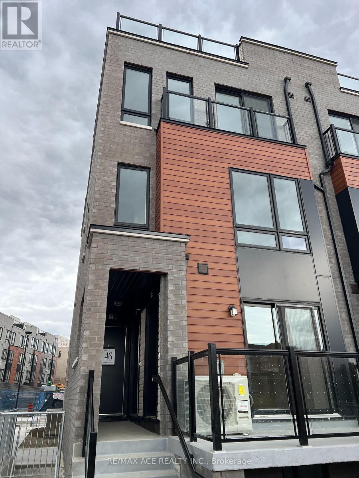
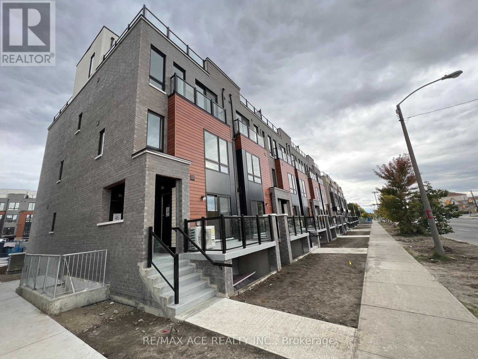
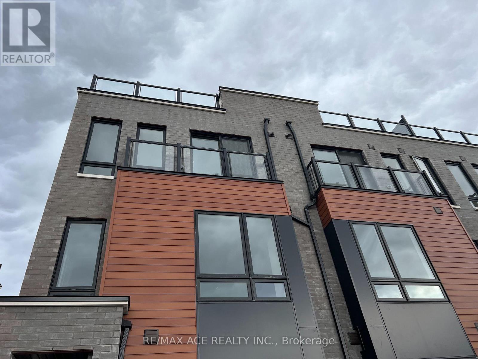
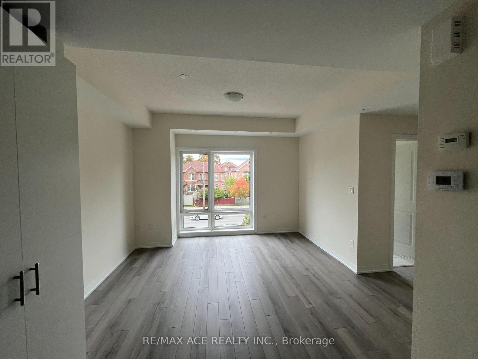
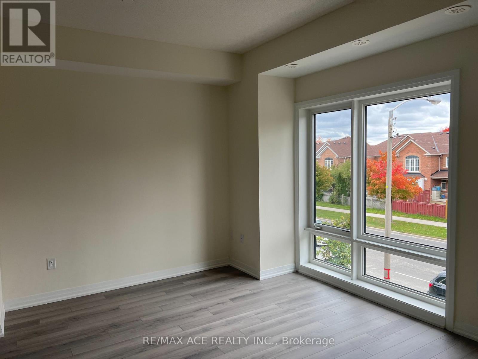
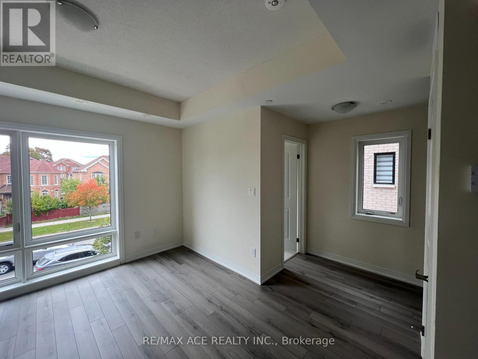
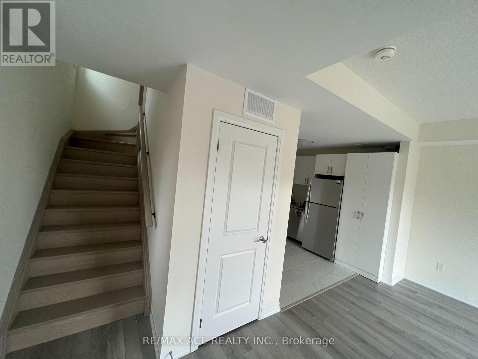
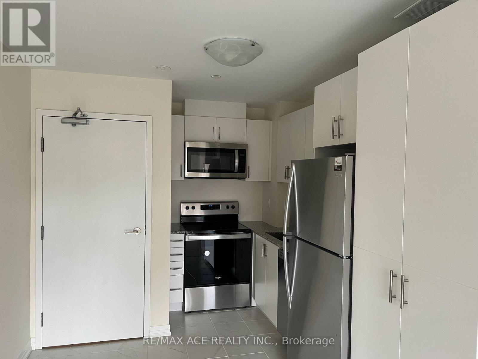
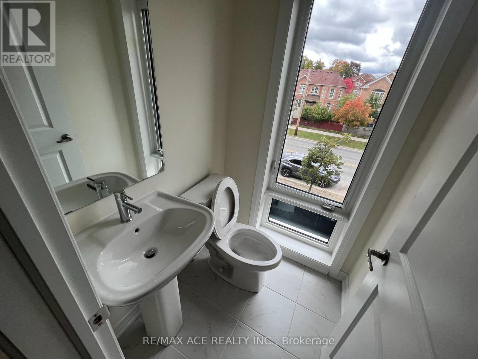
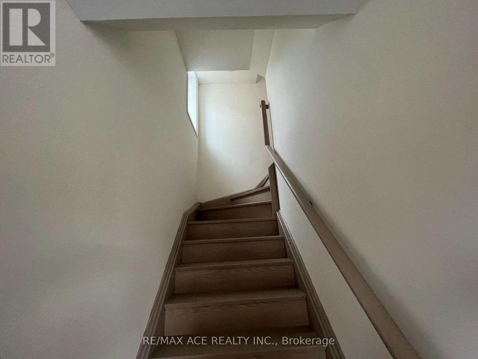
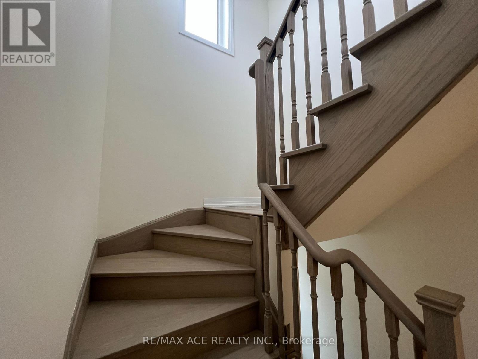
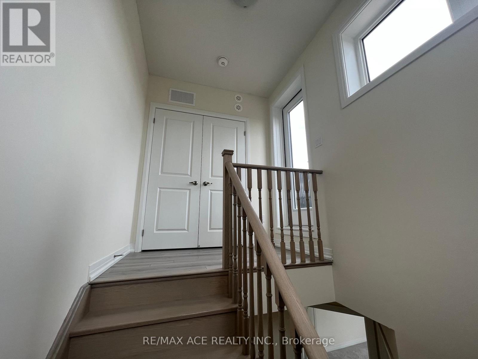
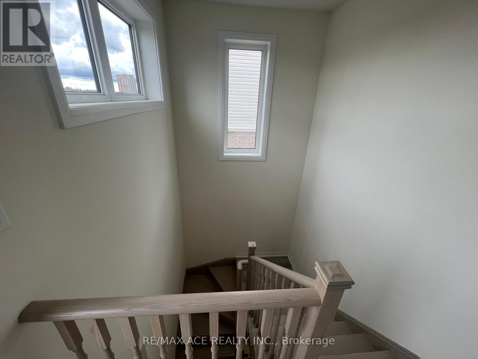
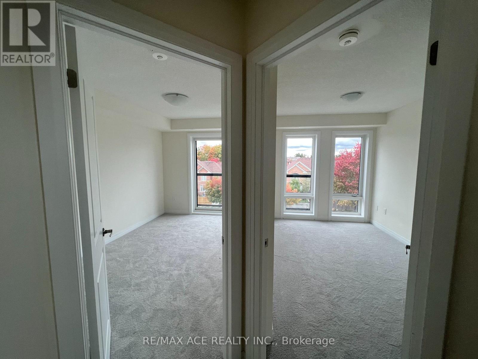
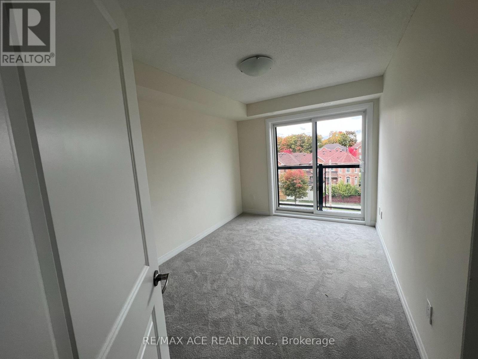
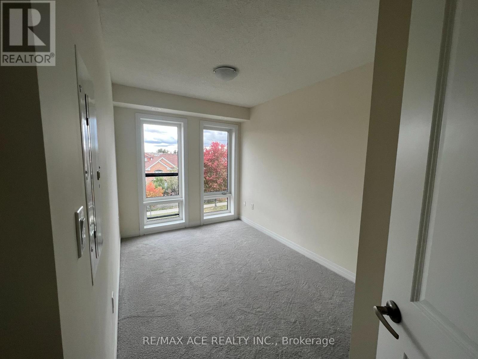
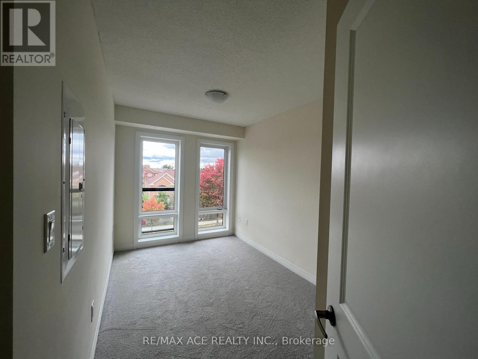
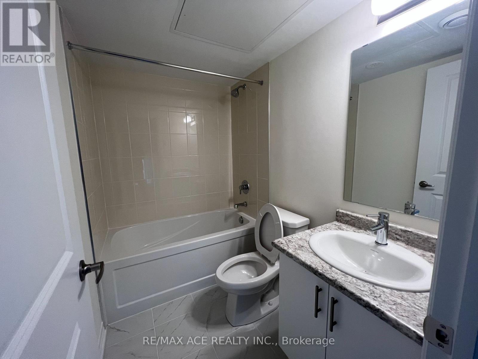
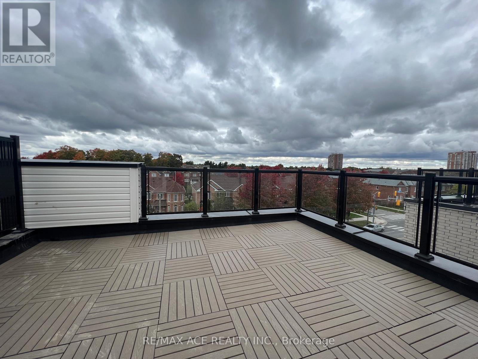
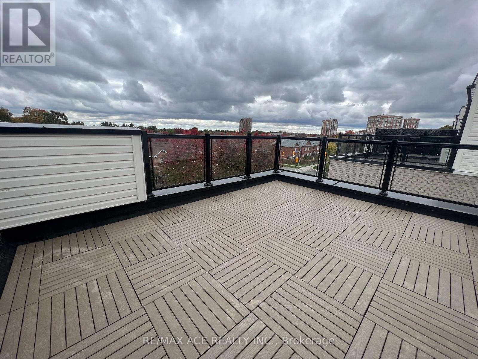
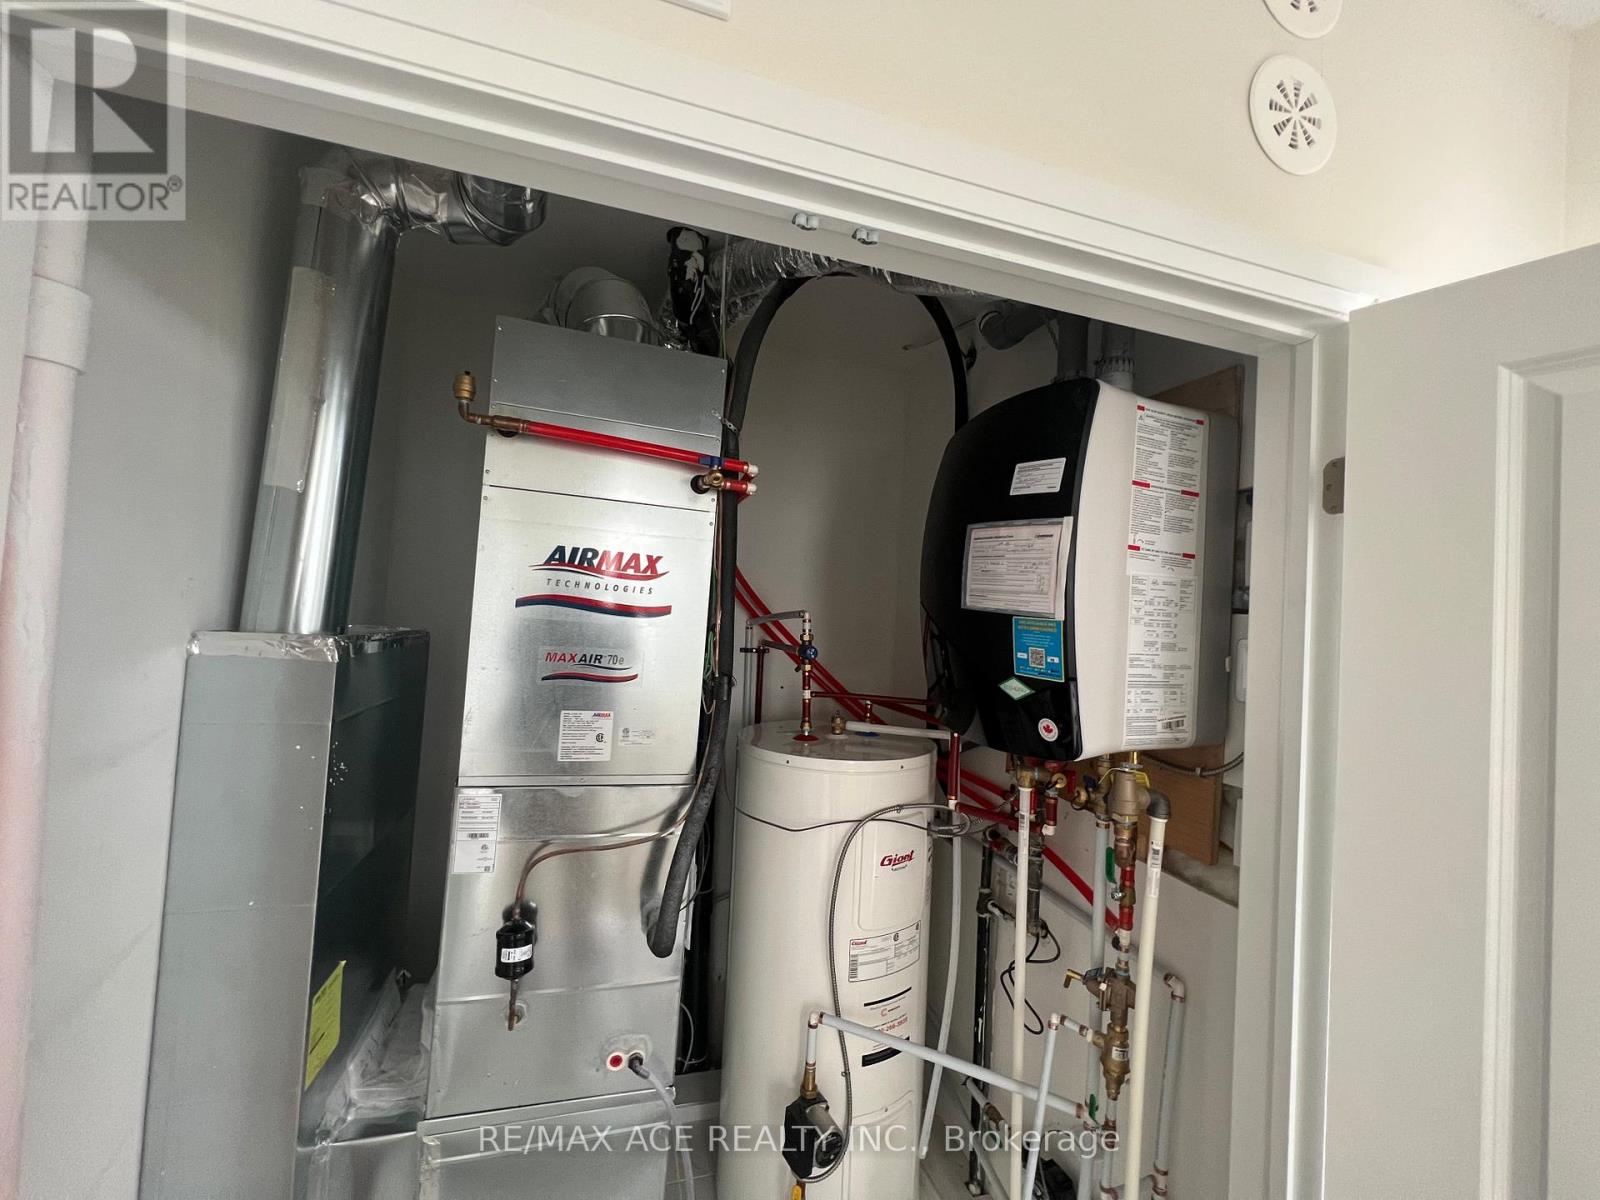
2 bedroom, main level stacked townhouse. Premium & modern finishes with open concept design. Combined living/dining space with laminate flooring throughout. Furnace room with walkout to terrace. Upgraded kitchen with S/S appliances, backsplash and modern cabinetry. Bathroom features full-sized tub, ceramic flooring, large mirror and vanity. Steps to TTC, minutes to all major amenities including schools, mall, groceries, medical facilities. Close to Centennial College, UofT Scarborough Campus. 1 underground parking and locker included. (id:55499)
Property Details
| MLS® Number | E13805914 |
| Property Type | Single Family |
| Community Name | Malvern |
| Amenities Near By | Hospital, Park, Schools |
| Community Features | Pets Not Allowed |
| Parking Space Total | 1 |
| View Type | View |
Building
| Bathroom Total | 2 |
| Bedrooms Above Ground | 2 |
| Bedrooms Total | 2 |
| Amenities | Storage - Locker |
| Basement Type | None |
| Cooling Type | Central Air Conditioning |
| Exterior Finish | Brick |
| Flooring Type | Laminate, Porcelain Tile |
| Half Bath Total | 1 |
| Heating Fuel | Natural Gas |
| Heating Type | Heat Pump |
| Size Interior | 1,200 - 1,399 Ft2 |
| Type | Row / Townhouse |
Parking
| Underground | |
| Garage |
Land
| Acreage | No |
| Land Amenities | Hospital, Park, Schools |
Rooms
| Level | Type | Length | Width | Dimensions |
|---|---|---|---|---|
| Second Level | Partial Bathroom | Measurements not available | ||
| Second Level | Great Room | 3.81 m | 3.99 m | 3.81 m x 3.99 m |
| Second Level | Kitchen | 3.02 m | 2.74 m | 3.02 m x 2.74 m |
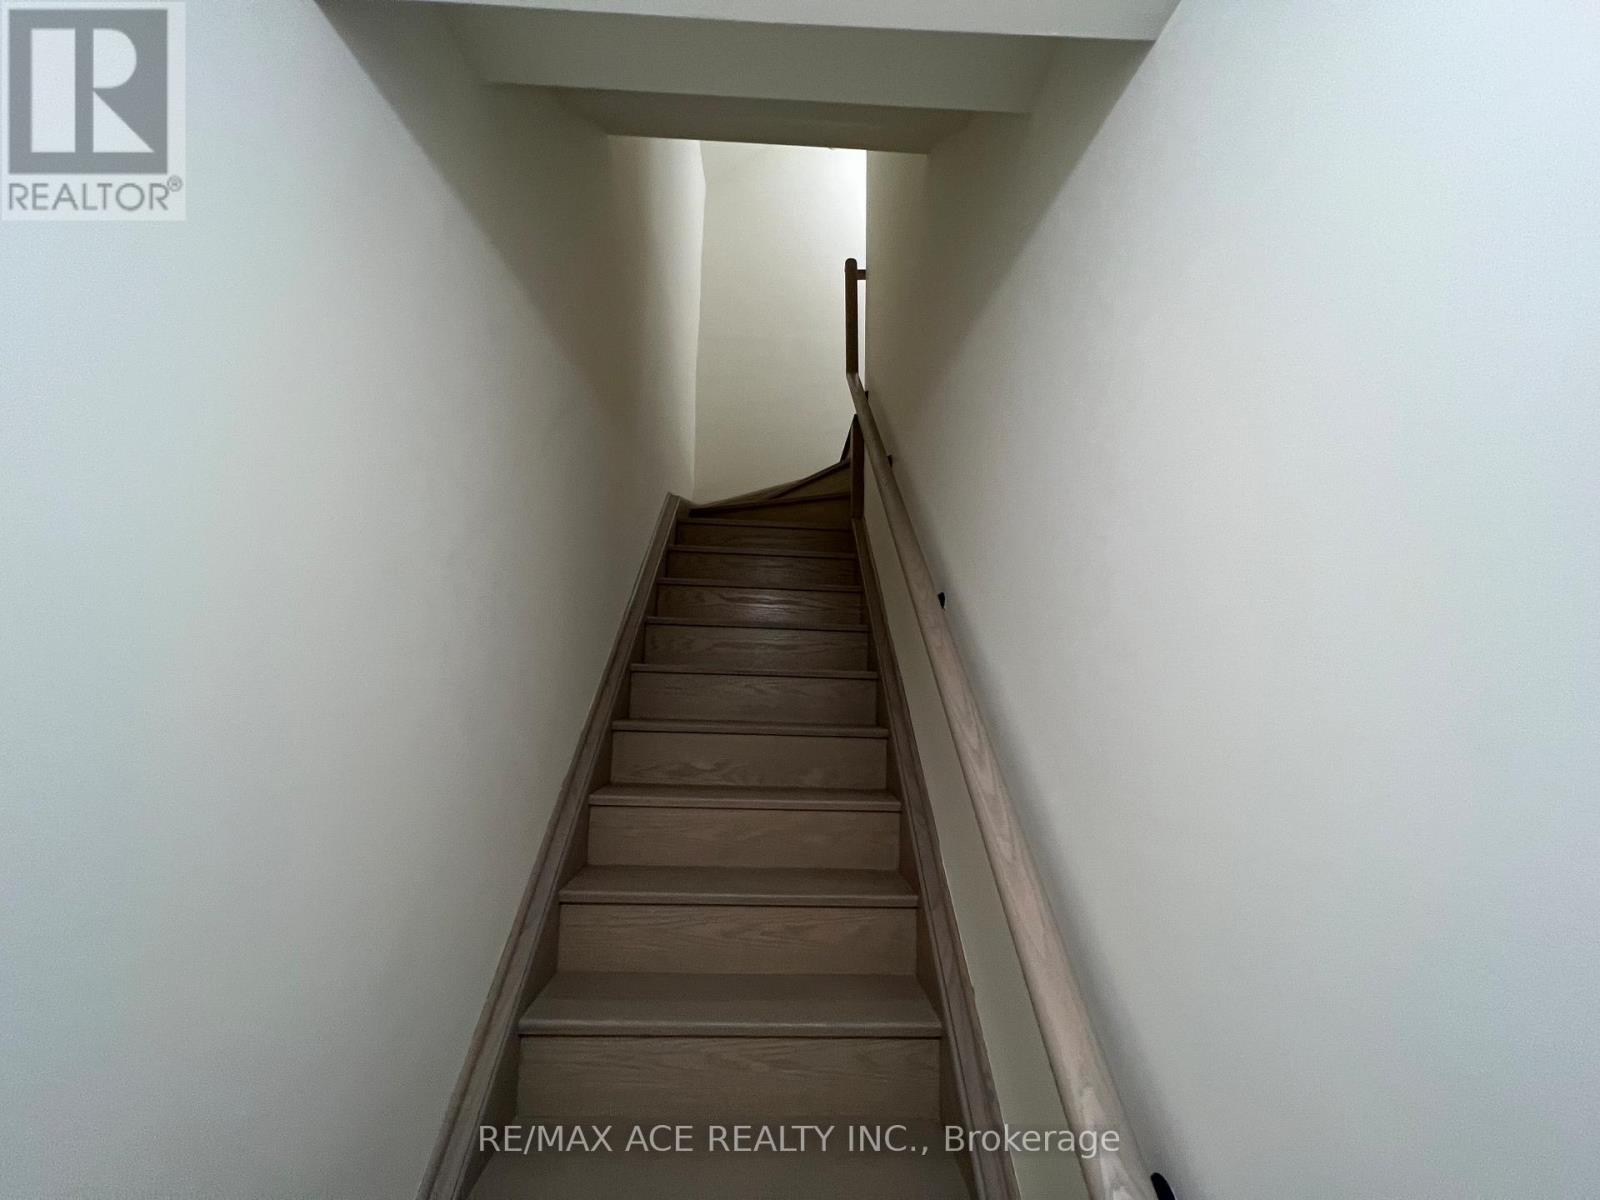
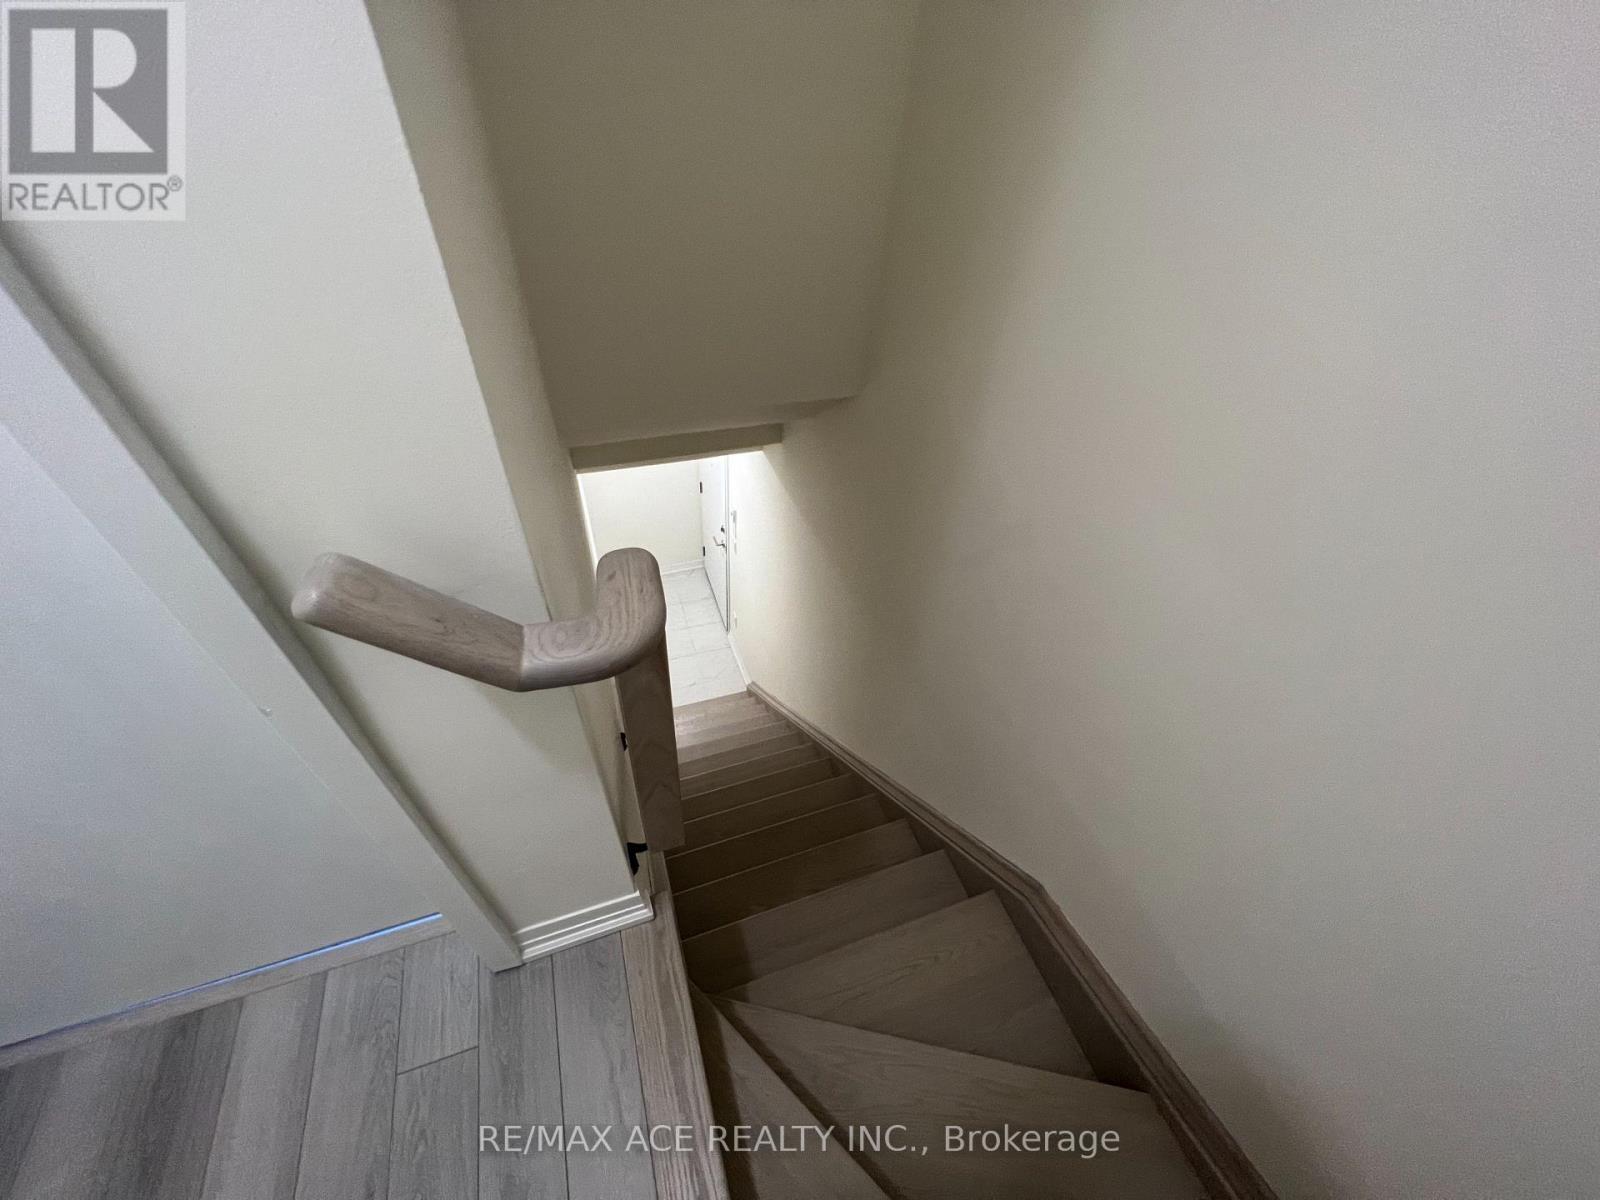
| Third Level | Primary Bedroom | 2.74 m | 4.09 m | 2.74 m x 4.09 m |
| Third Level | Bathroom | Measurements not available | ||
| Third Level | Bedroom 2 | 2.17 m | 3.08 m | 2.17 m x 3.08 m |
| Upper Level | Other | 5.22 m | 4.21 m | 5.22 m x 4.21 m |
| Upper Level | Furnace | Measurements not available |
https://www.realtor.ca/real-estate/30303000/23-245-mclevin-avenue-toronto-malvern-malvern
Contact Us
Contact us for more information

The trademarks REALTOR®, REALTORS®, and the REALTOR® logo are controlled by The Canadian Real Estate Association (CREA) and identify real estate professionals who are members of CREA. The trademarks MLS®, Multiple Listing Service® and the associated logos are owned by The Canadian Real Estate Association (CREA) and identify the quality of services provided by real estate professionals who are members of CREA. The trademark DDF® is owned by The Canadian Real Estate Association (CREA) and identifies CREA's Data Distribution Facility (DDF®)
September 19 2026 04:32:00
Toronto Regional Real Estate Board
RE/MAX Ace Realty Inc.