
229 Florence Avenue Toronto, Ontario M2N 1G7


$3,949,000
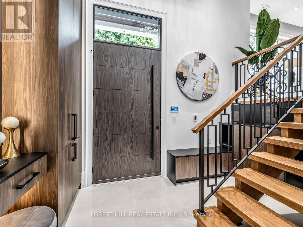
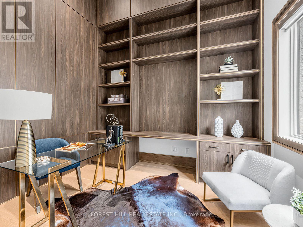
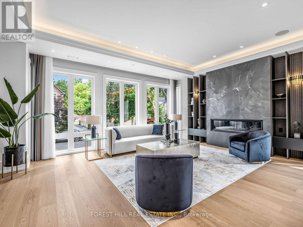
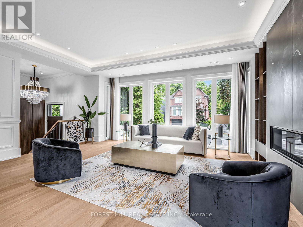
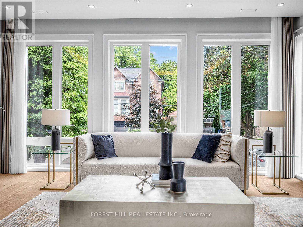
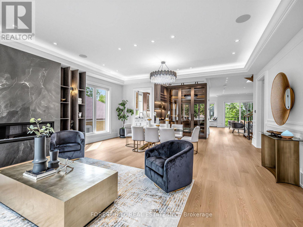
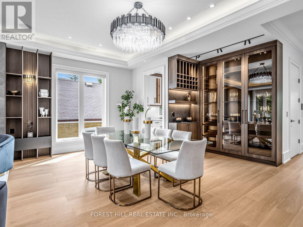
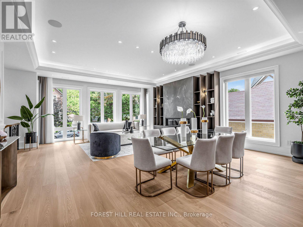
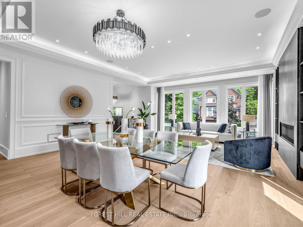
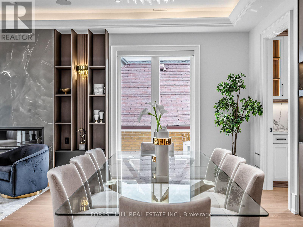
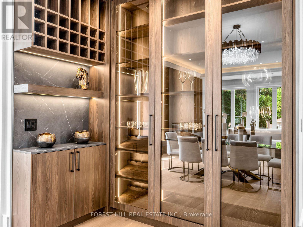
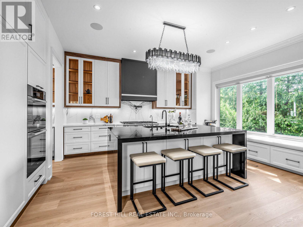
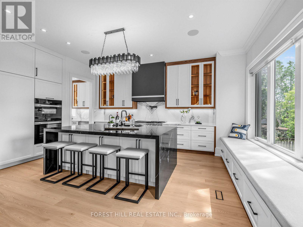
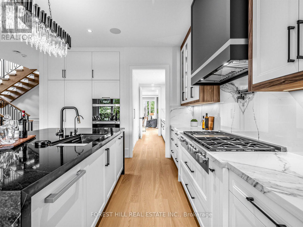
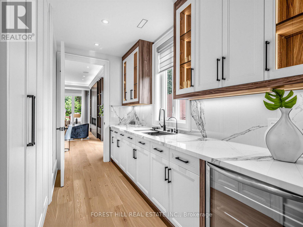
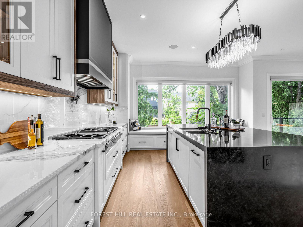
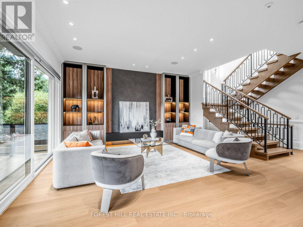
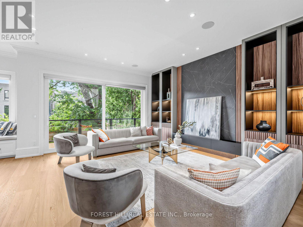
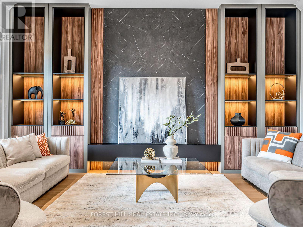
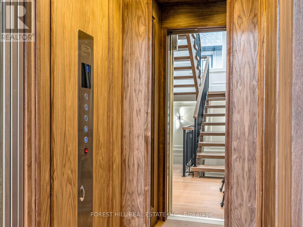
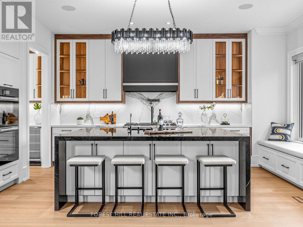
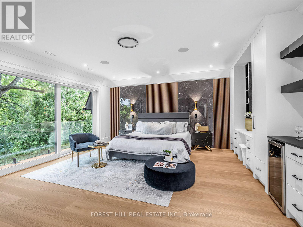
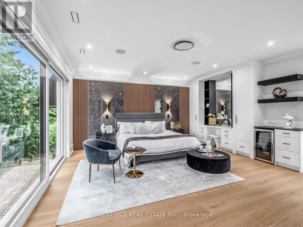
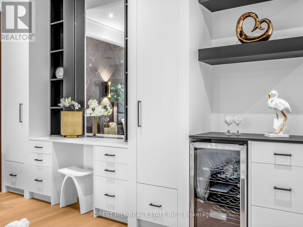
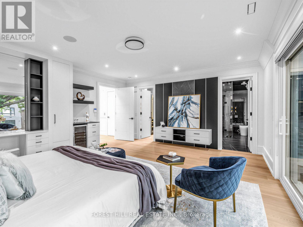
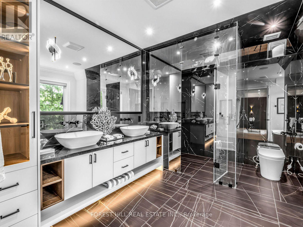
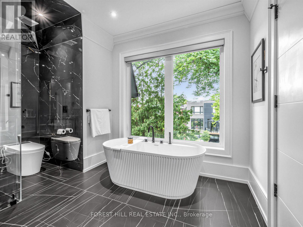
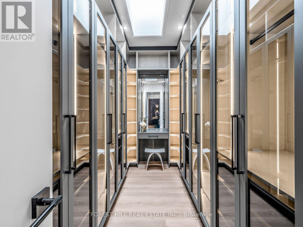
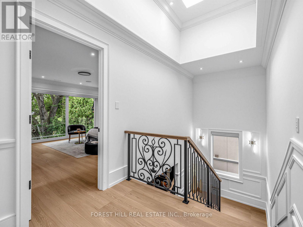
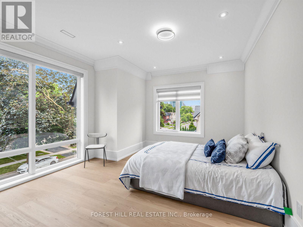
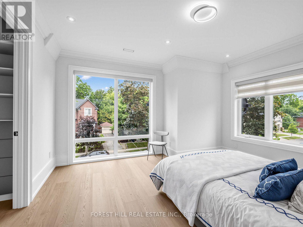
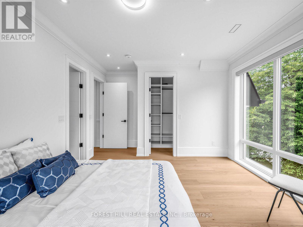
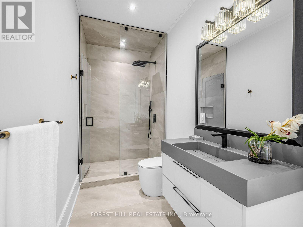
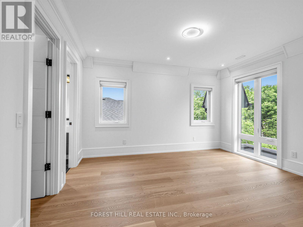
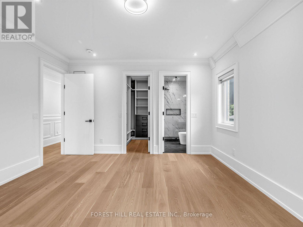
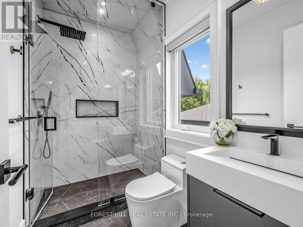
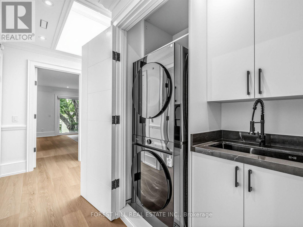
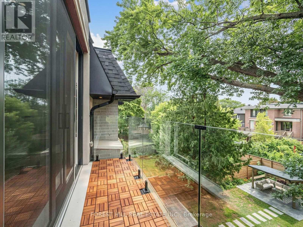
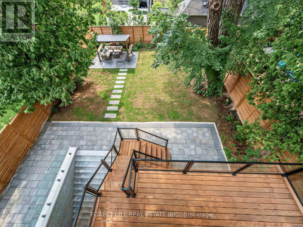
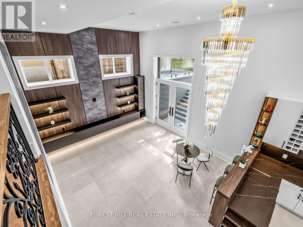
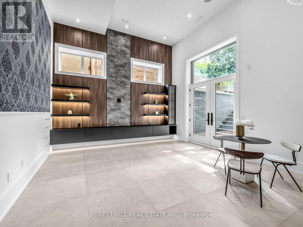
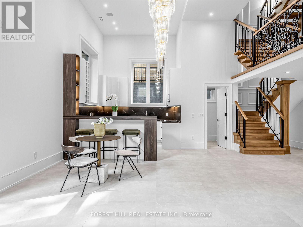
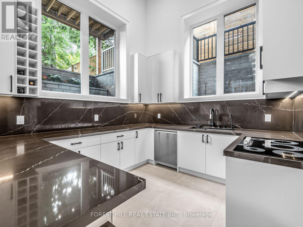
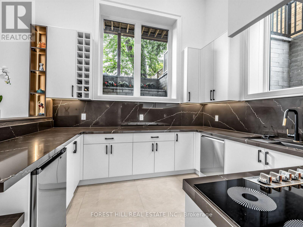
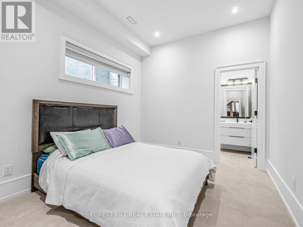
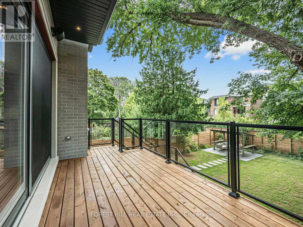
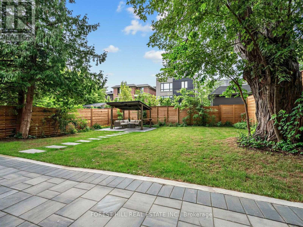
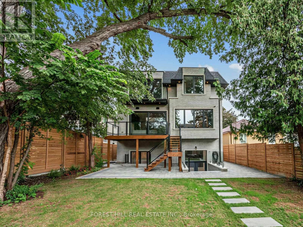
A statement of refined luxury in coveted West Lansing, this exceptional custom residence offers approx. 5,500 sq. ft. of beautifully curated living space, including approx. 4,100 sq. ft. above grade. Designed with uncompromising attention to detail, the home pairs timeless architecture with sophisticated materials, bespoke millwork & seamlessly integrated technology. A striking stone façade creates an impressive arrival, complemented by natural stone steps & an automated snow-melt system servicing the driveway, porch, steps & side entrance. Inside, a dramatic 15-ft foyer introduces interiors of remarkable scale, with 10-ft ceilings on the main level & expansive floor-to-ceiling windows. Elegant living & dining spaces feature a gas fireplace & custom wine display, while the spectacular chef's kitchen showcases an oversized soapstone island, integrated Miele appliances & generous pantry, opening to a sophisticated family room & expansive rear deck. Upstairs, 9.5-ft ceilings continue into a serene primary retreat with spa-inspired heated-floor ensuite, custom dressing room, minibar & private balcony. Three additional bedrooms offer ensuite/semi-ensuite access. The finished walk-up lower level features dramatic 16-ft ceilings, hydronic heated floors, a second kitchen & ensuite bedroom-ideal for guests or extended family. A 4-stop walnut interior elevator connects every level, complemented by Control4 automation, integrated indoor/outdoor audio, advanced security with 6 colour night-vision cameras, central vacuum, 2 AC systems & 2 furnaces. An extraordinary residence where architectural presence, craftsmanship & modern luxury come together beautifully. (id:55499)
Property Details
| MLS® Number | C13670506 |
| Property Type | Single Family |
| Community Name | Lansing-Westgate |
| Amenities Near By | Park, Schools, Public Transit |
| Community Features | Community Centre |
| Features | Wooded Area, Ravine, Lighting |
| Parking Space Total | 4 |
| Structure | Deck |
Building
| Bathroom Total | 6 |
| Bedrooms Above Ground | 4 |
| Bedrooms Below Ground | 1 |
| Bedrooms Total | 5 |
| Age | 0 To 5 Years |
| Appliances | Oven - Built-in, Central Vacuum, Cooktop, Dishwasher, Dryer, Water Heater, Microwave, Oven, Alarm System, Washer, Refrigerator |
| Basement Development | Finished |
| Basement Features | Walk Out, Separate Entrance |
| Basement Type | N/a (finished), N/a |
| Construction Style Attachment | Detached |
| Cooling Type | Central Air Conditioning |
| Exterior Finish | Stone, Brick |
| Fire Protection | Security System, Alarm System |
| Fireplace Present | Yes |
| Flooring Type | Hardwood |
| Half Bath Total | 2 |
| Heating Fuel | Natural Gas |
| Heating Type | Forced Air |
| Stories Total | 2 |
| Size Interior | 3,500 - 5,000 Ft2 |
| Type | House |
| Utility Water | Municipal Water |
Parking
| Garage |
Land
| Acreage | No |
| Land Amenities | Park, Schools, Public Transit |
| Sewer | Sanitary Sewer |
| Size Depth | 129 Ft |
| Size Frontage | 41 Ft ,8 In |
| Size Irregular | 41.7 X 129 Ft |
| Size Total Text | 41.7 X 129 Ft |
| Zoning Description | Residential |
Rooms
| Level | Type | Length | Width | Dimensions |
|---|---|---|---|---|
| Second Level | Bedroom 4 | 4.33 m | 3.77 m | 4.33 m x 3.77 m |
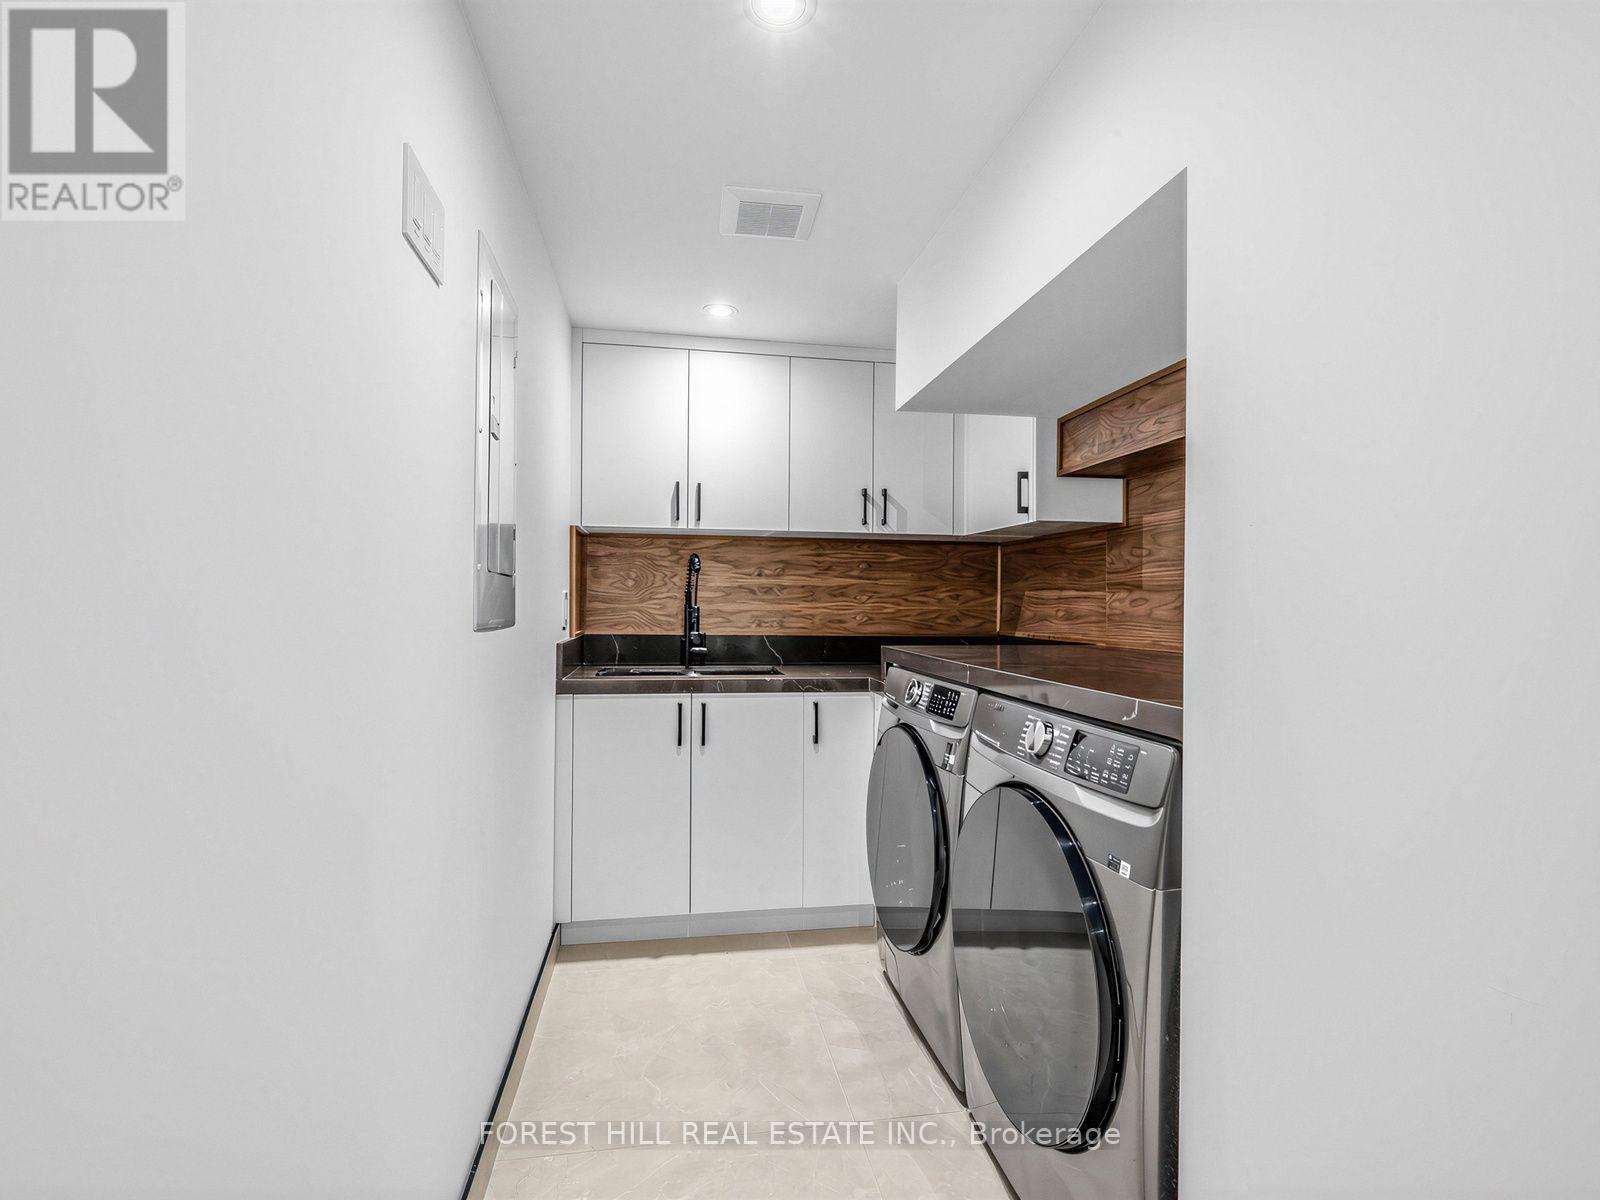
| Second Level | Laundry Room | Measurements not available | ||
| Second Level | Primary Bedroom | 5.04 m | 4.55 m | 5.04 m x 4.55 m |
| Second Level | Bedroom 2 | 4.07 m | 3.08 m | 4.07 m x 3.08 m |
| Second Level | Bedroom 3 | 4.38 m | 3.06 m | 4.38 m x 3.06 m |
| Lower Level | Recreational, Games Room | 5.46 m | 4.93 m | 5.46 m x 4.93 m |
| Lower Level | Kitchen | 4.93 m | 3.96 m | 4.93 m x 3.96 m |
| Lower Level | Bedroom 5 | 3.68 m | 2.98 m | 3.68 m x 2.98 m |
| Main Level | Office | 3.5 m | 3.01 m | 3.5 m x 3.01 m |
| Main Level | Living Room | 6.06 m | 4.8 m | 6.06 m x 4.8 m |
| Main Level | Dining Room | 4.7 m | 3.79 m | 4.7 m x 3.79 m |
| Main Level | Kitchen | 4.47 m | 4.34 m | 4.47 m x 4.34 m |
| Main Level | Pantry | Measurements not available | ||
| Main Level | Eating Area | Measurements not available | ||
| Main Level | Family Room | 7.5 m | 4.34 m | 7.5 m x 4.34 m |
| In Between | Mud Room | Measurements not available | ||
| In Between | Laundry Room | Measurements not available |
Utilities
| Electricity | Installed |
| Sewer | Installed |
Contact Us
Contact us for more information

The trademarks REALTOR®, REALTORS®, and the REALTOR® logo are controlled by The Canadian Real Estate Association (CREA) and identify real estate professionals who are members of CREA. The trademarks MLS®, Multiple Listing Service® and the associated logos are owned by The Canadian Real Estate Association (CREA) and identify the quality of services provided by real estate professionals who are members of CREA. The trademark DDF® is owned by The Canadian Real Estate Association (CREA) and identifies CREA's Data Distribution Facility (DDF®)
September 07 2026 04:22:57
Toronto Regional Real Estate Board
Forest Hill Real Estate Inc.