
227 - 201 Carlaw Avenue Toronto, Ontario M4M 2S3

$2,700 Monthly
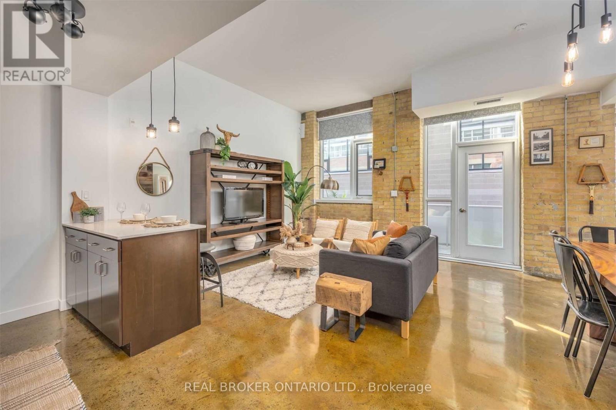
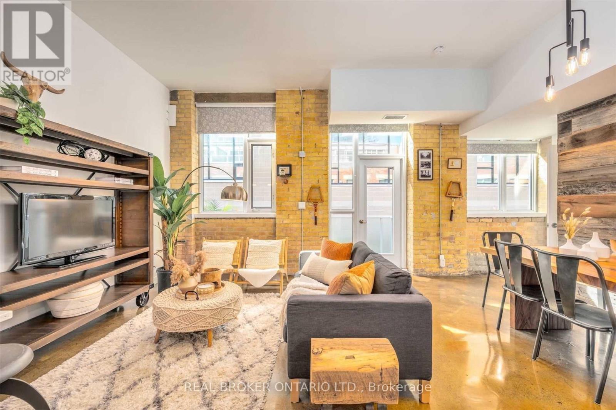
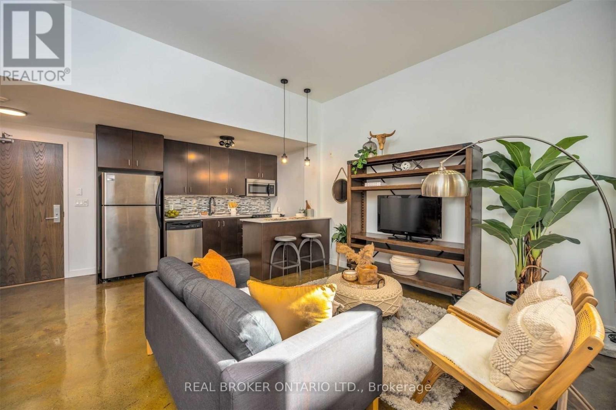
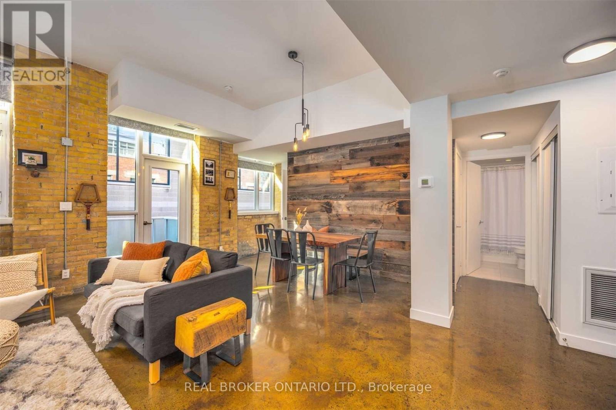
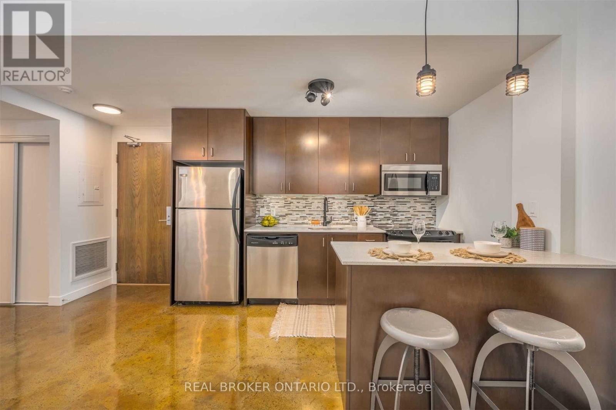
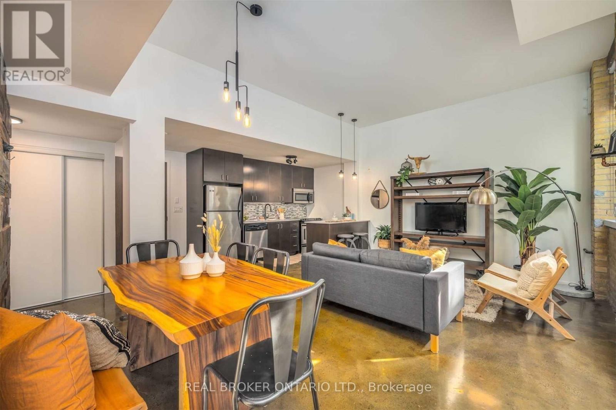
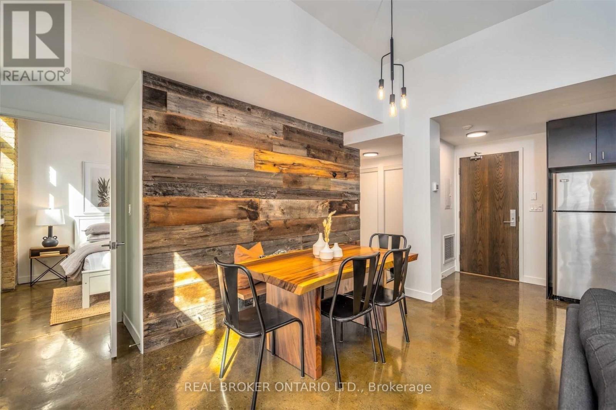
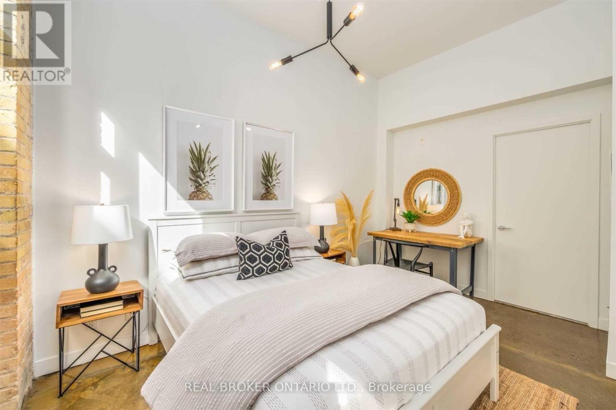
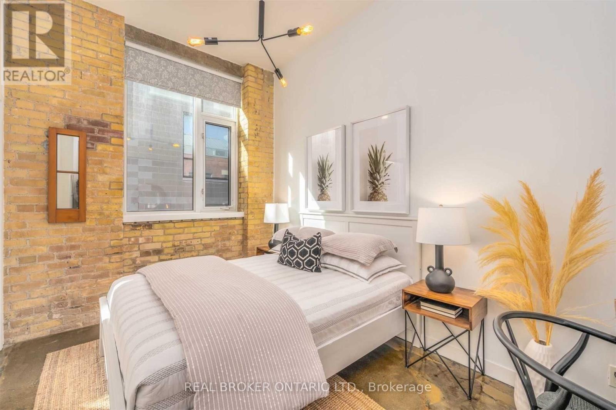
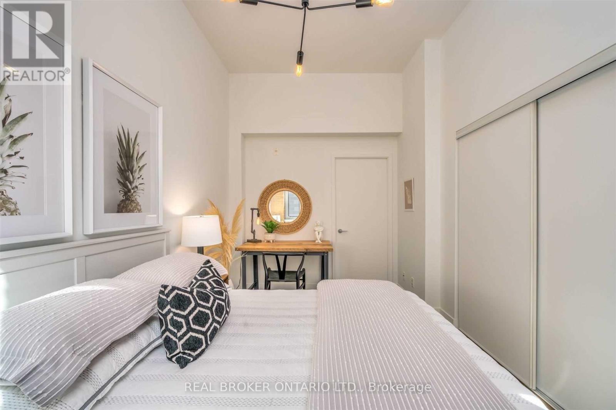
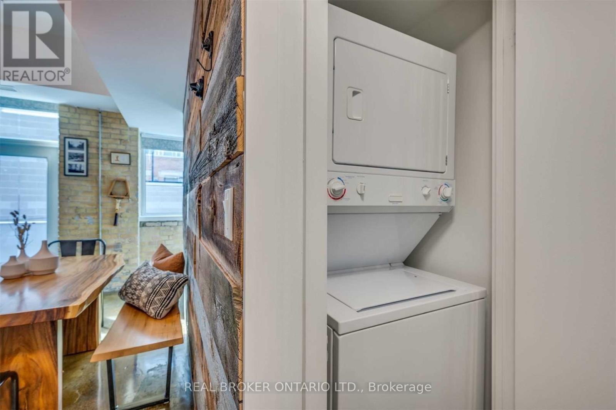
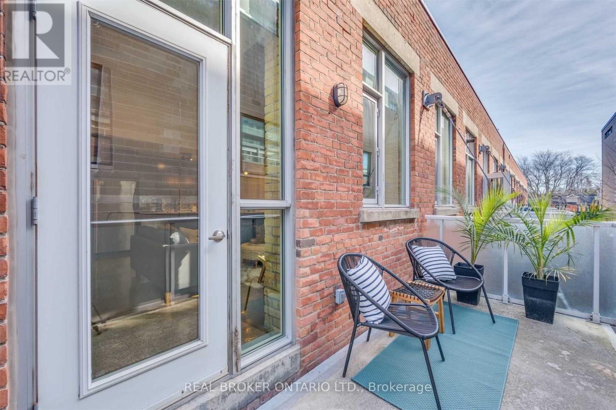
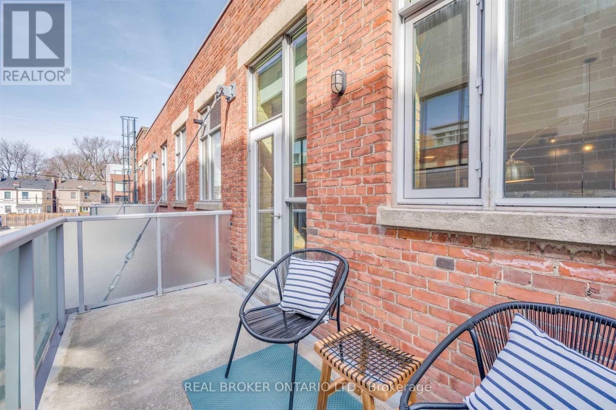
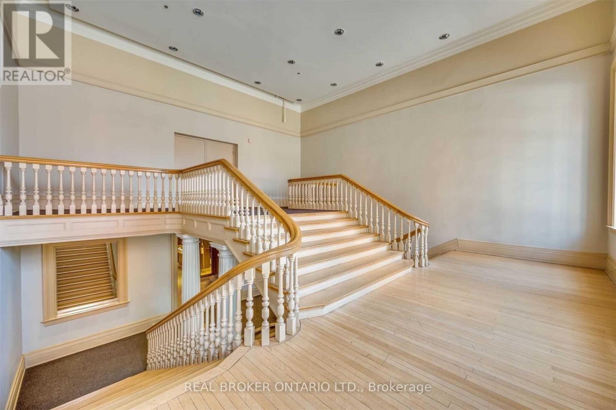
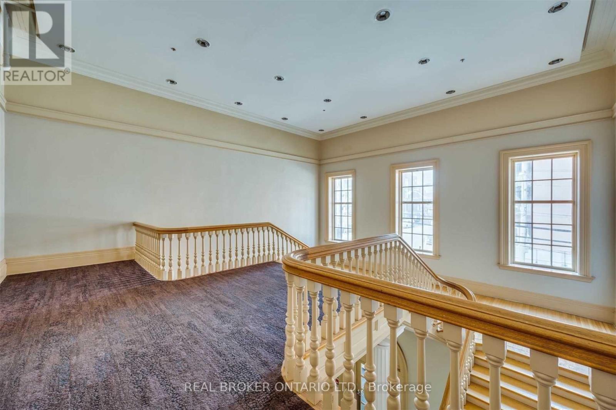
A True Hard Loft In The Original Base Of The Printing Factory! Original Exposed Brick, Concrete Floors, 11Ft Ceiling Oozing Natural Light Into This Gorgeous Beauty. Lots Of Upgrades Like SS Appliances, Granite Counters, Feature Wall, Matte Light Fixtures & Faucets. Also Includes A Gas Line For BBQ on Terrace !! (id:55499)
Property Details
| MLS® Number | E14093076 |
| Property Type | Single Family |
| Community Name | South Riverdale |
| Community Features | Pets Not Allowed |
| Features | Balcony, Carpet Free |
| Parking Space Total | 1 |
Building
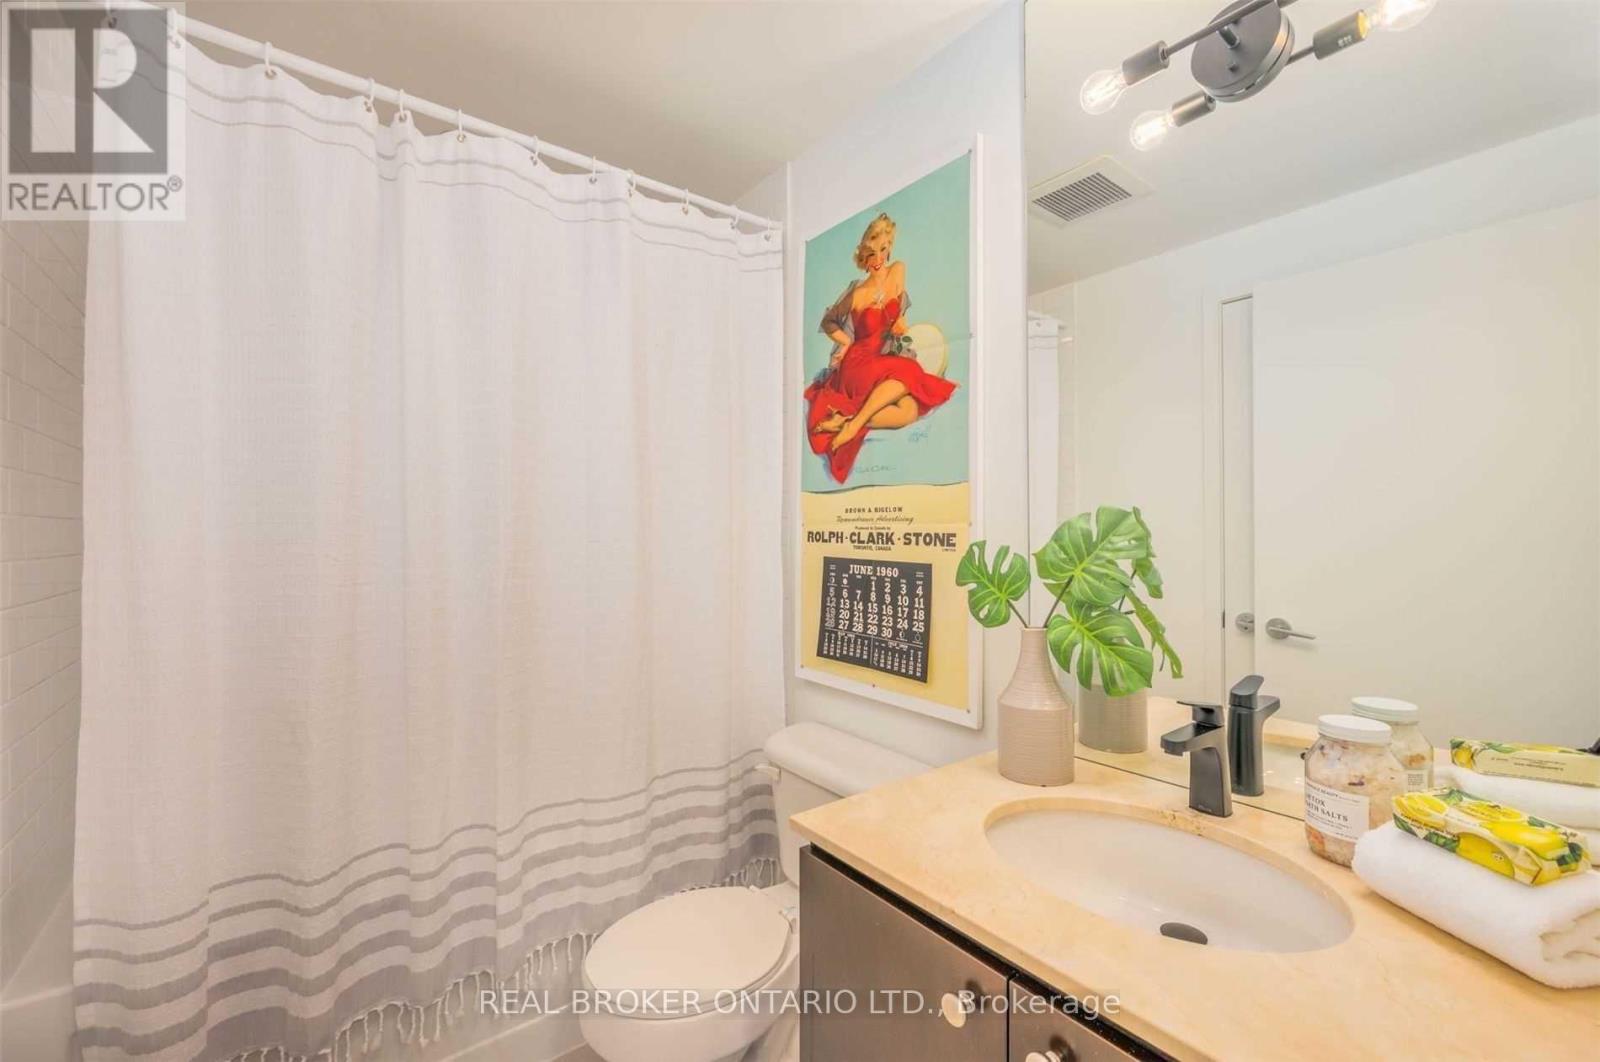
| Bathroom Total | 1 |
| Bedrooms Above Ground | 1 |
| Bedrooms Total | 1 |
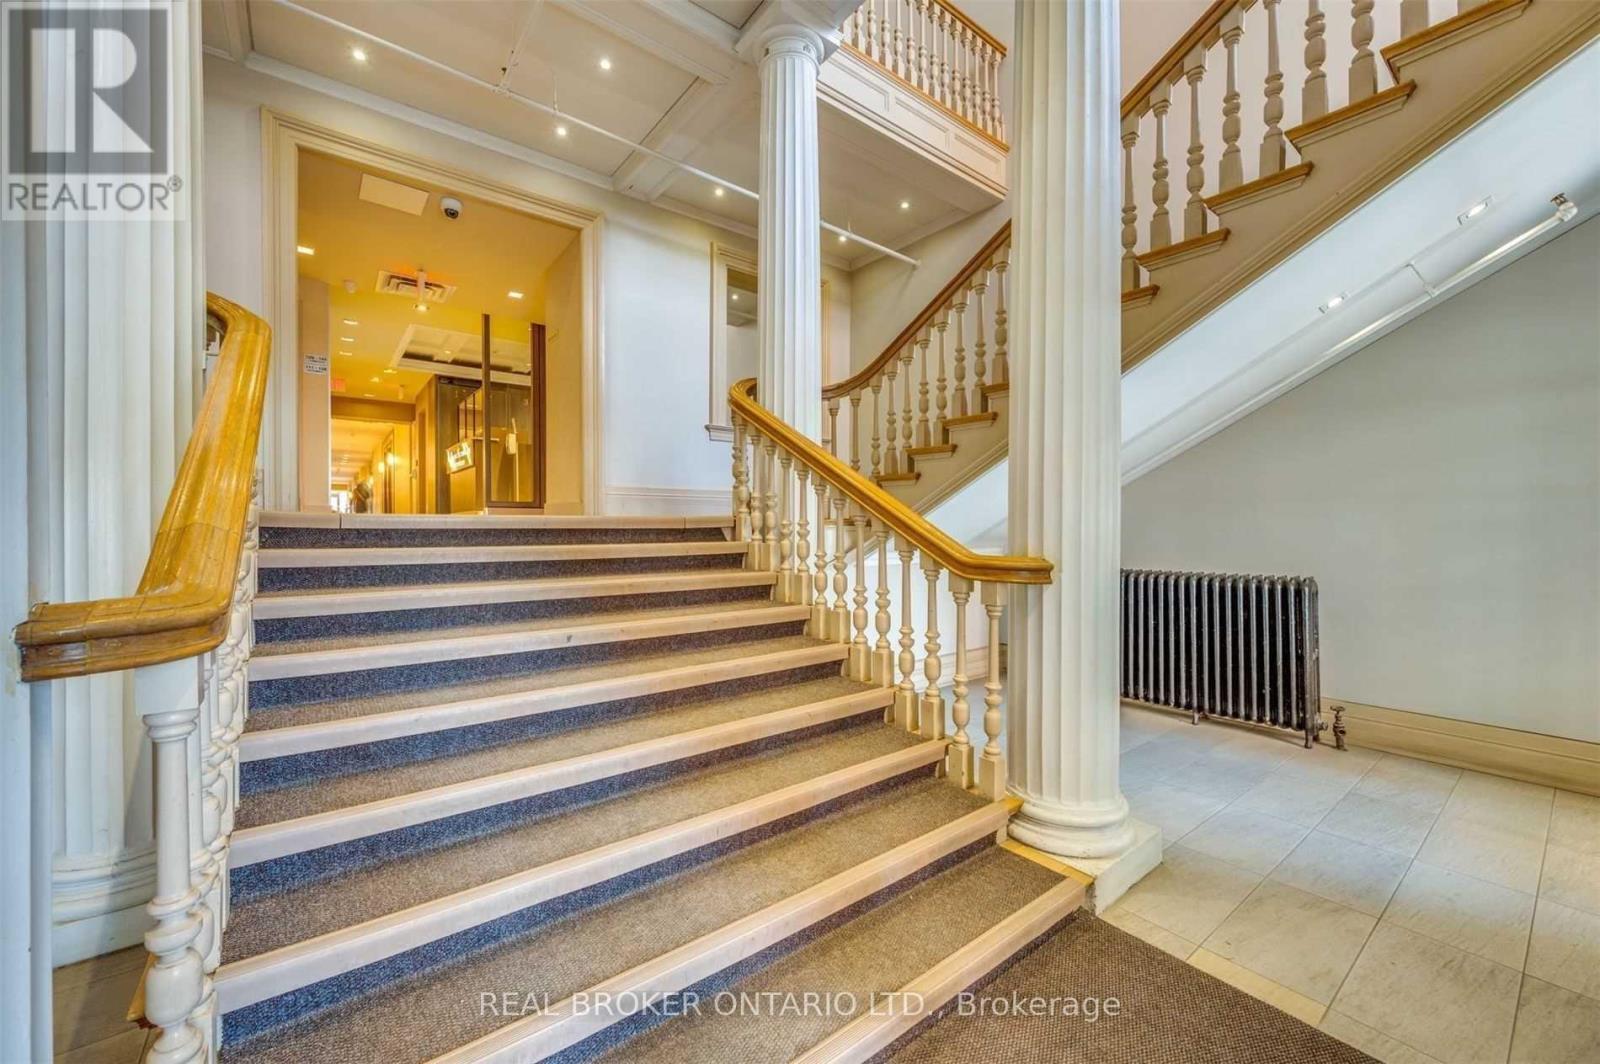
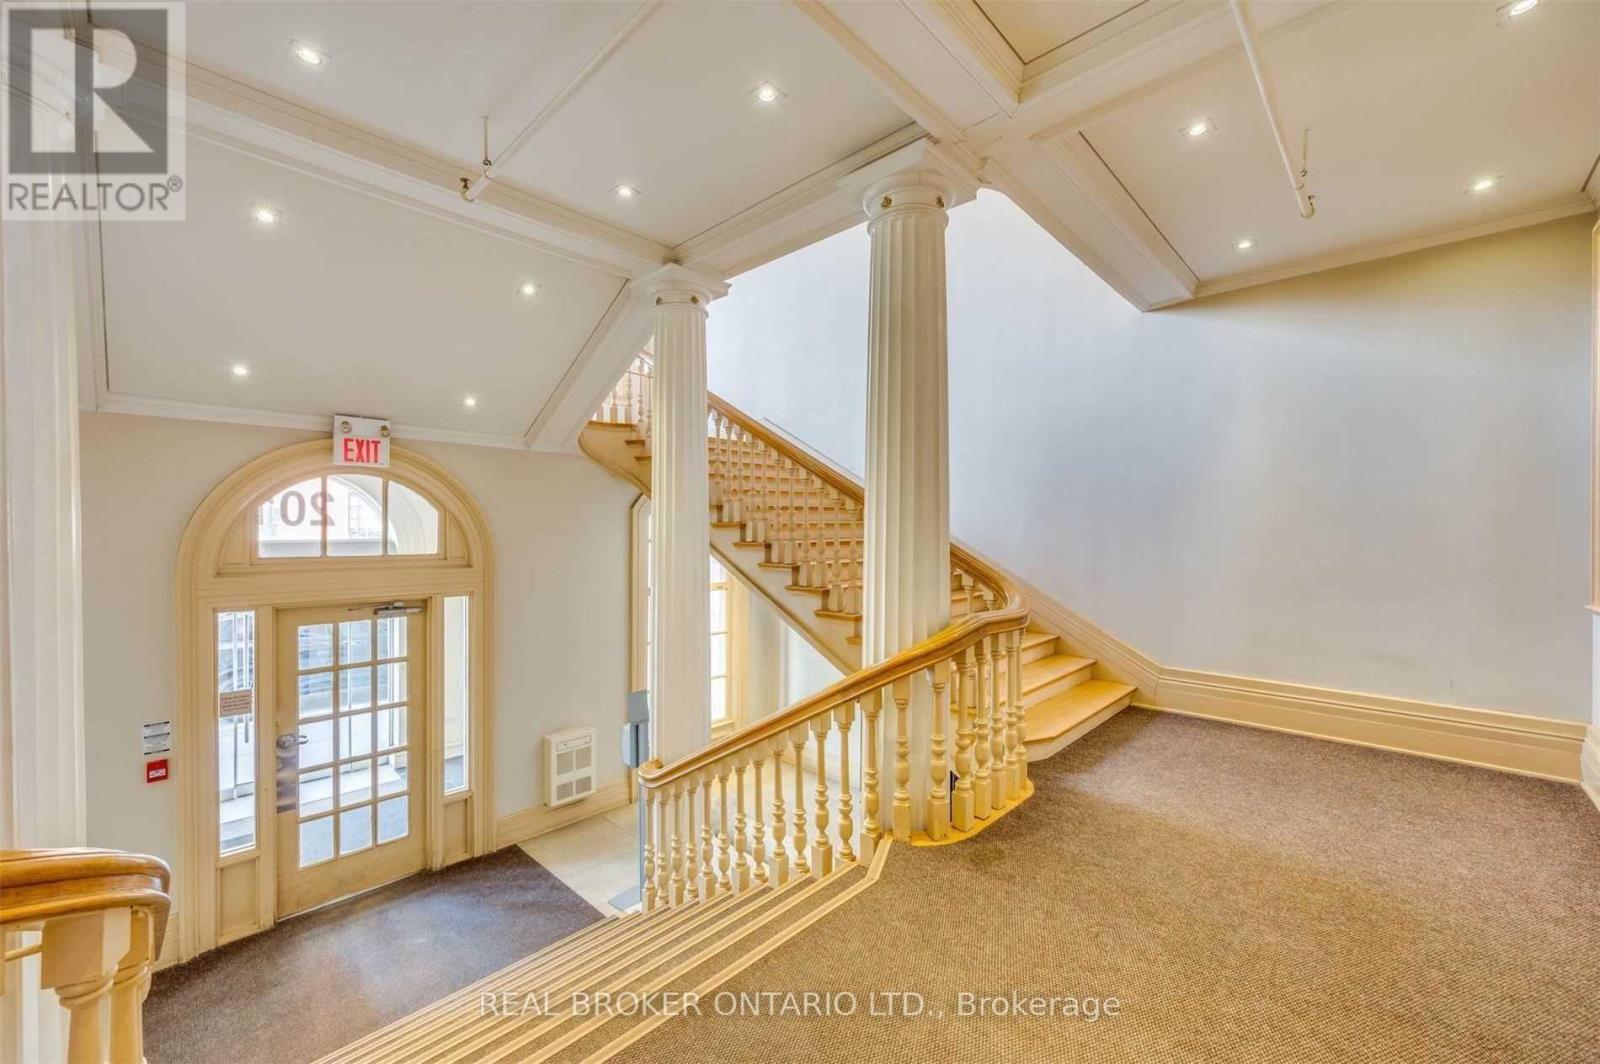
| Amenities | Party Room, Visitor Parking, Storage - Locker |
| Architectural Style | Loft |
| Basement Type | None |
| Cooling Type | Central Air Conditioning |
| Exterior Finish | Brick |
| Flooring Type | Concrete |
| Heating Fuel | Natural Gas |
| Heating Type | Forced Air |
| Size Interior | 600 - 699 Sqft |
| Type | Apartment |
Parking
| Underground | |
| Garage |
Land
| Acreage | No |
Rooms
| Level | Type | Length | Width | Dimensions |
|---|---|---|---|---|
| Main Level | Kitchen | 5.72 m | 5.16 m | 5.72 m x 5.16 m |
| Main Level | Living Room | 5.72 m | 5.16 m | 5.72 m x 5.16 m |
| Main Level | Dining Room | 5.72 m | 5.16 m | 5.72 m x 5.16 m |
| Main Level | Primary Bedroom | 4.27 m | 2.72 m | 4.27 m x 2.72 m |
Contact Us
Contact us for more information

The trademarks REALTOR®, REALTORS®, and the REALTOR® logo are controlled by The Canadian Real Estate Association (CREA) and identify real estate professionals who are members of CREA. The trademarks MLS®, Multiple Listing Service® and the associated logos are owned by The Canadian Real Estate Association (CREA) and identify the quality of services provided by real estate professionals who are members of CREA. The trademark DDF® is owned by The Canadian Real Estate Association (CREA) and identifies CREA's Data Distribution Facility (DDF®)
October 19 2026 03:30:26
Toronto Regional Real Estate Board
Real Broker Ontario Ltd.