
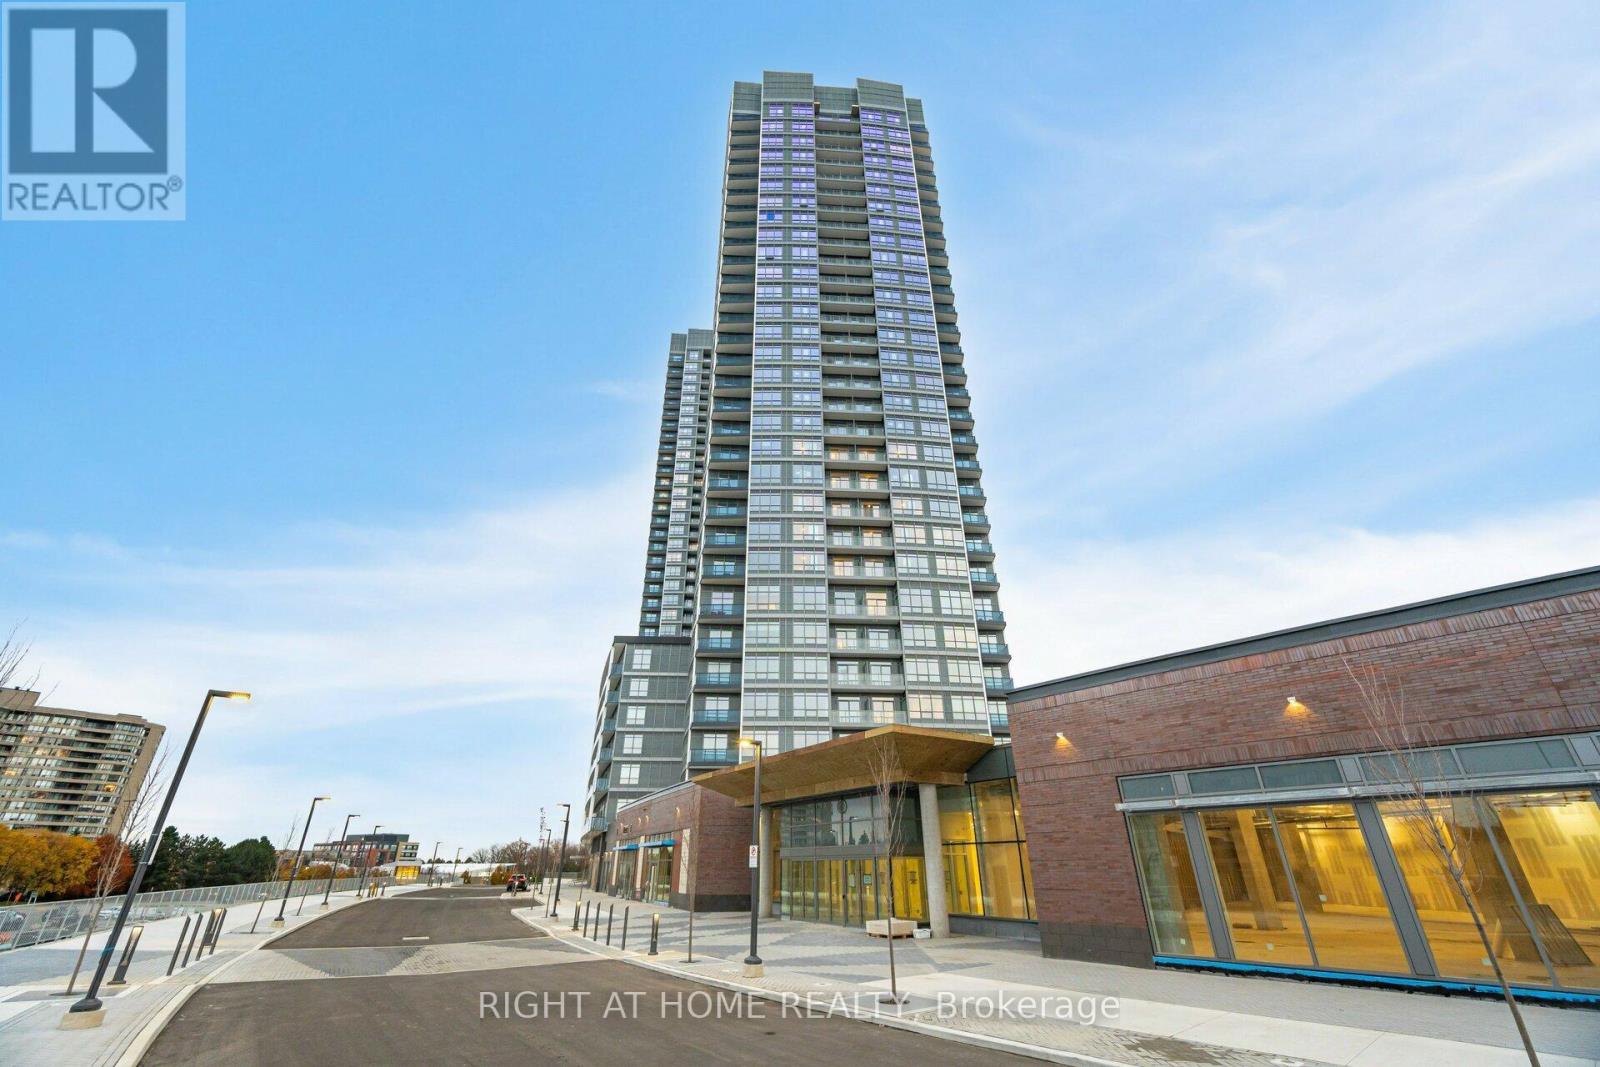
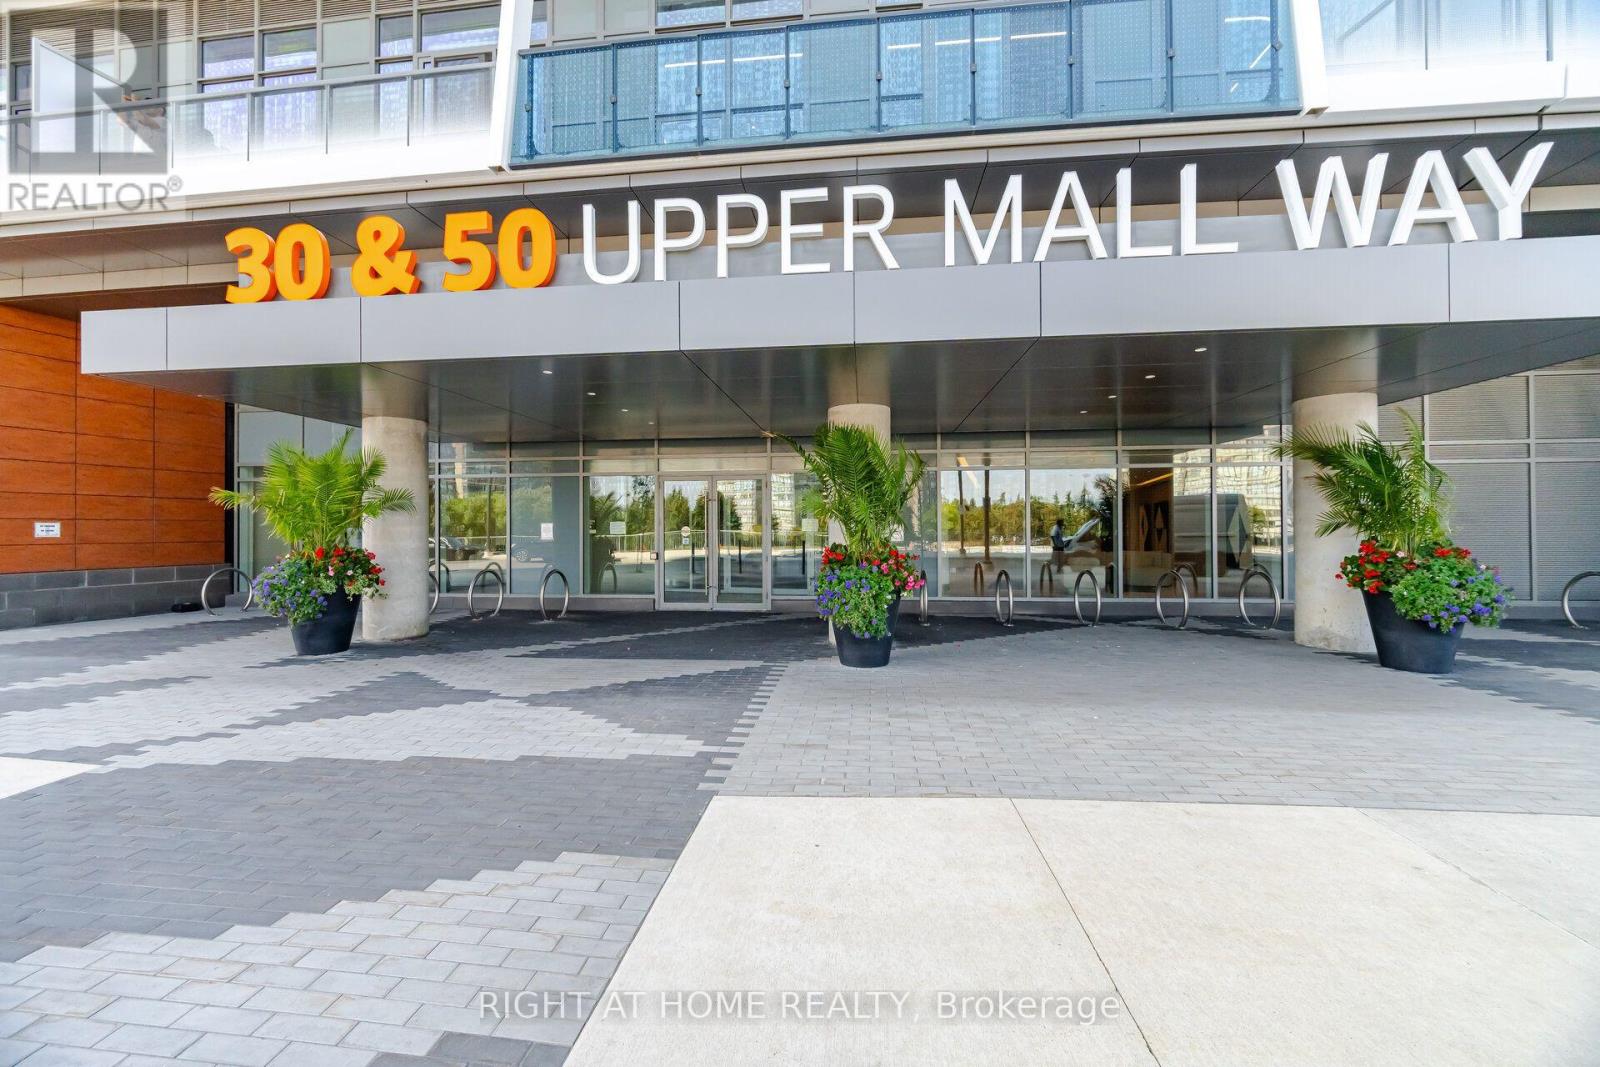
226 - 50 Upper Mall Way Vaughan, Ontario L4J 0L8

$699,000Maintenance, Heat, Water, Insurance, Common Area Maintenance
$593.09 Monthly
Maintenance, Heat, Water, Insurance, Common Area Maintenance
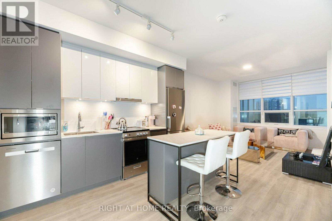
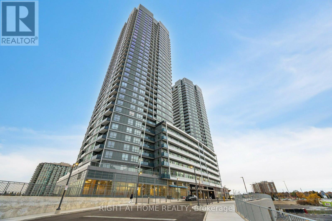
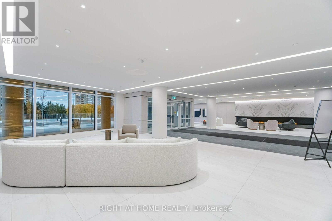
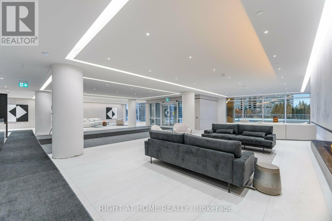
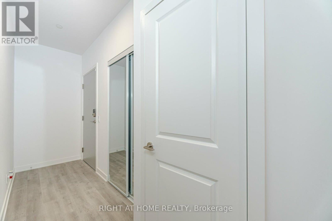
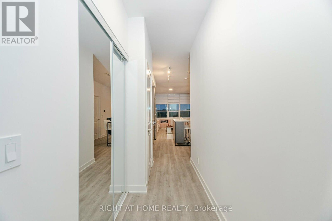
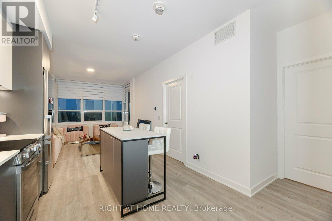
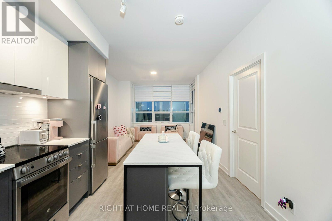
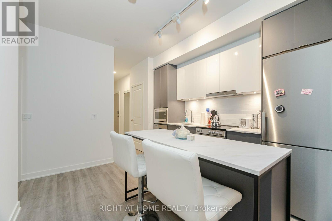
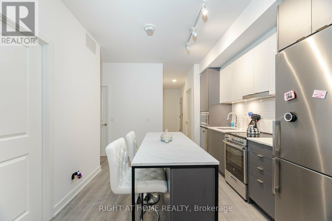
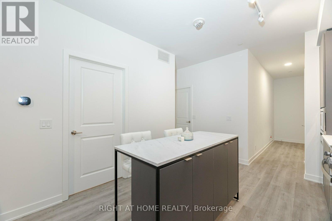
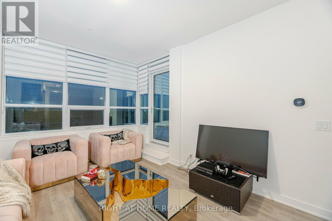
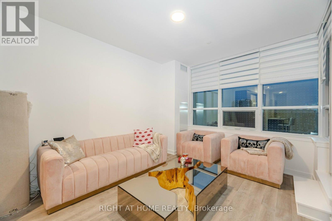
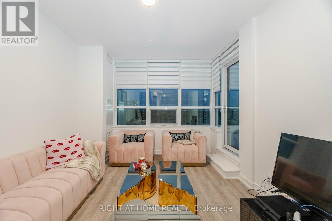
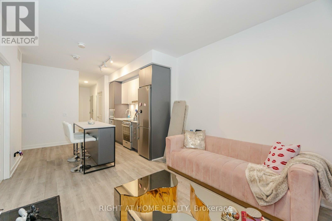
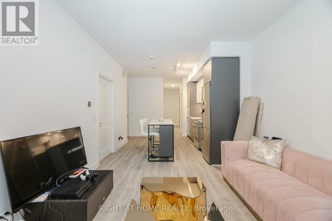
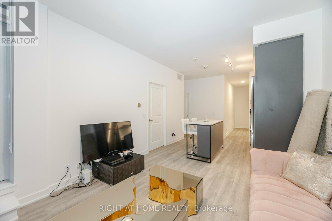
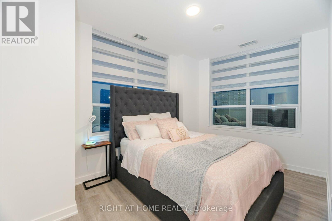
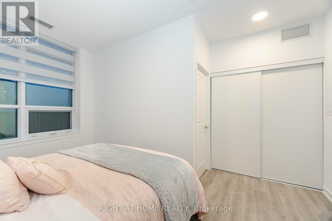
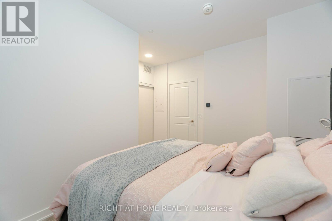
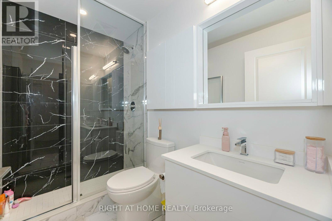
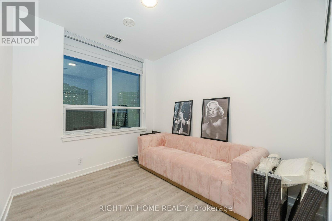
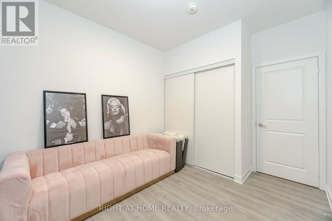
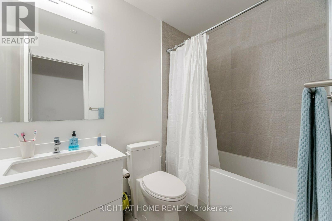
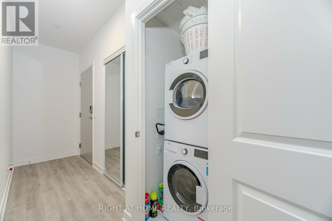
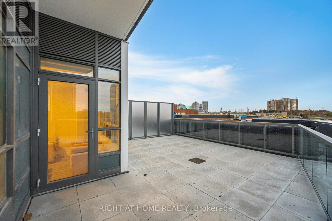
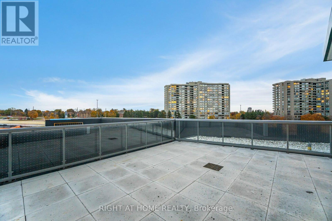
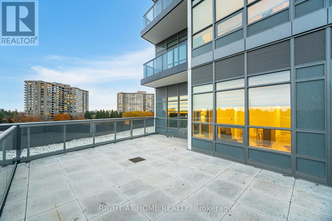
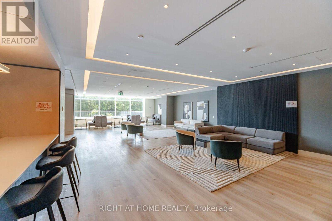
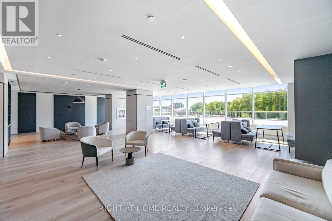

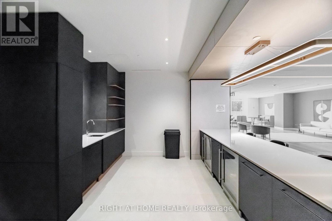
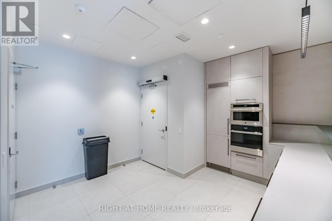
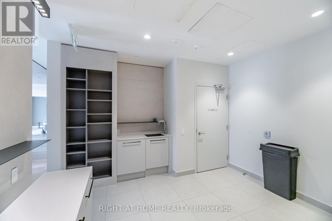
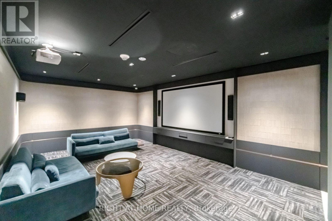
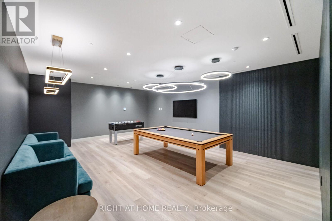
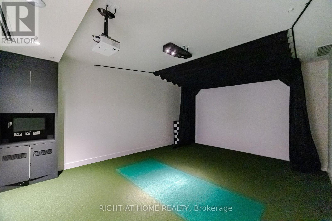
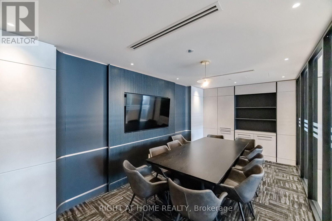
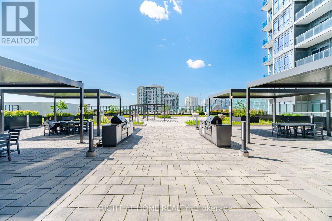
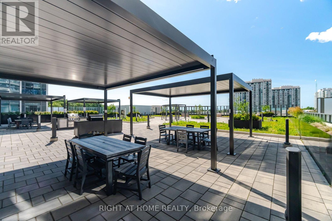
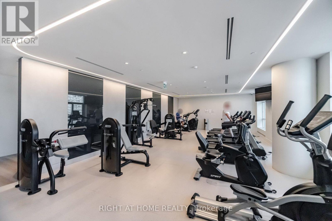
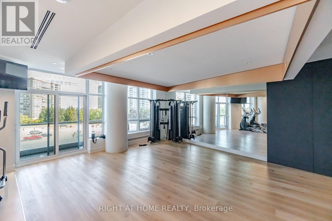
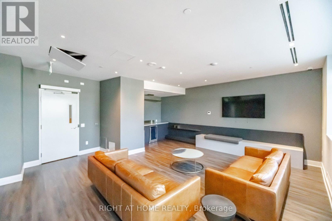
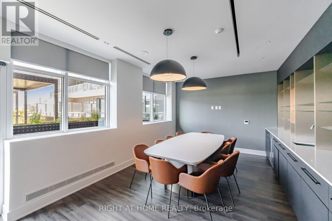
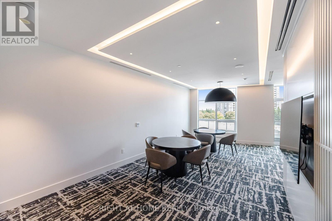
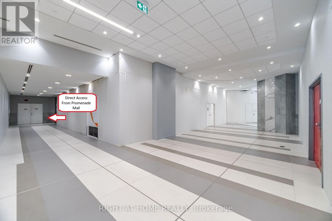
$593.09 MonthlyWelcome to Promenade Park Towers! This bright and spacious 2-bedroom, 2-bathroom corner suite offers modern living with an open-concept layout, expansive windows, 9-ft ceilings, quality finishes, and abundant natural light. The upgraded kitchen features European-style cabinetry, quartz countertops, a large island, ceramic backsplash, and built-in stainless-steel appliances. Quality laminate and ceramic flooring and custom zebra blinds complete the space.Enjoy your impressive 380 sq. ft. private terrace-perfect for outdoor dining, entertaining, morning coffee, or relaxing.Residents enjoy an exceptional selection of resort-style amenities, including 24-hour concierge and security, rooftop terrace with BBQs, green roof terrace, fitness centre, yoga studio, golf simulator, billiards room, media & games room, sports lounge, party room, private dining room, study lounge, children's play areas, cards room, guest suites, and rooftop dog run. Enjoy the ultimate convenience of direct indoor access to Promenade Shopping Centre, with Olive Branch, T&T Supermarket, GoodLife Fitness, Pickleplex Social Club, Sunny Food Court with kosher and healthy food options, pharmacies, LifeLabs, medical and wellness services, restaurants, and everyday amenities just steps away.Prime location close to the Promenade VIVA Terminal, library, community centre, parks, trails, golf & country clubs, theatres, restaurants, and entertainment. Convenient access to Hwy 7, 407, 400, 404 & 401. Close to Brownridge Public School, St. Elizabeth Catholic High School and Westmount CI. Includes 1 underground parking space. Internet included in maintenance fees. A rare opportunity to enjoy modern, low-maintenance living with exceptional indoor and outdoor space and unmatched convenience! (id:55499)
Property Details
| MLS® Number | N13704428 |
| Property Type | Single Family |
| Community Name | Brownridge |
| Amenities Near By | Park, Place Of Worship, Public Transit |
| Community Features | Pets Allowed With Restrictions, Community Centre |
| Features | Carpet Free, In Suite Laundry |
| Parking Space Total | 1 |
| Structure | Patio(s) |
Building
| Bathroom Total | 2 |
| Bedrooms Above Ground | 2 |
| Bedrooms Total | 2 |
| Age | 0 To 5 Years |
| Amenities | Security/concierge, Exercise Centre, Party Room, Separate Heating Controls |
| Appliances | Range, Dishwasher, Dryer, Microwave, Stove, Washer, Window Coverings, Refrigerator |
| Basement Type | None |
| Cooling Type | Central Air Conditioning |
| Exterior Finish | Concrete, Steel |
| Fire Protection | Monitored Alarm, Security System, Smoke Detectors |
| Flooring Type | Laminate |
| Heating Fuel | Natural Gas |
| Heating Type | Forced Air |
| Size Interior | 800 - 899 Ft2 |
| Type | Apartment |
Parking
| Underground | |
| Garage |
Land
| Acreage | No |
| Land Amenities | Park, Place Of Worship, Public Transit |
Rooms
| Level | Type | Length | Width | Dimensions |
|---|---|---|---|---|
| Main Level | Kitchen | 7.4 m | 3.3 m | 7.4 m x 3.3 m |
| Main Level | Dining Room | 7.4 m | 3.3 m | 7.4 m x 3.3 m |
| Main Level | Living Room | 7.4 m | 3.3 m | 7.4 m x 3.3 m |
| Main Level | Primary Bedroom | 4 m | 2.9 m | 4 m x 2.9 m |
| Main Level | Bedroom | 3.5 m | 2.8 m | 3.5 m x 2.8 m |
https://www.realtor.ca/real-estate/30188033/226-50-upper-mall-way-vaughan-brownridge-brownridge
Contact Us
Contact us for more information

The trademarks REALTOR®, REALTORS®, and the REALTOR® logo are controlled by The Canadian Real Estate Association (CREA) and identify real estate professionals who are members of CREA. The trademarks MLS®, Multiple Listing Service® and the associated logos are owned by The Canadian Real Estate Association (CREA) and identify the quality of services provided by real estate professionals who are members of CREA. The trademark DDF® is owned by The Canadian Real Estate Association (CREA) and identifies CREA's Data Distribution Facility (DDF®)
August 23 2026 01:02:24
Toronto Regional Real Estate Board
Right At Home Realty