
2236 Boston Mills Road Caledon, Ontario L7C 0M1

$2,800,000
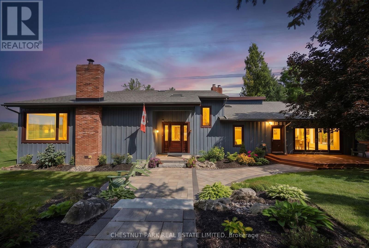
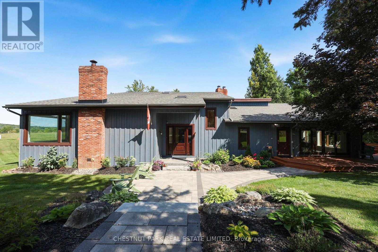
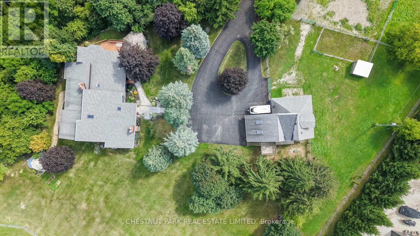
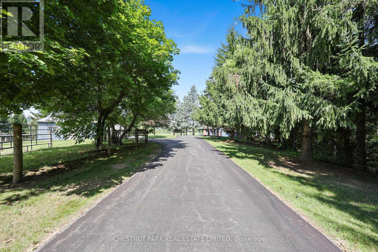
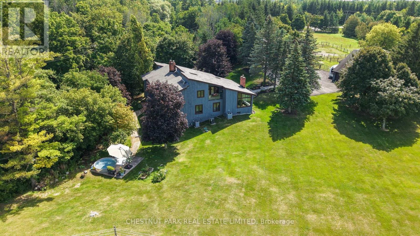
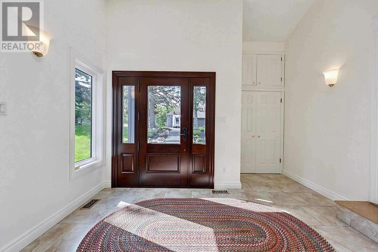
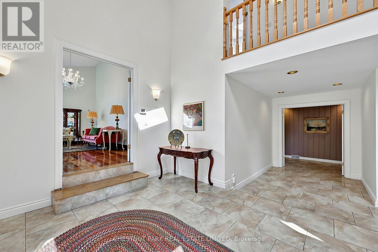
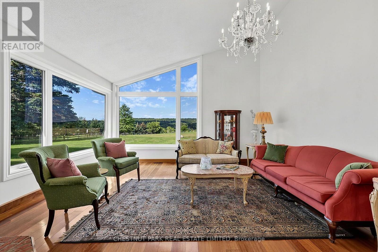
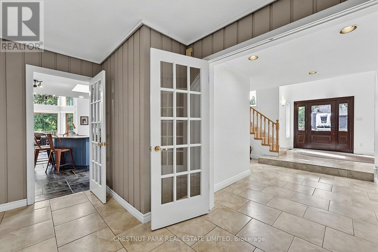
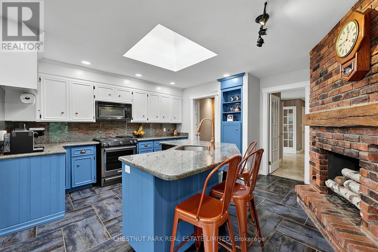
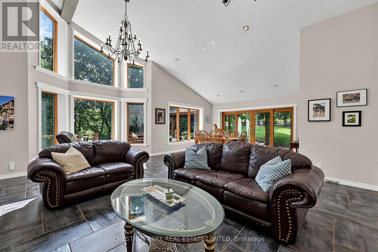
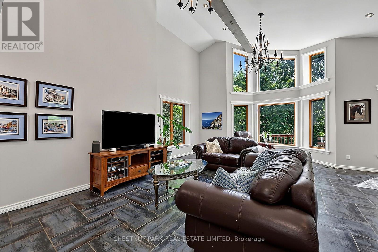
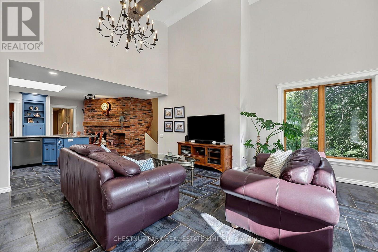
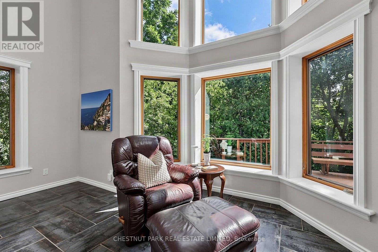
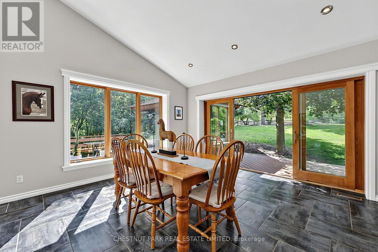
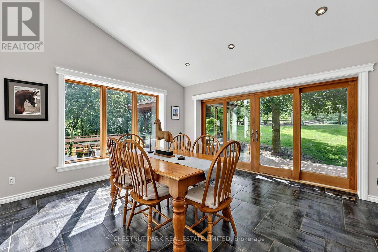
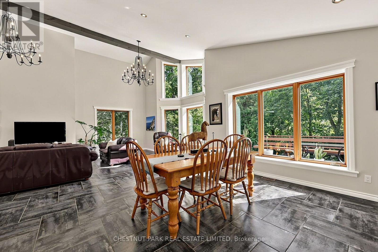
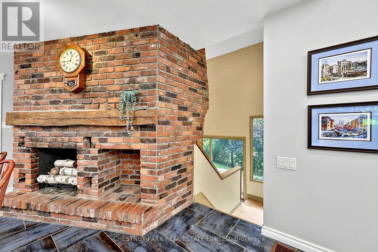
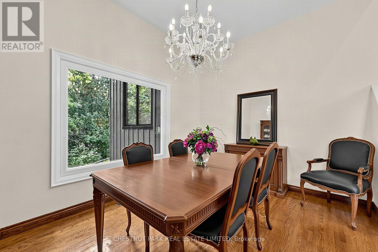
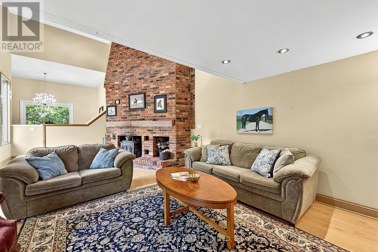
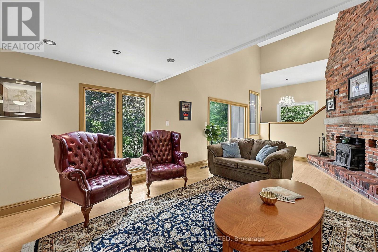
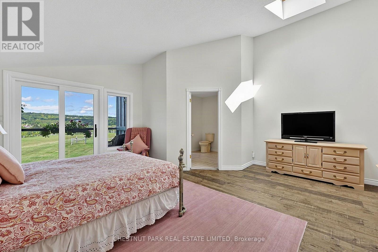
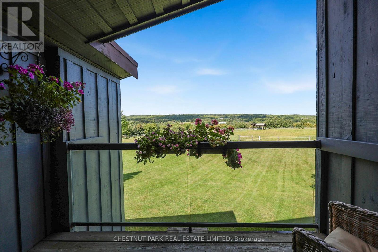
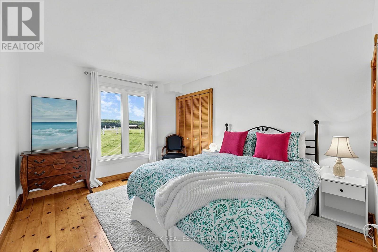
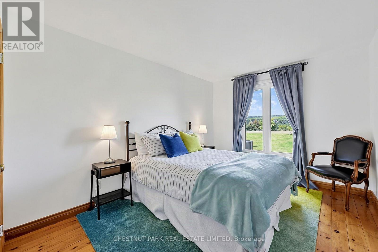
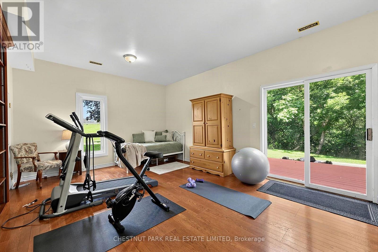
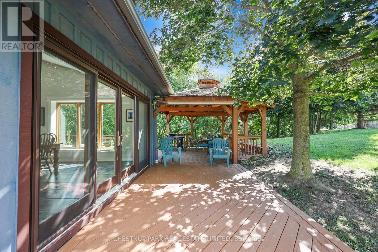
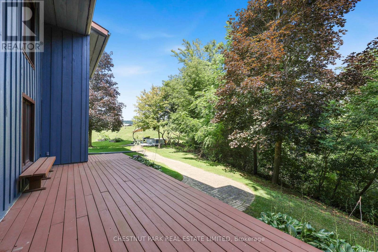
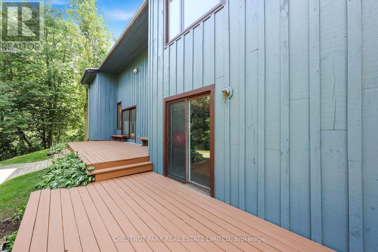
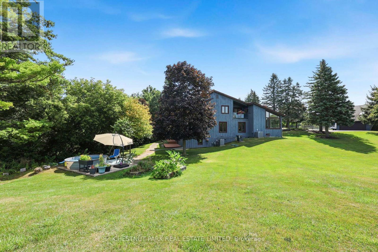
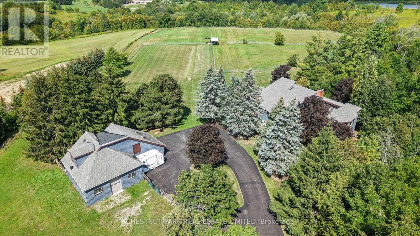
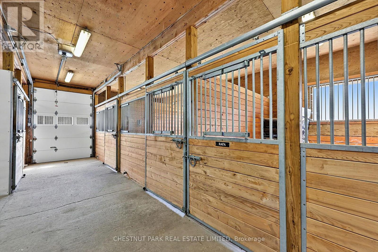
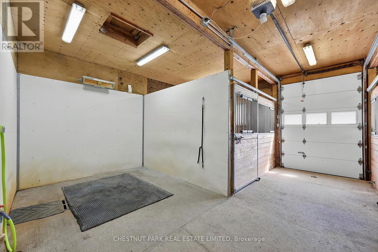
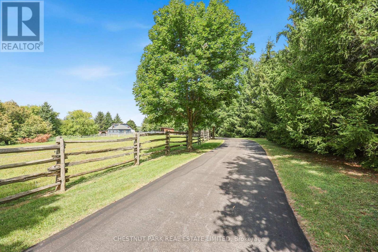
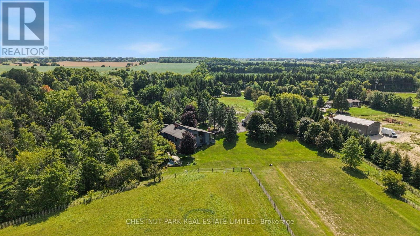
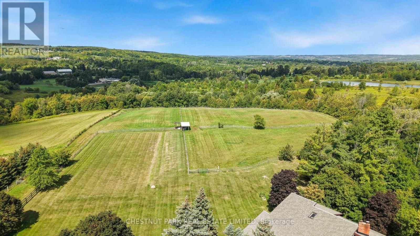
Set on ~12.7 acres with a highly desired location, this beautifully maintained country property offers a rare blend of privacy, vista views, natural beauty, and equestrian function. With over 4,000 sqft of living space this board-and-batten, multi-level residence offers 4 bedrooms, 3.5 bathrooms, cathedral ceilings, skylights, large picture windows, and bright, welcoming principal spaces. Outdoors, the property is equally impressive with mature trees, perennial landscaping, stone walkways, multiple decks and a covered gazebo. Equestrian features include an efficient 4-stall barn, heated tack/feed area, wash stall, multiple paddocks with a water hydrant system, all thoughtfully arranged for both everyday function and comfortable country living. At under an hour to the airport and city this property checks all the boxes. (id:55499)
Property Details
| MLS® Number | W13746004 |
| Property Type | Single Family |
| Community Name | Rural Caledon |
| Amenities Near By | Golf Nearby |
| Farm Type | Boarding |
| Features | Wooded Area, Irregular Lot Size, Conservation/green Belt, Carpet Free, Gazebo, Sump Pump |
| Parking Space Total | 12 |
| Structure | Paddocks/corralls, Barn, Barn, Barn |
| View Type | View |
Building
| Bathroom Total | 4 |
| Bedrooms Above Ground | 4 |
| Bedrooms Total | 4 |
| Amenities | Fireplace(s) |
| Appliances | Garage Door Opener Remote(s), Water Heater, Water Softener, Water Treatment, Central Vacuum |
| Basement Development | Finished,partially Finished |
| Basement Features | Walk Out |
| Basement Type | N/a (finished), N/a (partially Finished), Partial |
| Construction Style Attachment | Detached |
| Cooling Type | Central Air Conditioning |
| Exterior Finish | Wood |
| Fireplace Present | Yes |
| Fireplace Total | 3 |
| Fireplace Type | Woodstove |
| Flooring Type | Hardwood |
| Foundation Type | Concrete |
| Half Bath Total | 1 |
| Heating Fuel | Natural Gas, Wood |
| Heating Type | Forced Air |
| Stories Total | 2 |
| Size Interior | 3,500 - 5,000 Ft2 |
| Type | House |
| Utility Power | Generator |
Parking
| Detached Garage | |
| Garage |
Land
| Acreage | Yes |
| Fence Type | Partially Fenced |
| Land Amenities | Golf Nearby |
| Sewer | Septic System |
| Size Depth | 1360 Ft ,10 In |
| Size Frontage | 359 Ft ,1 In |
| Size Irregular | 359.1 X 1360.9 Ft ; 501.72' X 1,360.93' X 359.11' X1,278.83' |
| Size Total Text | 359.1 X 1360.9 Ft ; 501.72' X 1,360.93' X 359.11' X1,278.83'|10 - 24.99 Acres |
Rooms
| Level | Type | Length | Width | Dimensions |
|---|---|---|---|---|
| Second Level | Primary Bedroom | 5.22 m | 5.27 m | 5.22 m x 5.27 m |
| Lower Level | Family Room | 7.26 m | 4.3 m | 7.26 m x 4.3 m |
| Lower Level | Exercise Room | 6.16 m | 4.09 m | 6.16 m x 4.09 m |
| Lower Level | Dining Room | 2.96 m | 4.17 m | 2.96 m x 4.17 m |
| Main Level | Living Room | 6.17 m | 4.87 m | 6.17 m x 4.87 m |
| Main Level | Kitchen | 4.6 m | 5.52 m | 4.6 m x 5.52 m |
| Main Level | Great Room | 6.95 m | 8.96 m | 6.95 m x 8.96 m |
| Main Level | Pantry | 2.34 m | 2.44 m | 2.34 m x 2.44 m |
| Main Level | Laundry Room | 4.81 m | 3.21 m | 4.81 m x 3.21 m |
| Main Level | Bedroom 2 | 3.85 m | 2.88 m | 3.85 m x 2.88 m |
| Main Level | Bedroom 3 | 4.23 m | 3.26 m | 4.23 m x 3.26 m |
| In Between | Bedroom 4 | 4.44 m | 4.76 m | 4.44 m x 4.76 m |
Utilities
| Cable | Installed |
| Electricity | Installed |
https://www.realtor.ca/real-estate/30236267/2236-boston-mills-road-caledon-rural-caledon
Contact Us
Contact us for more information

The trademarks REALTOR®, REALTORS®, and the REALTOR® logo are controlled by The Canadian Real Estate Association (CREA) and identify real estate professionals who are members of CREA. The trademarks MLS®, Multiple Listing Service® and the associated logos are owned by The Canadian Real Estate Association (CREA) and identify the quality of services provided by real estate professionals who are members of CREA. The trademark DDF® is owned by The Canadian Real Estate Association (CREA) and identifies CREA's Data Distribution Facility (DDF®)
September 04 2026 06:05:53
Toronto Regional Real Estate Board
Chestnut Park Real Estate Limited