
2223 Turner Road Thorold, Ontario L3B 5N5

$1,450,000
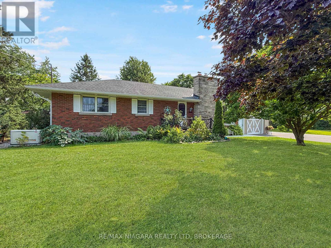
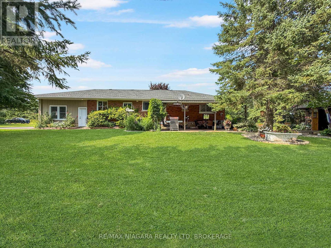
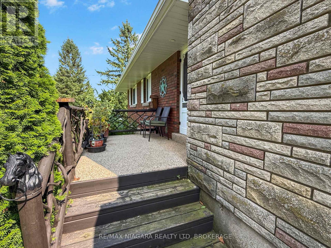
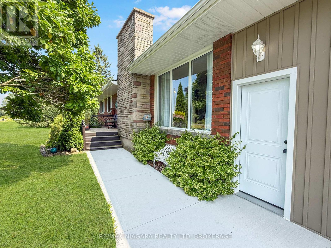
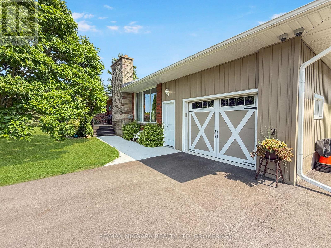
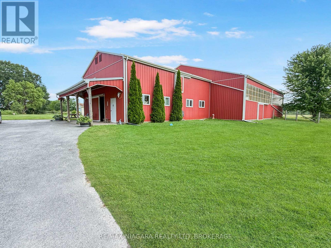
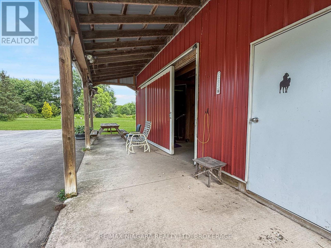
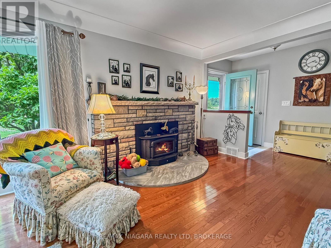
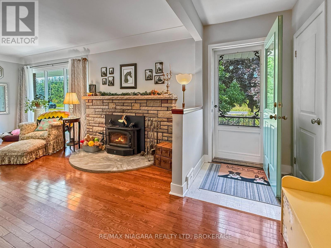
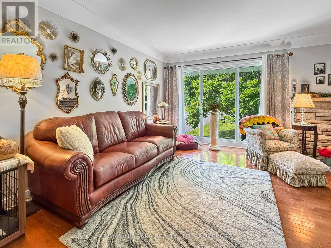
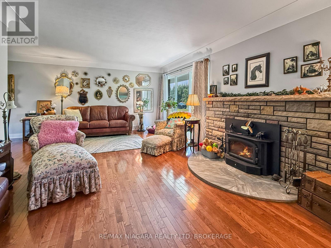
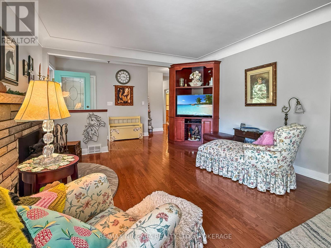
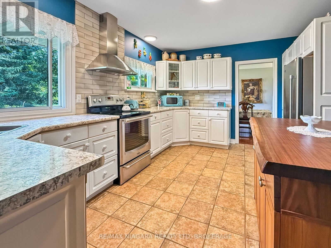
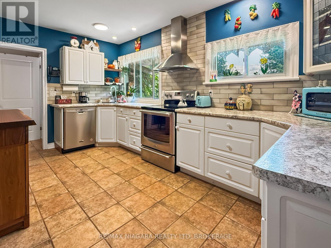
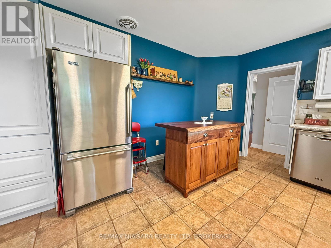
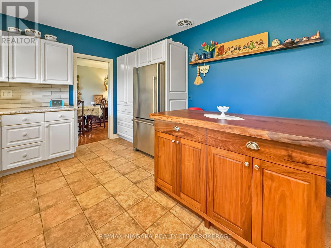
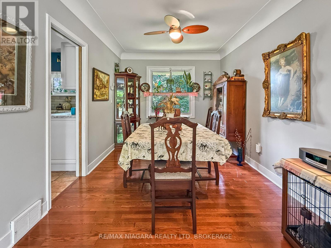
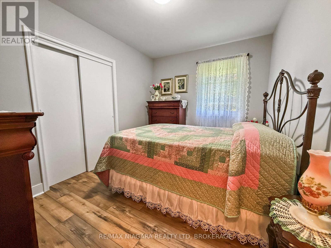
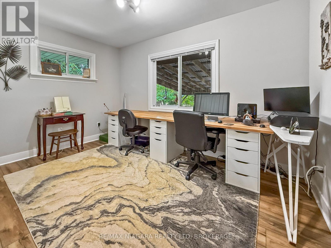
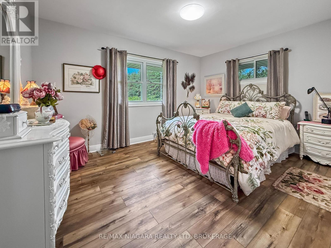
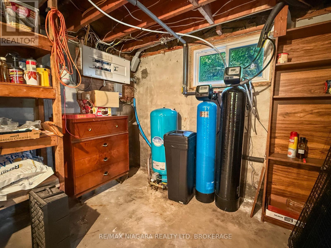
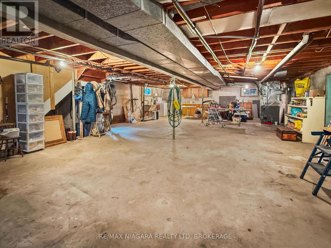
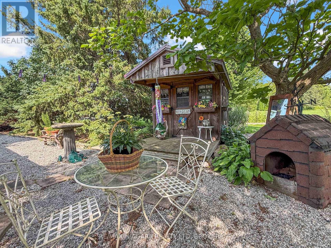
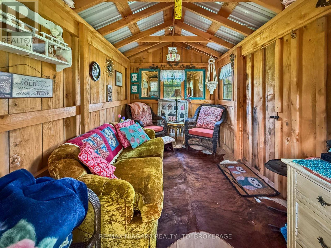
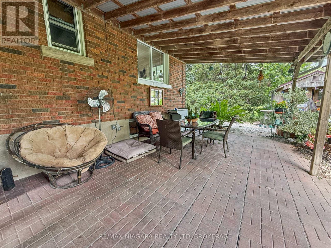
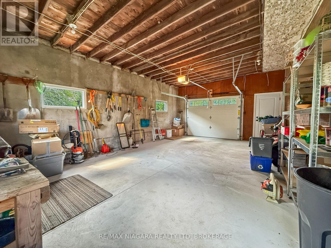
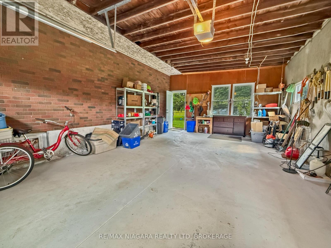
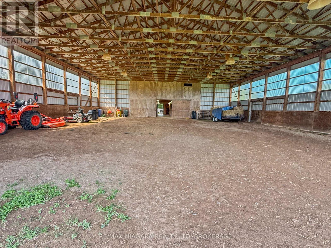
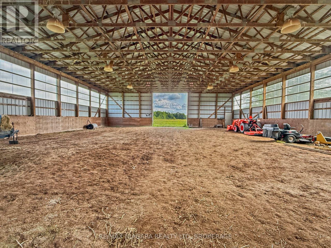
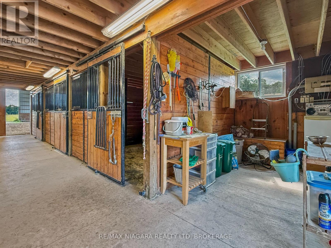
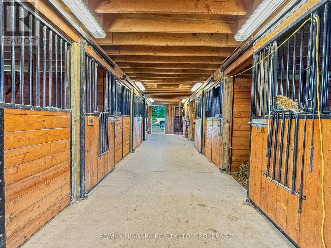
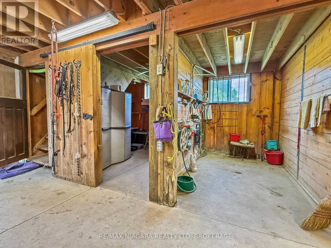
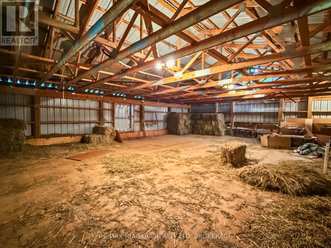
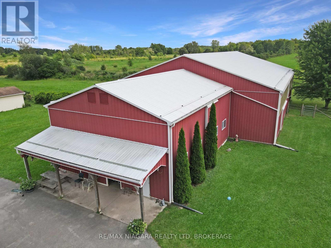
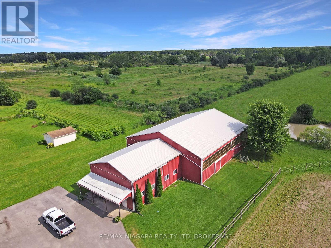
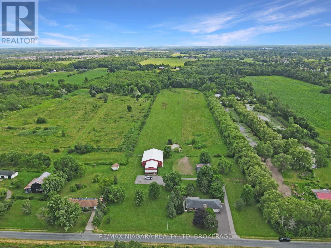
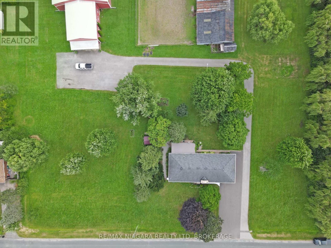
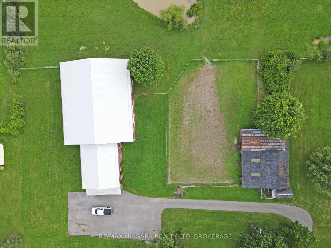
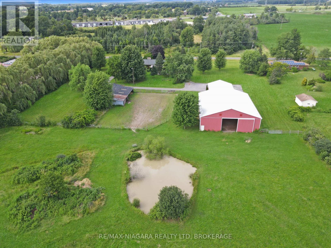
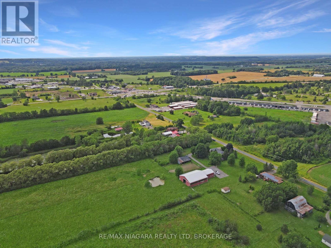
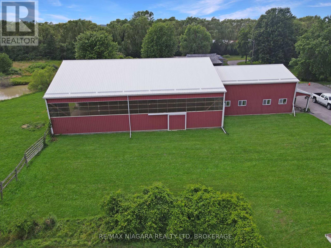
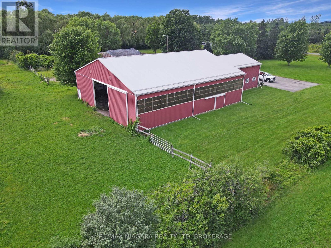
Welcome to 2223 Turner Road in Thorold, Ontario, a versatile 13-acre country property located just five minutes from the many amenities of Fonthill, Thorold, Welland, and surrounding communities. The property features a three-bedroom bungalow with a full unfinished basement and an attached 1.5-car garage, offering comfortable living space with room for future expansion. Equestrian enthusiasts will appreciate the newer five-stall barn and impressive 60-by-80-foot indoor riding arena. The barn includes a tack room, a wash stall with hot water, concrete floors throughout most areas, and a spacious loft for hay storage. Multiple paddocks provide plenty of room for horses, while the covered rear patio offers the perfect place to relax and enjoy the peaceful views. The property is serviced by both a well and cistern, along with an advanced filtration system designed to purify the water and remove rust. The main driveway has recently been repaved, and a separate driveway provides convenient access and ample parking for the barn. For buyers seeking additional storage, the riding arena offers excellent potential for RVs, boats, equipment, or other uses. The original barn provides further storage for tractors and lawn equipment, as well as a shaded area for horses. A charming "she shed" with hydro completes this unique rural offering. With space, privacy, and countless possibilities, this exceptional property is ready to suit a variety of lifestyles. (id:55499)
Property Details
| MLS® Number | X13601030 |
| Property Type | Single Family |
| Community Name | 562 - Hurricane/Merrittville |
| Amenities Near By | Place Of Worship |
| Farm Type | Hobby Farm, Boarding, Mixed |
| Features | Cul-de-sac, Level Lot, Lighting, Carpet Free, Sump Pump |
| Parking Space Total | 7 |
| Structure | Deck, Patio(s), Porch, Paddocks/corralls, Barn, Barn, Barn, Barn, Barn, Drive Shed, Arena, Shed |
Building
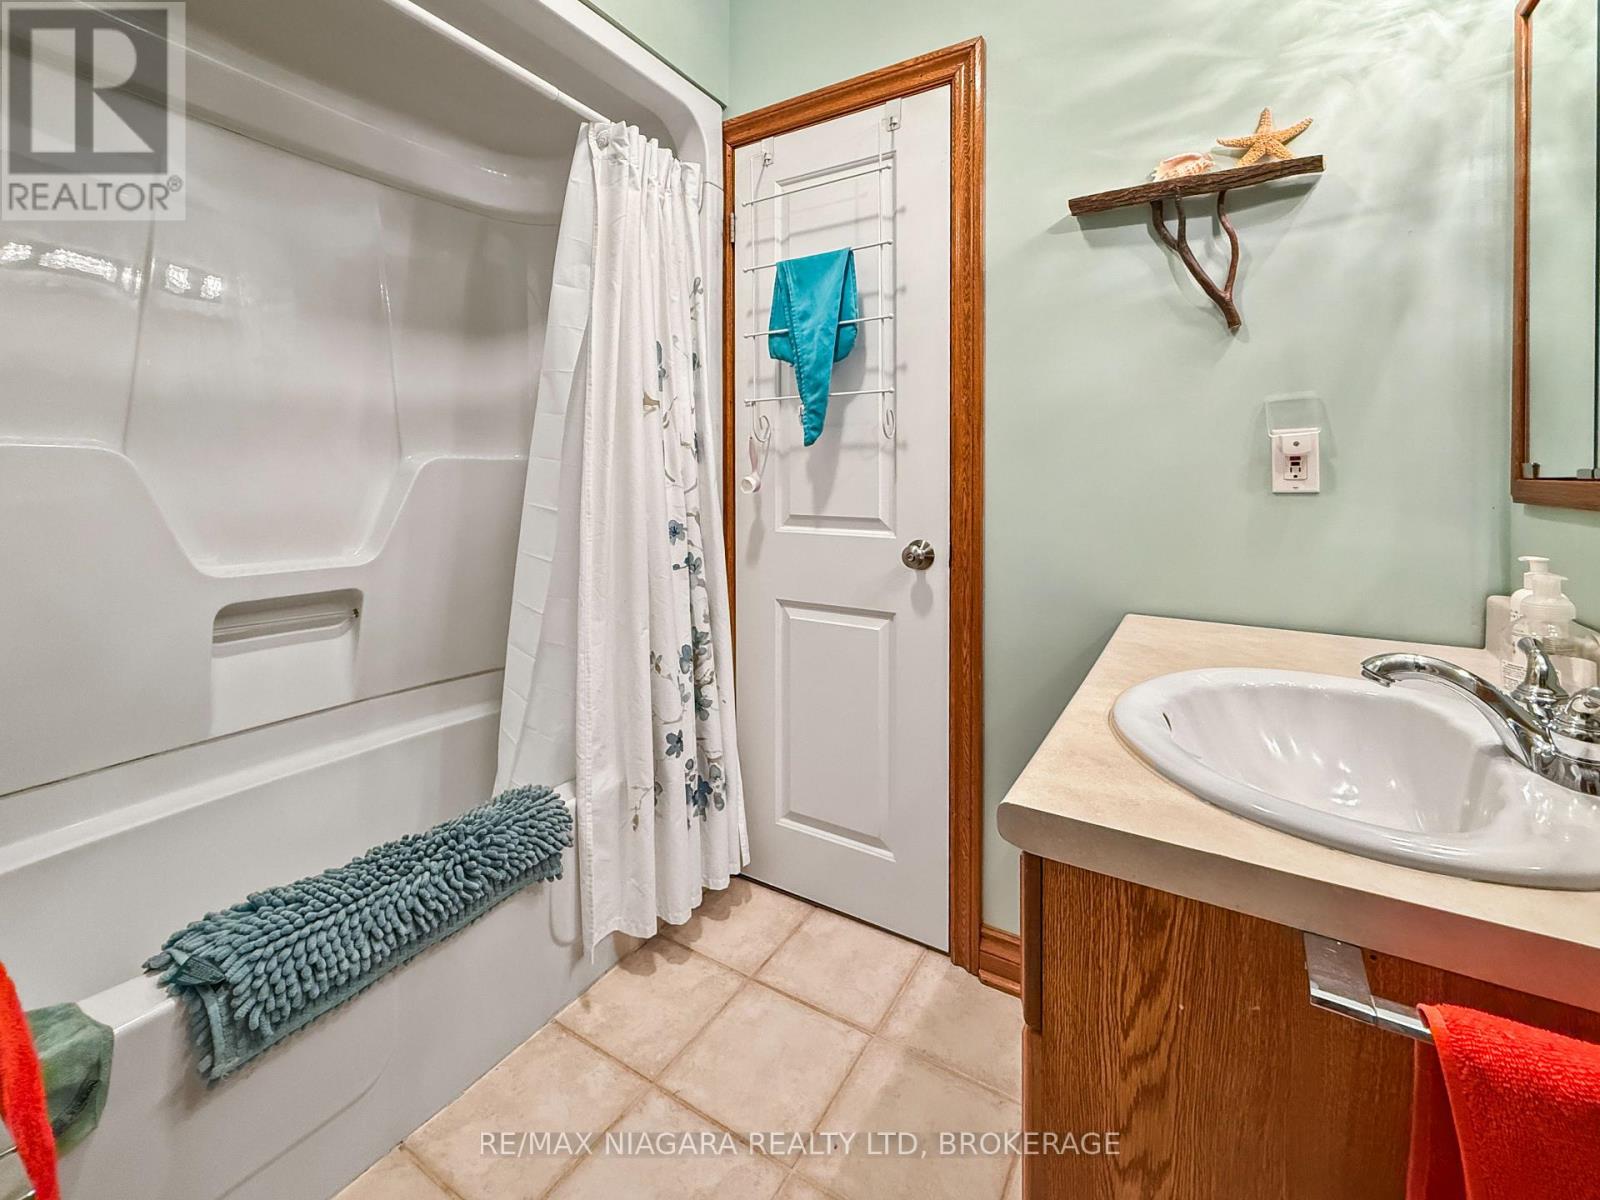
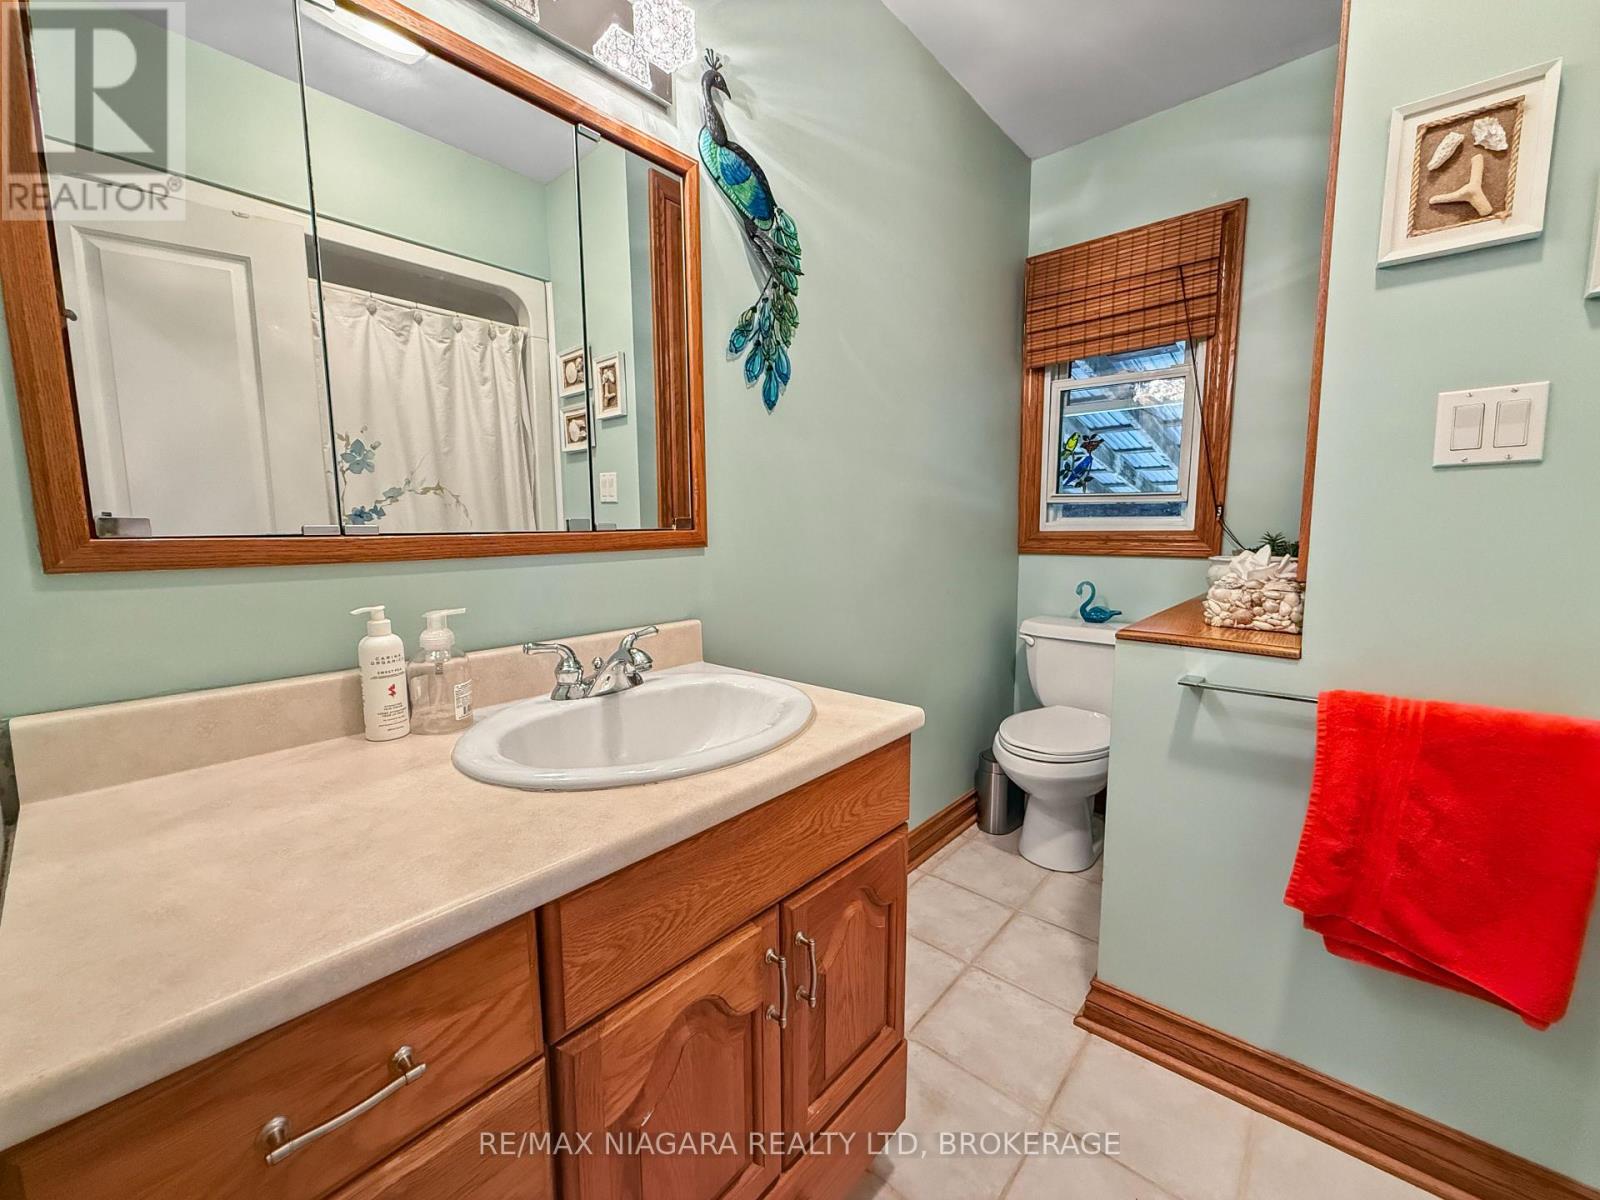
| Bathroom Total | 1 |
| Bedrooms Above Ground | 3 |
| Bedrooms Total | 3 |
| Age | 51 To 99 Years |
| Appliances | Garage Door Opener Remote(s), Central Vacuum, Water Purifier, Water Softener |
| Architectural Style | Bungalow |
| Basement Development | Unfinished |
| Basement Type | Full (unfinished) |
| Construction Style Attachment | Detached |
| Cooling Type | Central Air Conditioning |
| Exterior Finish | Brick |
| Fire Protection | Smoke Detectors |
| Fireplace Present | Yes |
| Foundation Type | Concrete |
| Heating Fuel | Propane, Wood |
| Heating Type | Forced Air |
| Stories Total | 1 |
| Size Interior | 1,100 - 1,500 Ft2 |
| Type | House |
| Utility Power | Generator |
| Utility Water | Cistern, Drilled Well |
Parking
| Attached Garage | |
| Garage |
Land
| Acreage | Yes |
| Fence Type | Partially Fenced |
| Land Amenities | Place Of Worship |
| Landscape Features | Landscaped |
| Sewer | Septic System |
| Size Depth | 1687 Ft ,7 In |
| Size Frontage | 343 Ft ,4 In |
| Size Irregular | 343.4 X 1687.6 Ft |
| Size Total Text | 343.4 X 1687.6 Ft|10 - 24.99 Acres |
| Surface Water | Lake/pond |
Rooms
| Level | Type | Length | Width | Dimensions |
|---|---|---|---|---|
| Main Level | Kitchen | 4.58 m | 3.5 m | 4.58 m x 3.5 m |
| Main Level | Living Room | 5.78 m | 3.85 m | 5.78 m x 3.85 m |
| Main Level | Dining Room | 3.6 m | 2.77 m | 3.6 m x 2.77 m |
| Main Level | Primary Bedroom | 3.72 m | 3.66 m | 3.72 m x 3.66 m |
| Main Level | Bedroom 2 | 3.66 m | 2.81 m | 3.66 m x 2.81 m |
| Main Level | Bedroom 3 | 4.03 m | 2.63 m | 4.03 m x 2.63 m |
| Main Level | Bathroom | 2.6 m | 2.31 m | 2.6 m x 2.31 m |
| Main Level | Foyer | 2.91 m | 1.3 m | 2.91 m x 1.3 m |
Utilities
| Electricity | Installed |
Contact Us
Contact us for more information

The trademarks REALTOR®, REALTORS®, and the REALTOR® logo are controlled by The Canadian Real Estate Association (CREA) and identify real estate professionals who are members of CREA. The trademarks MLS®, Multiple Listing Service® and the associated logos are owned by The Canadian Real Estate Association (CREA) and identify the quality of services provided by real estate professionals who are members of CREA. The trademark DDF® is owned by The Canadian Real Estate Association (CREA) and identifies CREA's Data Distribution Facility (DDF®)
July 24 2026 12:23:36
Niagara Association of REALTORS®
RE/MAX Niagara Realty Ltd, Brokerage