
2210 - 1080 Bay Street Toronto, Ontario M5S 0A5

$4,200 Monthly
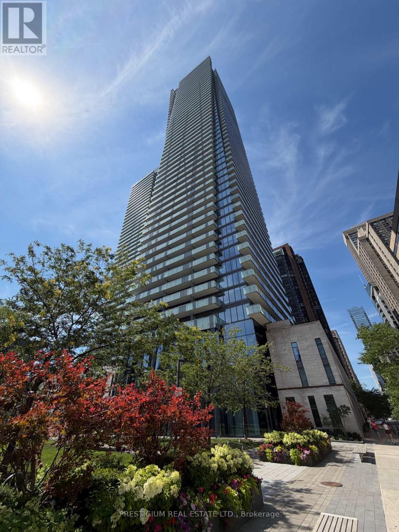
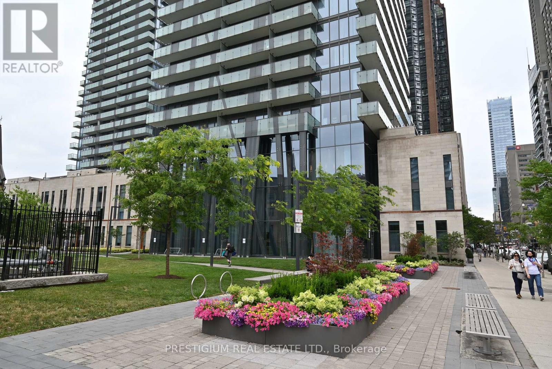
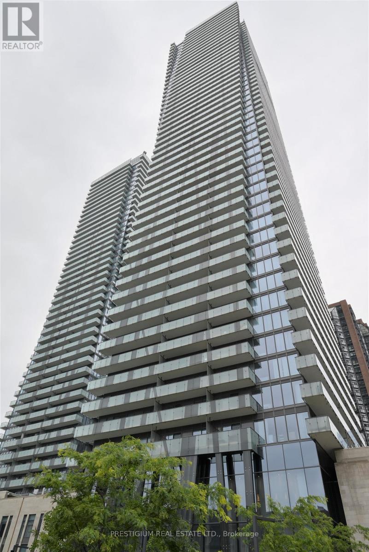
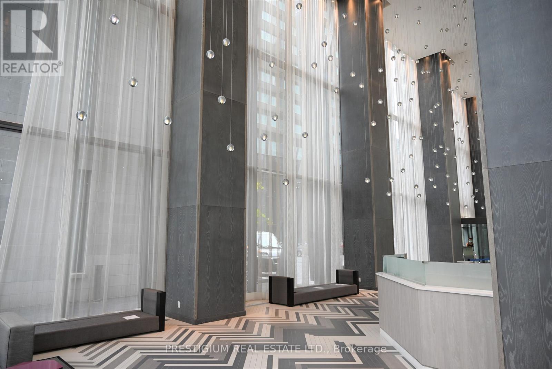
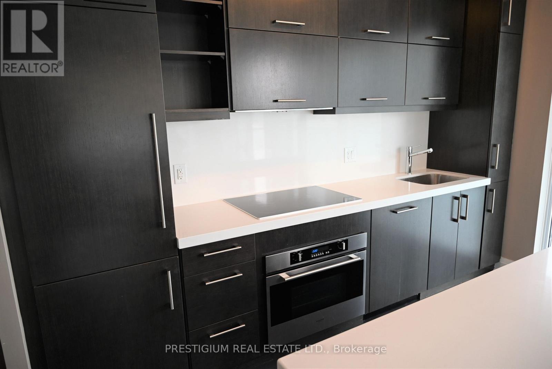
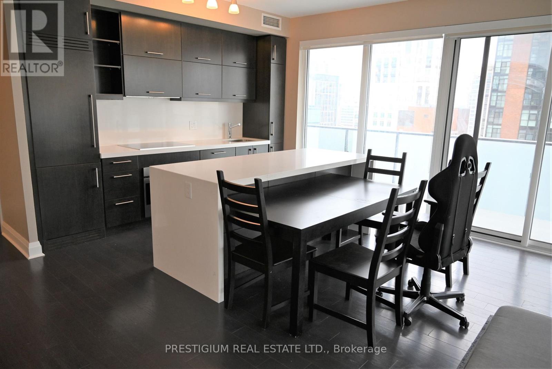
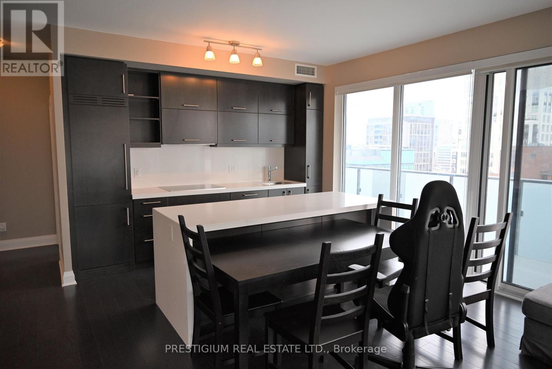
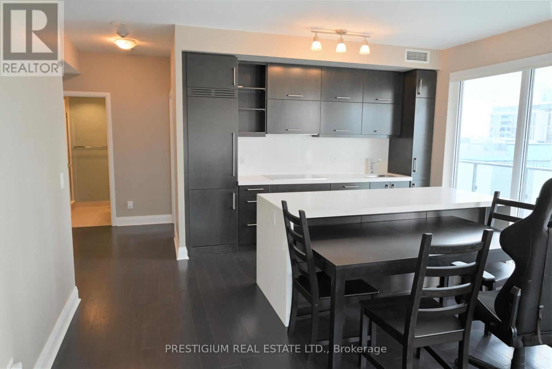
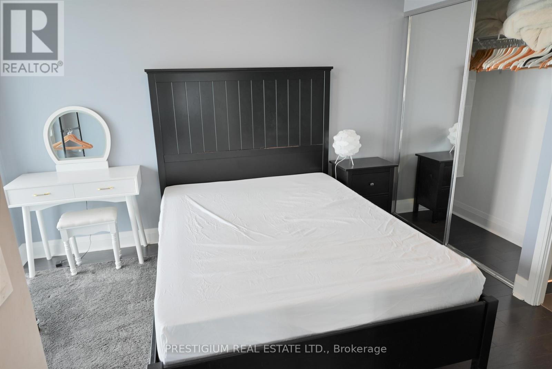
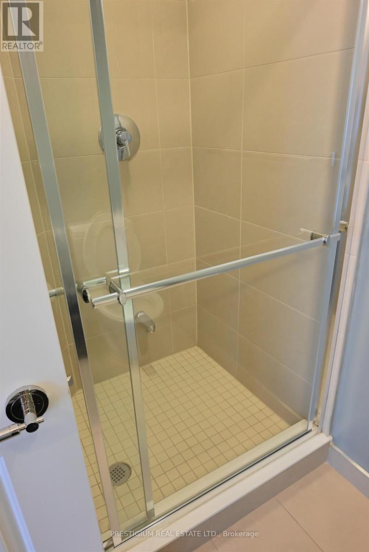
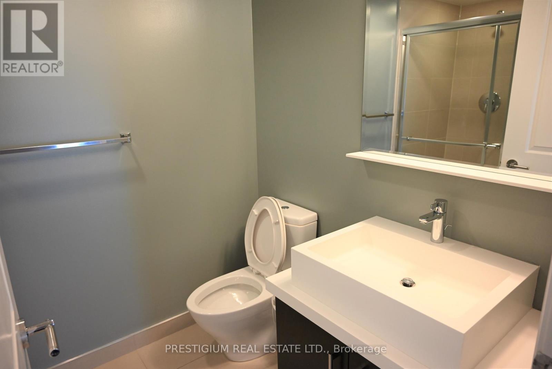
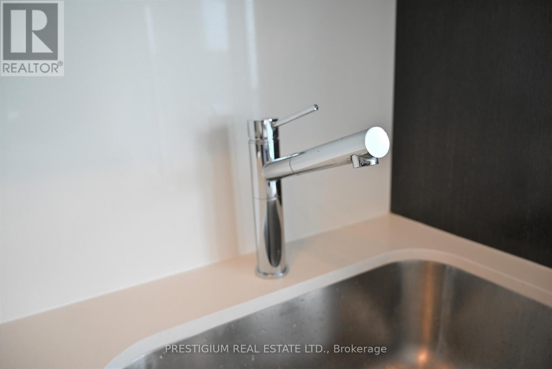
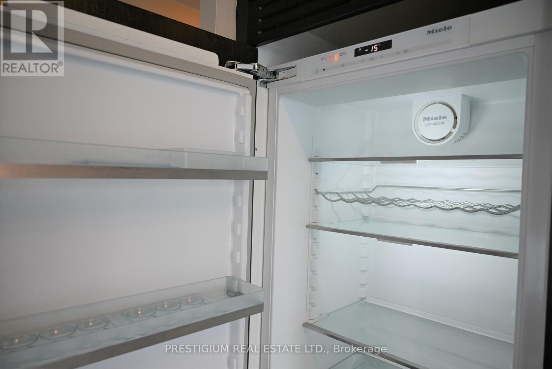
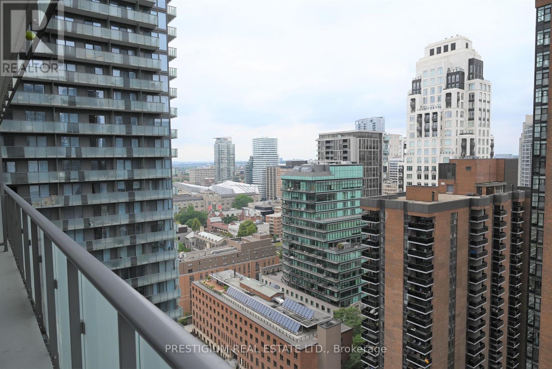
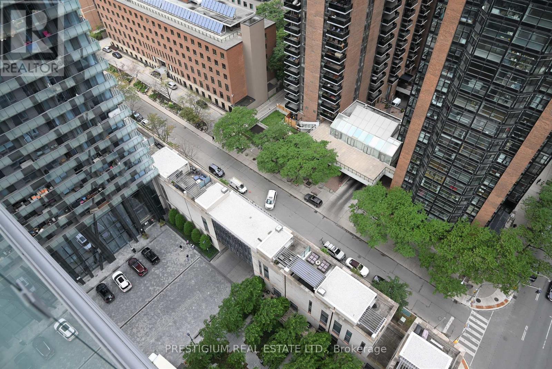
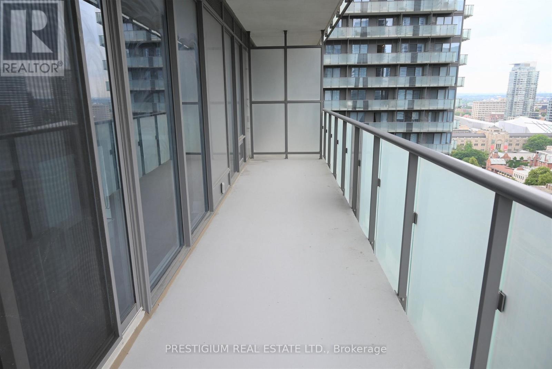
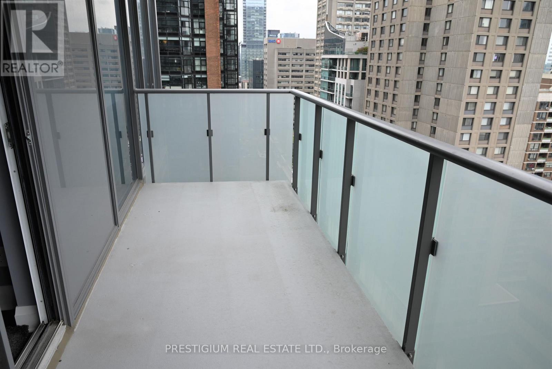
Welcome to U Condos! This spacious 896 sq. ft. corner suite features two bedrooms, floor-to-ceiling windows, and two large balconies showcasing beautiful city views. Highlights include 9-foot ceilings, quartz kitchen countertops, a built-in cooktop, oven and microwave, tasteful window coverings, and designer paint colours throughout. Ideally located just steps from Yorkville's world-class shopping and dining, the Royal Ontario Museum, and the University of Toronto. Residents enjoy 24-hour security, exceptional top-floor amenities, and convenient visitor parking. (id:55499)
Property Details
| MLS® Number | C13563120 |
| Property Type | Single Family |
| Community Name | Bay Street Corridor |
| Amenities Near By | Schools |
| Community Features | Pets Allowed With Restrictions |
| Features | Balcony |
| Parking Space Total | 1 |
Building
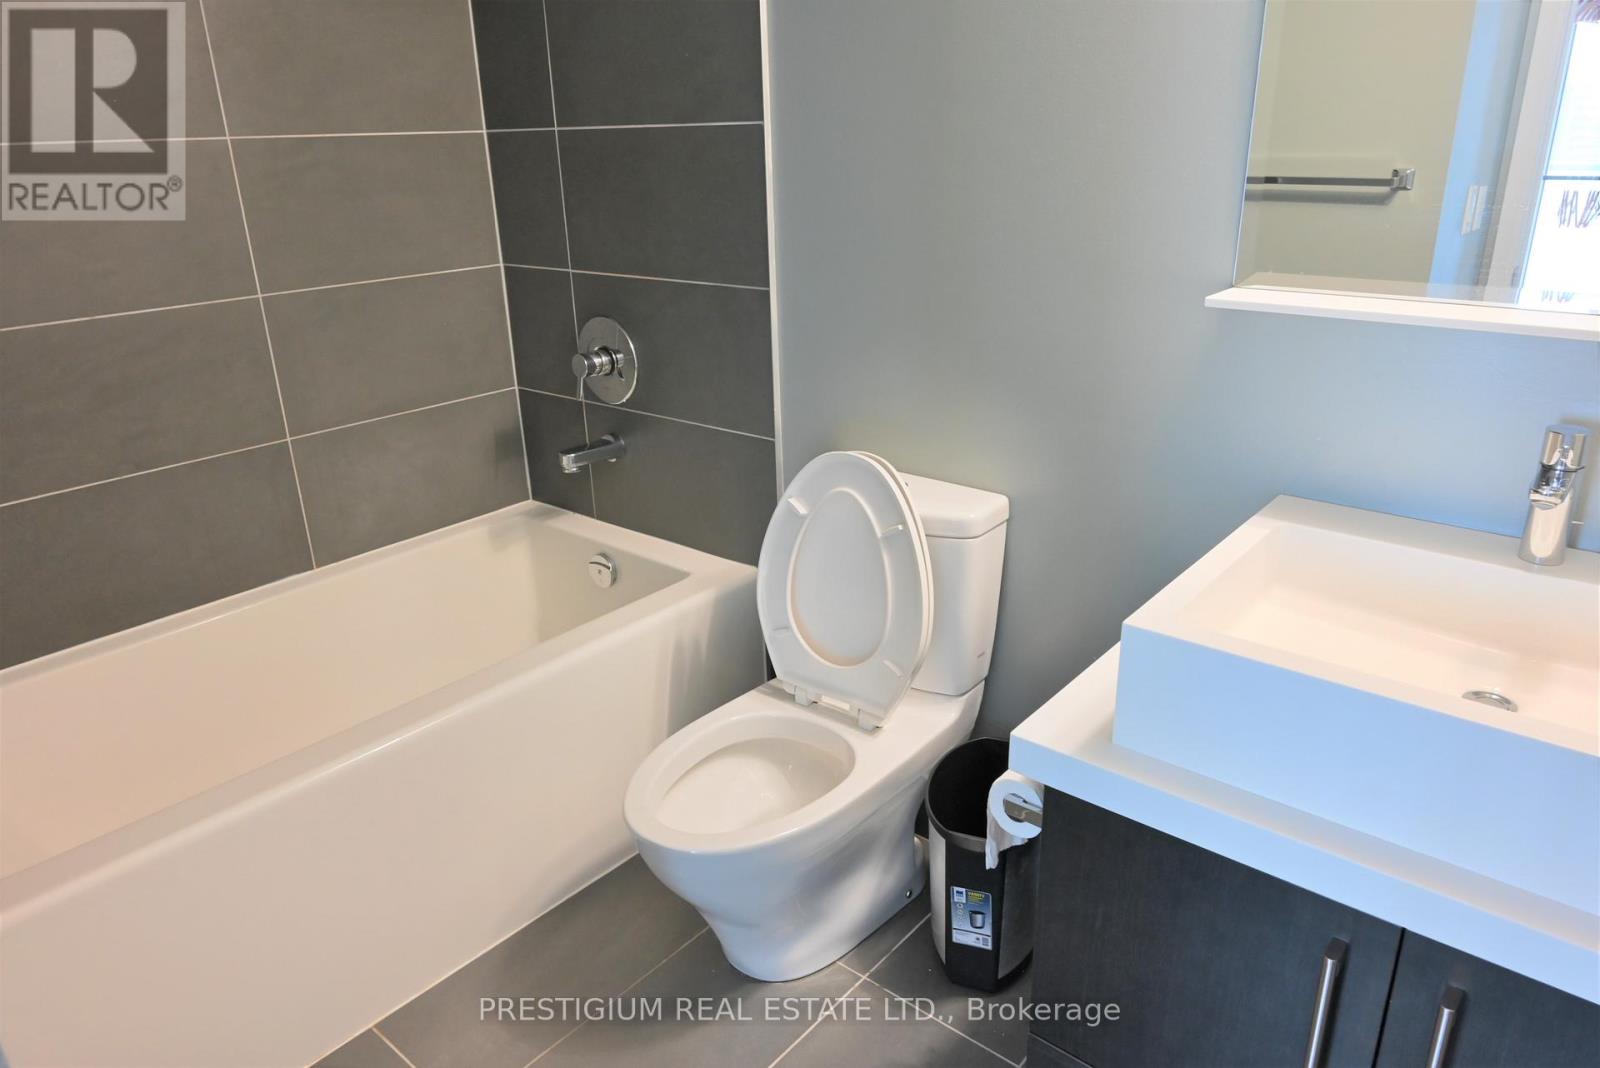
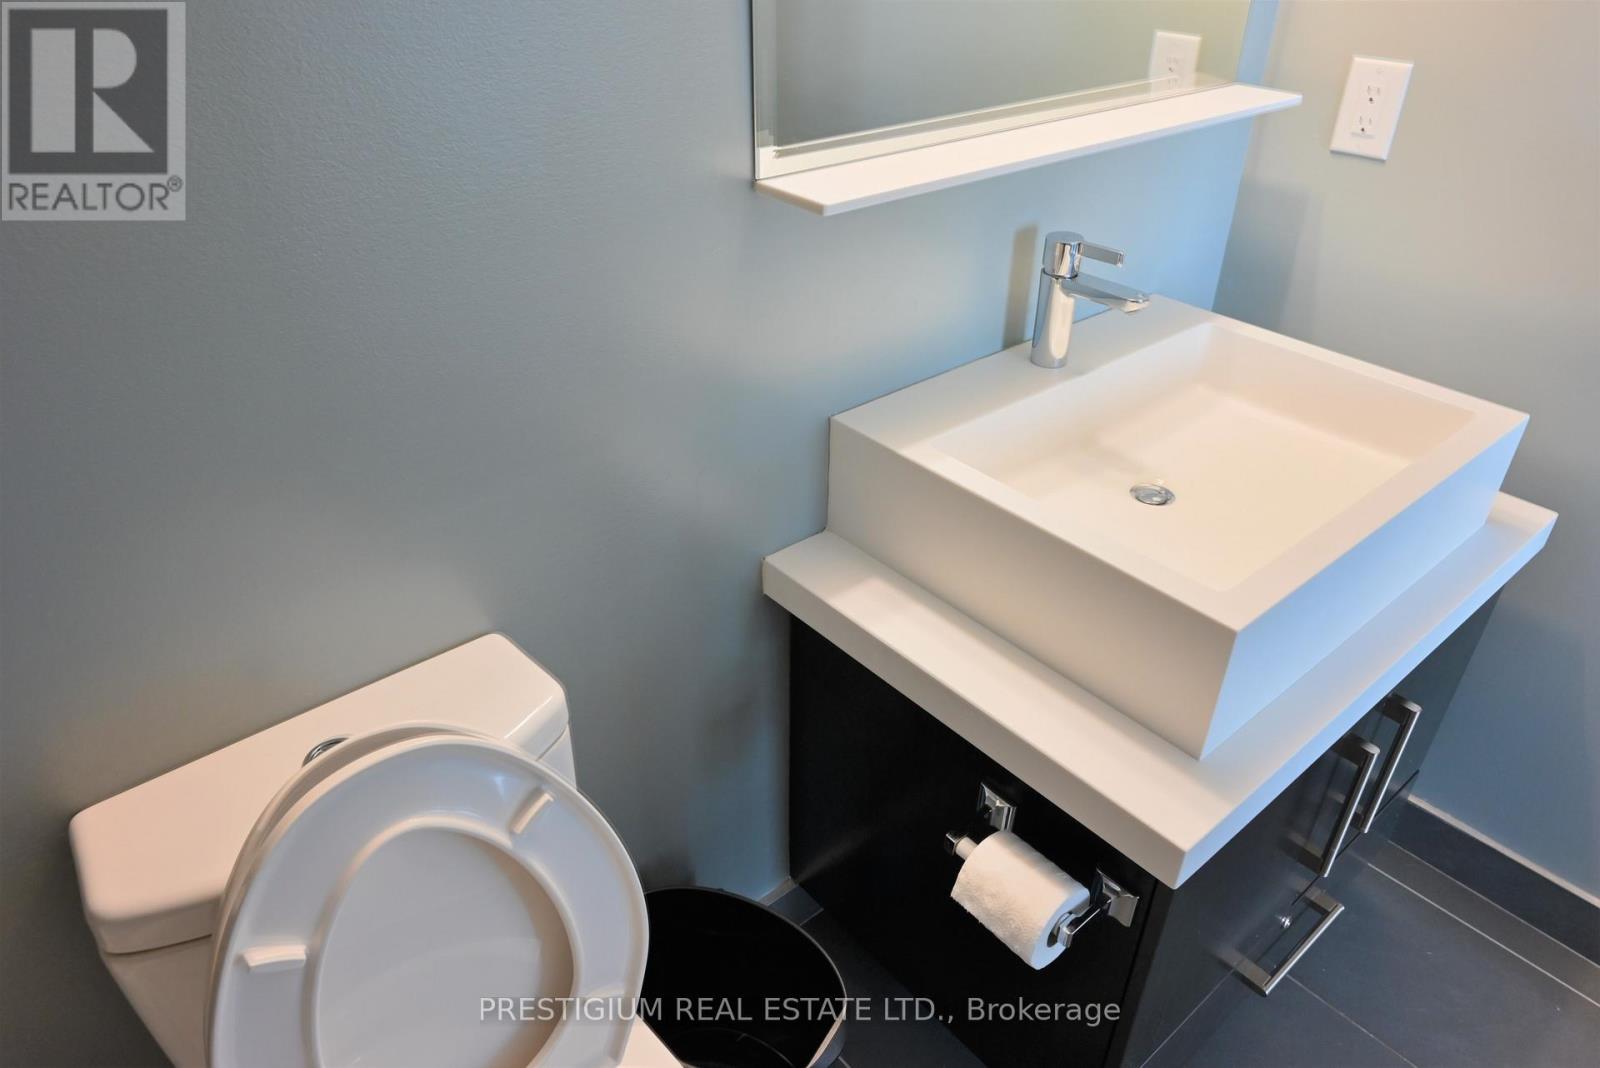
| Bathroom Total | 2 |
| Bedrooms Above Ground | 2 |
| Bedrooms Total | 2 |
| Age | 6 To 10 Years |
| Amenities | Security/concierge, Party Room, Visitor Parking |
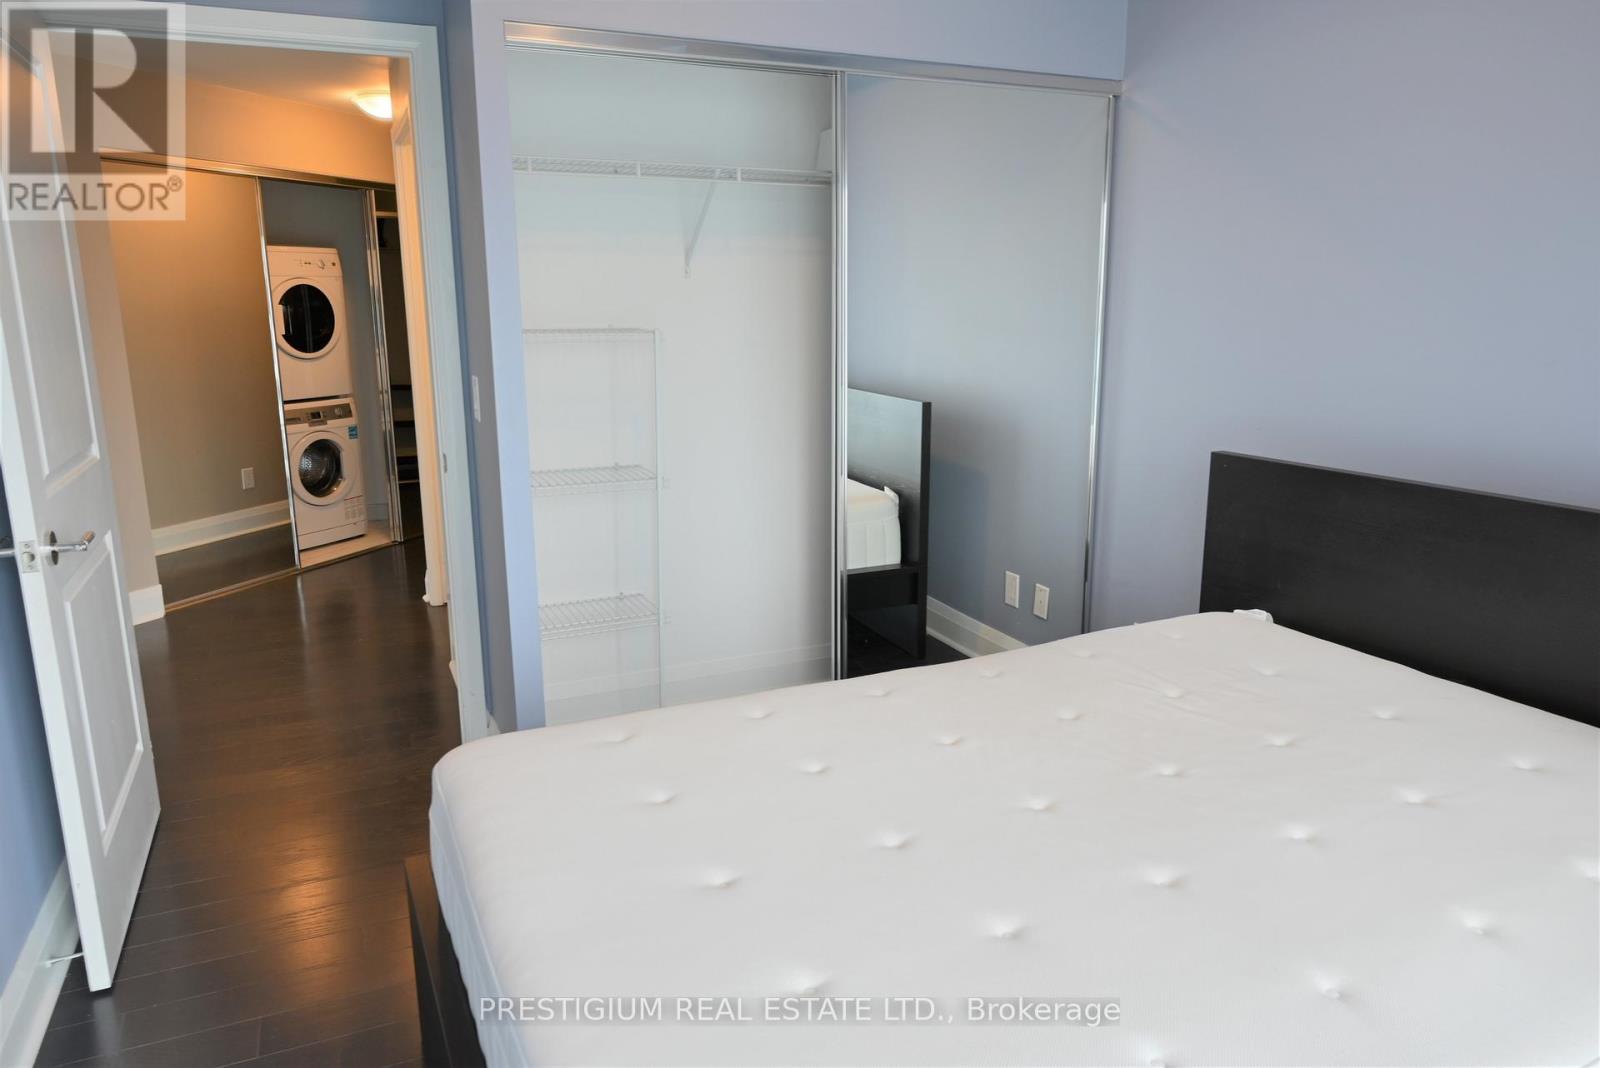
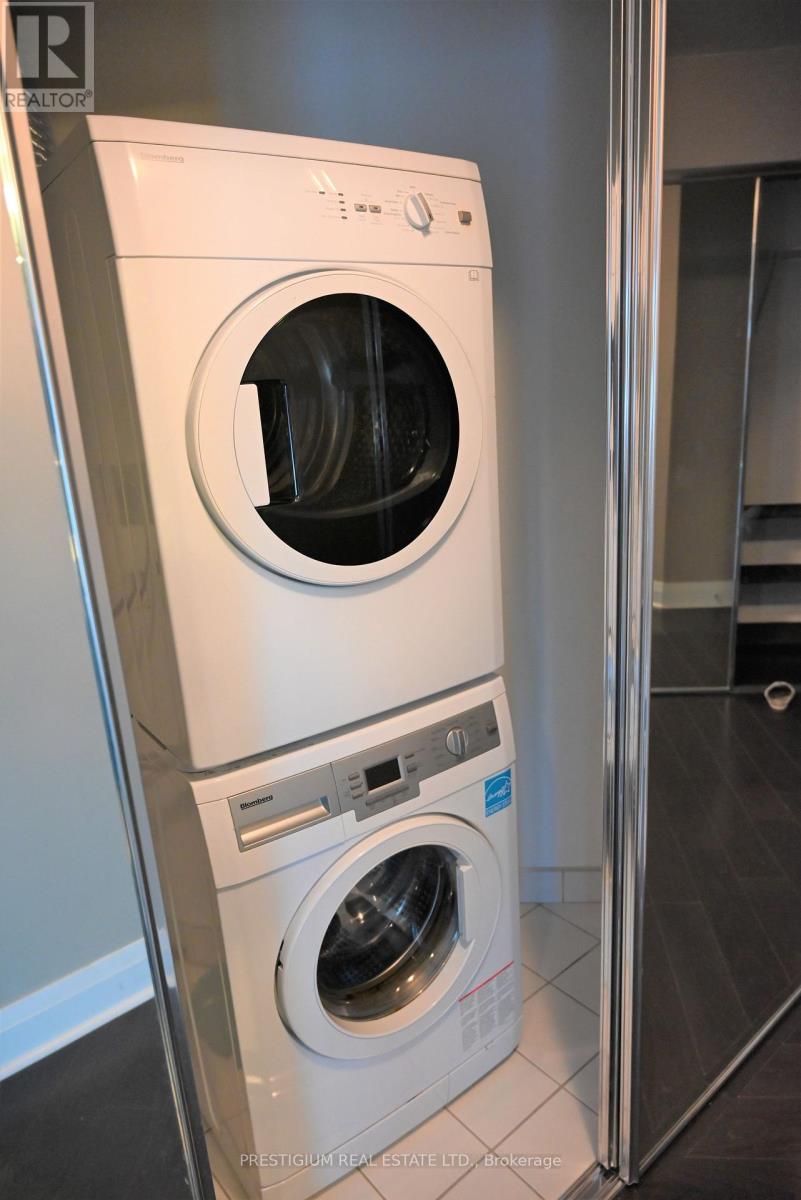
| Appliances | Cooktop, Dishwasher, Dryer, Microwave, Oven, Washer, Refrigerator |
| Basement Type | None |
| Cooling Type | Central Air Conditioning |
| Exterior Finish | Concrete |
| Flooring Type | Wood, Hardwood |
| Heating Fuel | Natural Gas |
| Heating Type | Forced Air |
| Size Interior | 800 - 899 Ft2 |
| Type | Apartment |
Parking
| Underground | |
| Garage |
Land
| Acreage | No |
| Land Amenities | Schools |
Rooms
| Level | Type | Length | Width | Dimensions |
|---|---|---|---|---|
| Main Level | Living Room | 5.58 m | 4.6 m | 5.58 m x 4.6 m |
| Main Level | Dining Room | 5.58 m | 4.6 m | 5.58 m x 4.6 m |
| Main Level | Kitchen | Measurements not available | ||
| Main Level | Primary Bedroom | 3.66 m | 2.93 m | 3.66 m x 2.93 m |
| Main Level | Bedroom 2 | 3.05 m | 2.84 m | 3.05 m x 2.84 m |
Contact Us
Contact us for more information

The trademarks REALTOR®, REALTORS®, and the REALTOR® logo are controlled by The Canadian Real Estate Association (CREA) and identify real estate professionals who are members of CREA. The trademarks MLS®, Multiple Listing Service® and the associated logos are owned by The Canadian Real Estate Association (CREA) and identify the quality of services provided by real estate professionals who are members of CREA. The trademark DDF® is owned by The Canadian Real Estate Association (CREA) and identifies CREA's Data Distribution Facility (DDF®)
July 14 2026 08:01:25
Toronto Regional Real Estate Board
Prestigium Real Estate Ltd.