
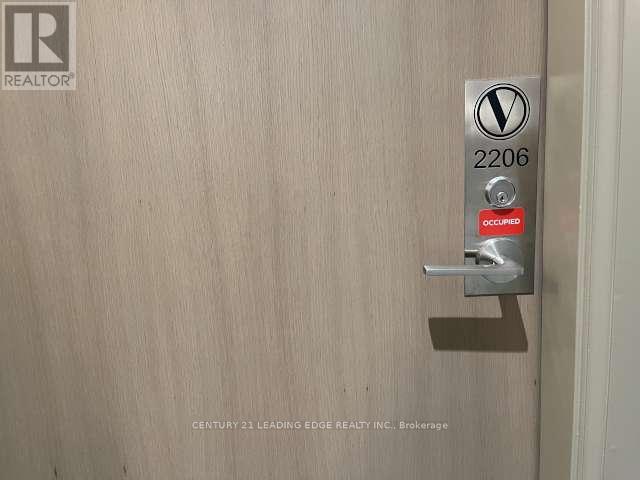
2206 - 5 Meadowvale Road Vaughan, Ontario L4K 0C7

$2,025 Monthly
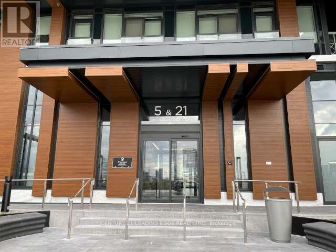
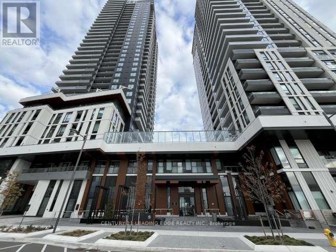
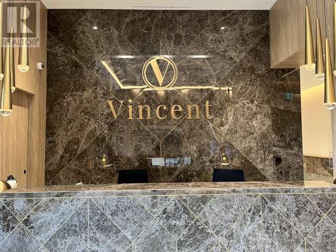
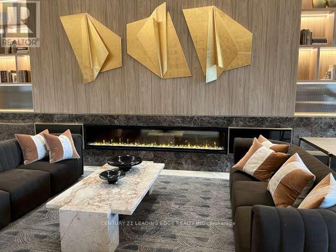
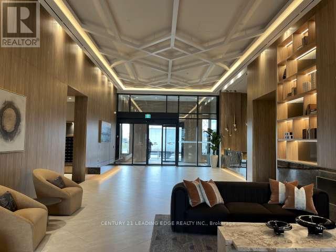
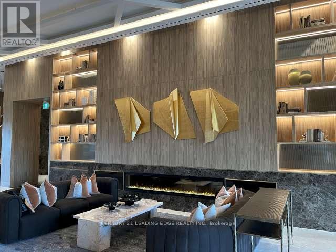
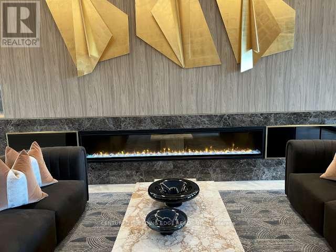
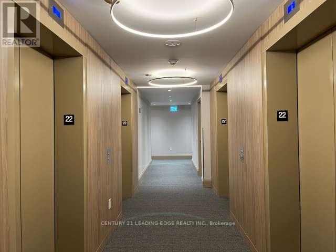
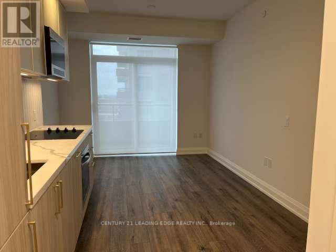
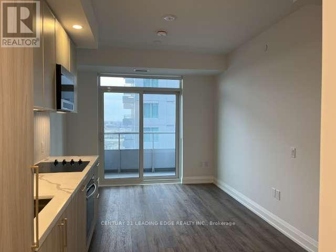
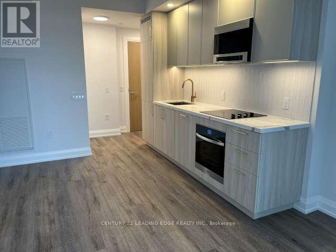
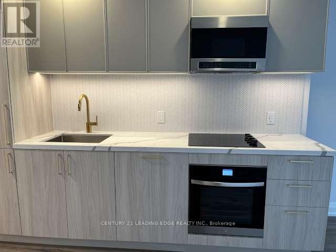
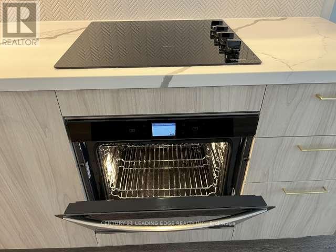
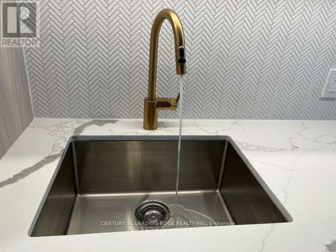
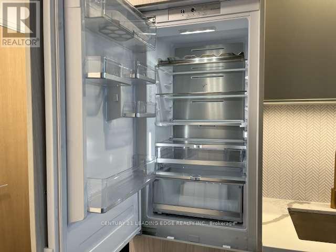
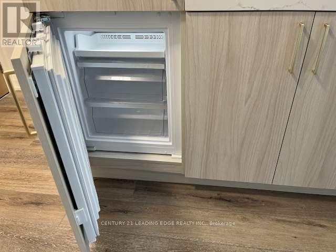
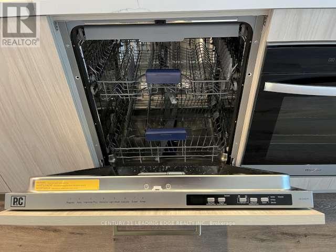
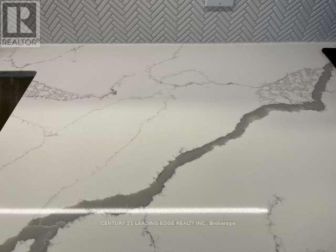
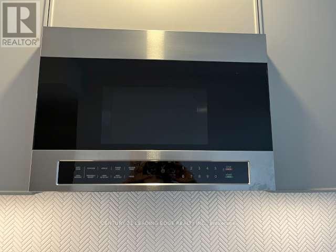
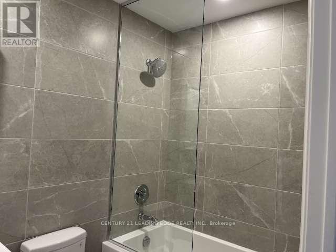
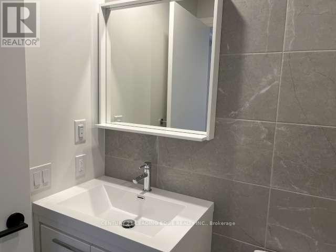
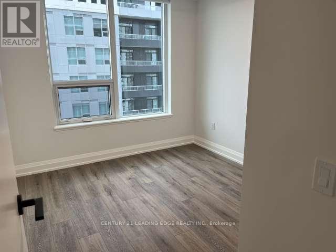
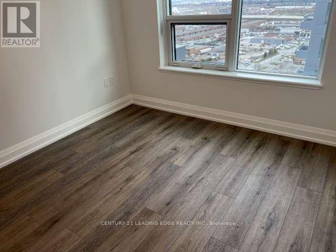
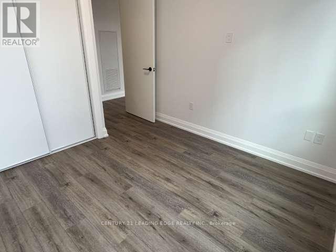
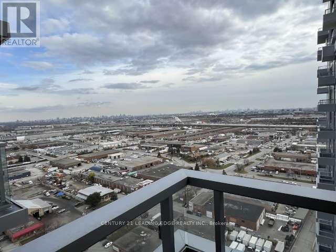
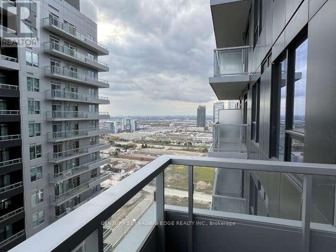
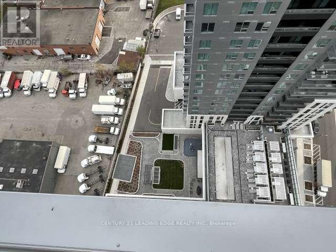
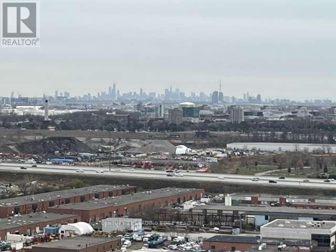
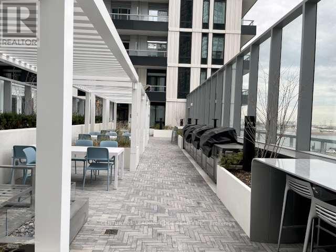
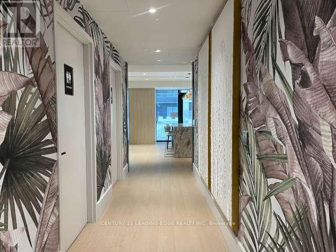
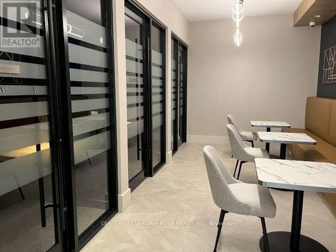
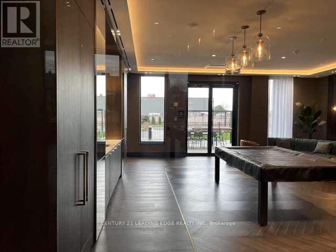
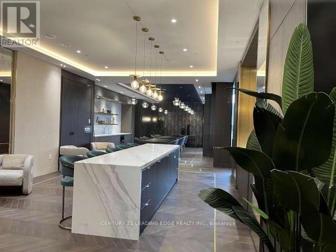
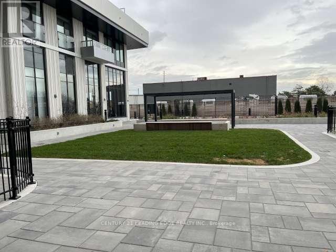
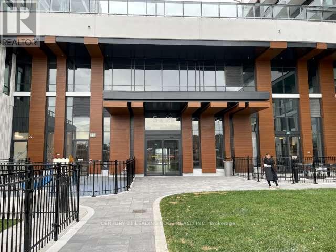
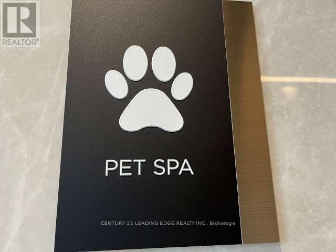
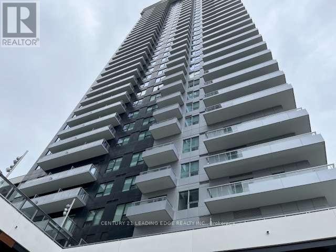
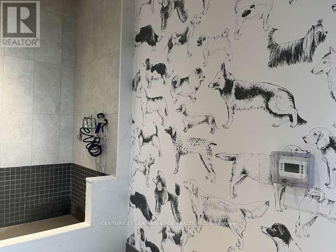
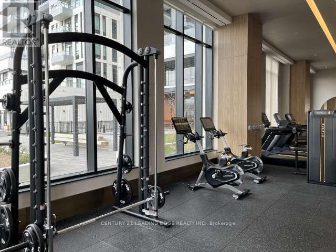
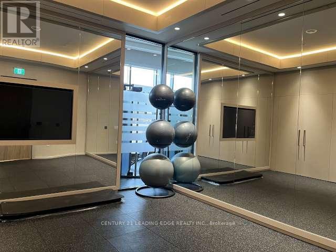
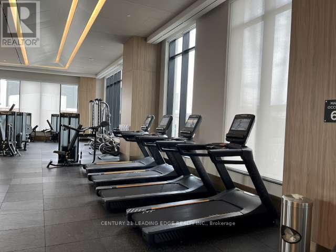
NEW NEW NEW... BE THE FIRST TO ENJOY THIS ONE BEDROOM + BALCONY IN THE STUNNING VINCENT CONDOS ON THE SOUTH SIDE OF HWY 7 STEPS FROM VAUGHAN METROPOLITAN CENTRE. The unit features an open concept layout, modern kitchen, lots of natural light, numerous upgrades, contemporary finishes and unobstructed views. The building boasts commendable amenities: 24-hour concierge, outdoor pool, fitness centre, yoga studio, co-working study spaces, sports simulation centre, billiards room, party room with bar & kitchen, Kids play room, pet spa, BBQ area, outdoor lounges, & EV charging stations. It is minutes from VMC subway station, has easy access to HWY 7, 400, 407, York University, Vaughan Mills, IKEA, COSTCO, cineplex theatres, restaurants, cafes, grocery stores & lots of shopping. This condo is ideal for a single professional person or a couple. (id:55499)
Property Details
| MLS® Number | N14189962 |
| Property Type | Single Family |
| Community Name | Vaughan Corporate Centre |
| Amenities Near By | Hospital, Public Transit |
| Community Features | Pets Allowed With Restrictions, Community Centre, School Bus |
| Features | Balcony, Carpet Free |
| Pool Type | Outdoor Pool |
Building
| Bathroom Total | 1 |
| Bedrooms Above Ground | 1 |
| Bedrooms Total | 1 |
| Age | New Building |
| Amenities | Security/concierge, Exercise Centre, Recreation Centre, Storage - Locker |
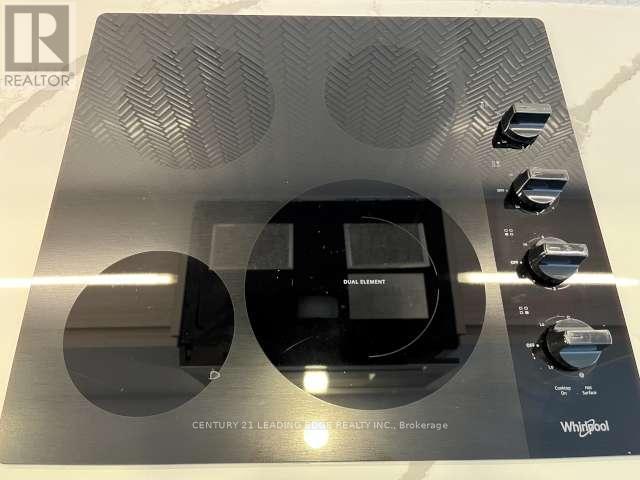
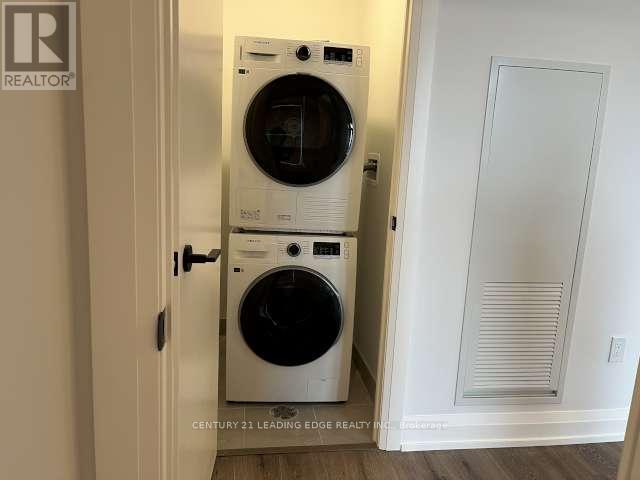
| Appliances | Range, Dishwasher, Dryer, Microwave, Stove, Refrigerator |
| Basement Type | None |
| Cooling Type | Central Air Conditioning |
| Exterior Finish | Concrete |
| Fire Protection | Alarm System, Monitored Alarm, Security Guard, Smoke Detectors |
| Flooring Type | Vinyl |
| Heating Fuel | Natural Gas |
| Heating Type | Forced Air |
| Size Interior | 0 - 499 Sqft |
| Type | Apartment |
Parking
| Underground | |
| No Garage |
Land
| Acreage | No |
| Land Amenities | Hospital, Public Transit |
Rooms
| Level | Type | Length | Width | Dimensions |
|---|---|---|---|---|
| Flat | Living Room | 4.8 m | 3.24 m | 4.8 m x 3.24 m |
| Flat | Dining Room | 4.8 m | 3.24 m | 4.8 m x 3.24 m |
| Flat | Primary Bedroom | 3.8 m | 2.94 m | 3.8 m x 2.94 m |
| Flat | Laundry Room | Measurements not available |
Contact Us
Contact us for more information

The trademarks REALTOR®, REALTORS®, and the REALTOR® logo are controlled by The Canadian Real Estate Association (CREA) and identify real estate professionals who are members of CREA. The trademarks MLS®, Multiple Listing Service® and the associated logos are owned by The Canadian Real Estate Association (CREA) and identify the quality of services provided by real estate professionals who are members of CREA. The trademark DDF® is owned by The Canadian Real Estate Association (CREA) and identifies CREA's Data Distribution Facility (DDF®)
November 18 2026 12:27:10
Toronto Regional Real Estate Board
Century 21 Leading Edge Realty Inc.