
22 Fenelon Drive Toronto, Ontario M3A 3K3

$4,600 Monthly
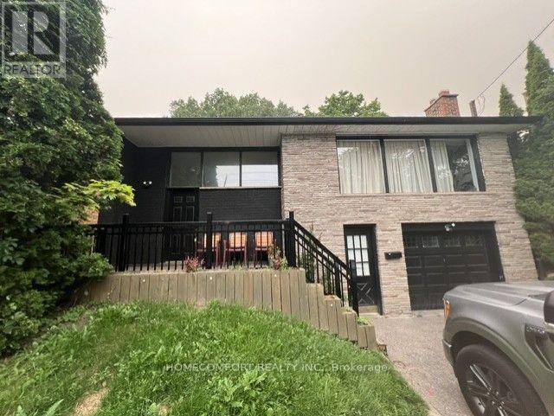
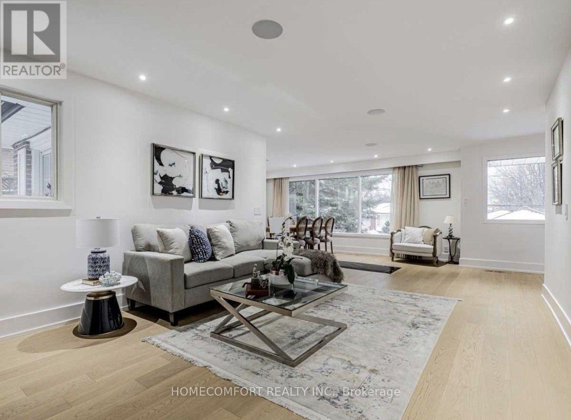
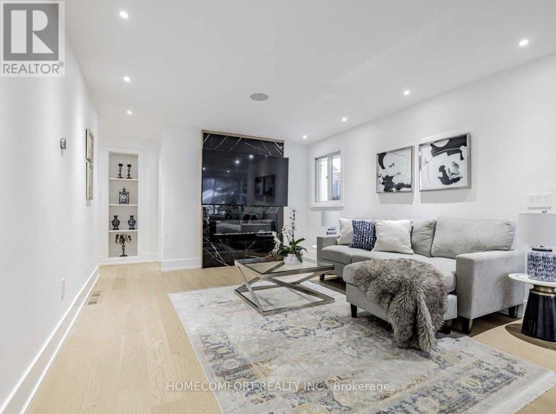
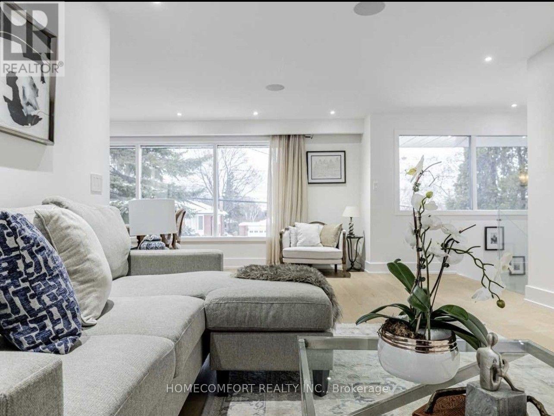
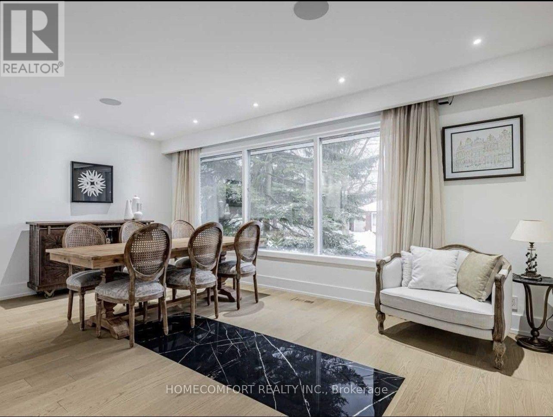
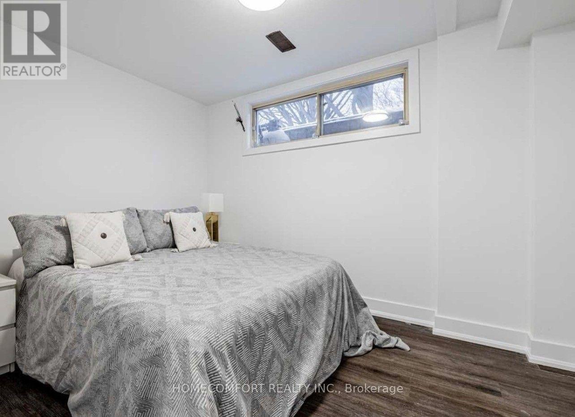
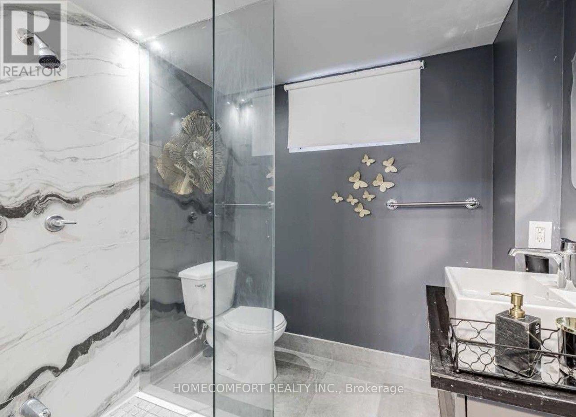
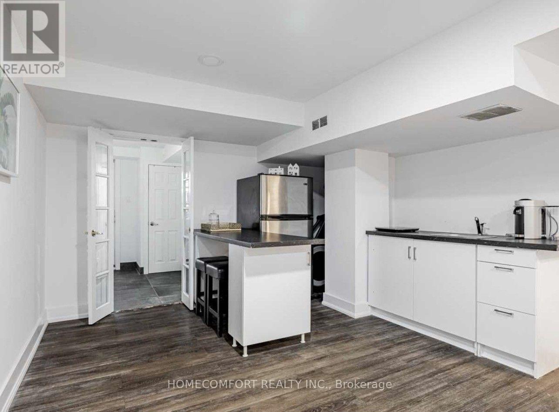
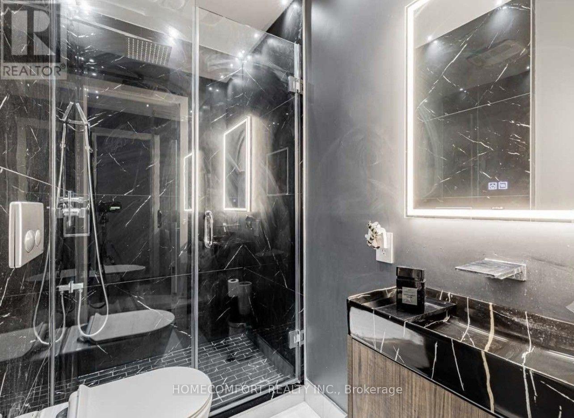
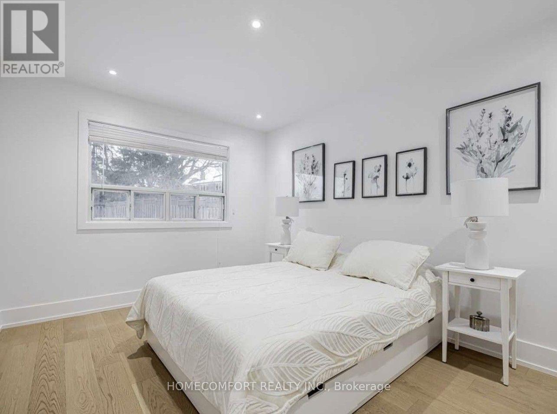
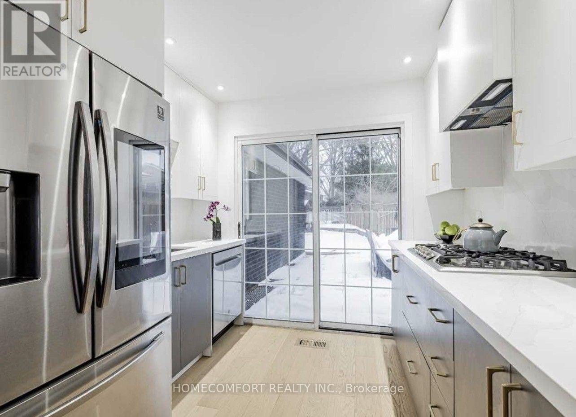
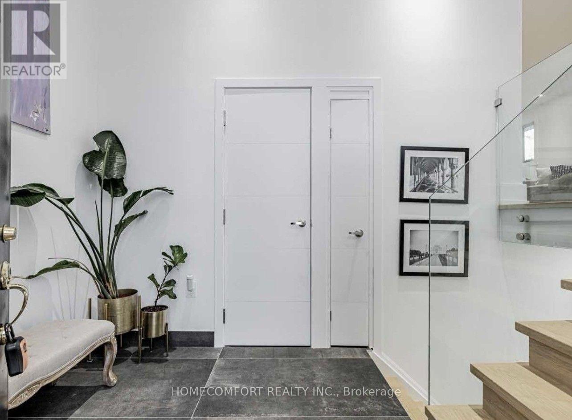
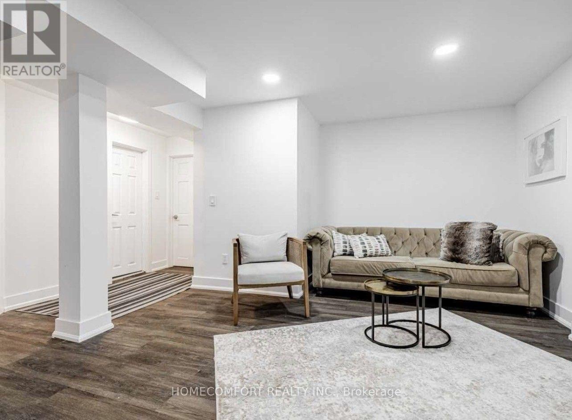
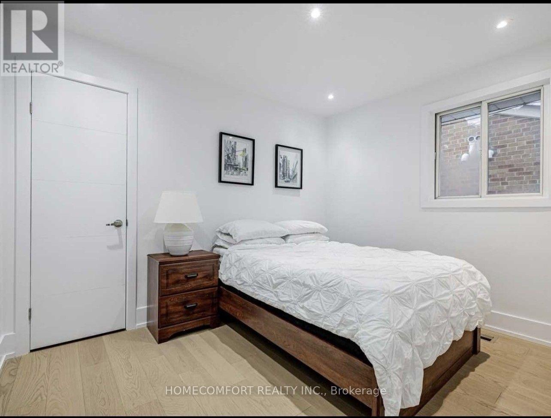
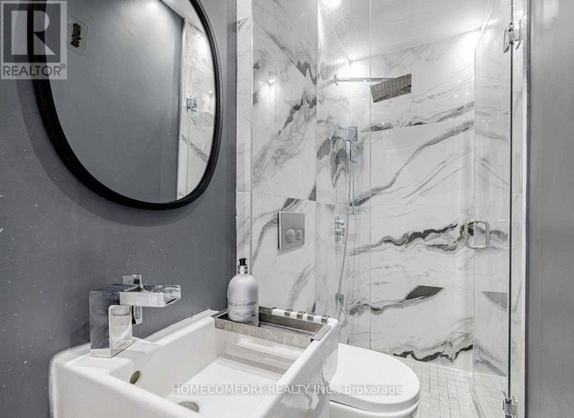
Stunning Professionally Renovated Raised Bungalow whole house for rent in a Desirable Family Neighbourhood** this move-in-ready home features a modern, stylish interior and a bright, spacious open-concept layout. Oversized windows fill the home with natural light, while the elegant living and dining areas provide an inviting space for everyday living and entertaining.The contemporary kitchen offers a walkout to a spacious sun deck . A separate entrance leads to the fully finished basement, offering additional living space.Ideally located on a quiet street close to downtown, parks, nature trails, golf courses, top-rated schools, including Bayview Glen Private School, and with convenient access to Highway 401 and the DVP.**Everything has been done-simply move in and enjoy!** (id:55499)
Property Details
| MLS® Number | C13572558 |
| Property Type | Single Family |
| Community Name | Parkwoods-Donalda |
| Amenities Near By | Park, Place Of Worship, Public Transit |
| Community Features | Community Centre |
| Features | Conservation/green Belt, Carpet Free, In Suite Laundry |
| Parking Space Total | 3 |
| Pool Type | Inground Pool |
Building
| Bathroom Total | 4 |
| Bedrooms Above Ground | 3 |
| Bedrooms Below Ground | 2 |
| Bedrooms Total | 5 |
| Architectural Style | Raised Bungalow |
| Basement Development | Finished |
| Basement Features | Separate Entrance |
| Basement Type | N/a (finished), N/a |
| Construction Style Attachment | Detached |
| Cooling Type | Central Air Conditioning |
| Exterior Finish | Brick |
| Fireplace Present | Yes |
| Flooring Type | Ceramic, Hardwood, Tile, Laminate |
| Foundation Type | Concrete |
| Half Bath Total | 1 |
| Heating Fuel | Natural Gas |
| Heating Type | Forced Air |
| Stories Total | 1 |
| Size Interior | 1,500 - 2,000 Ft2 |
| Type | House |
| Utility Water | Municipal Water |
Parking
| Garage |
Land
| Acreage | No |
| Land Amenities | Park, Place Of Worship, Public Transit |
| Sewer | Sanitary Sewer |
| Size Depth | 142 Ft ,7 In |
| Size Frontage | 56 Ft ,6 In |
| Size Irregular | 56.5 X 142.6 Ft ; Irregular-back 28.64ft-decked |
| Size Total Text | 56.5 X 142.6 Ft ; Irregular-back 28.64ft-decked |
Rooms
| Level | Type | Length | Width | Dimensions |
|---|---|---|---|---|
| Basement | Furnace | 3 m | 2.7 m | 3 m x 2.7 m |
| Basement | Laundry Room | 2 m | 1 m | 2 m x 1 m |
| Basement | Recreational, Games Room | 7 m | 5 m | 7 m x 5 m |
| Basement | Bedroom | 2.7 m | 2.4 m | 2.7 m x 2.4 m |
| Basement | Den | 3 m | 2 m | 3 m x 2 m |
| Main Level | Living Room | 4.3 m | 3.7 m | 4.3 m x 3.7 m |
| Main Level | Dining Room | 5 m | 3.3 m | 5 m x 3.3 m |
| Main Level | Kitchen | 3.2 m | 2.9 m | 3.2 m x 2.9 m |
| Main Level | Primary Bedroom | 3.81 m | 2.94 m | 3.81 m x 2.94 m |
| Main Level | Bedroom 2 | 3.3 m | 2.84 m | 3.3 m x 2.84 m |
| Main Level | Bedroom 3 | 3.65 m | 3.3 m | 3.65 m x 3.3 m |
| Main Level | Partial Bathroom | 2.4 m | 2.1 m | 2.4 m x 2.1 m |
Utilities
| Cable | Available |
| Electricity | Installed |
| Sewer | Installed |
Contact Us
Contact us for more information

The trademarks REALTOR®, REALTORS®, and the REALTOR® logo are controlled by The Canadian Real Estate Association (CREA) and identify real estate professionals who are members of CREA. The trademarks MLS®, Multiple Listing Service® and the associated logos are owned by The Canadian Real Estate Association (CREA) and identify the quality of services provided by real estate professionals who are members of CREA. The trademark DDF® is owned by The Canadian Real Estate Association (CREA) and identifies CREA's Data Distribution Facility (DDF®)
July 16 2026 06:01:49
Toronto Regional Real Estate Board
Homecomfort Realty Inc.