
22 Bartlett Road Markham, Ontario L6C 2Y6

$1,488,000
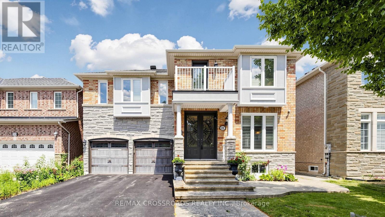
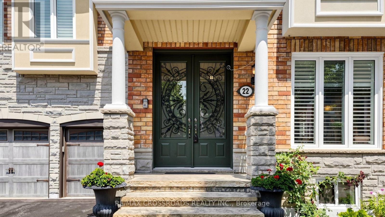
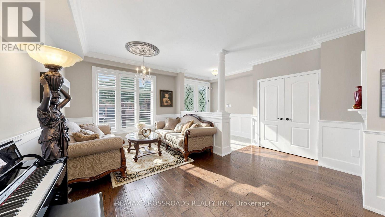
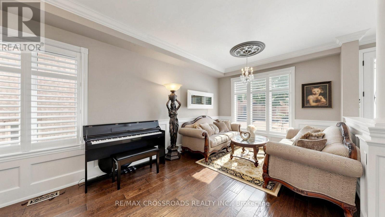
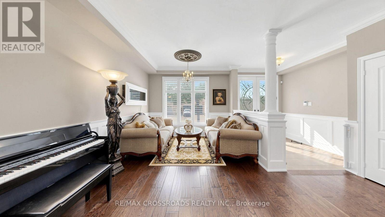
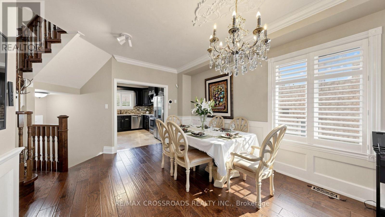
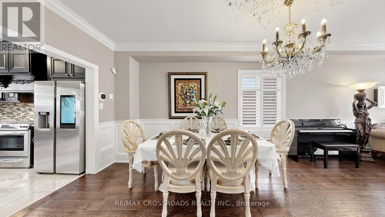
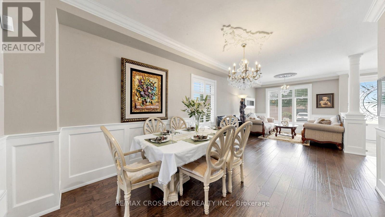
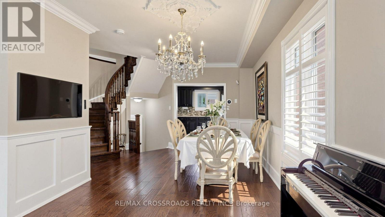
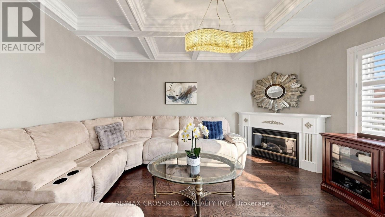
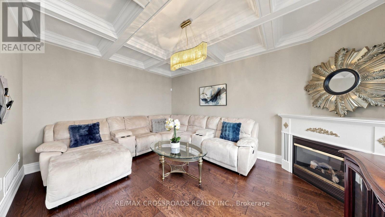
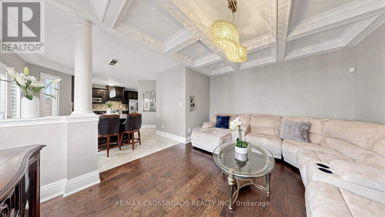
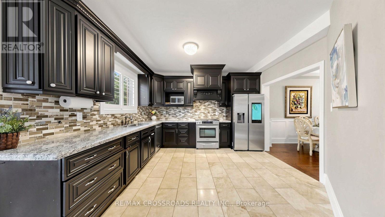
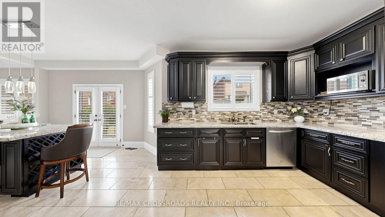
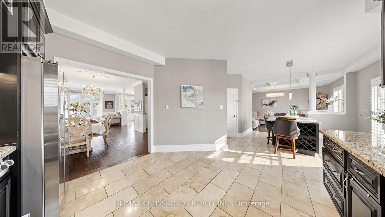
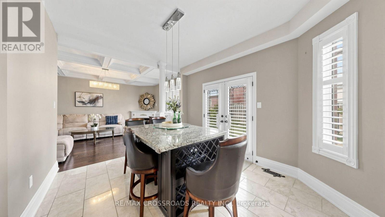
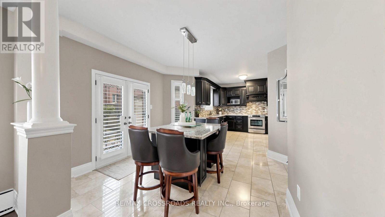
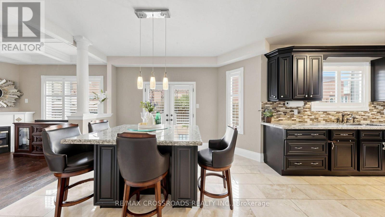
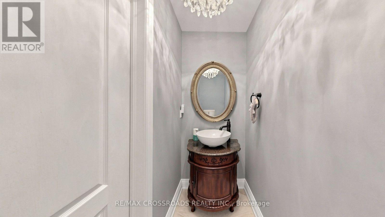
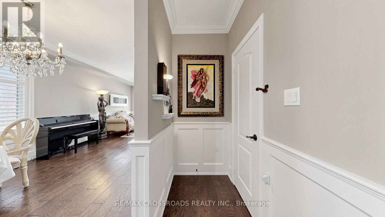
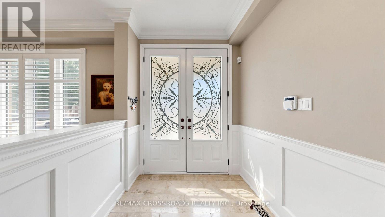
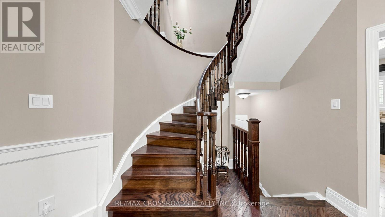
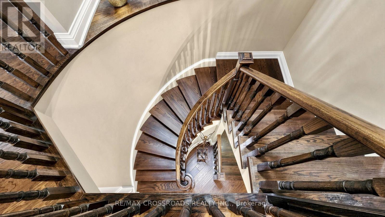
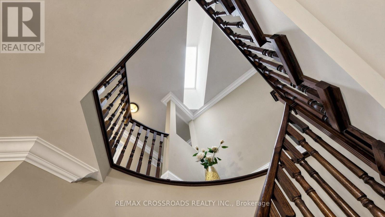
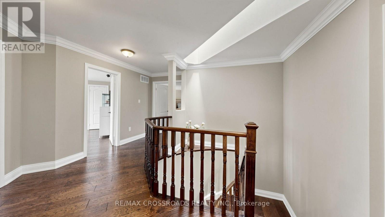
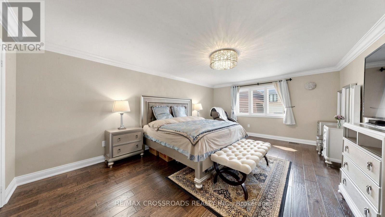
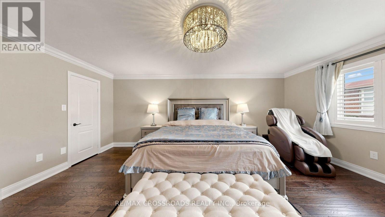
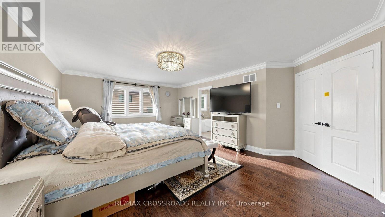
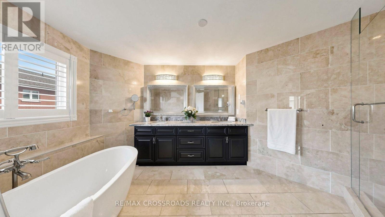
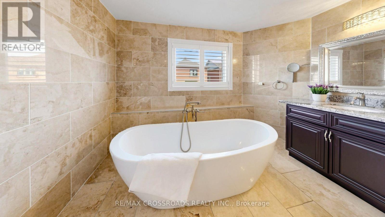
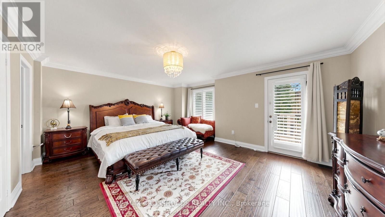
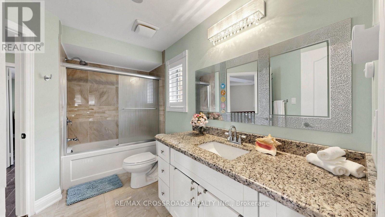
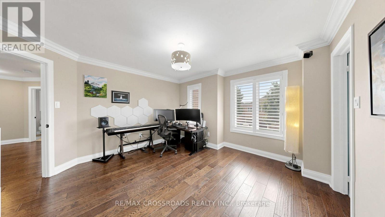
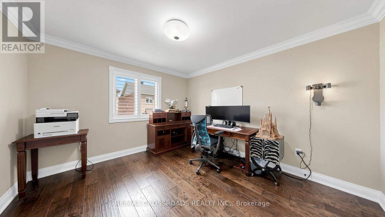
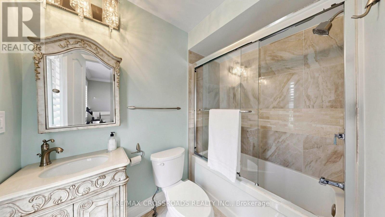
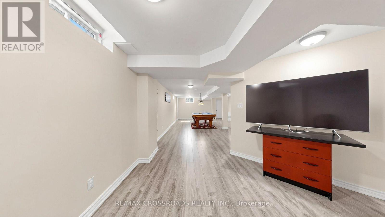
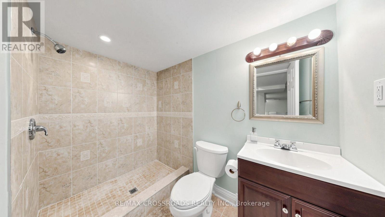
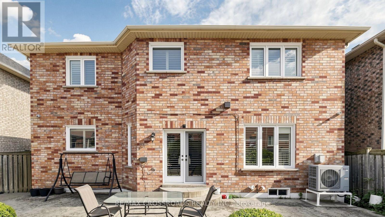
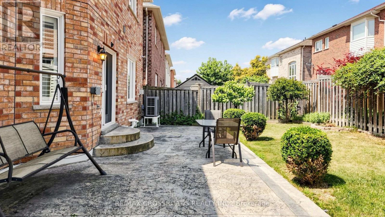
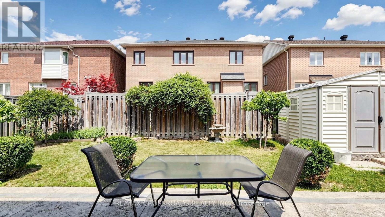
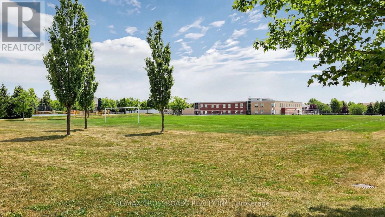
Welcome to this stunning residence situated in the high sought-after Cachet community. An exceptionally maintained home showcasing quality craftsmanship, luxury finishes, and meticulous attention to detail-offering a truly turnkey lifestyle with enduring elegance. Approximately $400,000. upgrading from top-bottom with skylight! Bright south facing with 9' ceiling on ground floor, all smooth ceiling. Exceptional custom millwork including wainscoting, 8" crown moulding, oversized baseboards, ceiling medallions, custom coffered ceiling. Wide-plank engineered hardwood flooring throughout. Premium natural marble flooring in the foyer, kitchen, and all tiled areas. Benjamin Moore premium low-VOC paint throughout. Energy-efficient double-glazed vinyl windows. Custom plantation shutters throughout. Professionally redesigned open-concept kitchen with an oversized center island. Solid wood cabinetry, natural marble countertops, custom range hood, gas cooktop, and s.s. appliances. Large smart refrigerator with built-in display. Fully renovated all bathrooms including spa-inspired primary ensuite featuring natural marble walls&flooring with a oversized countertop crafted from a single slab of premium natural marble! Decorative wrought-iron front entry door. Extra wide driveway for 5 cars, upgraded concrete front stairs&walkway.Top-ranked school: St.Augustine Catholic H.S, Lincoln Alexander P.S. Easy access to 404, Plaza, Supermarkets. (id:55499)
Open House
This property has open houses!
2:00 pm
Ends at:4:00 pm
Property Details
| MLS® Number | N13580022 |
| Property Type | Single Family |
| Community Name | Cachet |
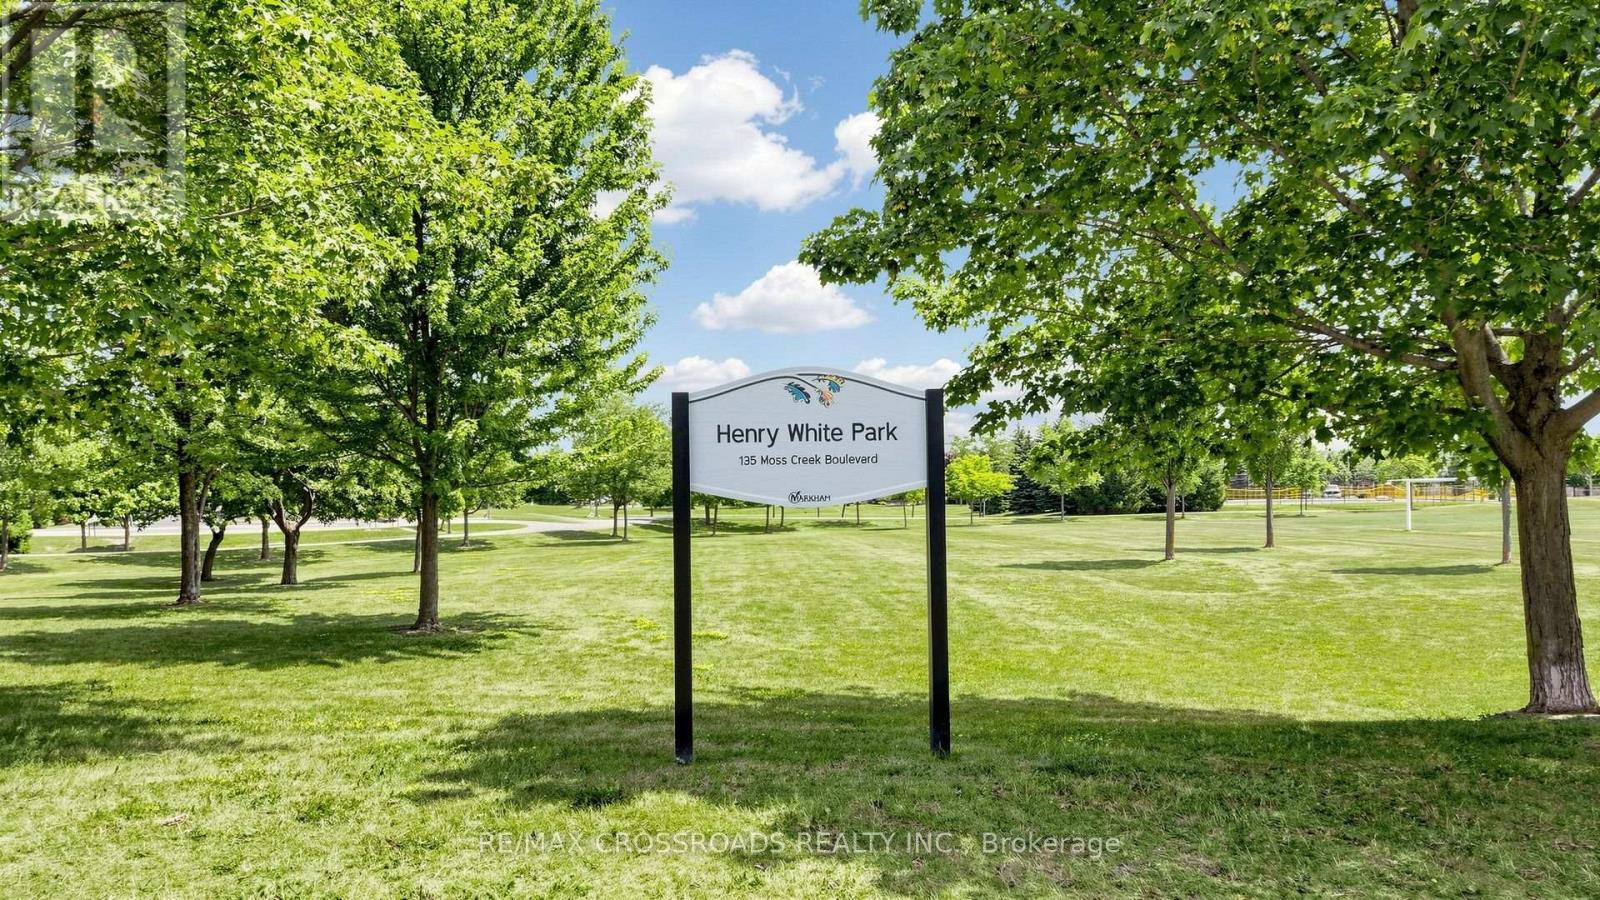
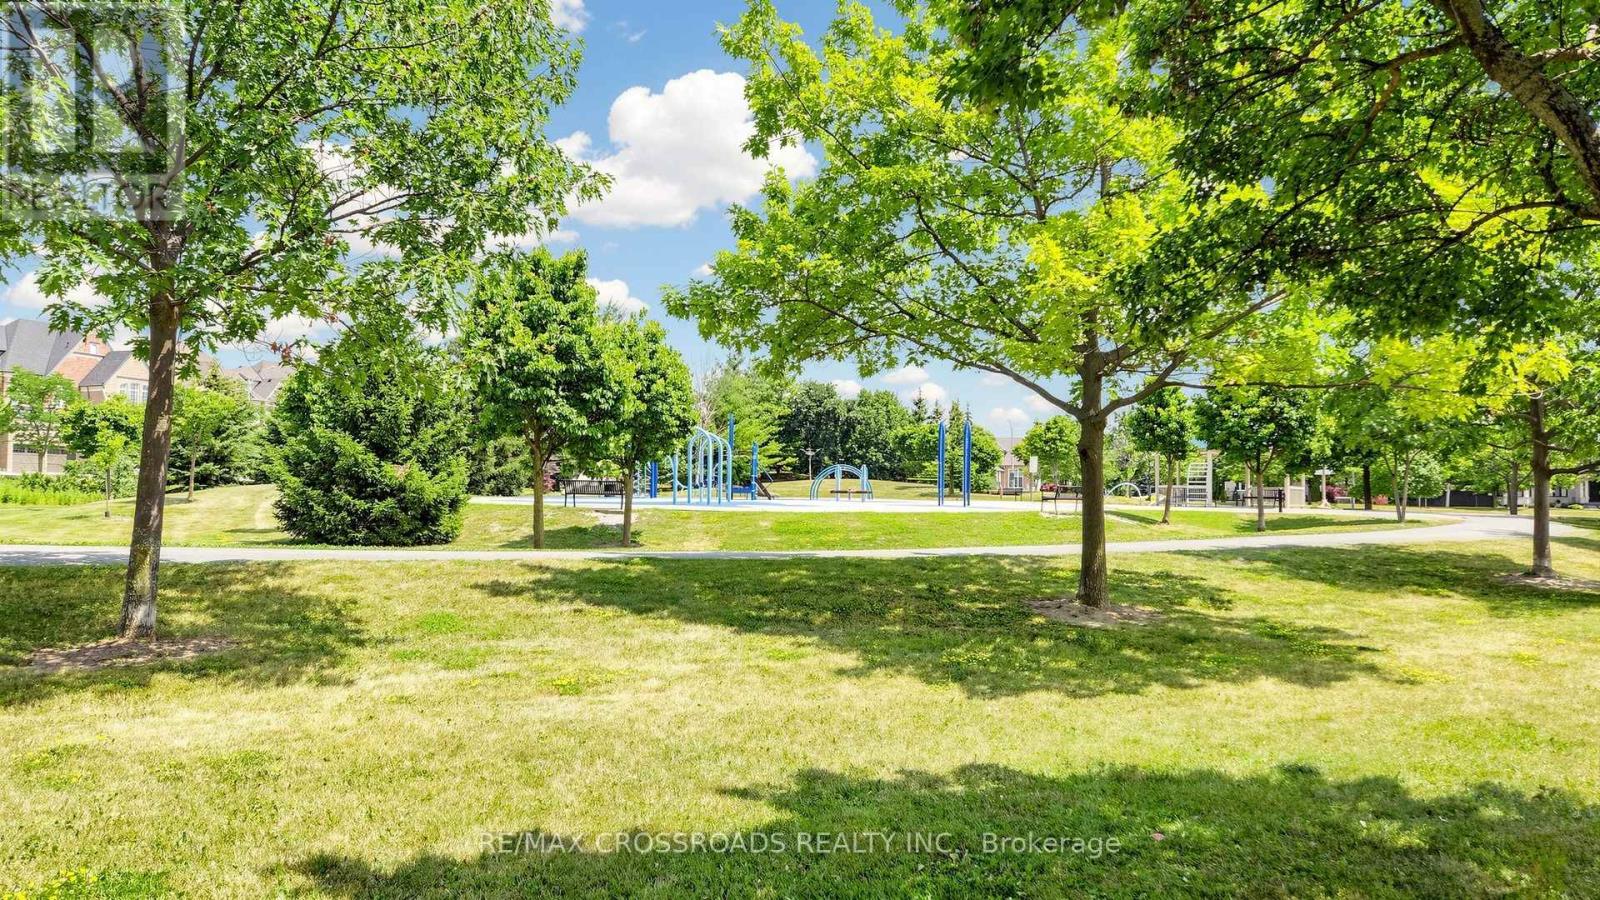
| Amenities Near By | Park, Public Transit, Schools |
| Equipment Type | Water Heater |
| Features | Paved Yard, Carpet Free |
| Parking Space Total | 7 |
| Rental Equipment Type | Water Heater |
Building
| Bathroom Total | 5 |
| Bedrooms Above Ground | 4 |
| Bedrooms Total | 4 |
| Age | 16 To 30 Years |
| Appliances | Garage Door Opener Remote(s), Dishwasher, Dryer, Humidifier, Hood Fan, Washer, Window Coverings, Refrigerator |
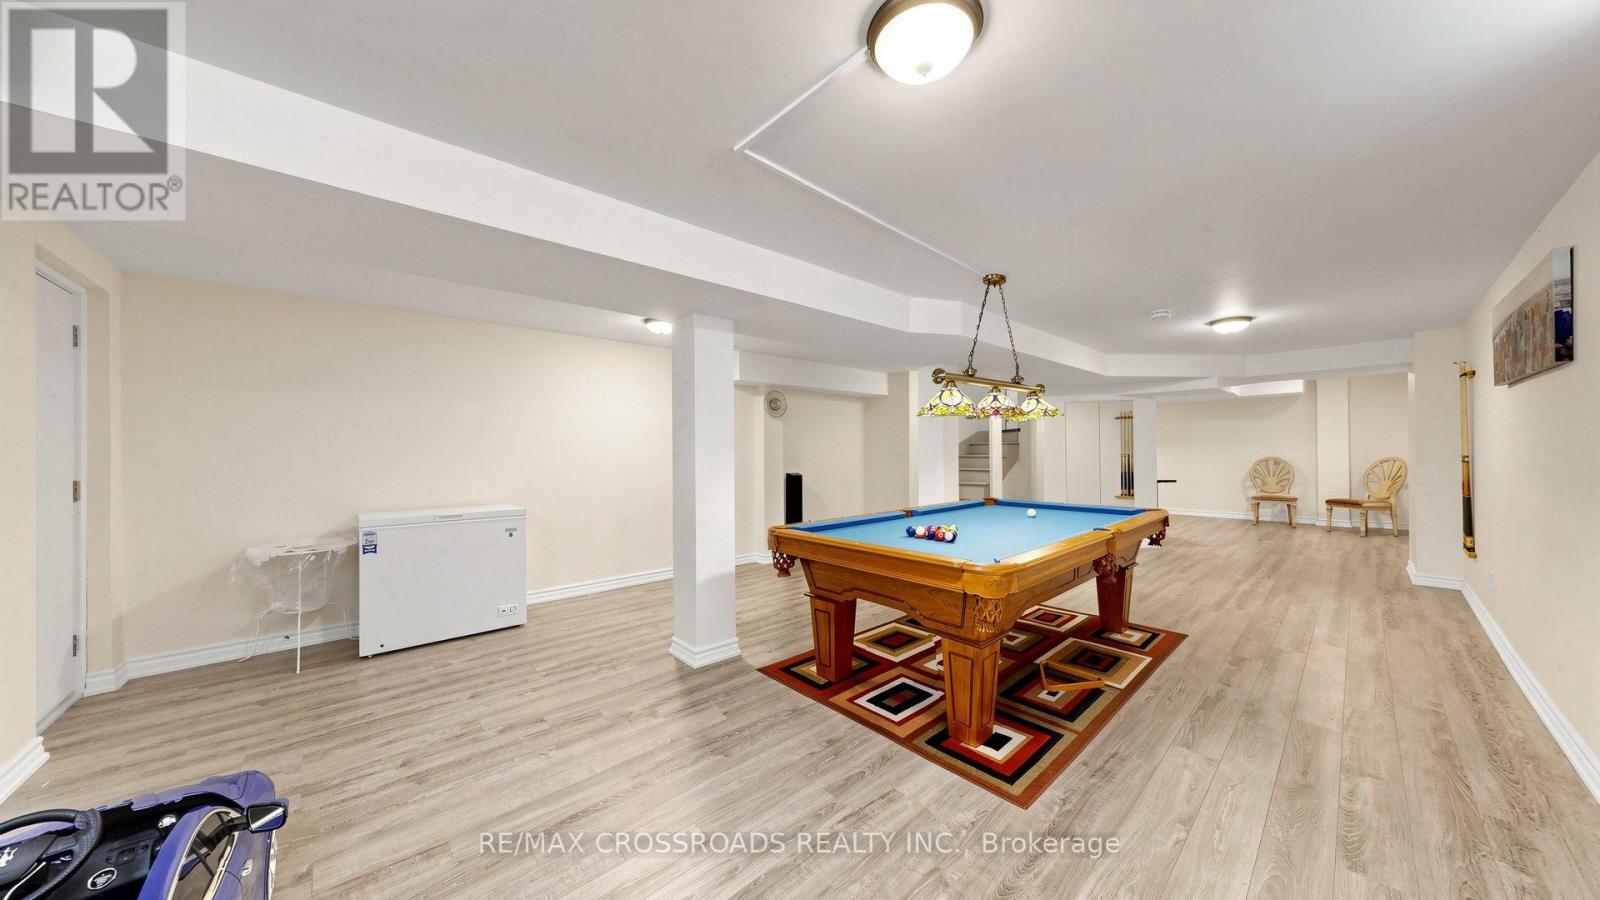
| Basement Development | Finished |
| Basement Type | N/a (finished) |
| Construction Style Attachment | Detached |
| Cooling Type | Central Air Conditioning |
| Exterior Finish | Brick, Stone |
| Fireplace Present | Yes |
| Flooring Type | Hardwood, Marble, Laminate |
| Foundation Type | Concrete |
| Half Bath Total | 1 |
| Heating Fuel | Natural Gas |
| Heating Type | Forced Air |
| Stories Total | 2 |
| Size Interior | 2,500 - 3,000 Ft2 |
| Type | House |
| Utility Water | Municipal Water |
Parking
| Garage |
Land
| Acreage | No |
| Land Amenities | Park, Public Transit, Schools |
| Sewer | Sanitary Sewer |
| Size Depth | 82 Ft |
| Size Frontage | 45 Ft |
| Size Irregular | 45 X 82 Ft ; As Per Survey |
| Size Total Text | 45 X 82 Ft ; As Per Survey |
Rooms
| Level | Type | Length | Width | Dimensions |
|---|---|---|---|---|
| Second Level | Primary Bedroom | 5.94 m | 4.27 m | 5.94 m x 4.27 m |
| Second Level | Bedroom 2 | 3.96 m | 3.05 m | 3.96 m x 3.05 m |
| Second Level | Bedroom 3 | 4.01 m | 3.51 m | 4.01 m x 3.51 m |
| Second Level | Bedroom 4 | 5.49 m | 4.27 m | 5.49 m x 4.27 m |
| Basement | Recreational, Games Room | 8 m | 4 m | 8 m x 4 m |
| Ground Level | Living Room | 8.63 m | 3.35 m | 8.63 m x 3.35 m |
| Ground Level | Dining Room | 8.63 m | 3.35 m | 8.63 m x 3.35 m |
| Ground Level | Kitchen | 3.91 m | 3.45 m | 3.91 m x 3.45 m |
| Ground Level | Eating Area | 3.96 m | 3.3 m | 3.96 m x 3.3 m |
| Ground Level | Family Room | 4.88 m | 3.66 m | 4.88 m x 3.66 m |
Utilities
| Electricity | Installed |
| Sewer | Installed |
https://www.realtor.ca/real-estate/30051630/22-bartlett-road-markham-cachet-cachet
Contact Us
Contact us for more information

The trademarks REALTOR®, REALTORS®, and the REALTOR® logo are controlled by The Canadian Real Estate Association (CREA) and identify real estate professionals who are members of CREA. The trademarks MLS®, Multiple Listing Service® and the associated logos are owned by The Canadian Real Estate Association (CREA) and identify the quality of services provided by real estate professionals who are members of CREA. The trademark DDF® is owned by The Canadian Real Estate Association (CREA) and identifies CREA's Data Distribution Facility (DDF®)
July 18 2026 03:32:24
Toronto Regional Real Estate Board
RE/MAX Crossroads Realty Inc.