
22 Arctic Willow Road Brampton, Ontario L6R 3K8

$899,000
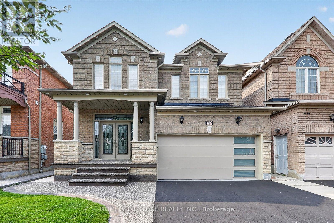
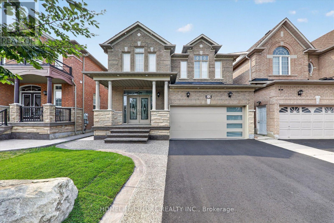
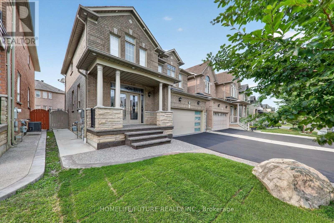
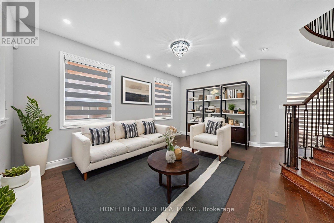
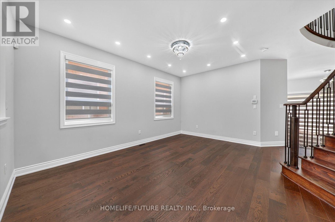
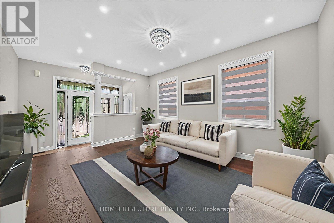
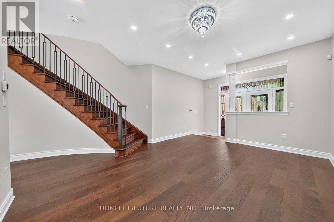
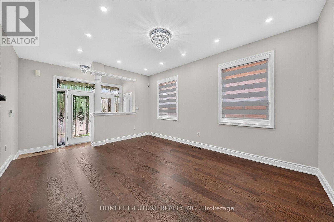
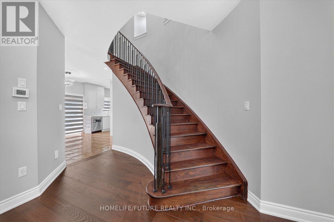
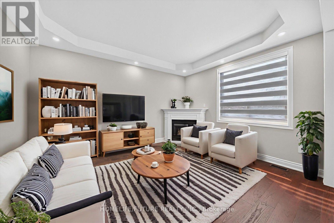
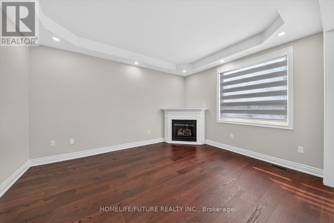
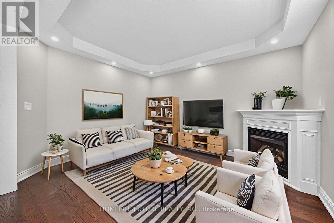
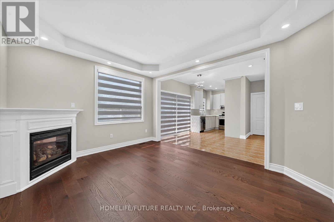
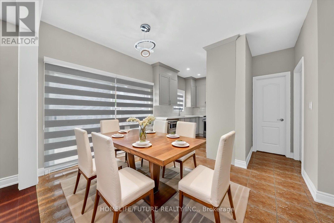
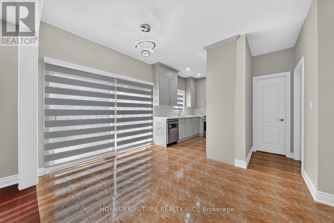
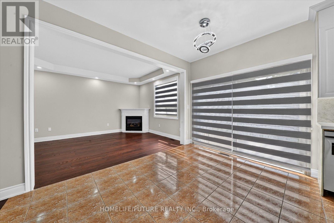
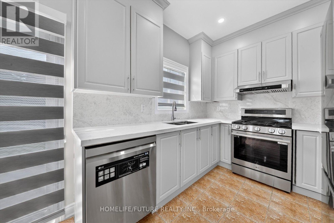
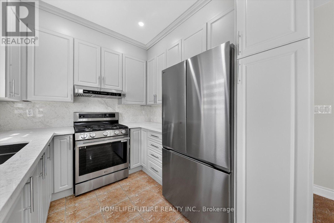
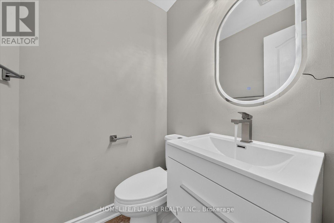
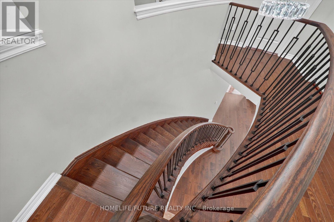
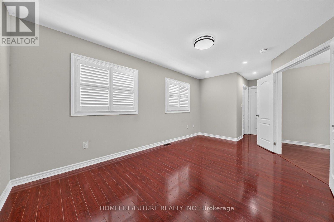
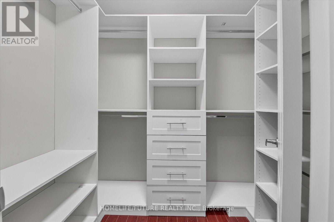
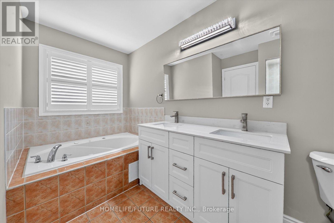
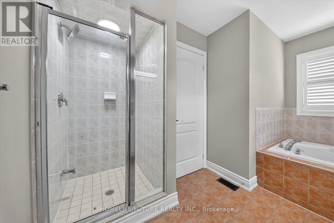
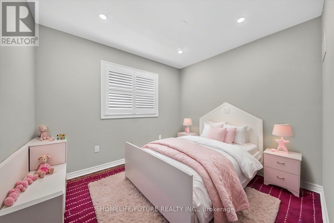
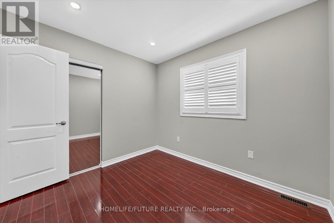
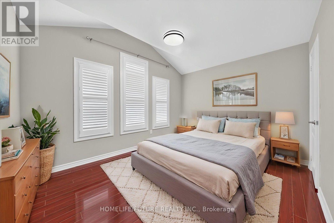
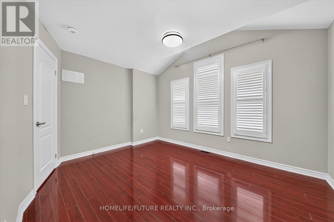
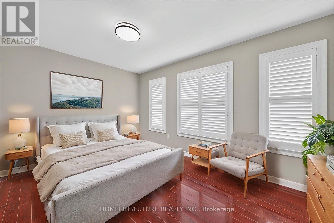
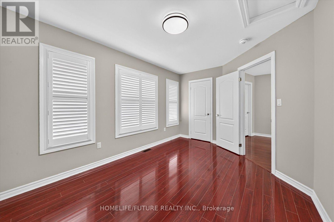
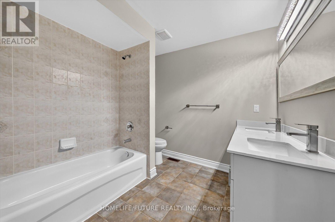
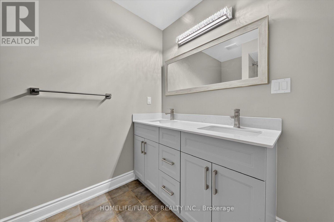
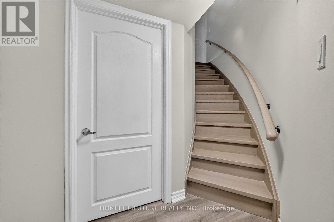
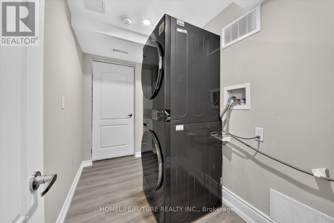
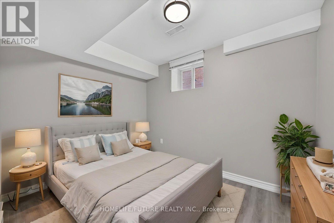
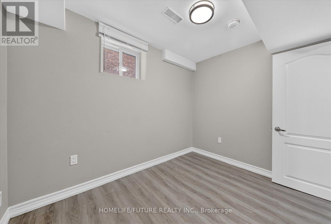
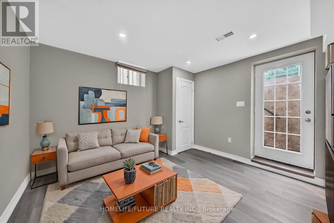
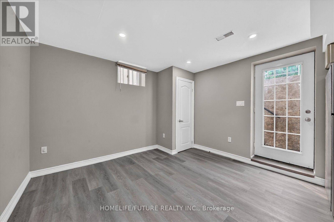
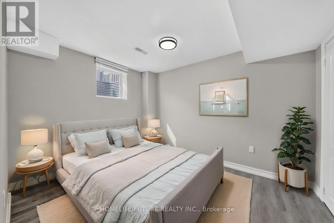
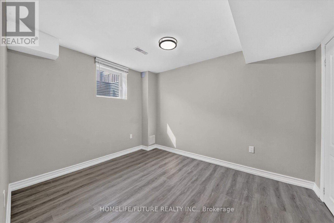
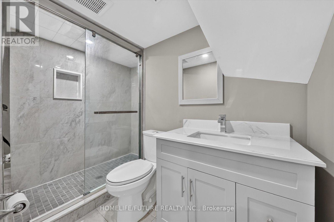
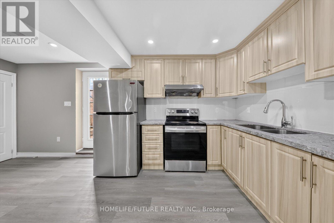
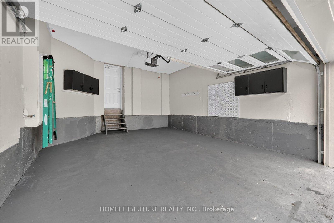
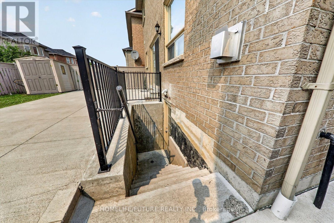
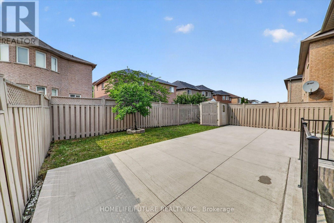
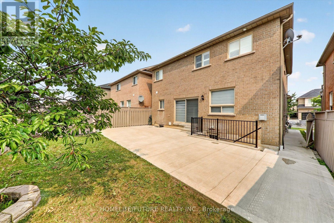
Welcome To This Stunning Detached 2-Story 4+2 Bedrrom Home Including A Beautifully Finished Legal Basement Apartment With A Separate Entrance, Perfect For Families Or Rental Income Potential. Upgraded Kitchen Featuring New Stainless Steel Appliances And Quartz Countertops - As Functional As It Is Striking. Spacious Bedrooms Offer Comfortable Retreats, While The Renovated Bathrooms Showcase Elegant Quartz Countertops And A Double Vanity On The 2nd Floor. Freshly Painted Throughout, The Home Features Newly Installed Engineered Hardwood Flooring Across The Main Floor And Impressive 9ft Smooth Ceilings, Creating A Bright And Modern Living Space. Shingles And Garage Door Have Been Replaced In June Of 2024. Garage Door Contains Auto Opening/Closing Feature. Newly Paved Asphalt Driveway. Ideally Situated Close To Schools, Shopping, Parks And Transit, This Exceptional Home Offers The Perfect Blend Of Style, Comfort And Convenience For Families. No Sidewalk. (id:55499)
Property Details
| MLS® Number | W13589564 |
| Property Type | Single Family |
| Community Name | Sandringham-Wellington |
| Equipment Type | Water Heater |
| Features | Carpet Free, Sump Pump |
| Parking Space Total | 6 |
| Rental Equipment Type | Water Heater |
Building
| Bathroom Total | 4 |
| Bedrooms Above Ground | 4 |
| Bedrooms Below Ground | 2 |
| Bedrooms Total | 6 |
| Appliances | Garage Door Opener Remote(s), Dishwasher, Dryer, Two Stoves, Washer, Window Coverings, Two Refrigerators |
| Basement Development | Partially Finished |
| Basement Features | Separate Entrance |
| Basement Type | N/a (partially Finished), N/a |
| Construction Style Attachment | Detached |
| Cooling Type | Central Air Conditioning |
| Exterior Finish | Brick |
| Fireplace Present | Yes |
| Flooring Type | Hardwood, Vinyl, Ceramic, Laminate |
| Foundation Type | Unknown |
| Half Bath Total | 1 |
| Heating Fuel | Natural Gas |
| Heating Type | Forced Air |
| Stories Total | 2 |
| Size Interior | 1,500 - 2,000 Ft2 |
| Type | House |
| Utility Water | Municipal Water |
Parking
| Attached Garage | |
| Garage |
Land
| Acreage | No |
| Sewer | Sanitary Sewer |
| Size Depth | 88 Ft ,7 In |
| Size Frontage | 38 Ft ,1 In |
| Size Irregular | 38.1 X 88.6 Ft |
| Size Total Text | 38.1 X 88.6 Ft |
Rooms
| Level | Type | Length | Width | Dimensions |
|---|---|---|---|---|
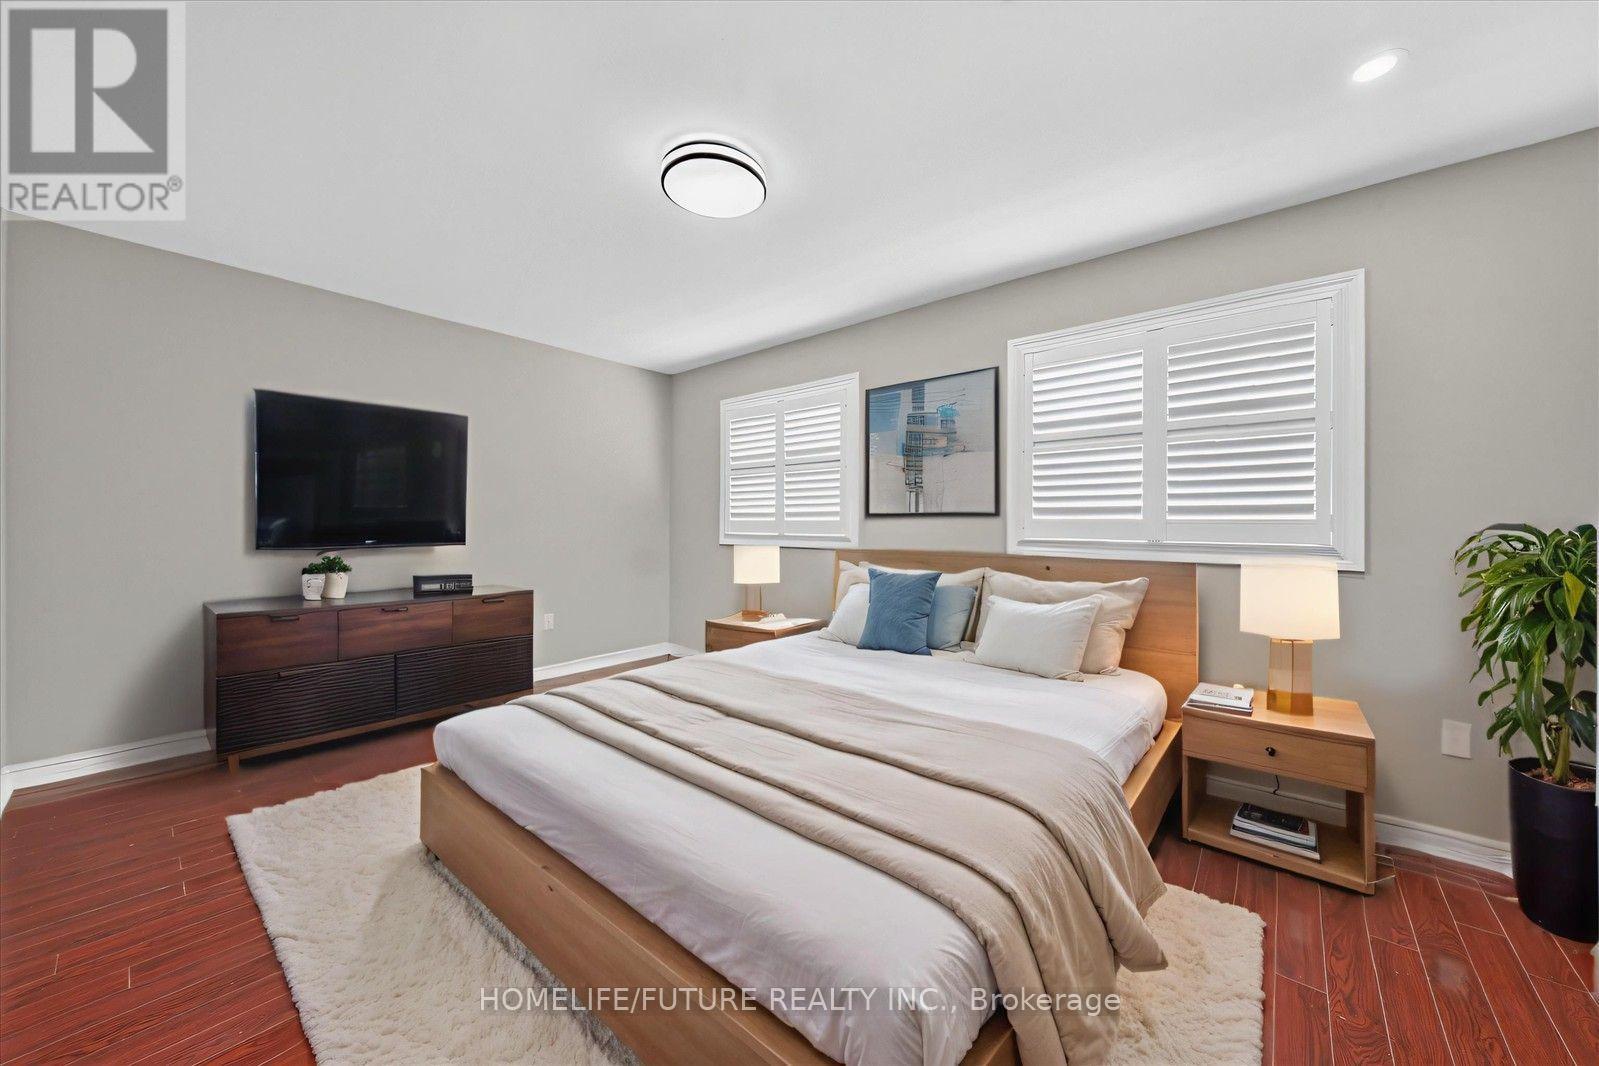
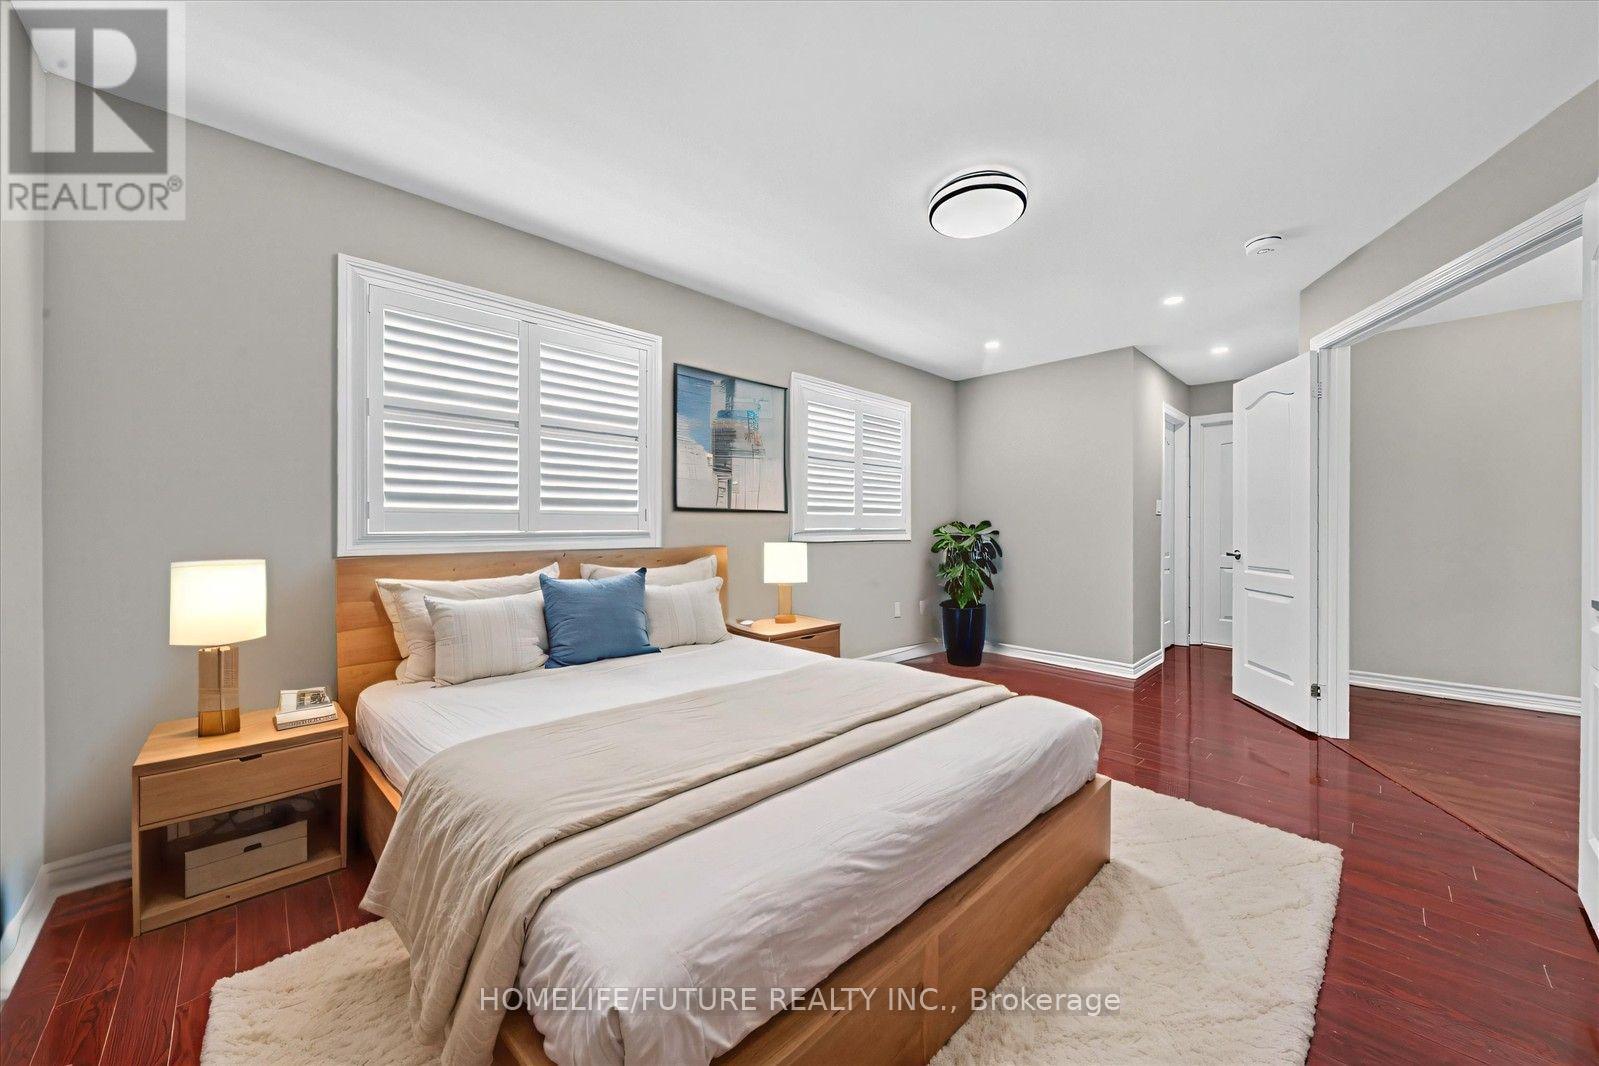
| Second Level | Primary Bedroom | 4.95 m | 3.34 m | 4.95 m x 3.34 m |
| Second Level | Bedroom 2 | 4.11 m | 3.02 m | 4.11 m x 3.02 m |
| Second Level | Bedroom 3 | 4.25 m | 3.05 m | 4.25 m x 3.05 m |
| Second Level | Bedroom 4 | 3.05 m | 2.67 m | 3.05 m x 2.67 m |
| Basement | Living Room | Measurements not available | ||
| Basement | Bedroom | Measurements not available | ||
| Basement | Bedroom 2 | Measurements not available | ||
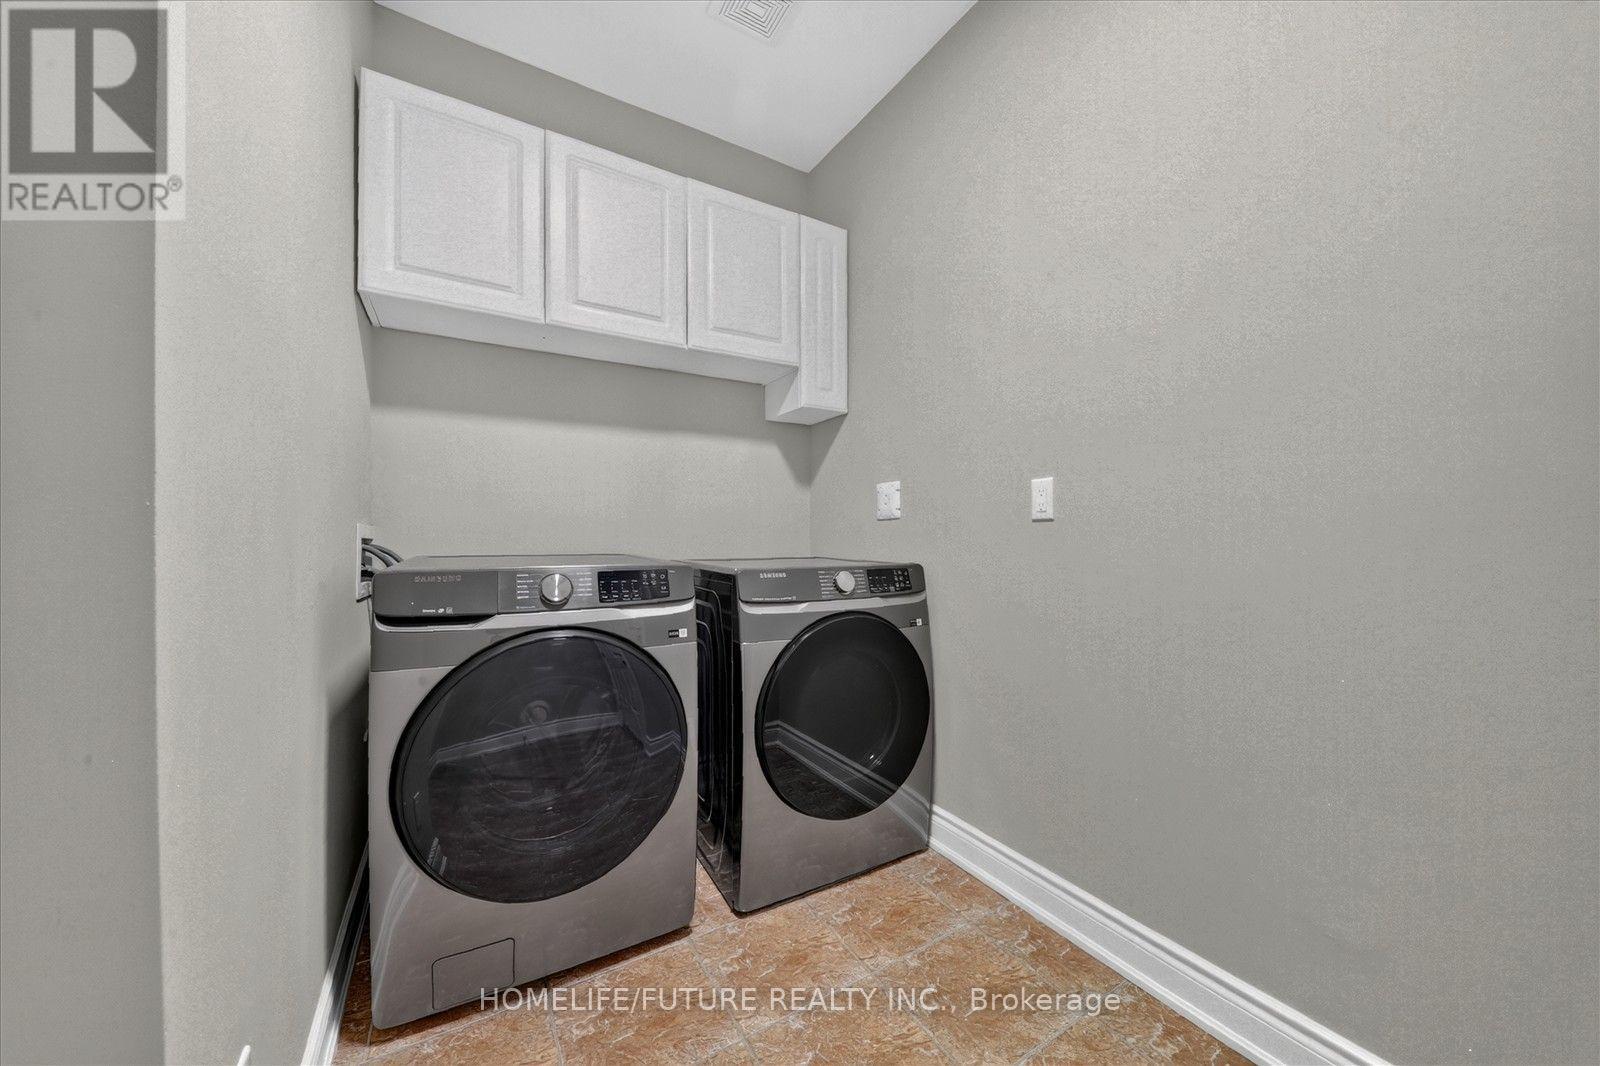
| Basement | Laundry Room | Measurements not available | ||
| Basement | Laundry Room | Measurements not available | ||
| Main Level | Living Room | 5.01 m | 3.12 m | 5.01 m x 3.12 m |
| Main Level | Dining Room | 5.01 m | 3.12 m | 5.01 m x 3.12 m |
| Main Level | Kitchen | 2.09 m | 2.51 m | 2.09 m x 2.51 m |
| Main Level | Eating Area | 2.82 m | 2.74 m | 2.82 m x 2.74 m |
| Main Level | Family Room | 4.42 m | 3.58 m | 4.42 m x 3.58 m |
Contact Us
Contact us for more information

The trademarks REALTOR®, REALTORS®, and the REALTOR® logo are controlled by The Canadian Real Estate Association (CREA) and identify real estate professionals who are members of CREA. The trademarks MLS®, Multiple Listing Service® and the associated logos are owned by The Canadian Real Estate Association (CREA) and identify the quality of services provided by real estate professionals who are members of CREA. The trademark DDF® is owned by The Canadian Real Estate Association (CREA) and identifies CREA's Data Distribution Facility (DDF®)
July 21 2026 07:06:50
Toronto Regional Real Estate Board
Homelife/future Realty Inc.