
218 Montrose Avenue Toronto, Ontario M6G 3G7


$7,000 Monthly
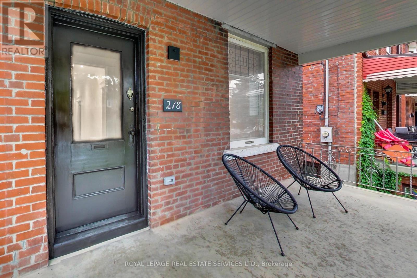
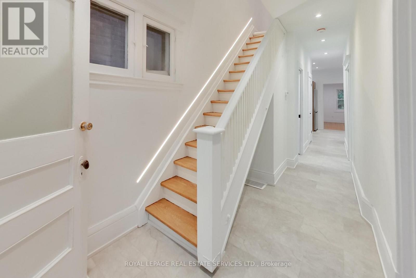
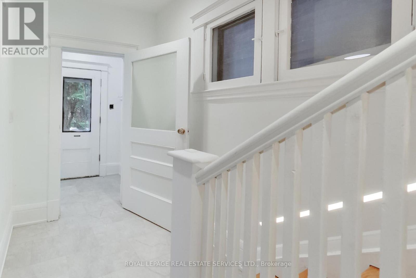
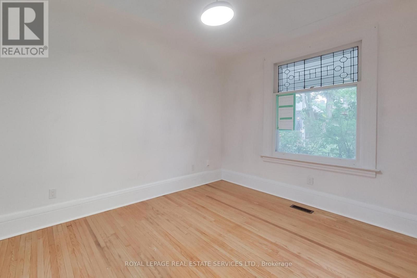
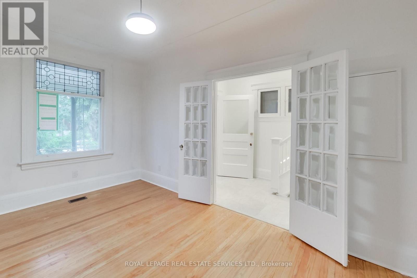
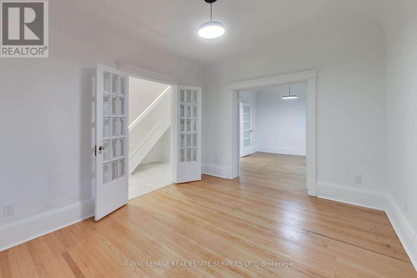
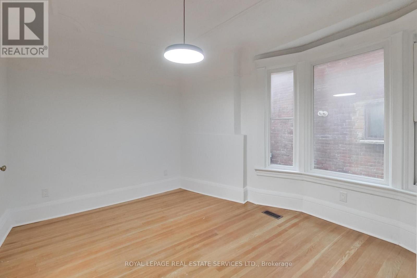
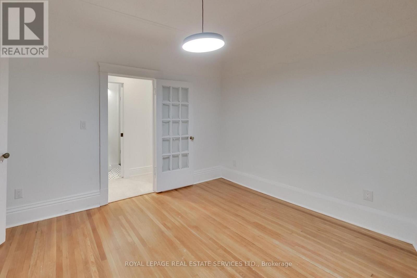
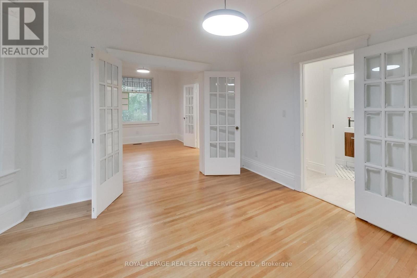
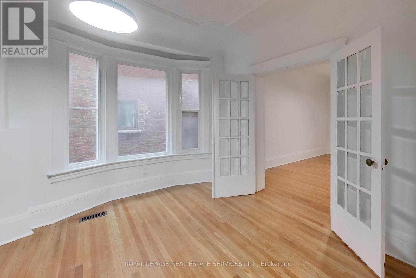
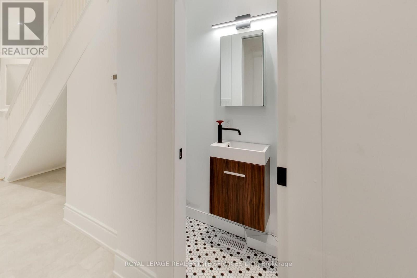
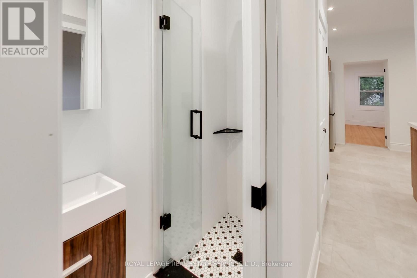
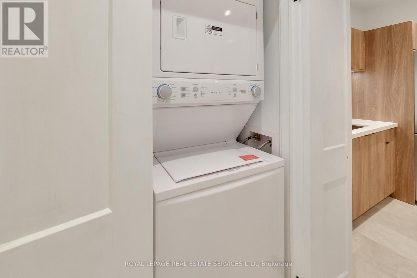
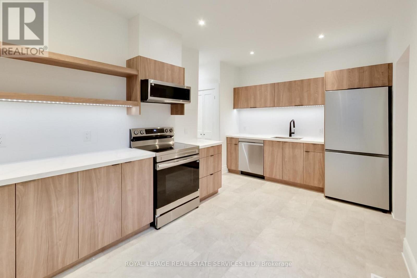
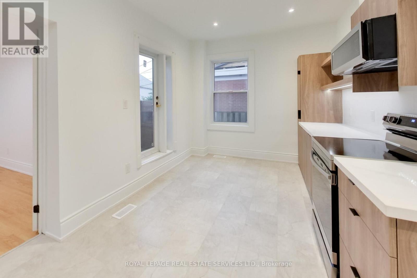
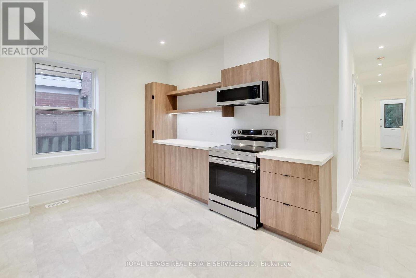
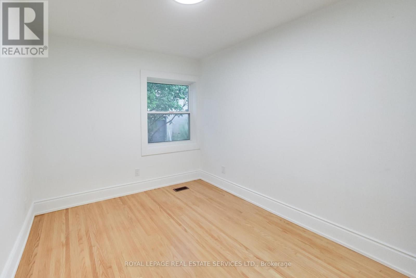
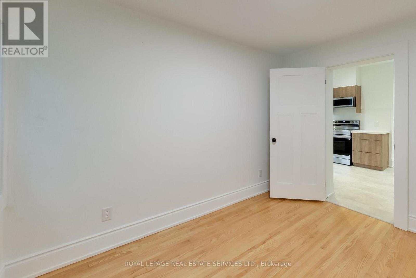
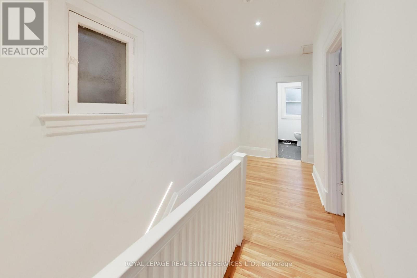
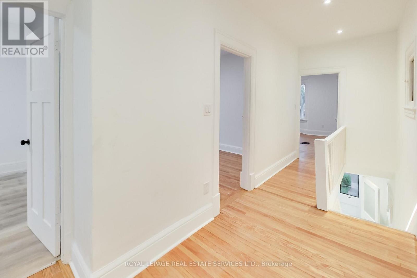
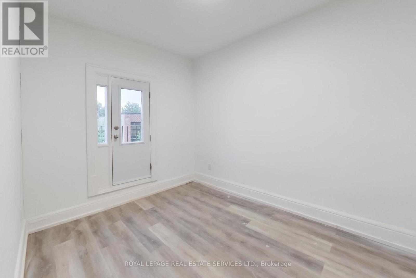
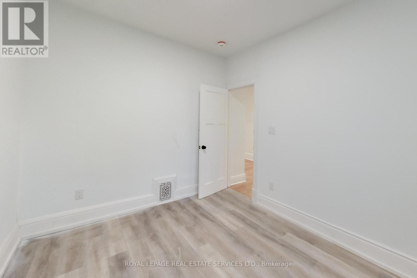
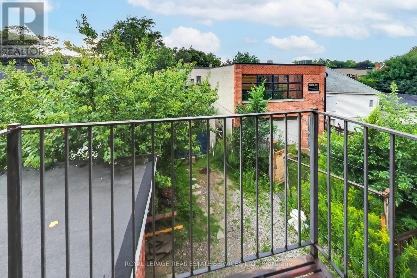
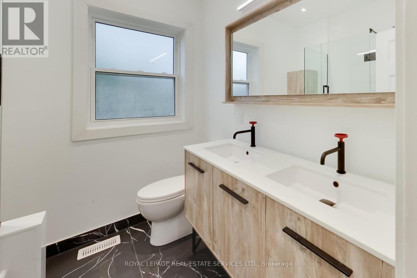
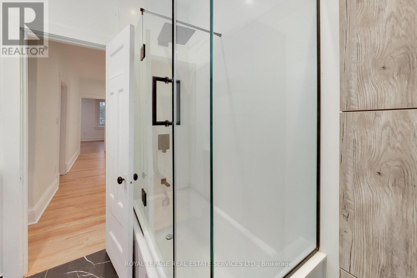
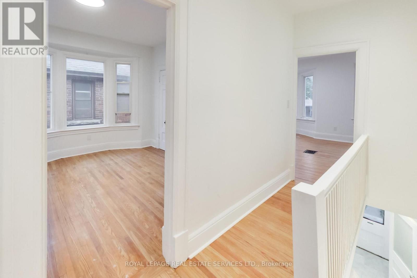
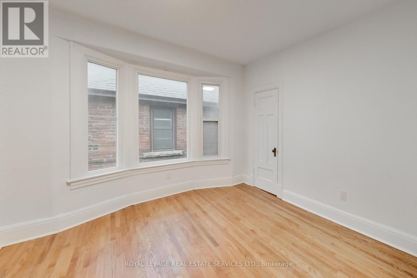
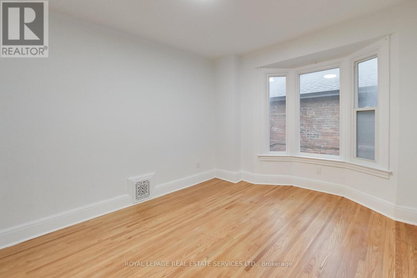
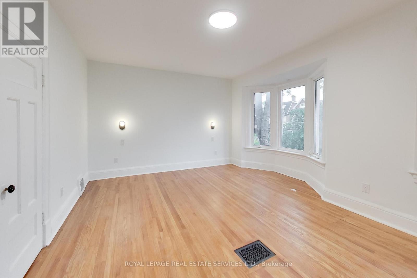
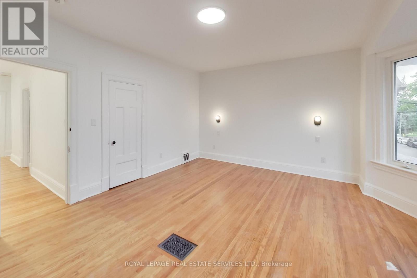
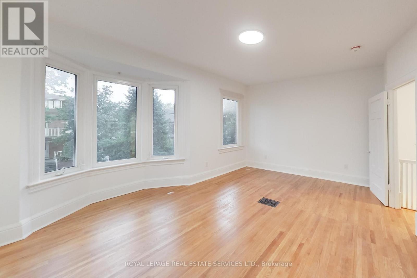
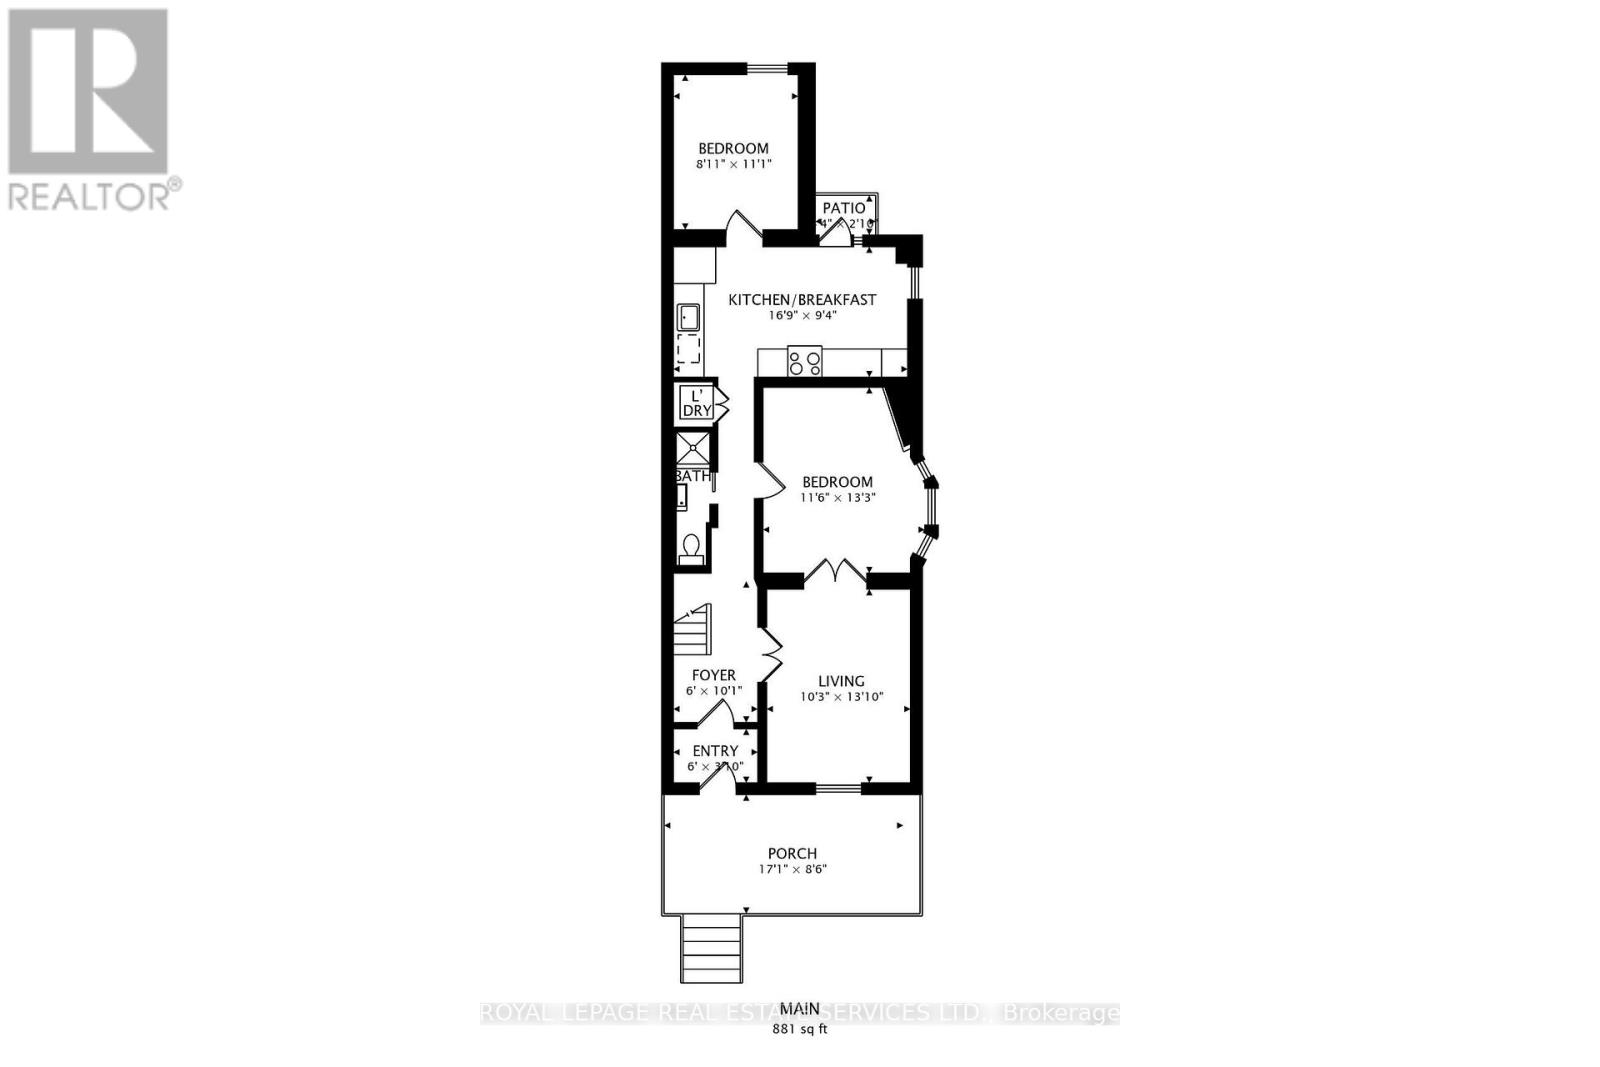
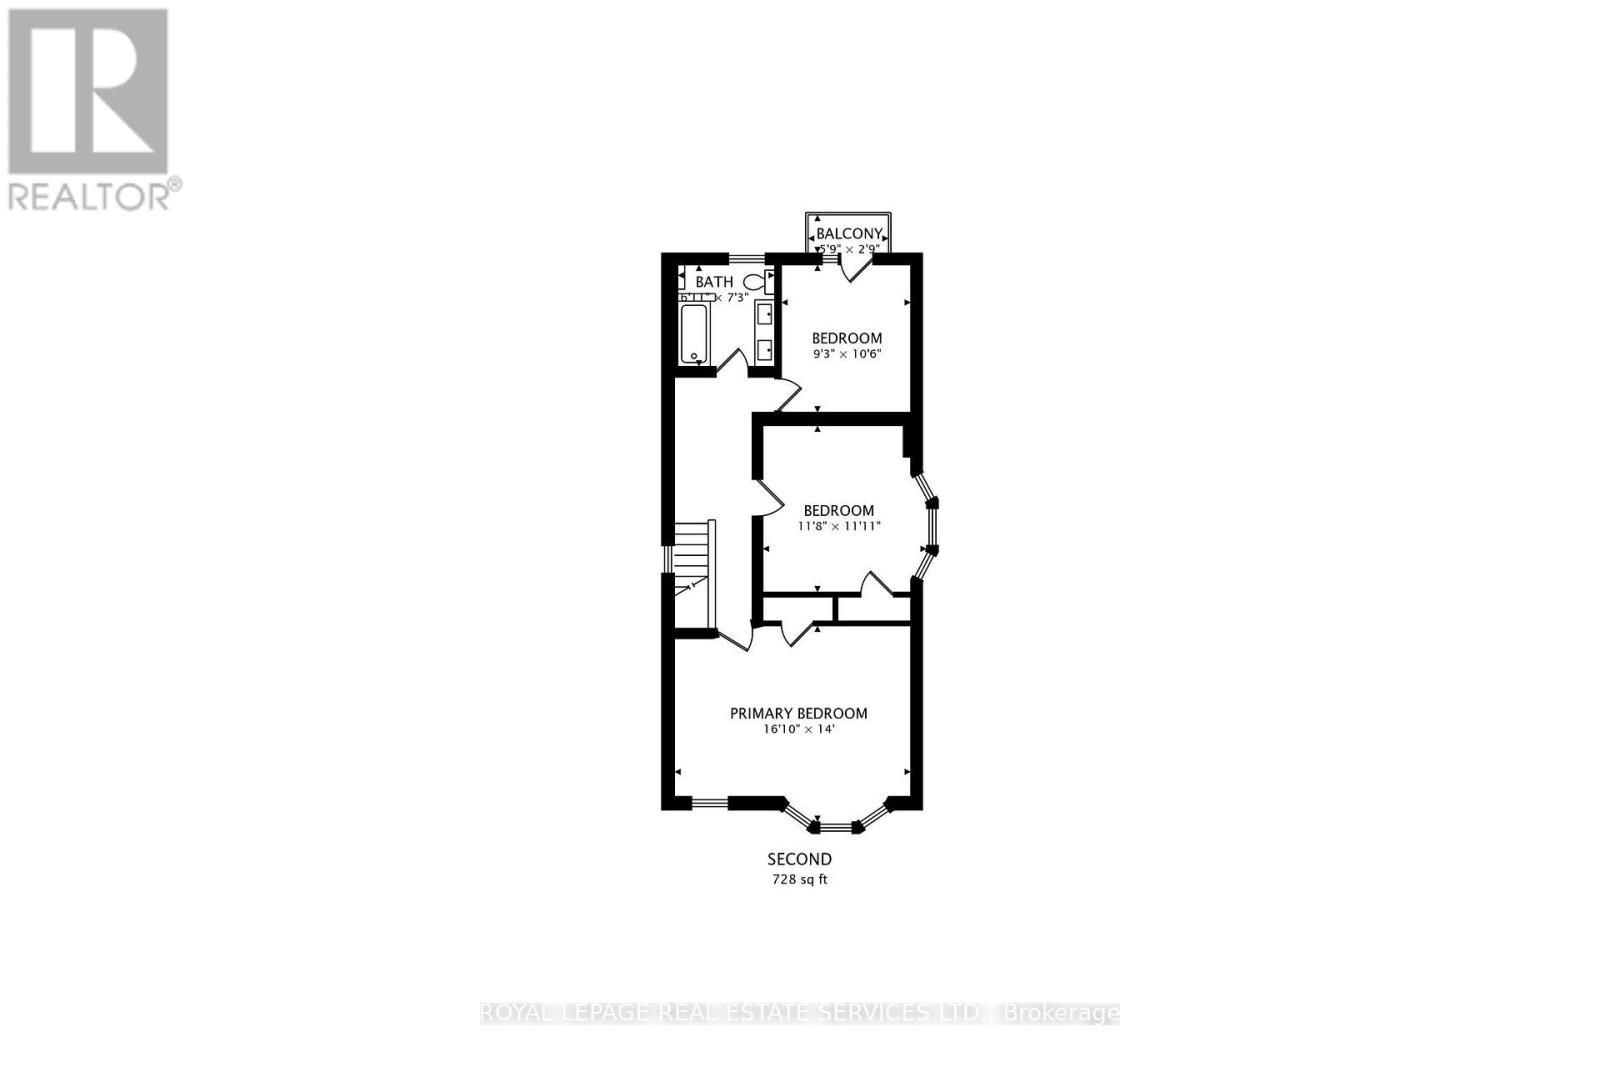
Be the first to live in this beautifully renovated, detached house on a prime Little Italy Street. Rent includes all utilities! Tenant pays internet and cable. Offering flexible living for roommates or a single family, this large home features 5 bedrooms, 2 bathrooms, 2 decks, a large front porch, and ensuite laundry. For roommates, the layout offers five spacious bedrooms across two levels plus a living room and an eat in kitchen. For a family, the main floor can be configured with formal living and dining rooms, an eat-in kitchen and a family room, with three bedrooms upstairs. Thoughtfully renovated with modern finishes while preserving original character, 218 Montrose features refinished hardwood floors, stained and leaded glass, cove ceilings and striking modern lighting. The brand-new eat-in kitchen has stone counters, brand new stainless steel appliances, excellent storage and counter space, and a walkout deck. Two beautifully renovated bathrooms include rain showers, glass surrounds, modern vanities and beautiful tile work. Ideally located just steps from College Street, with easy access to the streetcar, local shops, cafés, restaurants, parks and schools. A vibrant, walkable neighbourhood with everything you need close by and convenient connections to the rest of the city. (id:55499)
Property Details
| MLS® Number | C13676216 |
| Property Type | Single Family |
| Community Name | Palmerston-Little Italy |
Building
| Bathroom Total | 2 |
| Bedrooms Above Ground | 5 |
| Bedrooms Total | 5 |
| Appliances | Water Heater - Tankless |
| Basement Type | None |
| Construction Style Attachment | Detached |
| Cooling Type | Central Air Conditioning |
| Exterior Finish | Brick |
| Flooring Type | Hardwood, Tile |
| Foundation Type | Unknown |
| Heating Fuel | Natural Gas |
| Heating Type | Forced Air |
| Stories Total | 2 |
| Size Interior | 1,100 - 1,500 Ft2 |
| Type | House |
| Utility Water | Municipal Water |
Parking
| Attached Garage | |
| Garage |
Land
| Acreage | No |
| Sewer | Sanitary Sewer |
| Size Depth | 110 Ft |
| Size Frontage | 23 Ft ,6 In |
| Size Irregular | 23.5 X 110 Ft |
| Size Total Text | 23.5 X 110 Ft |
Rooms
| Level | Type | Length | Width | Dimensions |
|---|---|---|---|---|
| Second Level | Primary Bedroom | 5.09 m | 4.27 m | 5.09 m x 4.27 m |
| Second Level | Bedroom | 3.6 m | 3.66 m | 3.6 m x 3.66 m |
| Second Level | Bedroom | 3.23 m | 2.74 m | 3.23 m x 2.74 m |
| Main Level | Living Room | 3.05 m | 4.24 m | 3.05 m x 4.24 m |
| Main Level | Kitchen | 2.9 m | 5.09 m | 2.9 m x 5.09 m |
| Main Level | Bathroom | 0.76 m | 3.05 m | 0.76 m x 3.05 m |
| Main Level | Bedroom | 3.57 m | 3.96 m | 3.57 m x 3.96 m |
| Main Level | Bedroom | 2.74 m | 3.35 m | 2.74 m x 3.35 m |
Contact Us
Contact us for more information

The trademarks REALTOR®, REALTORS®, and the REALTOR® logo are controlled by The Canadian Real Estate Association (CREA) and identify real estate professionals who are members of CREA. The trademarks MLS®, Multiple Listing Service® and the associated logos are owned by The Canadian Real Estate Association (CREA) and identify the quality of services provided by real estate professionals who are members of CREA. The trademark DDF® is owned by The Canadian Real Estate Association (CREA) and identifies CREA's Data Distribution Facility (DDF®)
August 14 2026 08:54:19
Toronto Regional Real Estate Board
Royal LePage Real Estate Services Ltd.