
216 Milan Street Toronto, Ontario M5A 3Z6

$3,350 Monthly
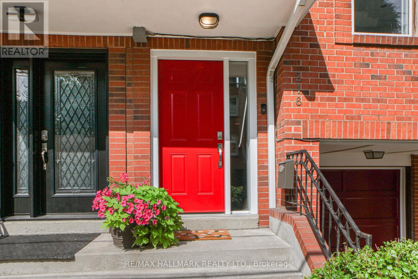
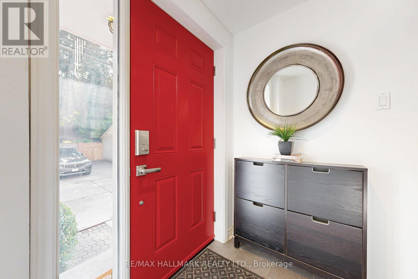
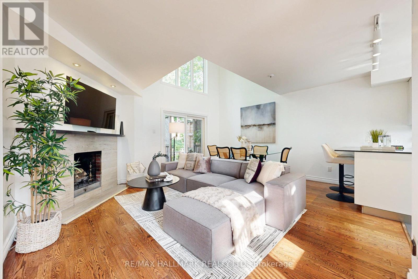
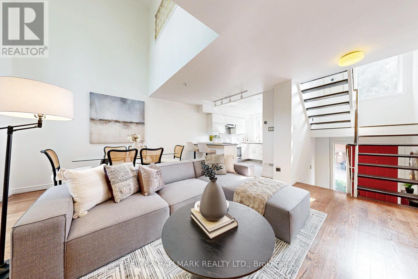
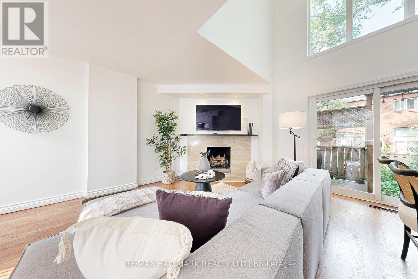
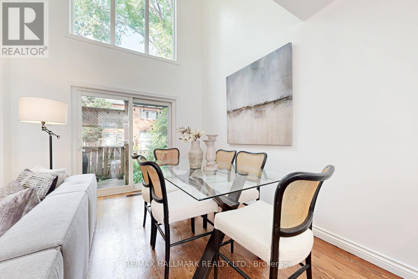
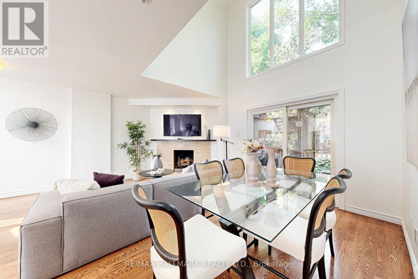
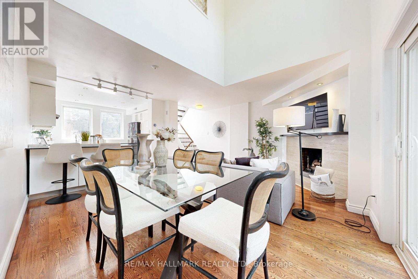
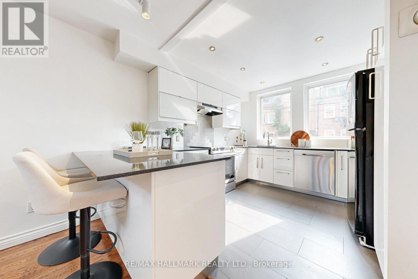
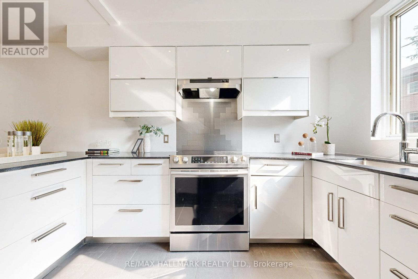
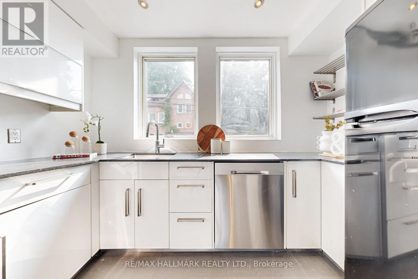
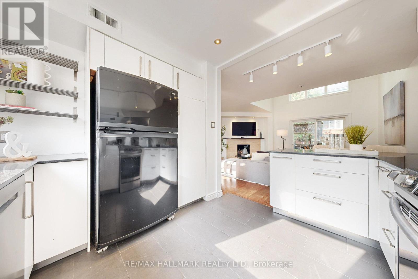
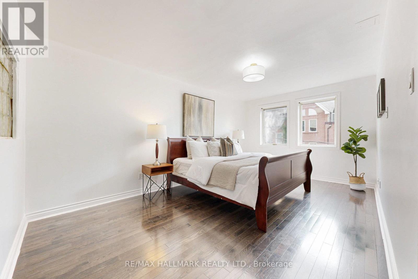
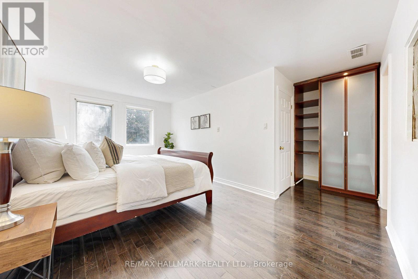
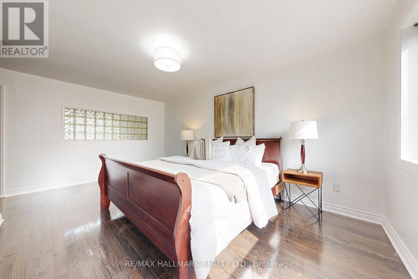
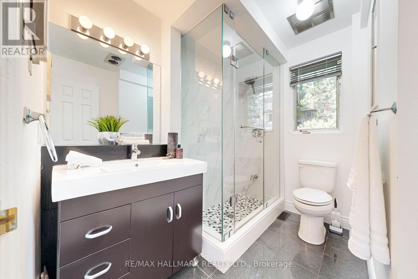

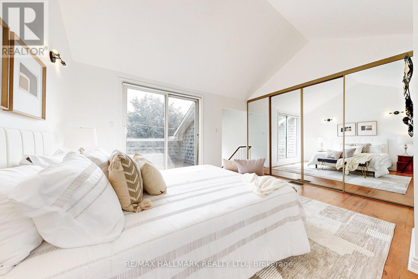
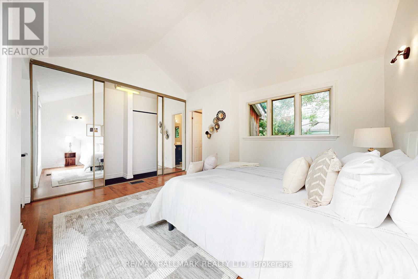
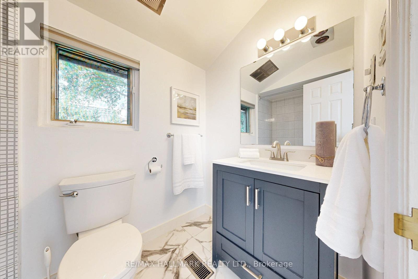
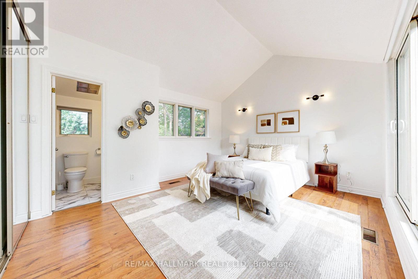
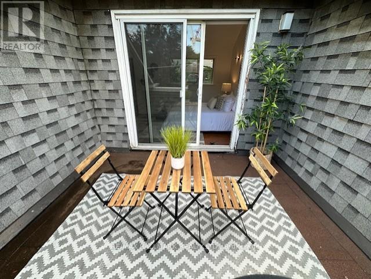
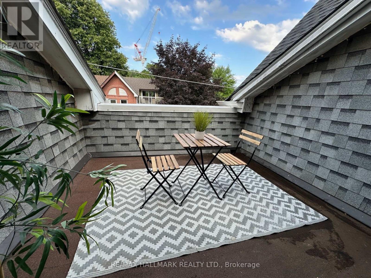
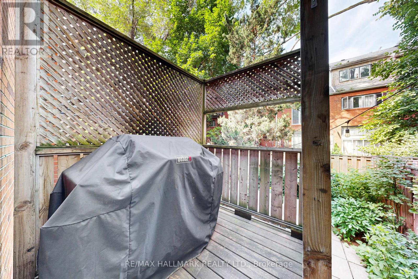
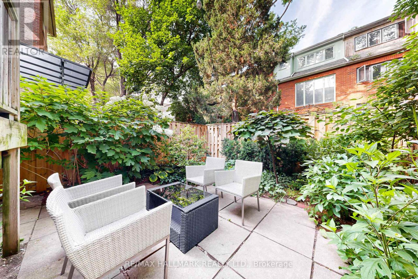
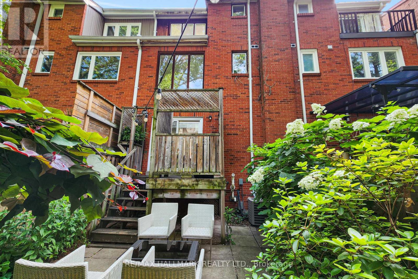
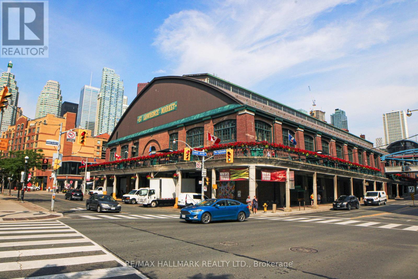
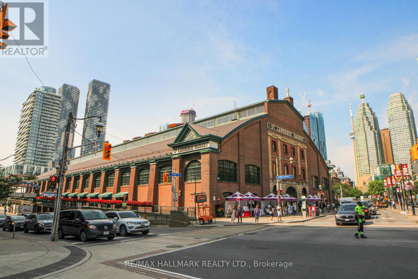
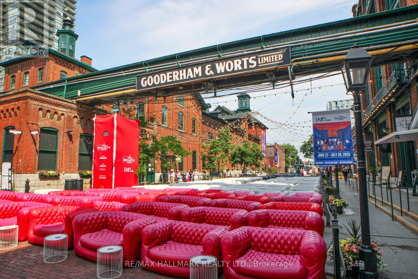
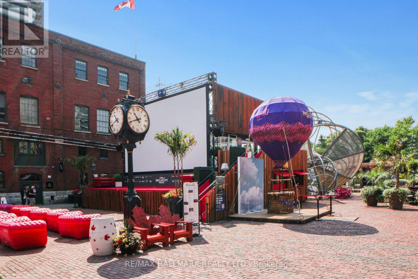
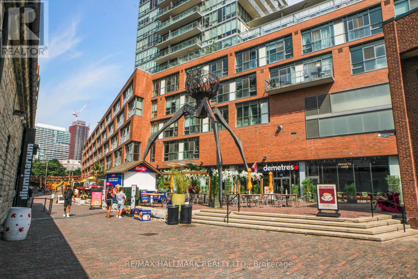
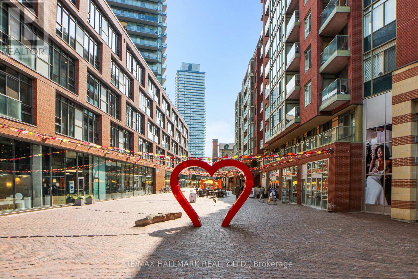
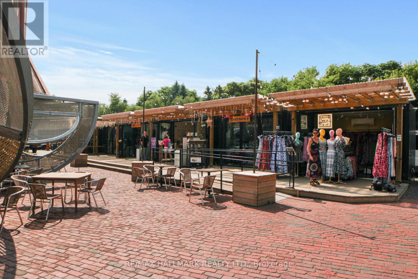
Fantastic 4-Level Freehold Townhouse in South Cabbagetown, tucked away in a hidden laneway, this stylish urban gem offers everything you want in city living. Soaring cathedral ceilings in the sun-drenched living room and a cozy wood-burning fireplace create a warm and inviting atmosphere, while beautifully landscaped gardens offer a private oasis in the heart of the city. The modern kitchen features a breakfast bar, perfect for casual meals and entertaining. The home boasts generous living and dining spaces, plus two large bedrooms, including a primary suite with ensuite bath and walk-out to a private sundeck. A rare private driveway and garage parking add incredible convenience. Steps to downtown, the Distillery District, St. Lawrence Market, and with easy access to major highways, this home offers the perfect blend of comfort, charm, and convenience for city living. Please note property is currently unfurnished - pictures from previous listing. (id:55499)
Property Details
| MLS® Number | C13666620 |
| Property Type | Single Family |
| Community Name | Moss Park |
| Parking Space Total | 2 |
Building
| Bathroom Total | 2 |
| Bedrooms Above Ground | 2 |
| Bedrooms Total | 2 |
| Appliances | Dishwasher, Dryer, Stove, Water Heater, Washer, Refrigerator |
| Basement Development | Finished |
| Basement Type | N/a (finished) |
| Construction Style Attachment | Attached |
| Cooling Type | Central Air Conditioning |
| Exterior Finish | Brick |
| Fireplace Present | Yes |
| Flooring Type | Hardwood |
| Foundation Type | Unknown |
| Heating Fuel | Natural Gas |
| Heating Type | Forced Air |
| Stories Total | 3 |
| Size Interior | 1,100 - 1,500 Ft2 |
| Type | Row / Townhouse |
| Utility Water | Municipal Water |
Parking
| Garage |
Land
| Acreage | No |
| Sewer | Sanitary Sewer |
| Size Depth | 62 Ft ,8 In |
| Size Frontage | 18 Ft |
| Size Irregular | 18 X 62.7 Ft |
| Size Total Text | 18 X 62.7 Ft |
Rooms
| Level | Type | Length | Width | Dimensions |
|---|---|---|---|---|
| Second Level | Bedroom | 11.4 m | 10.7 m | 11.4 m x 10.7 m |
| Third Level | Primary Bedroom | 12.9 m | 14 m | 12.9 m x 14 m |
| Lower Level | Laundry Room | Measurements not available | ||
| Main Level | Living Room | 8 m | 6.2 m | 8 m x 6.2 m |
| Main Level | Dining Room | 8 m | 6.2 m | 8 m x 6.2 m |
| Main Level | Kitchen | 6.2 m | 6.2 m | 6.2 m x 6.2 m |
Utilities
| Cable | Available |
| Electricity | Available |
| Sewer | Available |
https://www.realtor.ca/real-estate/30145703/216-milan-street-toronto-moss-park-moss-park
Contact Us
Contact us for more information

The trademarks REALTOR®, REALTORS®, and the REALTOR® logo are controlled by The Canadian Real Estate Association (CREA) and identify real estate professionals who are members of CREA. The trademarks MLS®, Multiple Listing Service® and the associated logos are owned by The Canadian Real Estate Association (CREA) and identify the quality of services provided by real estate professionals who are members of CREA. The trademark DDF® is owned by The Canadian Real Estate Association (CREA) and identifies CREA's Data Distribution Facility (DDF®)
August 12 2026 04:55:23
Toronto Regional Real Estate Board
RE/MAX Hallmark Realty Ltd.