
216 - 5 Shady Golfway Toronto, Ontario M3C 3A5
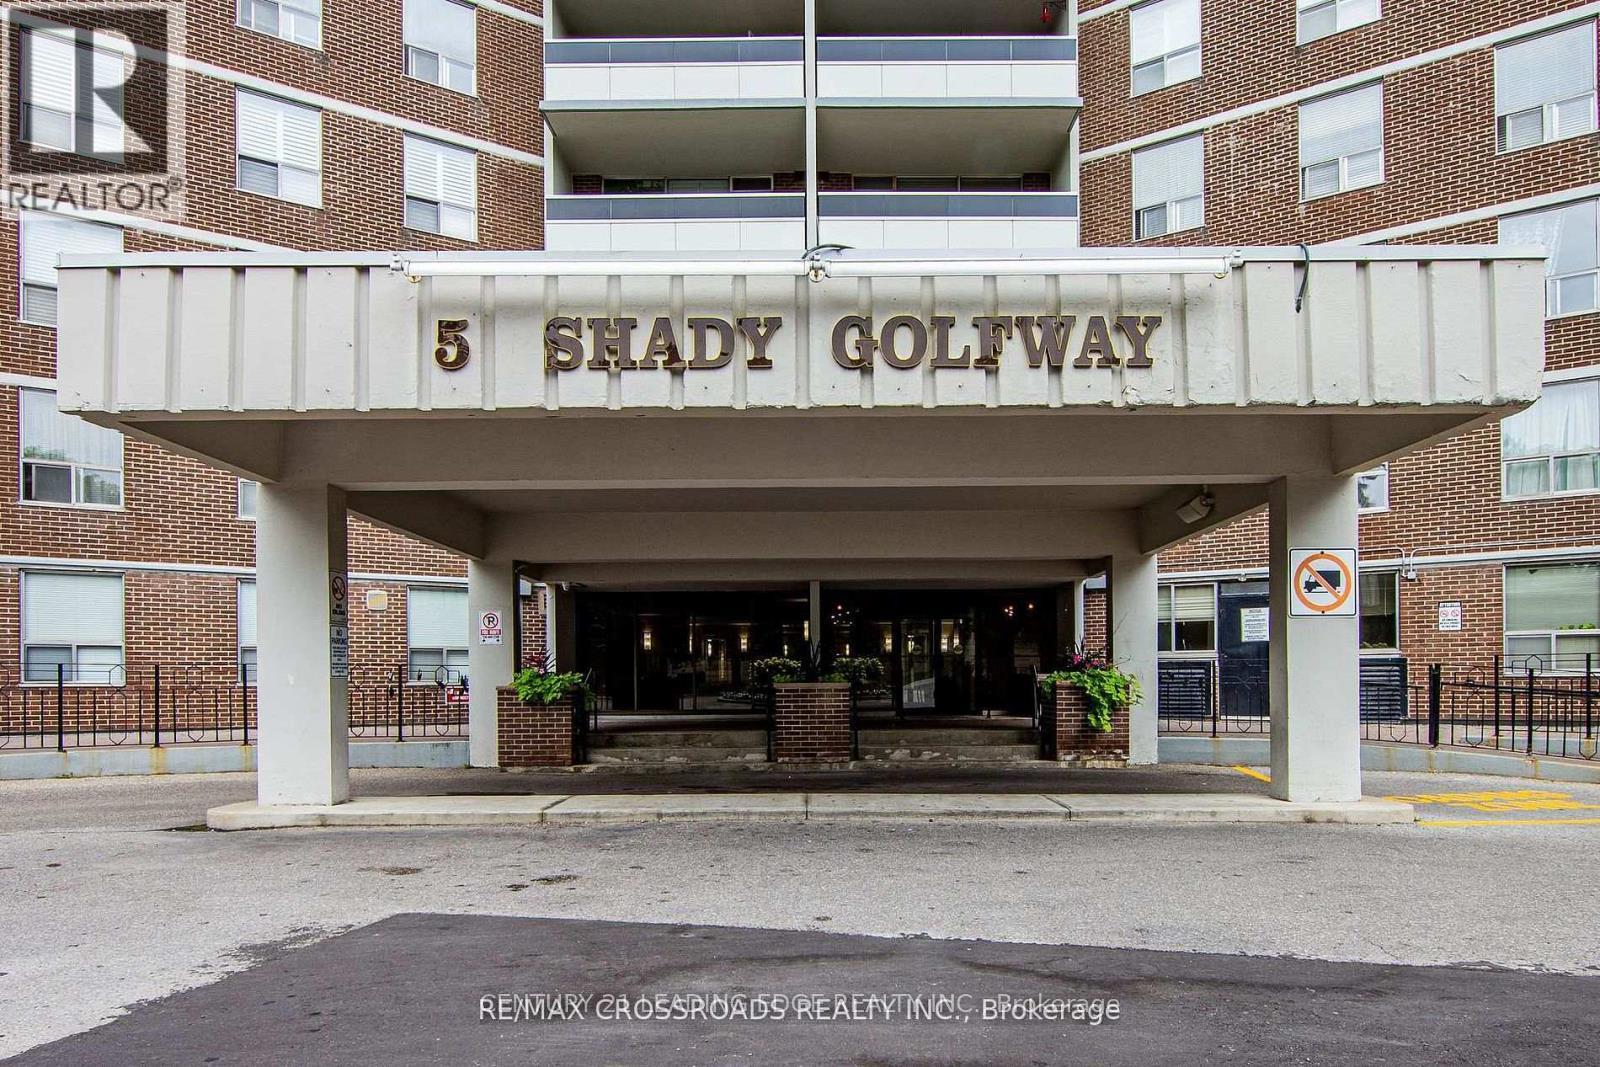

$2,900 Monthly
Welcome to this bright, spacious, and well-maintained 3-bedroom condo, ideally located next to Flemingdon Park Golf Club! Featuring a functional layout, generous living and dining areas, and ample natural light throughout. Enjoy a recently renovated building with updated common areas and excellent amenities, including a temperature-controlled swimming pool. Conveniently located near TTC, DVP, schools, parks, shopping, library, and community centre, with easy access to downtown Toronto. All utilities and high-speed internet included! Perfect for families and professionals seeking space, comfort, convenience, and exceptional value! (id:55499)
Property Details
| MLS® Number | C14190318 |
| Property Type | Single Family |
| Community Name | Flemingdon Park |
| Communication Type | High Speed Internet |
| Community Features | Pets Allowed With Restrictions |
| Features | Balcony |
| Parking Space Total | 1 |
Building
| Bathroom Total | 2 |
| Bedrooms Above Ground | 3 |
| Bedrooms Total | 3 |
| Amenities | Storage - Locker |
| Basement Type | None |
| Cooling Type | Central Air Conditioning |
| Exterior Finish | Brick |
| Half Bath Total | 1 |
| Heating Fuel | Natural Gas |
| Heating Type | Forced Air |
| Size Interior | 1,000 - 1,199 Sqft |
| Type | Apartment |
Parking
| Underground | |
| Garage |
Land
| Acreage | No |
Rooms
| Level | Type | Length | Width | Dimensions |
|---|---|---|---|---|
| Flat | Living Room | 5.61 m | 3.4 m | 5.61 m x 3.4 m |
| Flat | Dining Room | 3.05 m | 2.49 m | 3.05 m x 2.49 m |
| Flat | Kitchen | 4.27 m | 3.35 m | 4.27 m x 3.35 m |
| Flat | Primary Bedroom | 4.57 m | 3.25 m | 4.57 m x 3.25 m |
| Flat | Bedroom | 3.61 m | 2.75 m | 3.61 m x 2.75 m |
| Flat | Bedroom | 3.56 m | 3.05 m | 3.56 m x 3.05 m |
Contact Us
Contact us for more information

The trademarks REALTOR®, REALTORS®, and the REALTOR® logo are controlled by The Canadian Real Estate Association (CREA) and identify real estate professionals who are members of CREA. The trademarks MLS®, Multiple Listing Service® and the associated logos are owned by The Canadian Real Estate Association (CREA) and identify the quality of services provided by real estate professionals who are members of CREA. The trademark DDF® is owned by The Canadian Real Estate Association (CREA) and identifies CREA's Data Distribution Facility (DDF®)
November 18 2026 05:23:49
Toronto Regional Real Estate Board
Century 21 Leading Edge Realty Inc.