
215 Roxton Road Oakville, Ontario L6H 6M9

$4,950 Monthly
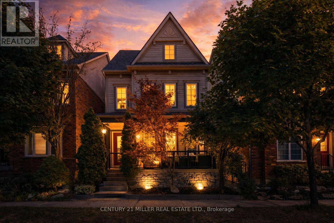
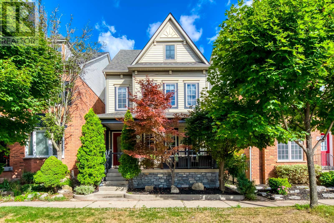
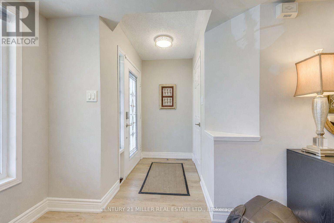
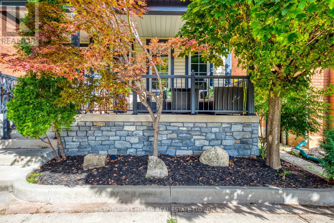
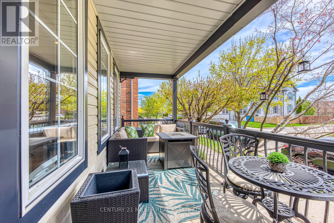
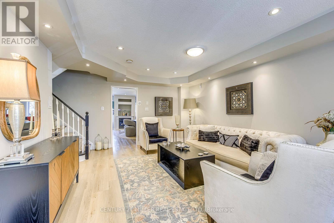
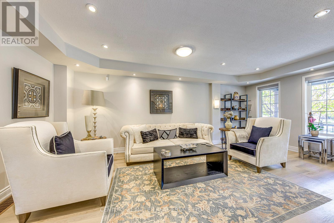
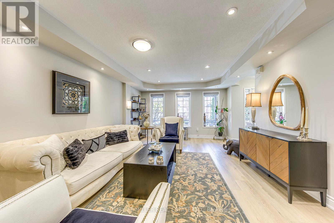
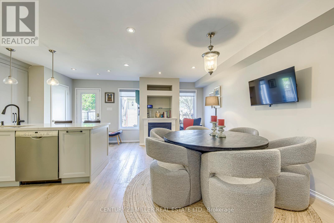
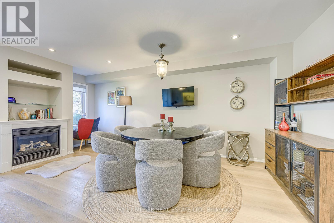
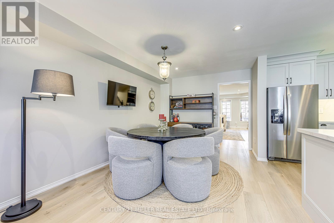
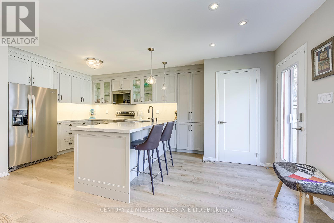
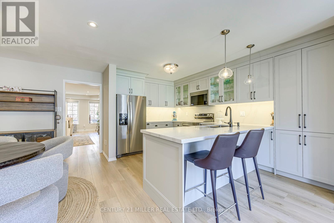
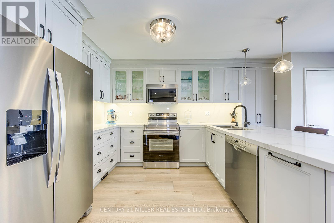
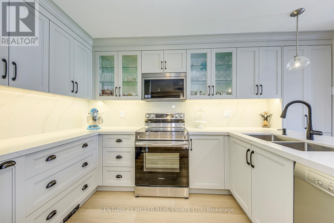
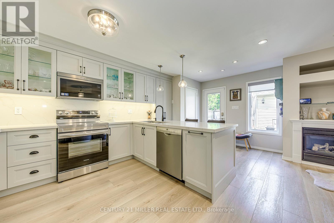
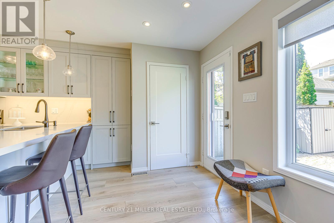
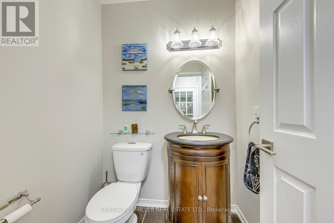
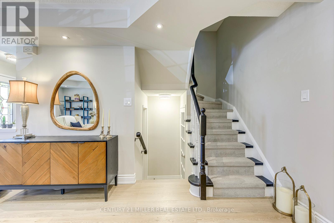
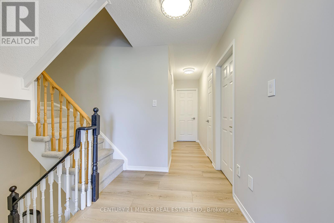
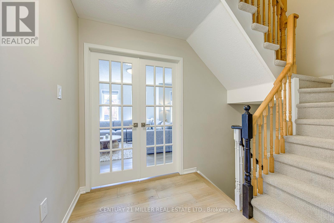
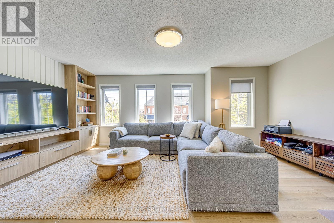
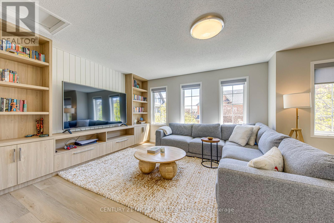
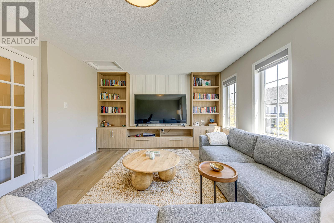
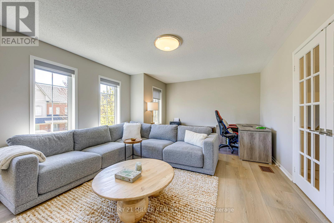
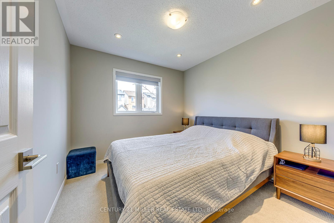
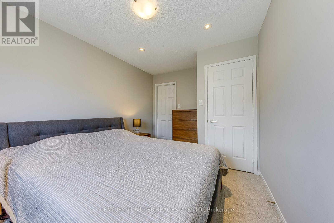
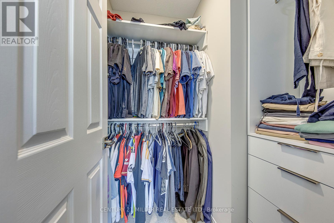
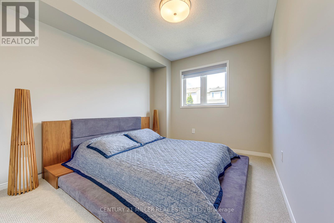
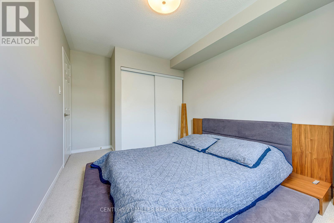
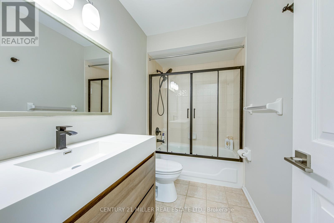
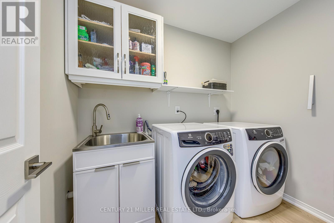
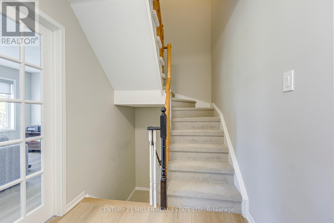
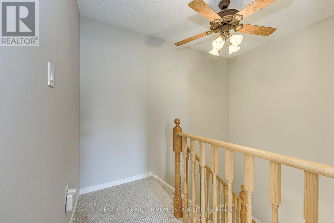
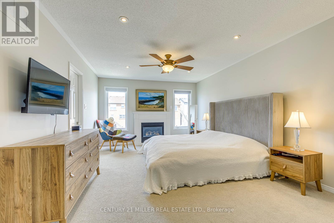
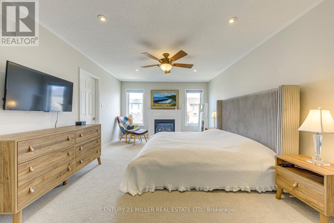
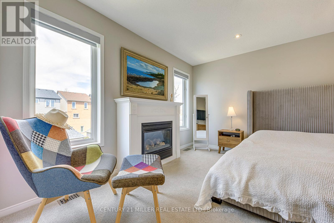
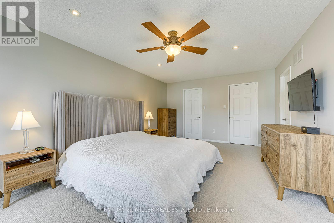
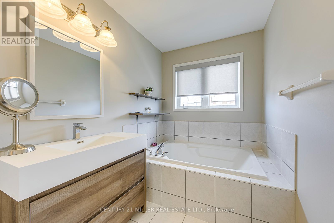
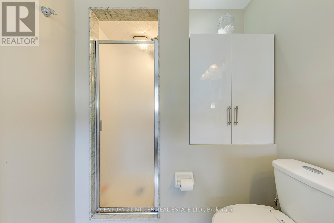
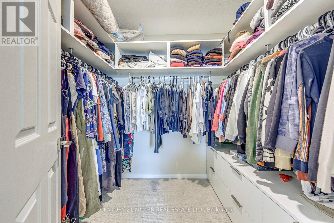
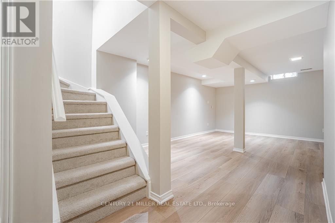
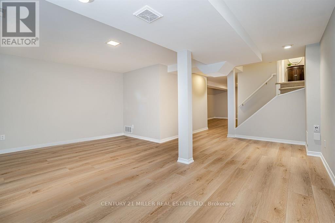
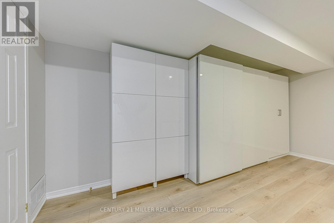
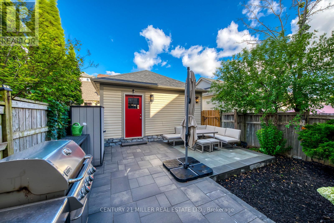
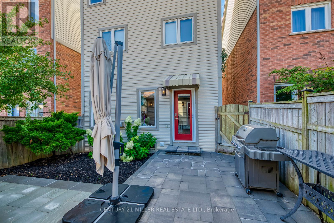
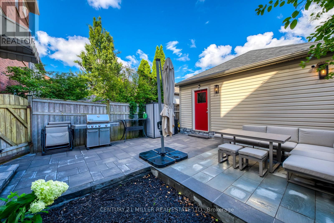
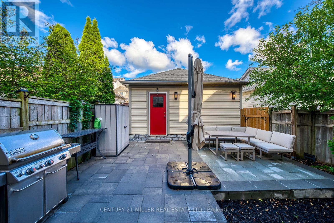
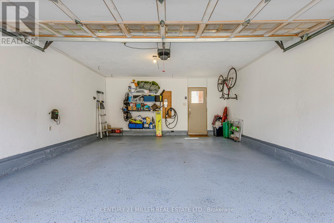
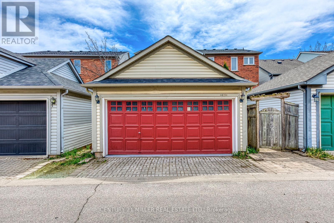
Welcome to this beautifully renovated 4-bedroom detached home in the highly sought-after River Oaks community. Offering a spacious and versatile layout, this move-in-ready home is perfect for families seeking style, comfort, and convenience in one of Oakville's most desirable neighbourhoods. The home features a brand-new custom-designed open-concept kitchen with stainless steel appliances, a fireplace, and a walkout to a private backyard patio ideal for relaxing or entertaining. A versatile family room can also serve as a 4th bedroom, while the finished basement provides additional living, recreational, or work-from-home space. Enjoy an entire floor dedicated to the primary bedroom, complete with two walk-in closets, a fireplace, and a private 4-piece ensuite. The second floor also features a spacious laundry room with a new washer and dryer. Additional features include a double car garage with epoxy flooring and EV charger, high-end laminate flooring throughout most of the home, new broadloom in the bedrooms, and fresh paint throughout. Extensively renovated with updated kitchen, bathrooms, flooring, backyard, and exterior stonework. Ideally located close to top-rated schools, parks, trails, dog parks, shopping, restaurants, Oakville GO Station, and the QEW. A beautifully updated home in an exceptional River Oaks location, ready for its next tenants to enjoy! (id:55499)
Property Details
| MLS® Number | W13694484 |
| Property Type | Single Family |
| Community Name | 1015 - RO River Oaks |
| Amenities Near By | Hospital |
| Equipment Type | Water Heater |
| Parking Space Total | 2 |
| Rental Equipment Type | Water Heater |
| Structure | Porch |
Building
| Bathroom Total | 3 |
| Bedrooms Above Ground | 4 |
| Bedrooms Total | 4 |
| Age | 16 To 30 Years |
| Appliances | Water Meter, Water Heater, Central Vacuum |
| Basement Development | Finished |
| Basement Type | Full (finished) |
| Construction Style Attachment | Detached |
| Cooling Type | Central Air Conditioning |
| Exterior Finish | Vinyl Siding |
| Fireplace Present | Yes |
| Fireplace Total | 2 |
| Foundation Type | Poured Concrete |
| Half Bath Total | 1 |
| Heating Fuel | Natural Gas |
| Heating Type | Forced Air |
| Stories Total | 3 |
| Size Interior | 2,000 - 2,500 Ft2 |
| Type | House |
| Utility Water | Municipal Water |
Parking
| Detached Garage | |
| Garage |
Land
| Acreage | No |
| Land Amenities | Hospital |
| Sewer | Sanitary Sewer |
| Size Depth | 96 Ft ,8 In |
| Size Frontage | 26 Ft |
| Size Irregular | 26 X 96.7 Ft |
| Size Total Text | 26 X 96.7 Ft|under 1/2 Acre |
Rooms
| Level | Type | Length | Width | Dimensions |
|---|---|---|---|---|
| Second Level | Bathroom | 3.14 m | 4.95 m | 3.14 m x 4.95 m |
| Second Level | Family Room | 2.66 m | 2.97 m | 2.66 m x 2.97 m |
| Second Level | Bedroom | 3.3 m | 2.82 m | 3.3 m x 2.82 m |
| Second Level | Bedroom | 2.26 m | 2.76 m | 2.26 m x 2.76 m |
| Third Level | Other | 3.88 m | 5.53 m | 3.88 m x 5.53 m |
| Third Level | Primary Bedroom | 5.64 m | 3.84 m | 5.64 m x 3.84 m |
| Lower Level | Media | 5 m | 3.17 m | 5 m x 3.17 m |
| Lower Level | Recreational, Games Room | 5.56 m | 3.58 m | 5.56 m x 3.58 m |
| Main Level | Kitchen | 3.75 m | 5.86 m | 3.75 m x 5.86 m |
| Main Level | Bathroom | 5.28 m | 5.53 m | 5.28 m x 5.53 m |
| Main Level | Eating Area | 2.71 m | 3.47 m | 2.71 m x 3.47 m |
| Main Level | Dining Room | 3.83 m | 5.63 m | 3.83 m x 5.63 m |
| Main Level | Living Room | 2.71 m | 3.65 m | 2.71 m x 3.65 m |
| Main Level | Laundry Room | 3.27 m | 3.32 m | 3.27 m x 3.32 m |
Contact Us
Contact us for more information

The trademarks REALTOR®, REALTORS®, and the REALTOR® logo are controlled by The Canadian Real Estate Association (CREA) and identify real estate professionals who are members of CREA. The trademarks MLS®, Multiple Listing Service® and the associated logos are owned by The Canadian Real Estate Association (CREA) and identify the quality of services provided by real estate professionals who are members of CREA. The trademark DDF® is owned by The Canadian Real Estate Association (CREA) and identifies CREA's Data Distribution Facility (DDF®)
August 20 2026 12:04:33
Toronto Regional Real Estate Board
Century 21 Miller Real Estate Ltd.