
214 - 2550 Bathurst Street Toronto, Ontario M6B 2Z2

$2,100 Monthly
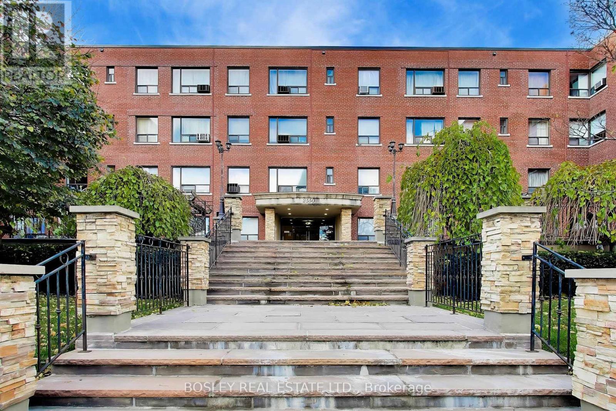
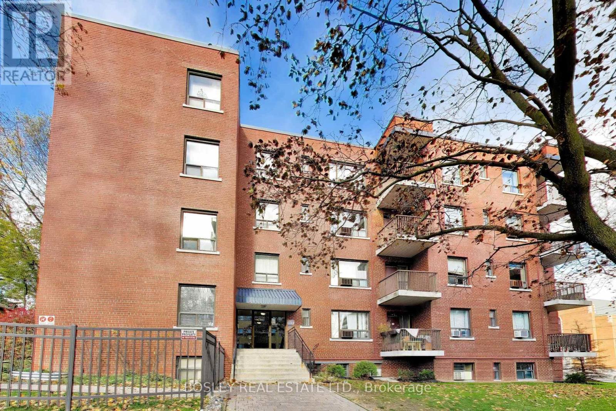
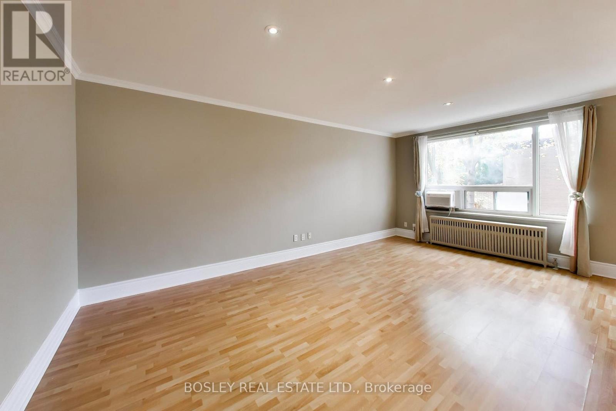
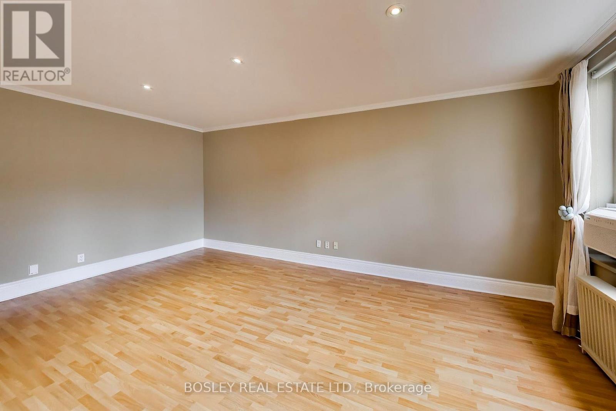
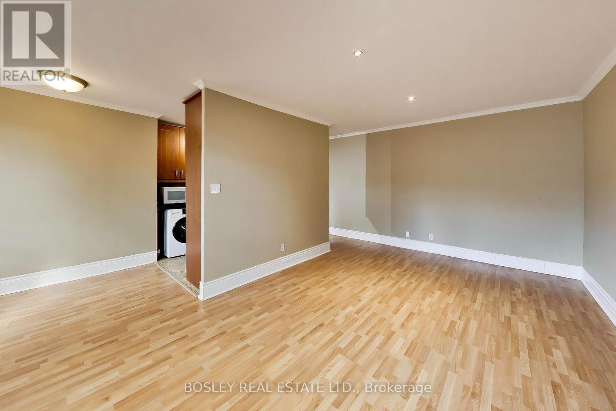
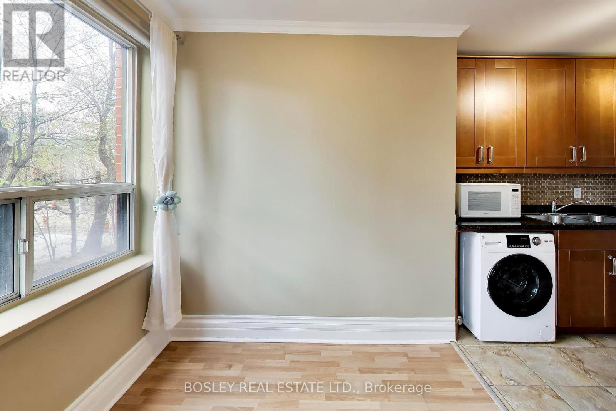
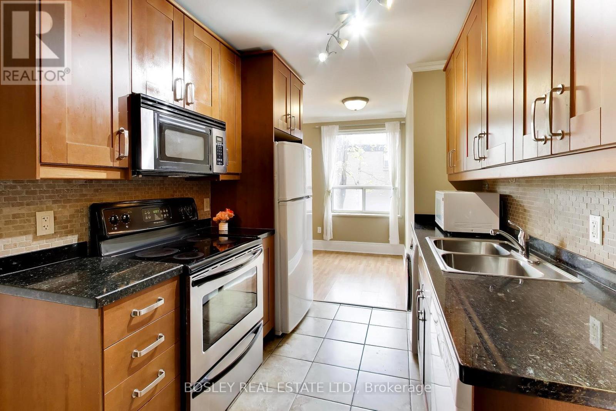
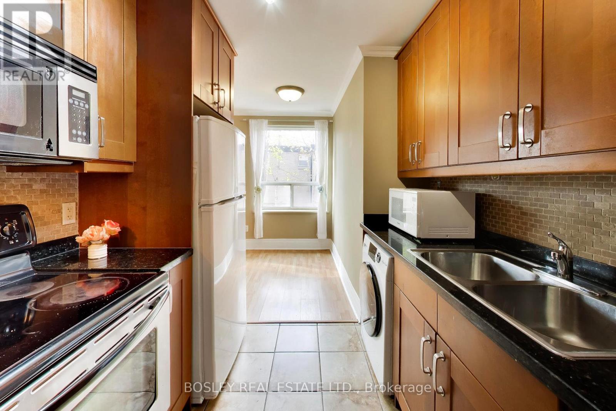
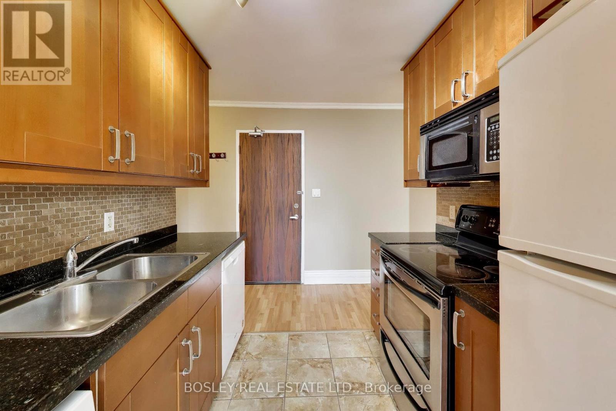
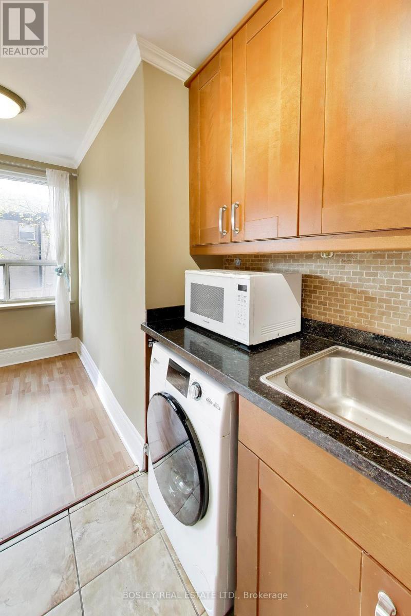
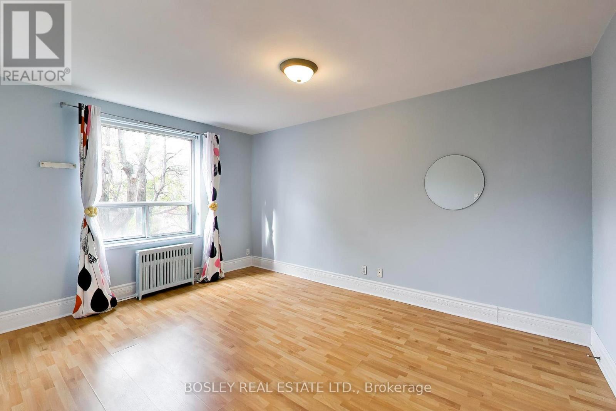
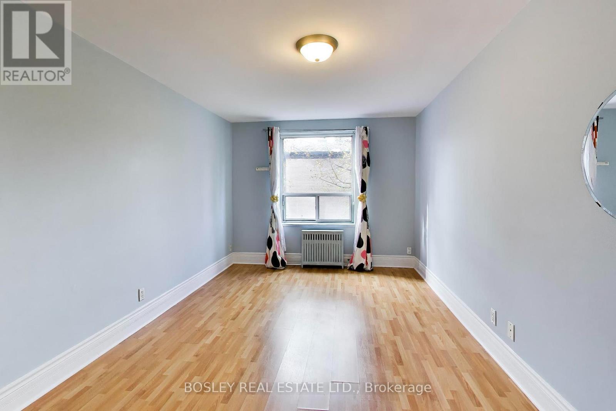
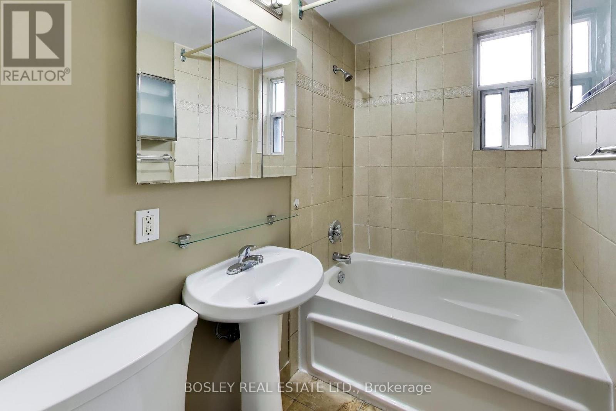
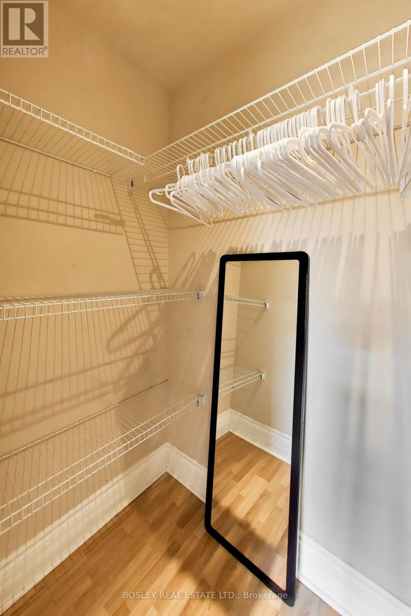
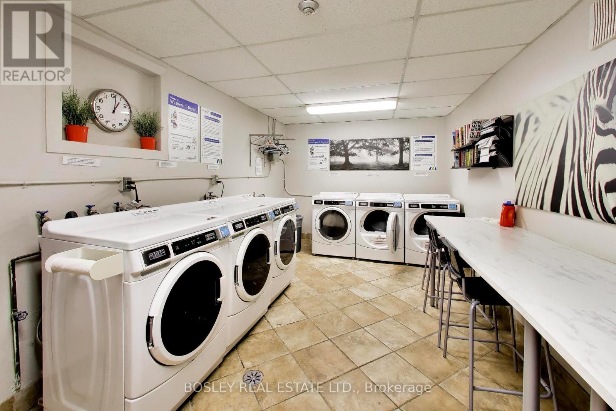
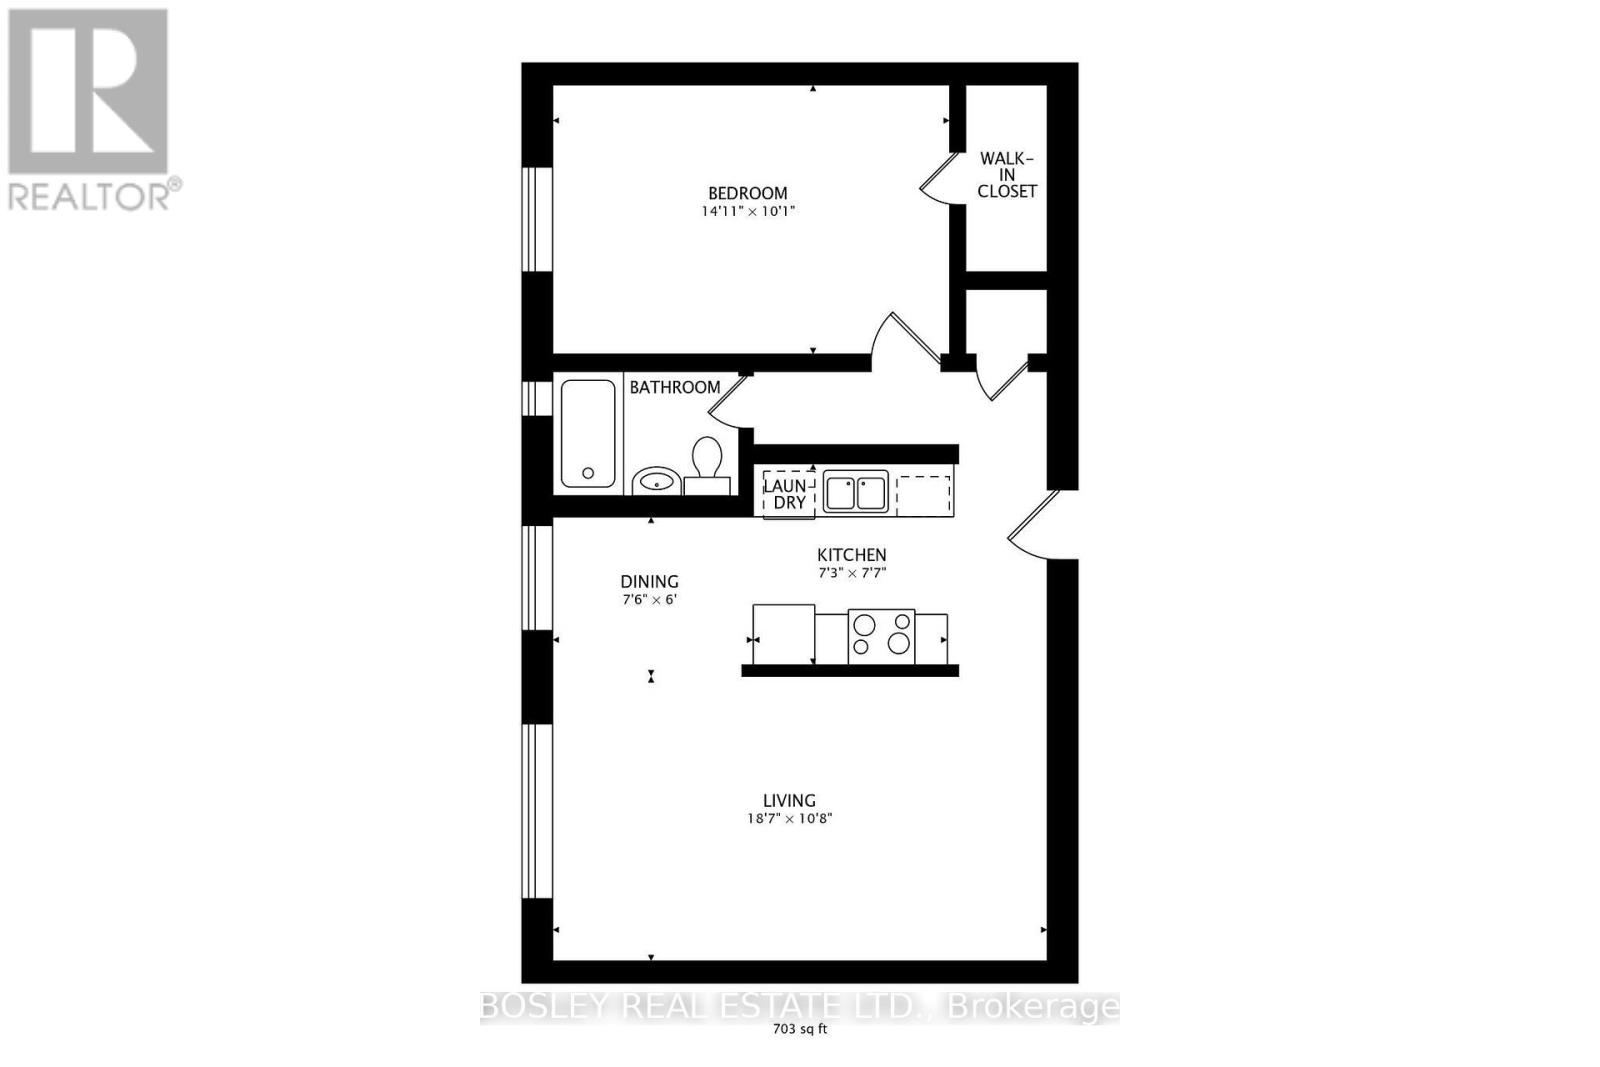
Welcome to this beautifully updated 1-bedroom, 1-bathroom suite in the highly sought-after Forest Hill North community! Ideally situated near Bathurst Street and Eglinton Avenue, this inviting unit features a renovated kitchen with elegant quartz countertops, a functional open-concept 703sqft layout, and the added convenience of ensuite laundry-plus access to additional laundry facilities in the basement. For complete peace of mind and effortless budgeting, all utilities are included in the lease. Enjoy a central location where everyday essentials and neighbourhood amenities are just moments away. With convenient access to public transit, including the new Eglinton Crosstown LRT and many other transit stops in the vicinity, getting around Toronto is easier than ever - making this an ideal home for those looking to enjoy city living without the need for a vehicle. Allen Rd and Yorkdale Shopping Centre nearby for added convenience. Take advantage of nearby parks, recreational facilities, libraries, and a variety of excellent schools, along with local shops, and outstanding restaurants. Whether commuting, running errands, or enjoying the surrounding community, everything you need is close at hand. An excellent opportunity to enjoy comfortable, all-inclusive living in one of Toronto's established and desirable neighbourhoods! (id:55499)
Property Details
| MLS® Number | C14188124 |
| Property Type | Single Family |
| Community Name | Forest Hill North |
| Amenities Near By | Park, Place Of Worship, Public Transit, Schools |
| Community Features | Pets Allowed With Restrictions, Community Centre |
| Features | Carpet Free |
Building
| Bathroom Total | 1 |
| Bedrooms Above Ground | 1 |
| Bedrooms Total | 1 |
| Amenities | Party Room |
| Appliances | Window Coverings |
| Basement Type | None |
| Cooling Type | Window Air Conditioner |
| Exterior Finish | Brick |
| Flooring Type | Laminate, Tile |
| Foundation Type | Block |
| Heating Fuel | Natural Gas |
| Size Interior | 700 - 799 Sqft |
| Type | Apartment |
Parking
| Underground | |
| No Garage |
Land
| Acreage | No |
| Land Amenities | Park, Place Of Worship, Public Transit, Schools |
Rooms
| Level | Type | Length | Width | Dimensions |
|---|---|---|---|---|
| Flat | Living Room | 5.72 m | 3.38 m | 5.72 m x 3.38 m |
| Flat | Dining Room | 1.85 m | 2.29 m | 1.85 m x 2.29 m |
| Flat | Kitchen | 2.37 m | 2.39 m | 2.37 m x 2.39 m |
| Flat | Bedroom | 3.16 m | 4.6 m | 3.16 m x 4.6 m |
Contact Us
Contact us for more information

The trademarks REALTOR®, REALTORS®, and the REALTOR® logo are controlled by The Canadian Real Estate Association (CREA) and identify real estate professionals who are members of CREA. The trademarks MLS®, Multiple Listing Service® and the associated logos are owned by The Canadian Real Estate Association (CREA) and identify the quality of services provided by real estate professionals who are members of CREA. The trademark DDF® is owned by The Canadian Real Estate Association (CREA) and identifies CREA's Data Distribution Facility (DDF®)
November 17 2026 11:29:11
Toronto Regional Real Estate Board
Bosley Real Estate Ltd.