
212 - 12 Sudbury Street Toronto, Ontario M6J 3W7

$3,200 Monthly
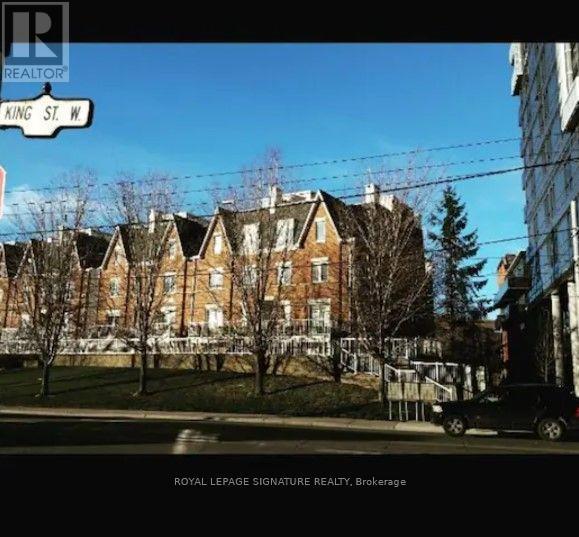
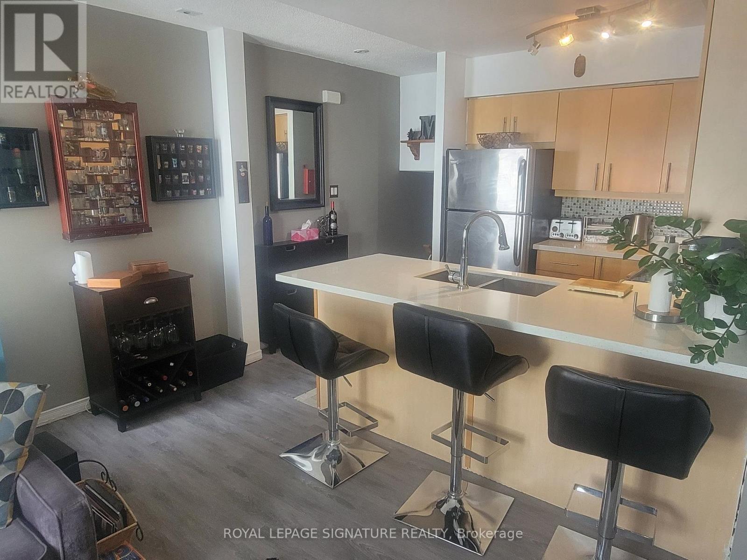
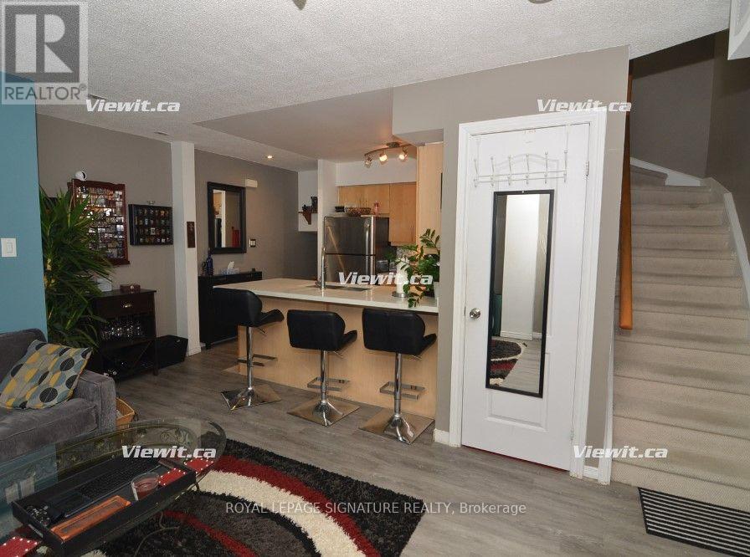
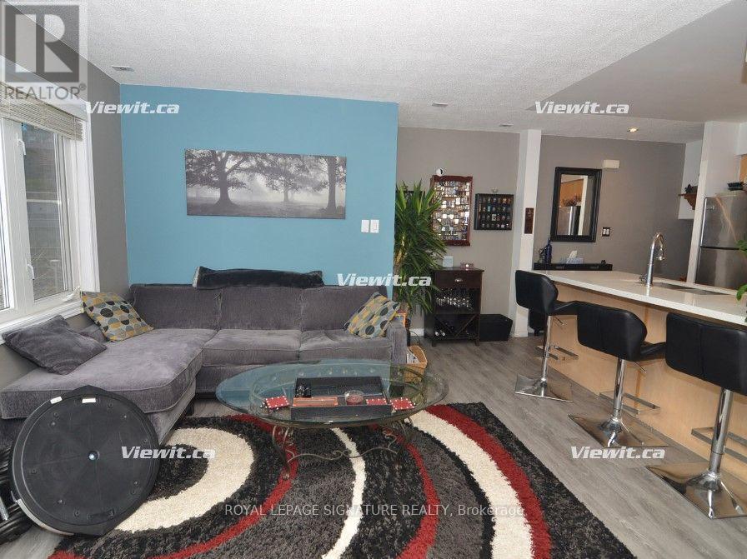
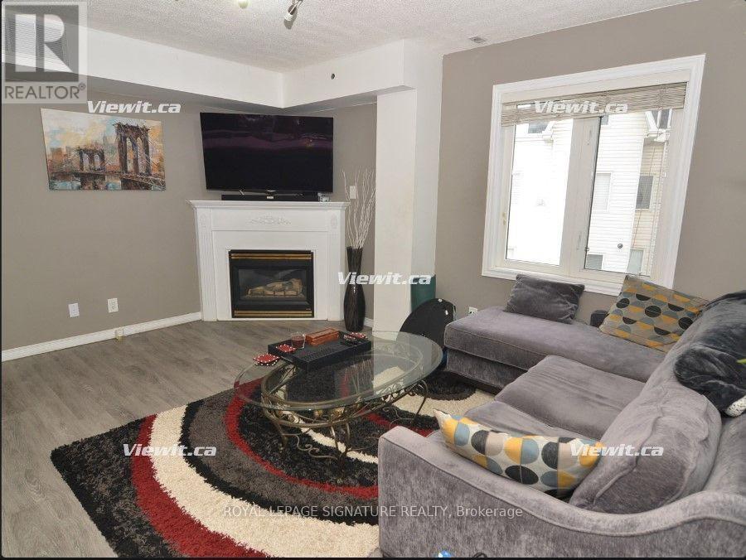
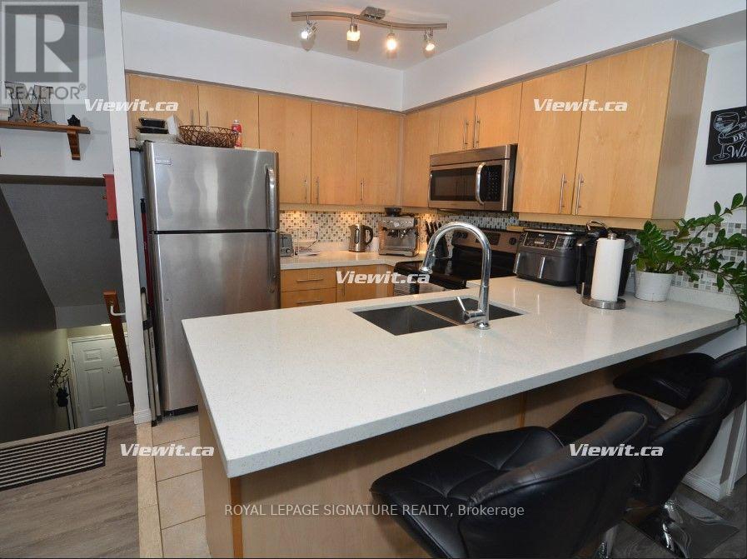
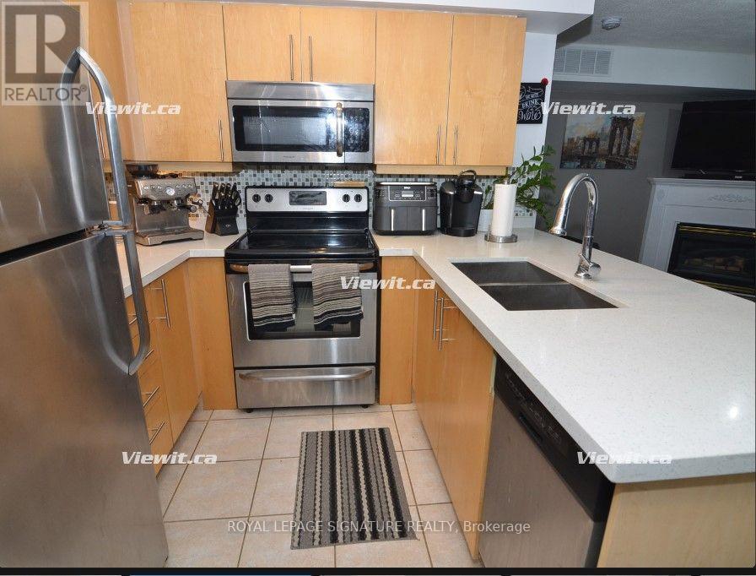
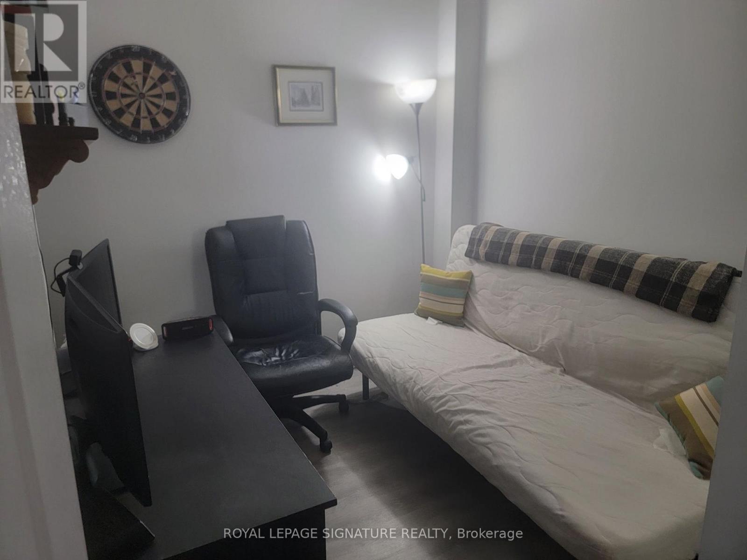
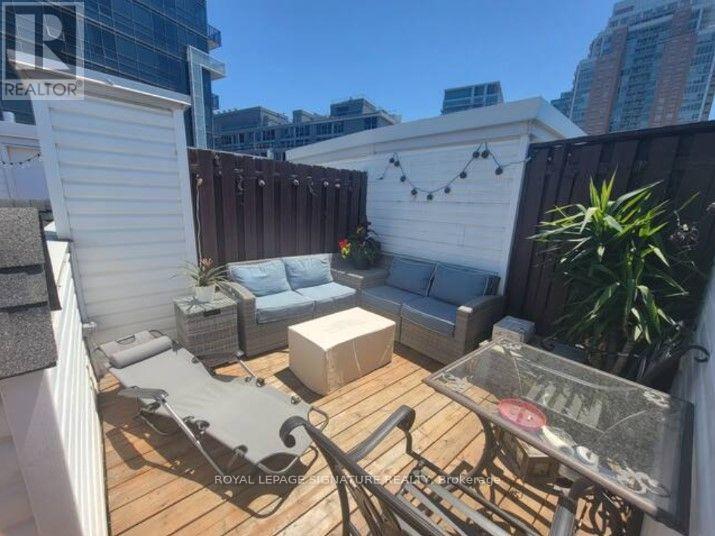
Large open concept 3 Story Townhouse in King West Village. Walk out your front door onto King ST West and enjoy 24 Hr Streetcar, grocery store, Cafes and more. Bikeshare across the street. Open Concept with large storage closet on main floor. Large private 220 sq ft rooftop Terrace. Gas Fireplace and gas Weber bbq included on rooftop. Tenant Pays Hydro, tenant insurance, internet. (id:55499)
Property Details
| MLS® Number | C13669970 |
| Property Type | Single Family |
| Community Name | Niagara |
| Community Features | Pets Allowed With Restrictions |
Building
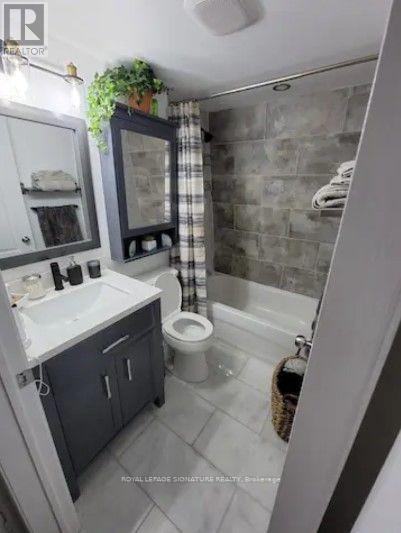
| Bathroom Total | 1 |
| Bedrooms Above Ground | 2 |
| Bedrooms Total | 2 |
| Appliances | Water Heater, Dishwasher, Dryer, Microwave, Stove, Washer, Refrigerator |
| Basement Type | None |
| Cooling Type | Central Air Conditioning |
| Exterior Finish | Aluminum Siding, Brick |
| Fireplace Present | Yes |
| Flooring Type | Vinyl, Ceramic |
| Heating Fuel | Natural Gas |
| Heating Type | Forced Air |
| Stories Total | 3 |
| Size Interior | 800 - 899 Ft2 |
| Type | Row / Townhouse |
Parking
| No Garage |
Land
| Acreage | No |
Rooms
| Level | Type | Length | Width | Dimensions |
|---|---|---|---|---|
| Second Level | Living Room | 5.3 m | 2.86 m | 5.3 m x 2.86 m |
| Second Level | Dining Room | 5.3 m | 2.86 m | 5.3 m x 2.86 m |
| Second Level | Kitchen | 2.64 m | 2.33 m | 2.64 m x 2.33 m |
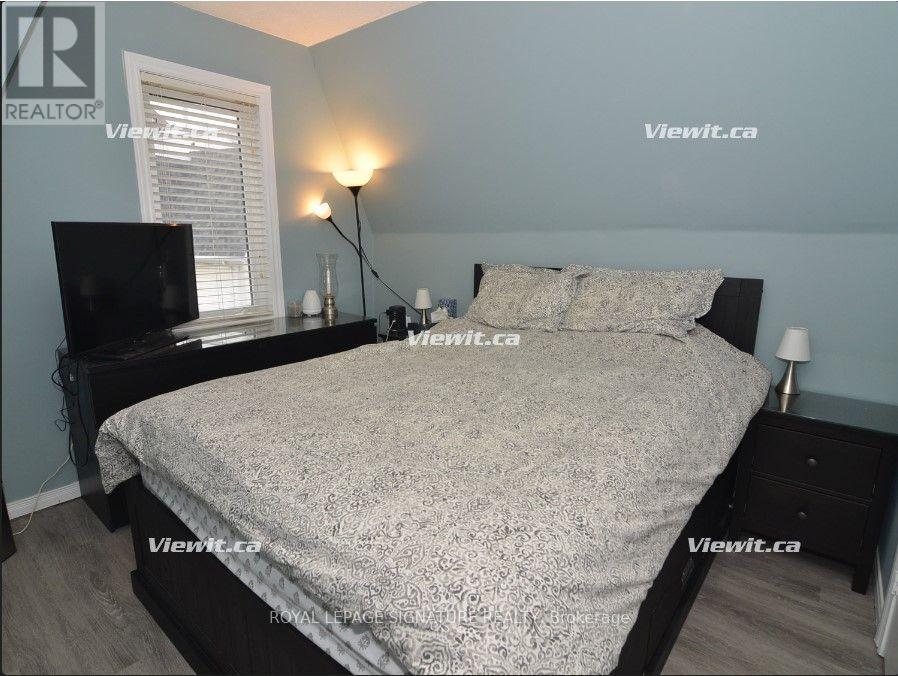
| Third Level | Primary Bedroom | 3.13 m | 2.67 m | 3.13 m x 2.67 m |
| Third Level | Bedroom 2 | 2.62 m | 3.05 m | 2.62 m x 3.05 m |
https://www.realtor.ca/real-estate/30149918/212-12-sudbury-street-toronto-niagara-niagara
Contact Us
Contact us for more information

The trademarks REALTOR®, REALTORS®, and the REALTOR® logo are controlled by The Canadian Real Estate Association (CREA) and identify real estate professionals who are members of CREA. The trademarks MLS®, Multiple Listing Service® and the associated logos are owned by The Canadian Real Estate Association (CREA) and identify the quality of services provided by real estate professionals who are members of CREA. The trademark DDF® is owned by The Canadian Real Estate Association (CREA) and identifies CREA's Data Distribution Facility (DDF®)
August 13 2026 01:27:53
Toronto Regional Real Estate Board
Royal LePage Signature Realty