
2114 Islington Avenue Toronto, Ontario M9P 3N9

$3,400 Monthly
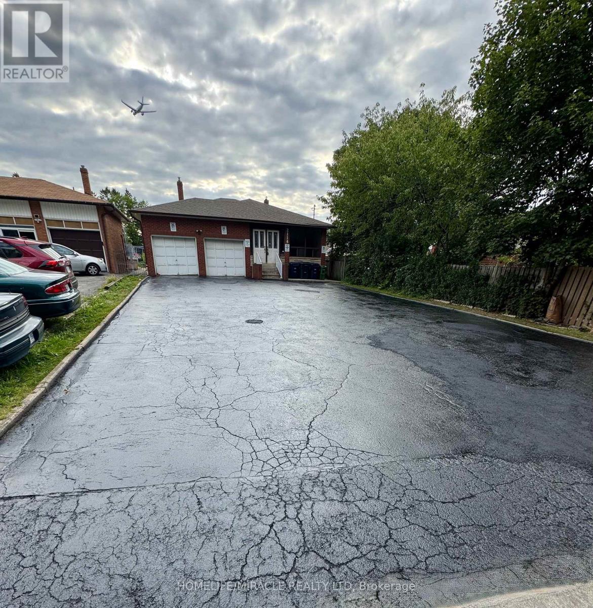
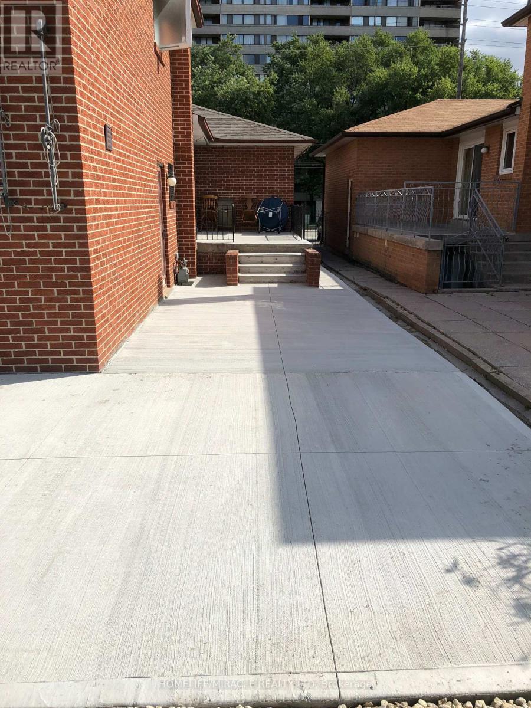
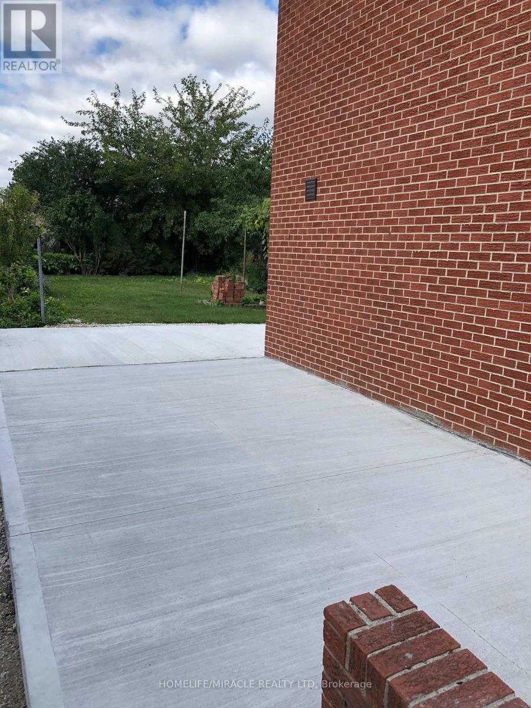
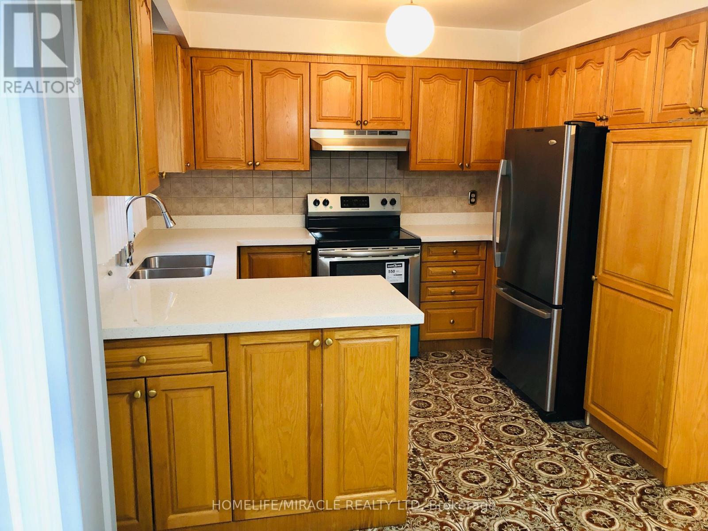
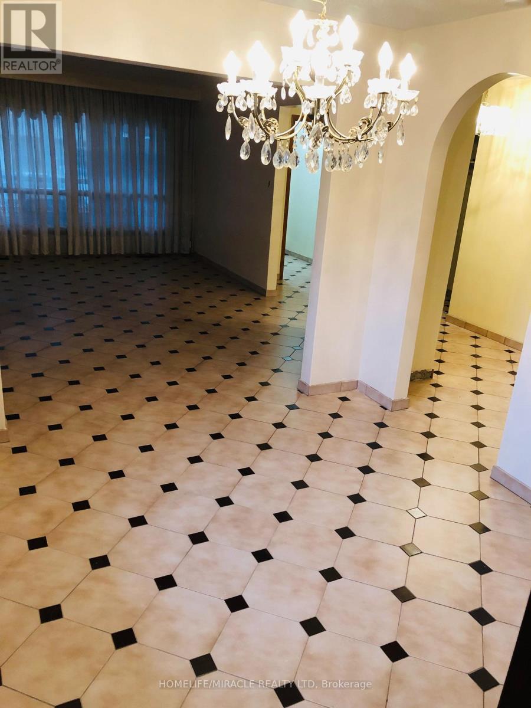
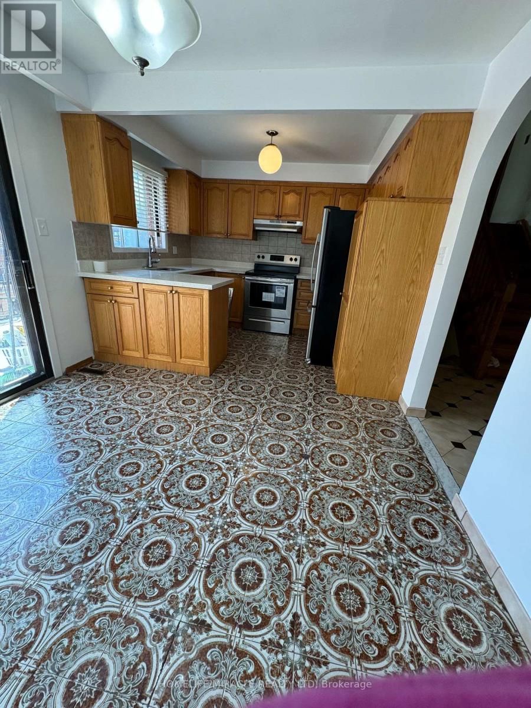
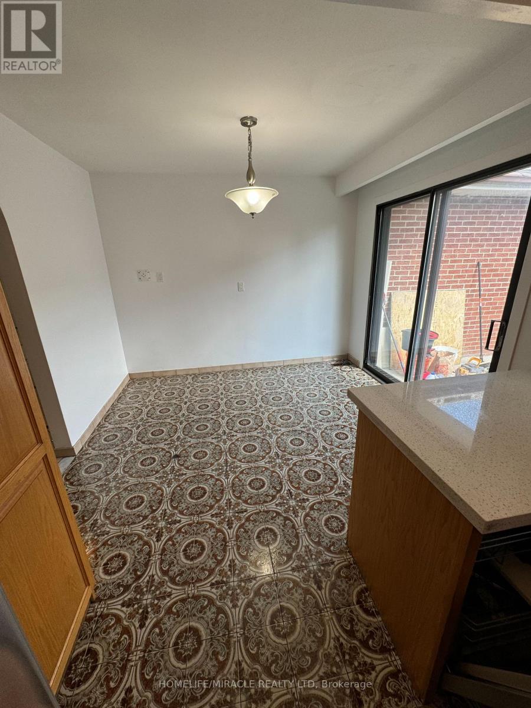
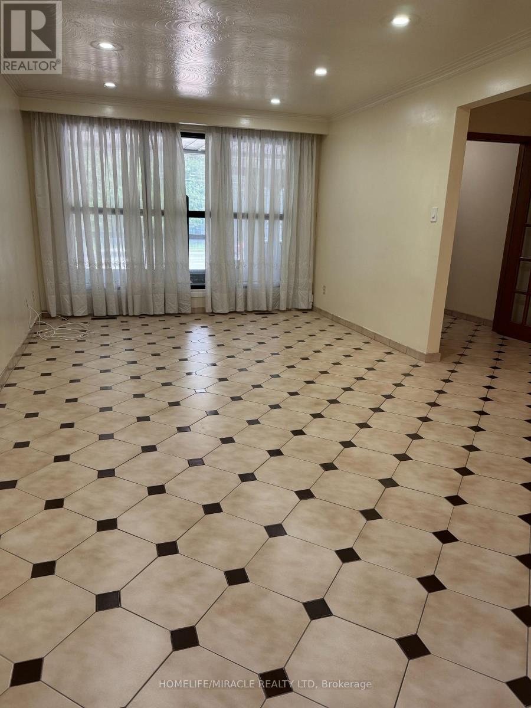
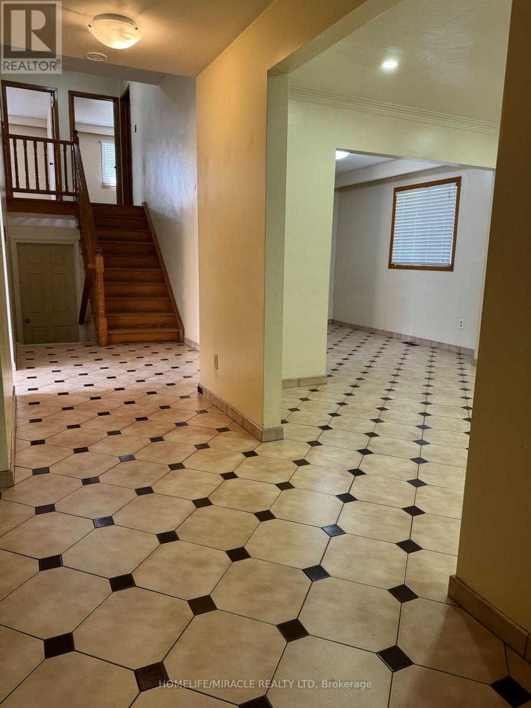
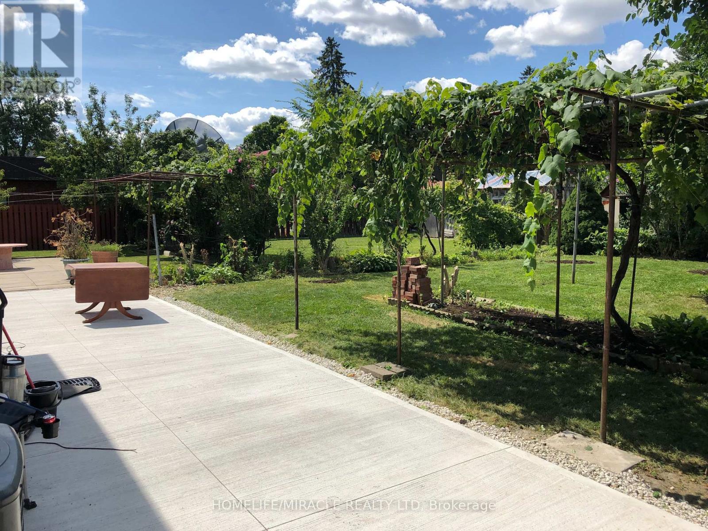
Spacious 3-Bedroom Backsplit for Lease in Desirable Kingsview Village Welcome to this beautifully maintained 3-bedroom backsplit located in the highly sought-after Kingsview Village-The Westway neighborhood. Offering a spacious two-level layout, this home is perfect for families or professionals seeking comfort, convenience, and an exceptional location. The updated kitchen features stainless steel appliances, ample cabinetry, and a bright eat-in dining area with a walk-out to a private terrace-ideal for enjoying your morning coffee or relaxing outdoors. Conveniently situated just minutes from Highway 401, with easy access to Islington Avenue, commuting is effortless. You'll also be close to schools, parks, public transit, grocery stores, restaurants, shopping, and all essential amenities. Property Features: 3 spacious bedrooms, Bright two-level backsplit layout, Upgraded kitchen with stainless steel appliances, Large eat-in kitchen with walk-out to private terrace, Laundry on premises, Garage, Parking for up to 3 vehicles, Utilities are extra, Minimum 1-year lease required, Available September 1, 2026 . (id:55499)
Property Details
| MLS® Number | W13579102 |
| Property Type | Single Family |
| Community Name | Kingsview Village-The Westway |
| Amenities Near By | Public Transit, Schools |
| Community Features | School Bus |
| Equipment Type | Water Heater |
| Features | Carpet Free |
| Parking Space Total | 3 |
| Rental Equipment Type | Water Heater |
Building
| Bathroom Total | 1 |
| Bedrooms Above Ground | 3 |
| Bedrooms Total | 3 |
| Age | 51 To 99 Years |
| Basement Type | None |
| Construction Style Attachment | Detached |
| Construction Style Split Level | Backsplit |
| Cooling Type | Central Air Conditioning |
| Exterior Finish | Brick |
| Foundation Type | Brick |
| Heating Fuel | Natural Gas |
| Heating Type | Forced Air |
| Size Interior | 1,100 - 1,500 Ft2 |
| Type | House |
| Utility Water | Municipal Water |
Parking
| Attached Garage | |
| Garage |
Land
| Acreage | No |
| Land Amenities | Public Transit, Schools |
| Sewer | Sanitary Sewer |
| Size Depth | 183 Ft |
| Size Frontage | 44 Ft ,8 In |
| Size Irregular | 44.7 X 183 Ft |
| Size Total Text | 44.7 X 183 Ft |
Contact Us
Contact us for more information

The trademarks REALTOR®, REALTORS®, and the REALTOR® logo are controlled by The Canadian Real Estate Association (CREA) and identify real estate professionals who are members of CREA. The trademarks MLS®, Multiple Listing Service® and the associated logos are owned by The Canadian Real Estate Association (CREA) and identify the quality of services provided by real estate professionals who are members of CREA. The trademark DDF® is owned by The Canadian Real Estate Association (CREA) and identifies CREA's Data Distribution Facility (DDF®)
July 17 2026 09:36:43
Toronto Regional Real Estate Board
Homelife/miracle Realty Ltd