
211 Creek Path Avenue Oakville, Ontario L6L 6T5

$1,578,000
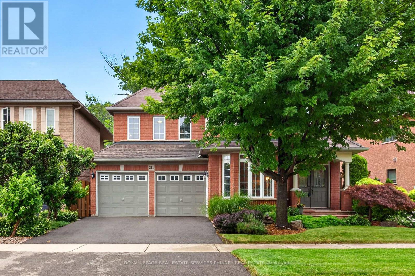
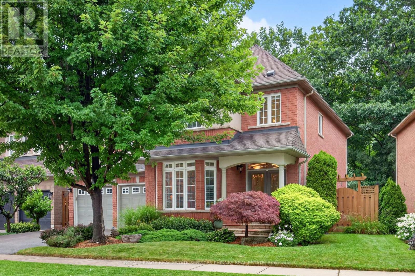
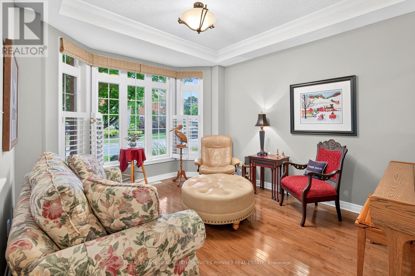
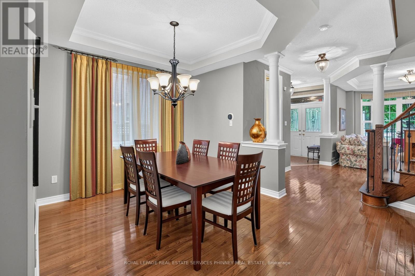
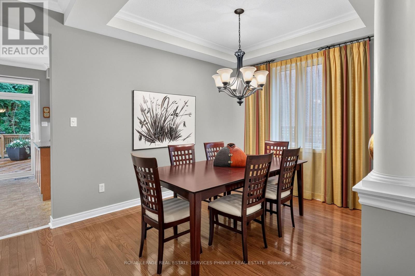
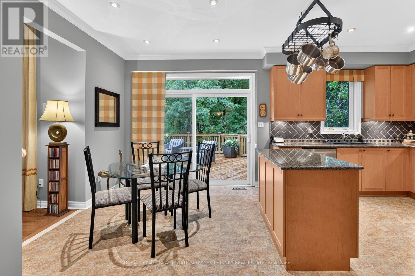
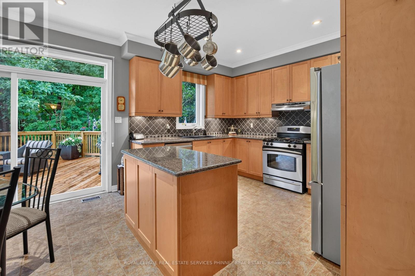
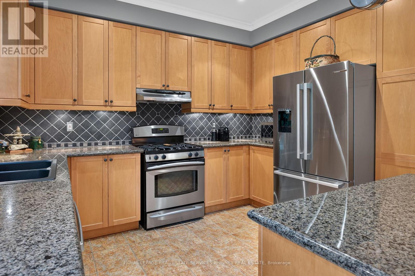
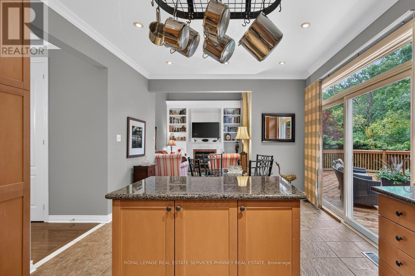
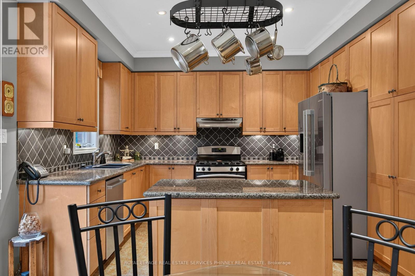
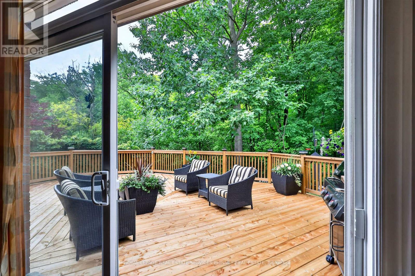
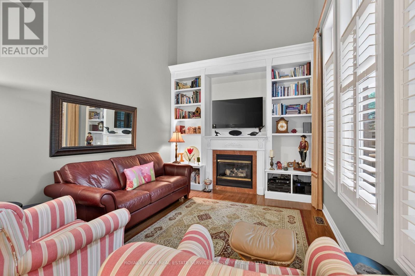
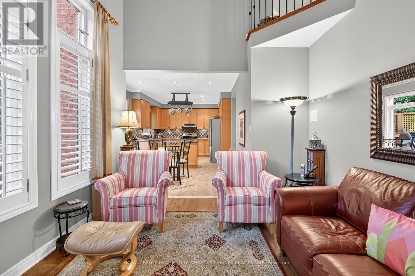
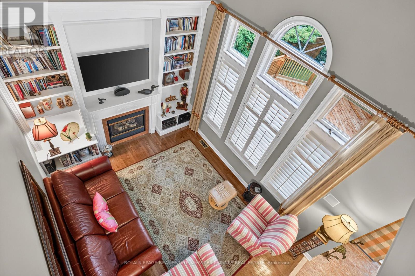
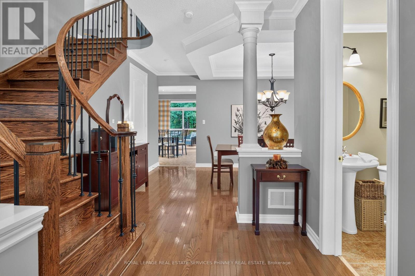
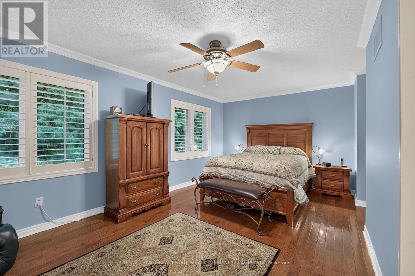
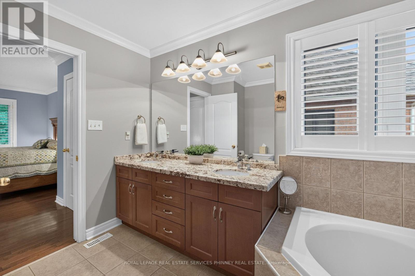
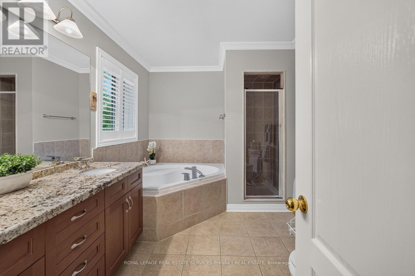
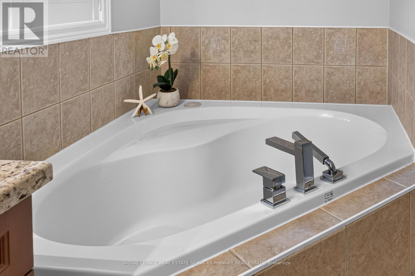
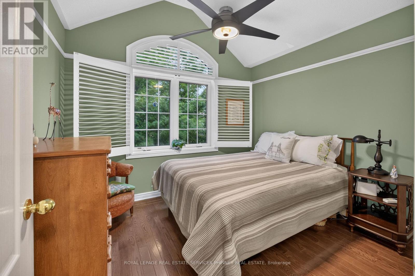
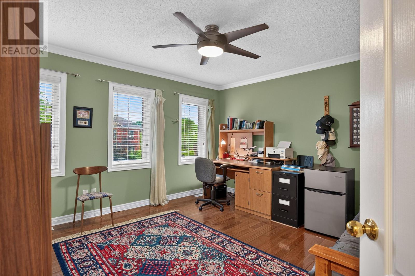
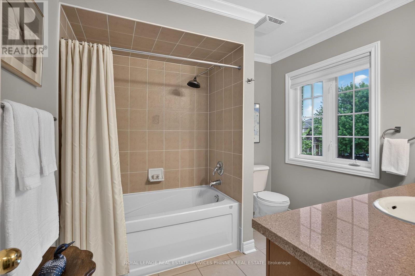
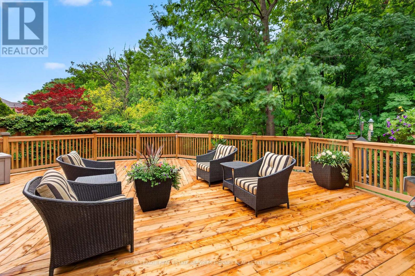
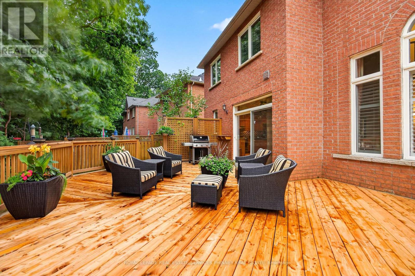
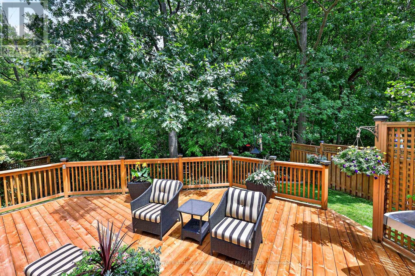
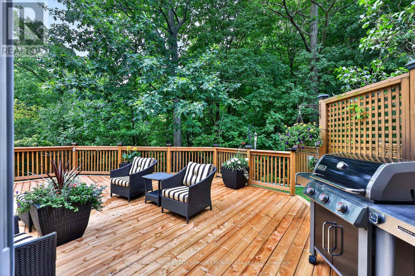
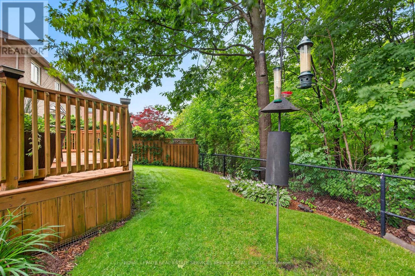
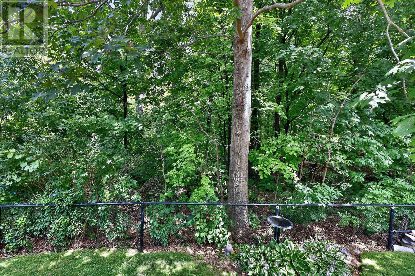
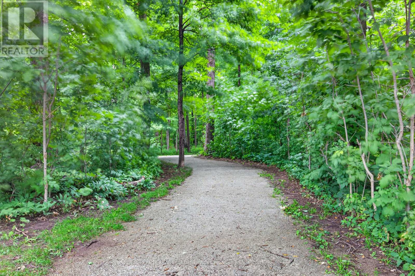
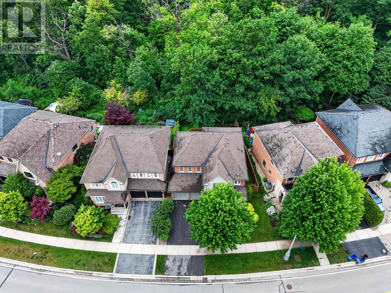
Executive family home on a premium lot backing onto woods, offering exceptional privacy and peaceful views. The main floor offers a formal living room and separate dining room with large picture windows, ideal for everyday living and entertaining. The eat-in kitchen features upgraded cabinetry, granite countertops, centre island, stainless steel appliances, and is open to the inviting family room. The impressive two-storey family room overlooks the forest and features a gas fireplace with a custom built-ins. Hardwood flooring extends throughout most of the main and upper levels, and an 8ft walkout from the kitchen leads to the private backyard with large deck and gardens.Upstairs, the generous primary suite offers his and her closets plus a spacious ensuite with a soaker tub, separate shower, and double vanity. Two additional bedrooms and the main bathroom complete this level. Ideally located just steps to the lake, marina, nature trails, parks, shopping, cafés, and with easy access to school transit, the GO station, and major highways, this home combines a sought-after location with a peaceful, private setting. (id:55499)
Open House
This property has open houses!
2:00 pm
Ends at:4:00 pm
Property Details
| MLS® Number | W13594812 |
| Property Type | Single Family |
| Community Name | 1001 - BR Bronte |
| Amenities Near By | Hospital, Park, Place Of Worship, Schools |
| Community Features | Community Centre |
| Equipment Type | Water Heater |
| Parking Space Total | 4 |
| Rental Equipment Type | Water Heater |
| Structure | Deck |
Building
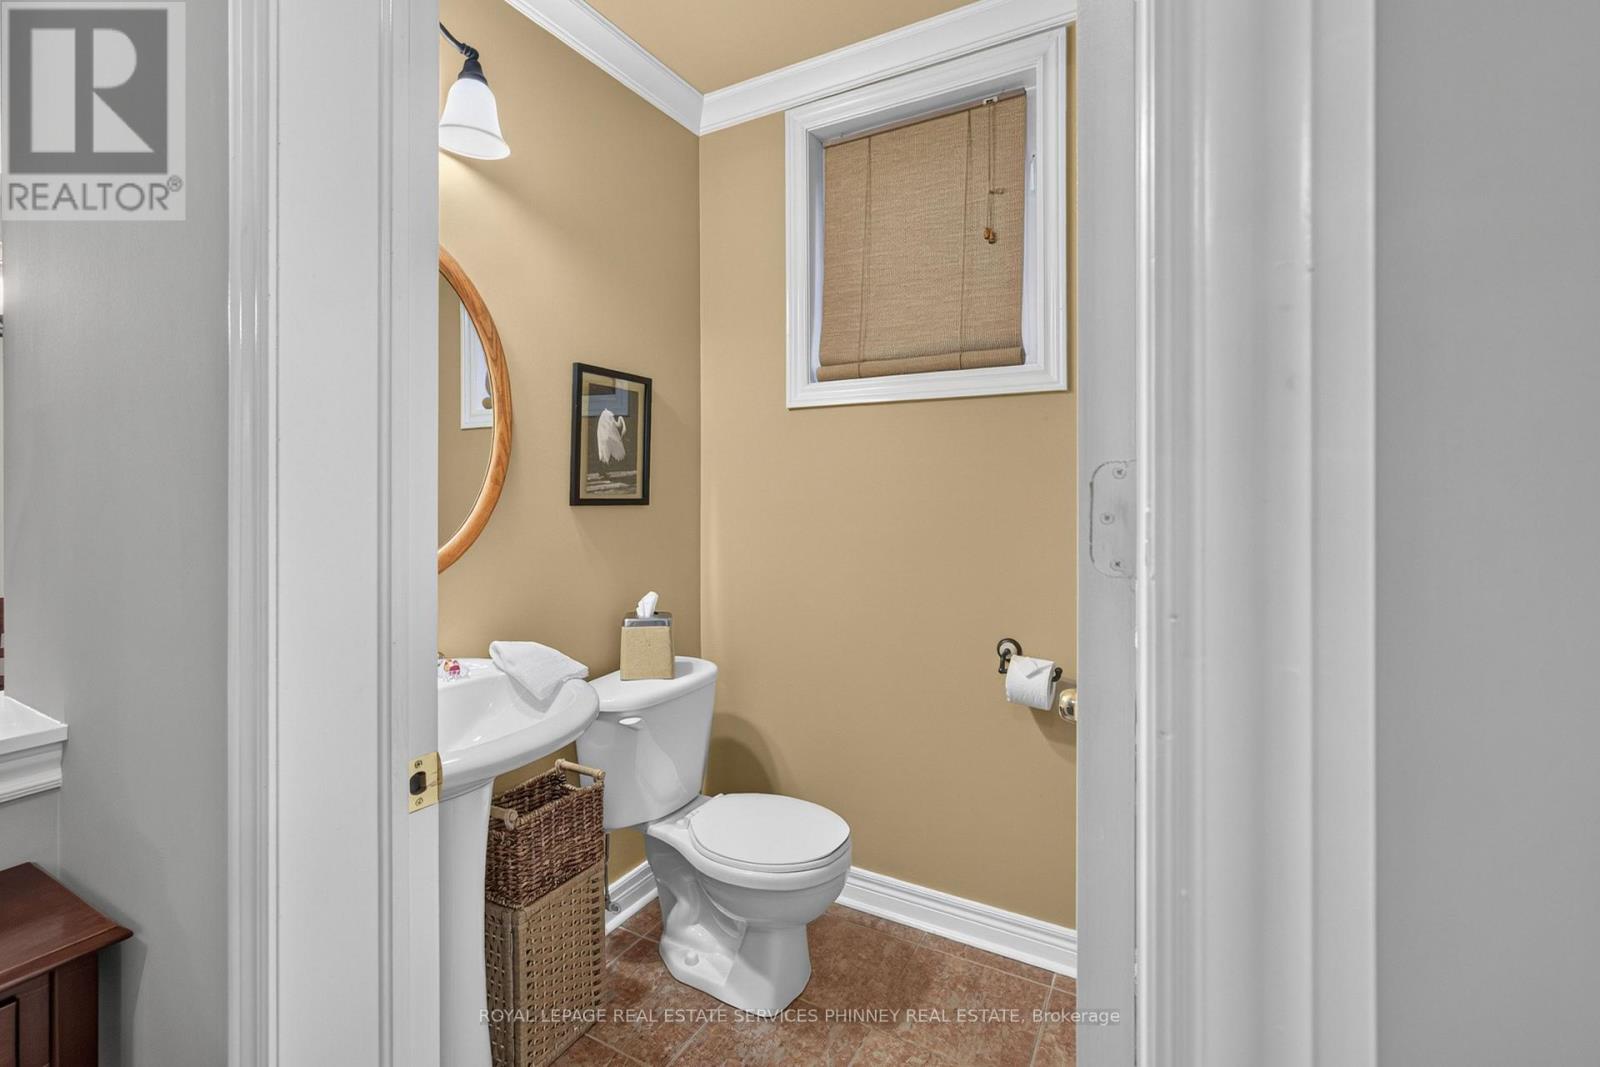
| Bathroom Total | 3 |
| Bedrooms Above Ground | 3 |
| Bedrooms Total | 3 |
| Age | 16 To 30 Years |
| Appliances | Garage Door Opener Remote(s), Central Vacuum |
| Basement Development | Unfinished |
| Basement Type | Full (unfinished) |
| Construction Style Attachment | Detached |
| Cooling Type | Central Air Conditioning |
| Exterior Finish | Brick, Stucco |
| Fireplace Present | Yes |
| Fireplace Total | 1 |
| Flooring Type | Hardwood |
| Foundation Type | Concrete |
| Half Bath Total | 1 |
| Heating Fuel | Natural Gas |
| Heating Type | Forced Air |
| Stories Total | 2 |
| Size Interior | 2,000 - 2,500 Ft2 |
| Type | House |
| Utility Water | Municipal Water |
Parking
| Attached Garage | |
| Garage |
Land
| Acreage | No |
| Land Amenities | Hospital, Park, Place Of Worship, Schools |
| Landscape Features | Landscaped |
| Sewer | Sanitary Sewer |
| Size Depth | 91 Ft ,2 In |
| Size Frontage | 53 Ft ,2 In |
| Size Irregular | 53.2 X 91.2 Ft |
| Size Total Text | 53.2 X 91.2 Ft |
| Zoning Description | Rl6 |
Rooms
| Level | Type | Length | Width | Dimensions |
|---|---|---|---|---|
| Second Level | Primary Bedroom | 4.78 m | 5.99 m | 4.78 m x 5.99 m |
| Second Level | Bedroom 2 | 3.99 m | 4.09 m | 3.99 m x 4.09 m |
| Second Level | Bedroom 3 | 2.82 m | 3.28 m | 2.82 m x 3.28 m |
| Main Level | Family Room | 3.35 m | 4.19 m | 3.35 m x 4.19 m |
| Main Level | Dining Room | 3.81 m | 4.57 m | 3.81 m x 4.57 m |
| Main Level | Kitchen | 3.61 m | 3.33 m | 3.61 m x 3.33 m |
| Main Level | Living Room | 4.98 m | 3.71 m | 4.98 m x 3.71 m |
https://www.realtor.ca/real-estate/30067477/211-creek-path-avenue-oakville-br-bronte-1001-br-bronte
Contact Us
Contact us for more information

The trademarks REALTOR®, REALTORS®, and the REALTOR® logo are controlled by The Canadian Real Estate Association (CREA) and identify real estate professionals who are members of CREA. The trademarks MLS®, Multiple Listing Service® and the associated logos are owned by The Canadian Real Estate Association (CREA) and identify the quality of services provided by real estate professionals who are members of CREA. The trademark DDF® is owned by The Canadian Real Estate Association (CREA) and identifies CREA's Data Distribution Facility (DDF®)
July 22 2026 09:35:01
Toronto Regional Real Estate Board
Royal LePage Real Estate Services Phinney Real Estate