
2106 - 181 Dundas Street E Toronto, Ontario M5A 0N5

$2,150 Monthly
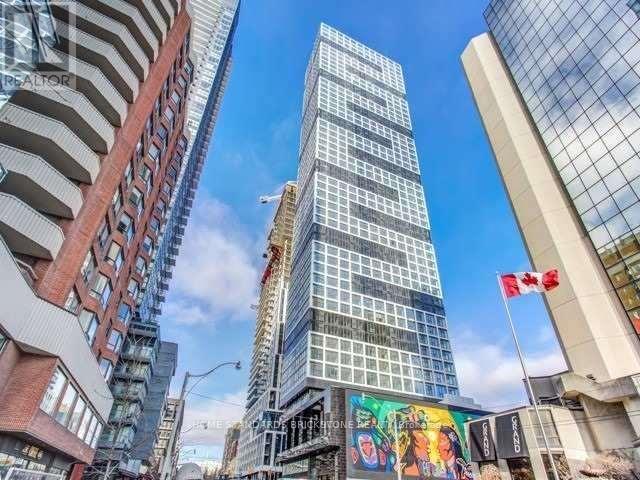
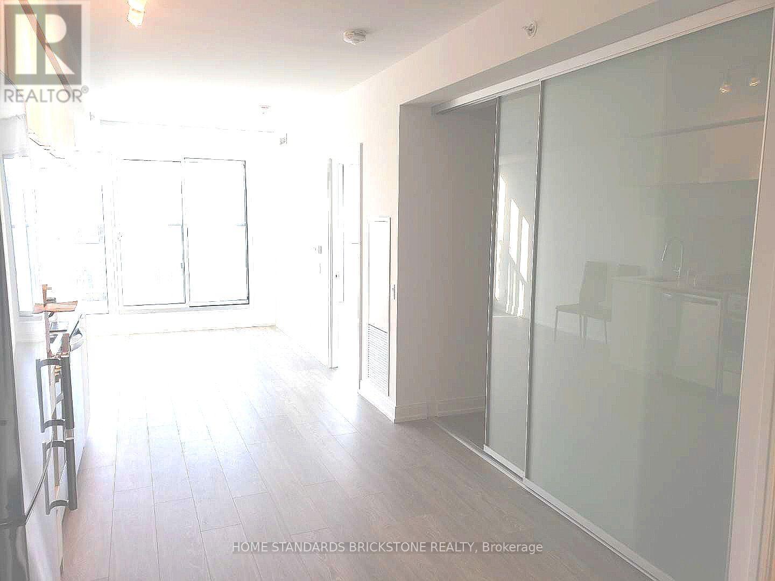
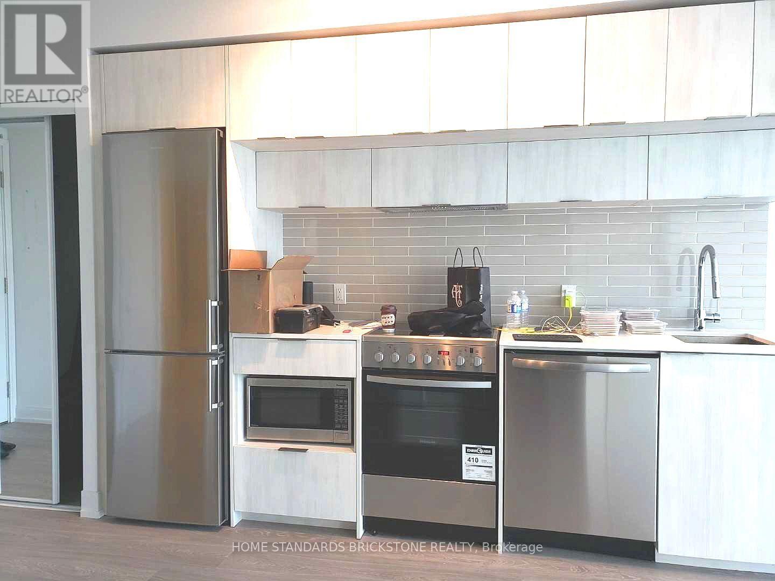
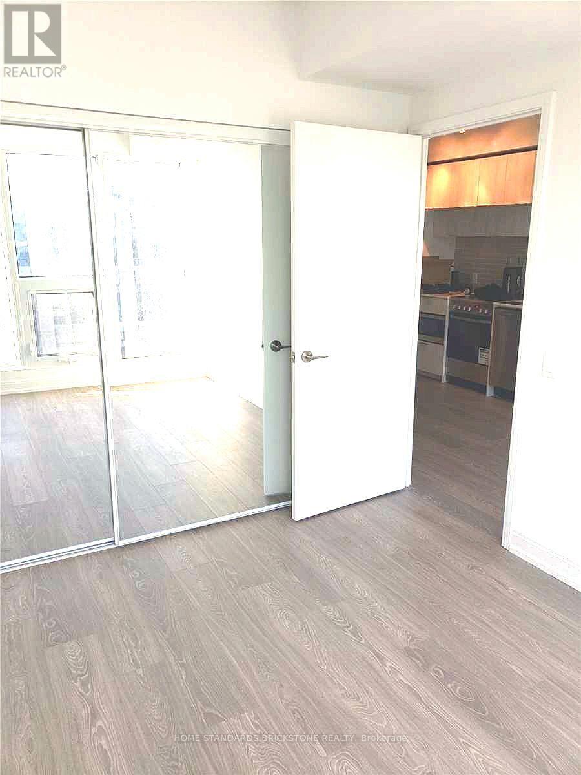
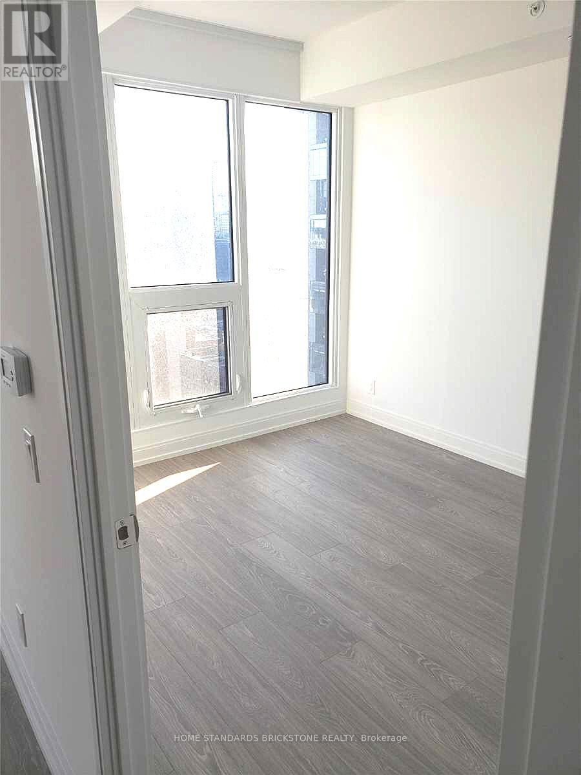
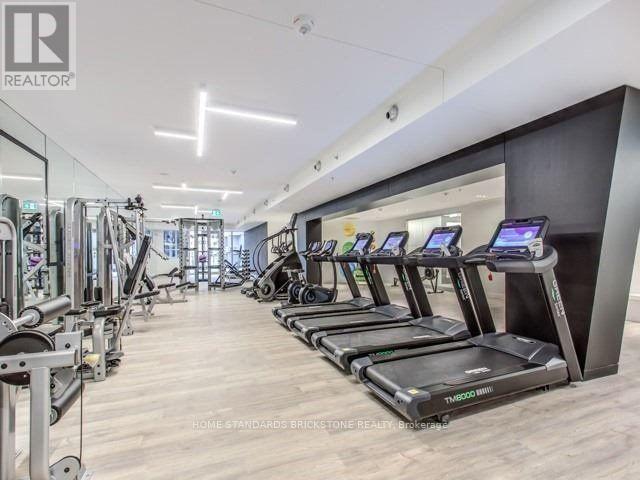
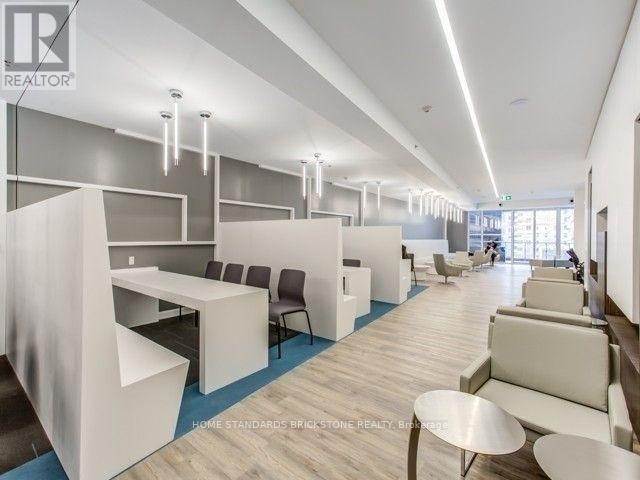
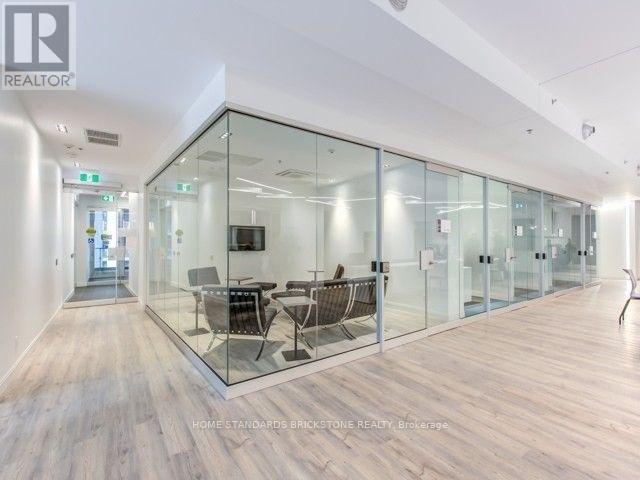
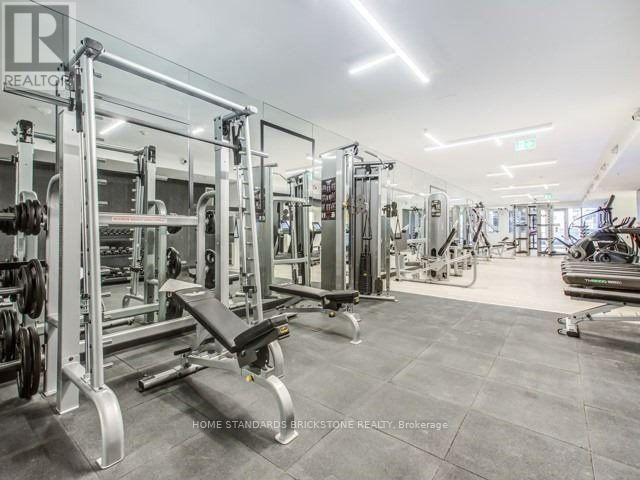
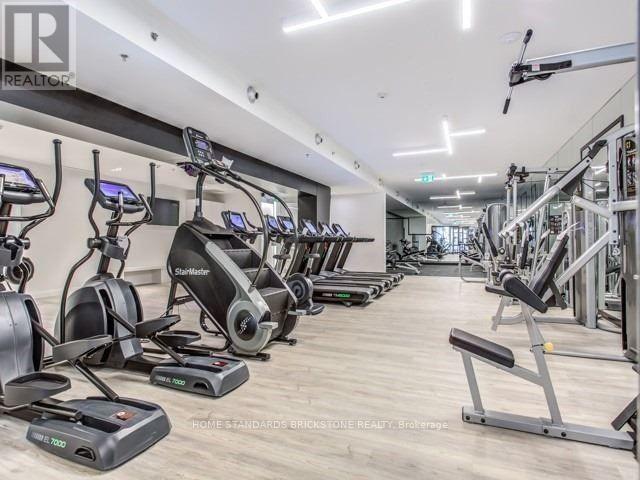
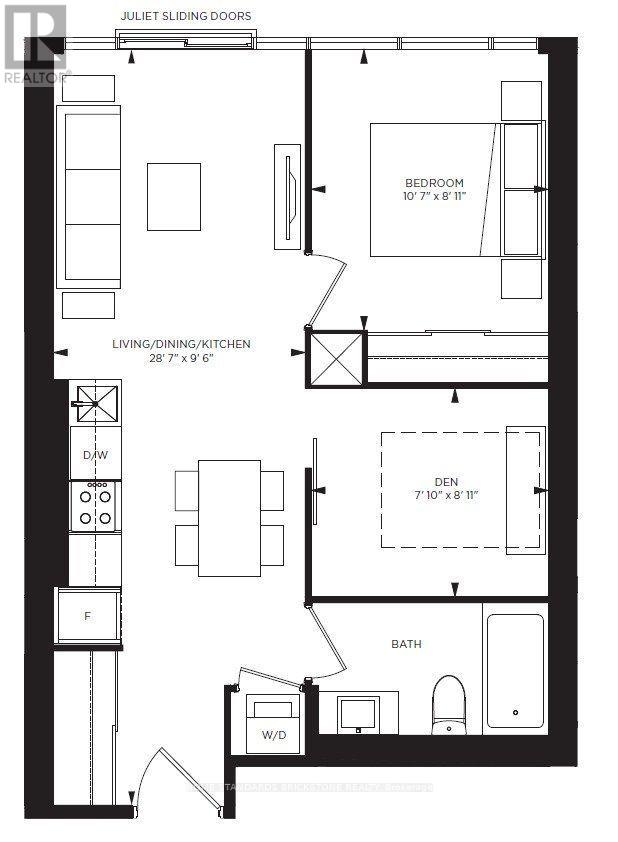
*** BEAUTIFUL SOUTH-FACING 1+DEN UNIT - THE DEN IS LARGE ENOUGH TO BE USED AS A SECOND BEDROOM AND FEATURES A GLASS SLIDING DOOR, OFFERING A TRUE 2 BEDROOM FEEL. *** Bright and sunny layout with laminate flooring and an open-concept kitchen featuring granite countertops. *** Prime downtown location just steps to TTC, streetcar, subway, TMU (formerly Ryerson), George Brown College, Eaton Centre, and restaurants. *** Premium amenities include a rooftop terrace, café, bar lounge, fitness centre, learning centre, media lounge, guest suites, and more. (id:55499)
Property Details
| MLS® Number | C13572578 |
| Property Type | Single Family |
| Community Name | Church-Yonge Corridor |
| Amenities Near By | Public Transit |
| Community Features | Pets Allowed With Restrictions |
| Features | Elevator, Balcony, Carpet Free |
Building
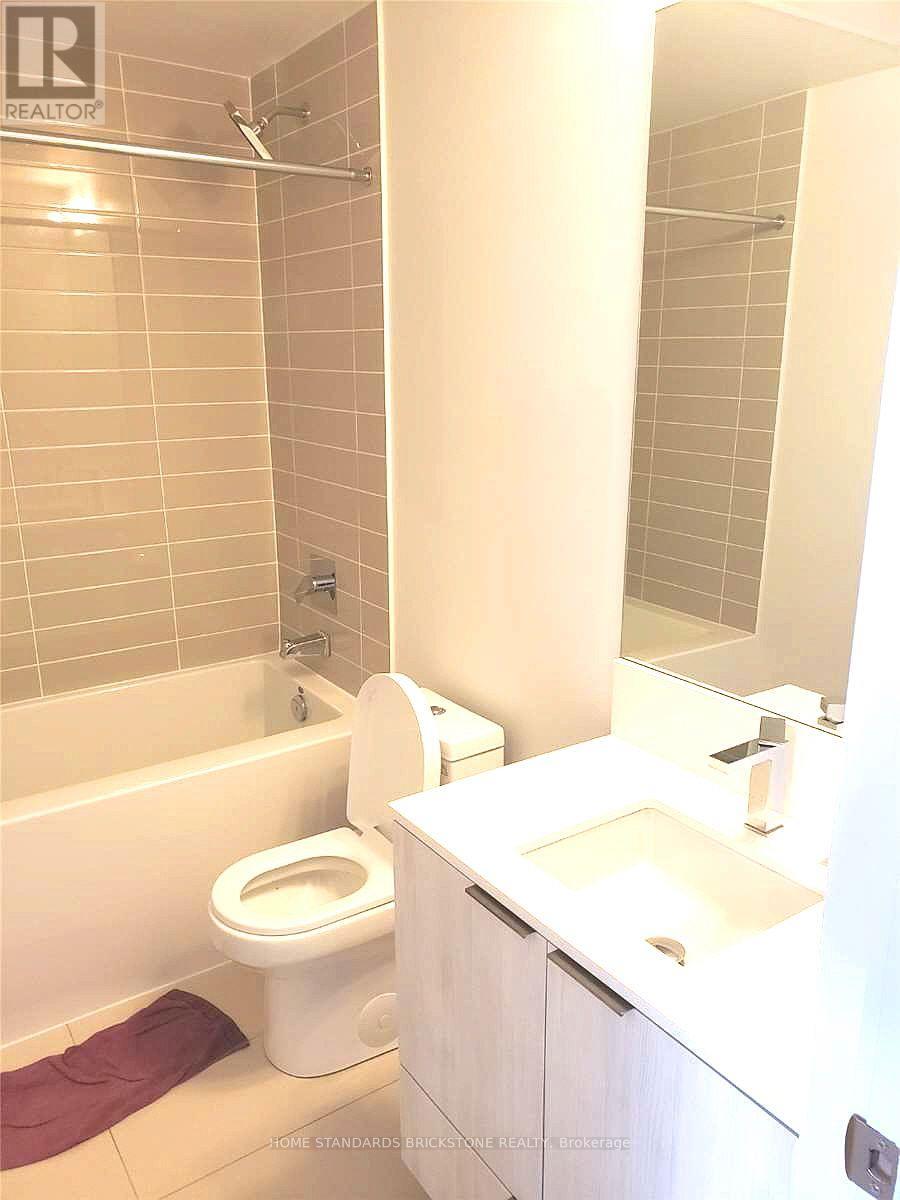
| Bathroom Total | 1 |
| Bedrooms Above Ground | 1 |
| Bedrooms Below Ground | 1 |
| Bedrooms Total | 2 |
| Amenities | Security/concierge, Exercise Centre, Party Room |
| Basement Type | None |
| Cooling Type | Central Air Conditioning |
| Exterior Finish | Concrete |
| Fire Protection | Smoke Detectors |
| Flooring Type | Laminate |
| Heating Fuel | Natural Gas |
| Heating Type | Forced Air |
| Size Interior | 500 - 599 Ft2 |
| Type | Apartment |
Parking
| Underground | |
| Garage |
Land
| Acreage | No |
| Land Amenities | Public Transit |
Rooms
| Level | Type | Length | Width | Dimensions |
|---|---|---|---|---|
| Flat | Living Room | 8.5 m | 2.9 m | 8.5 m x 2.9 m |
| Flat | Dining Room | 8.5 m | 2.9 m | 8.5 m x 2.9 m |
| Flat | Kitchen | 8.5 m | 2.9 m | 8.5 m x 2.9 m |
| Flat | Bedroom | 3.26 m | 2.47 m | 3.26 m x 2.47 m |
| Flat | Den | 2.16 m | 2.47 m | 2.16 m x 2.47 m |
Contact Us
Contact us for more information

The trademarks REALTOR®, REALTORS®, and the REALTOR® logo are controlled by The Canadian Real Estate Association (CREA) and identify real estate professionals who are members of CREA. The trademarks MLS®, Multiple Listing Service® and the associated logos are owned by The Canadian Real Estate Association (CREA) and identify the quality of services provided by real estate professionals who are members of CREA. The trademark DDF® is owned by The Canadian Real Estate Association (CREA) and identifies CREA's Data Distribution Facility (DDF®)
July 16 2026 06:01:49
Toronto Regional Real Estate Board
Home Standards Brickstone Realty