
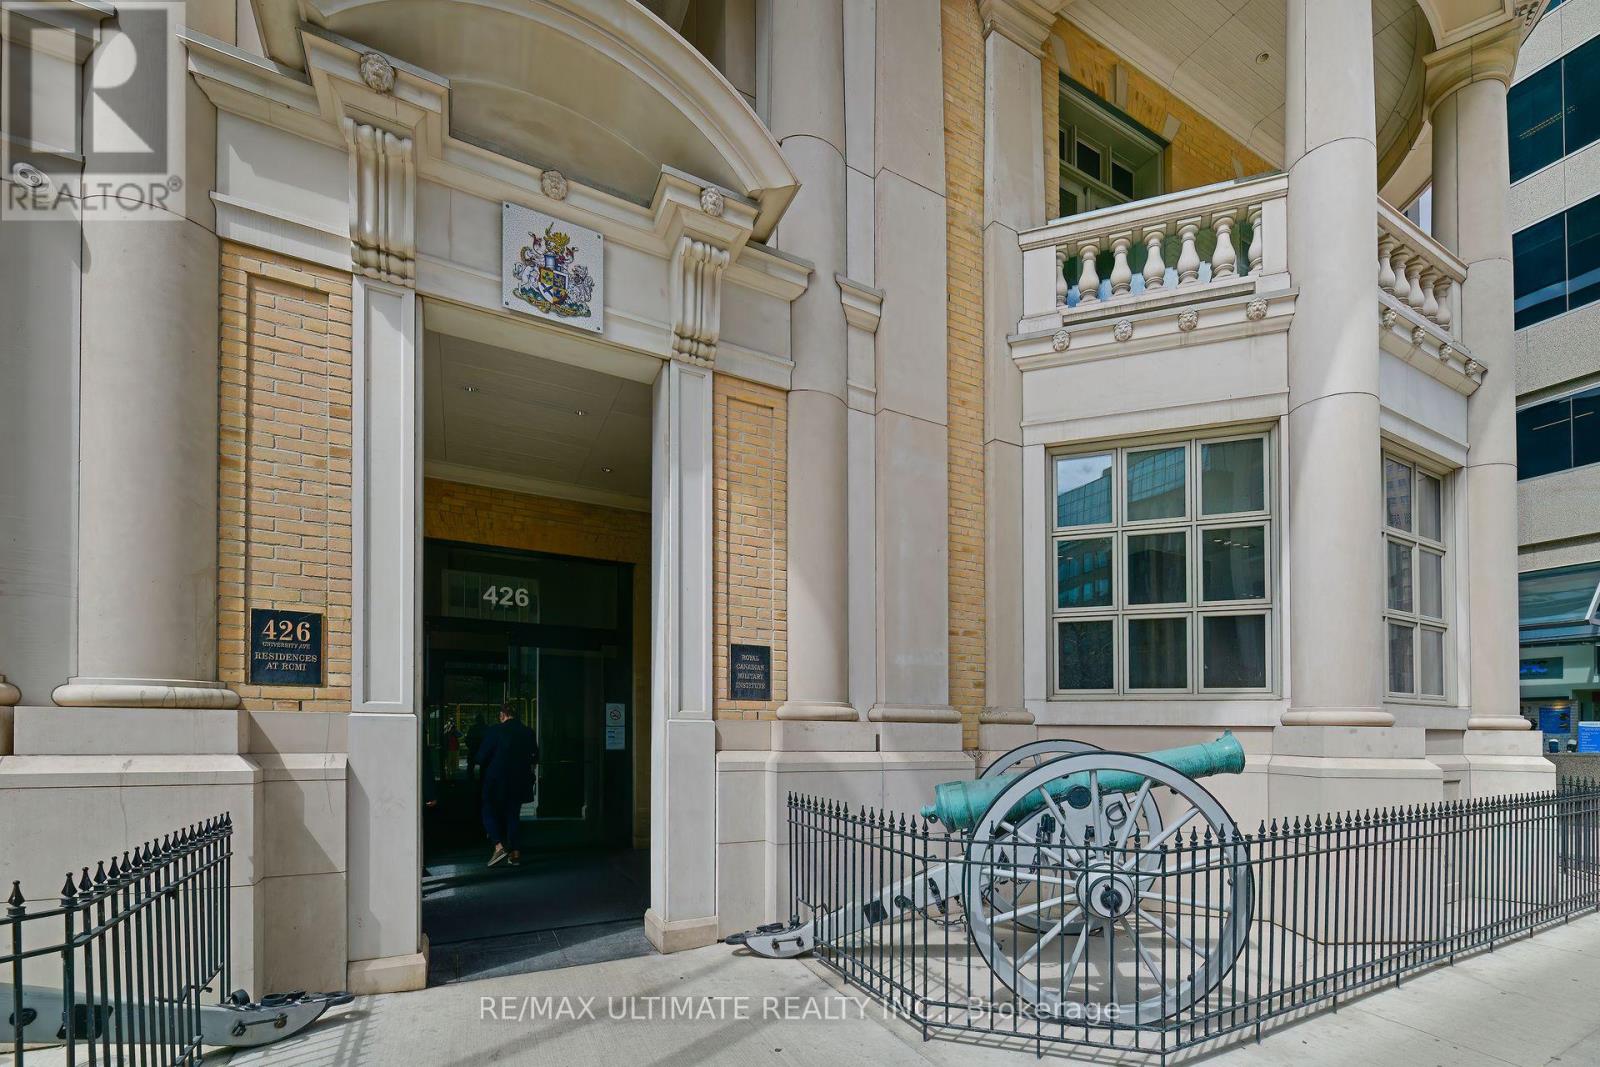
2105 - 426 University Avenue Toronto, Ontario M5G 1S9

$2,250 Monthly
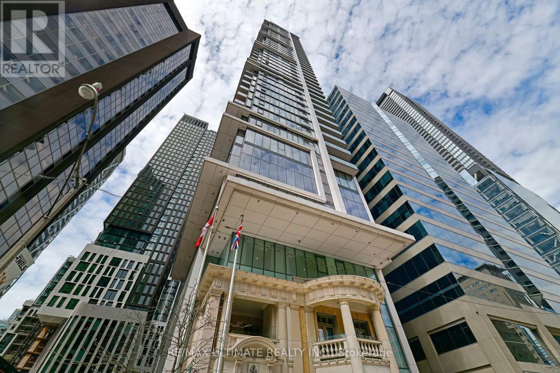
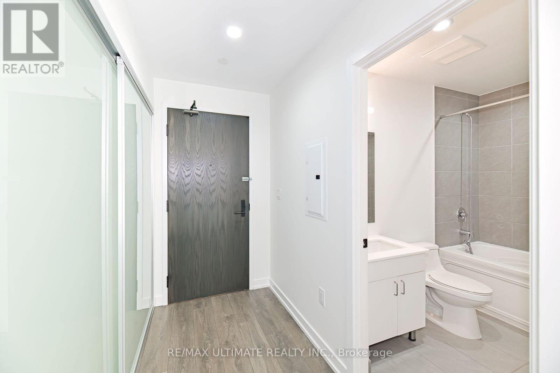
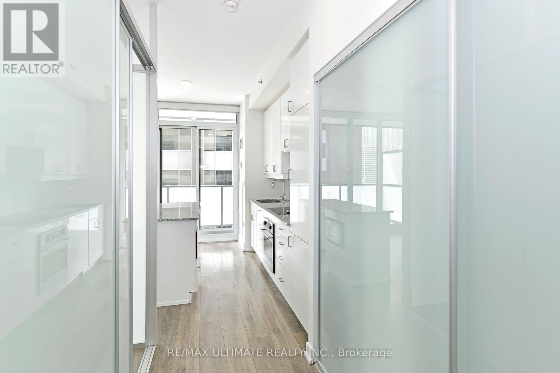
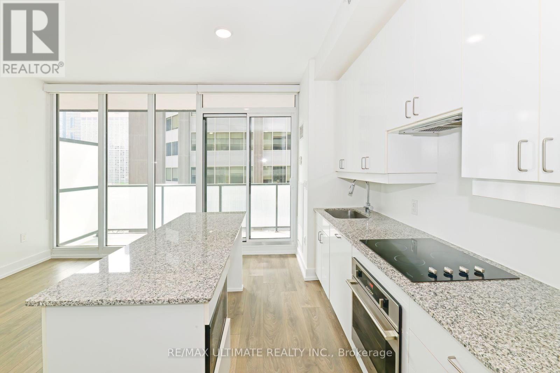
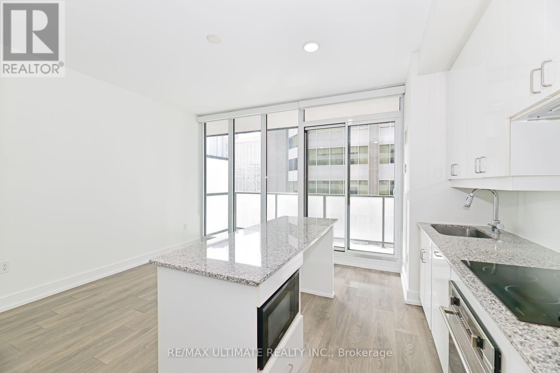
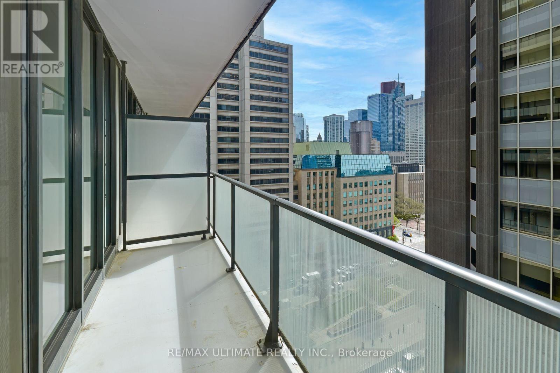
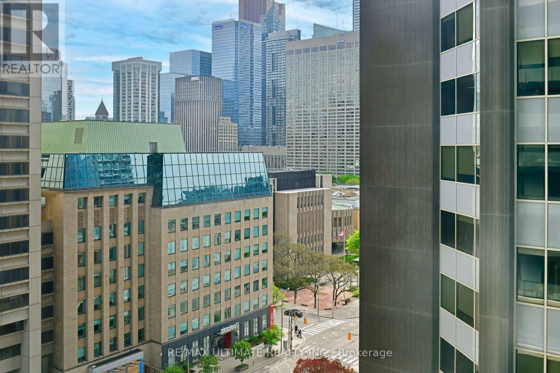
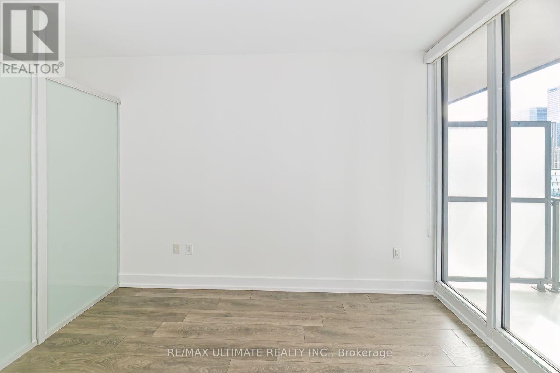
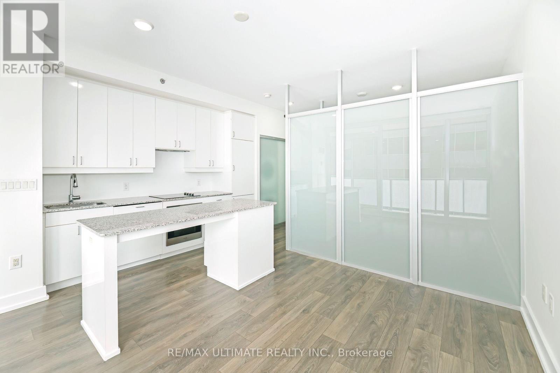
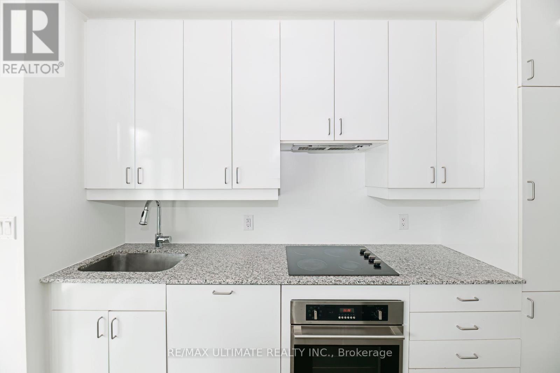
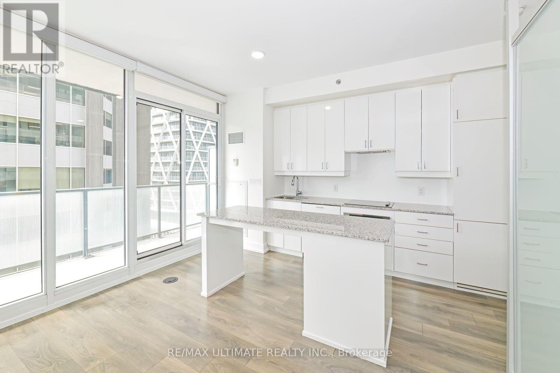
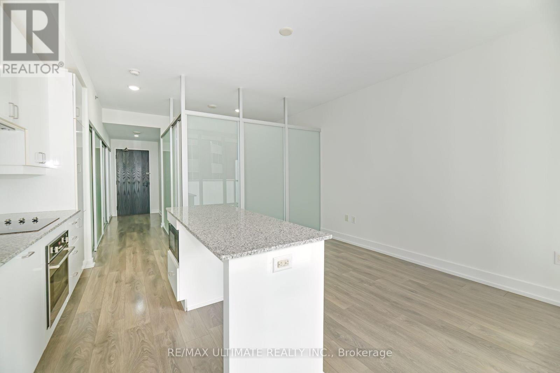
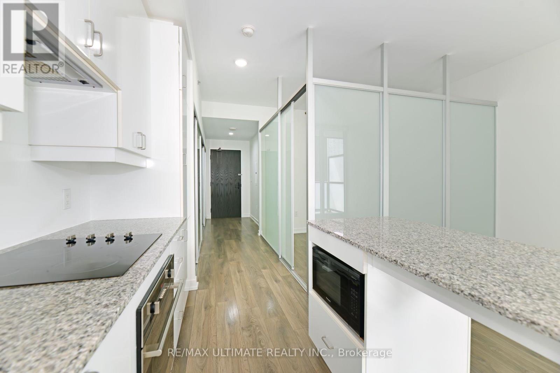
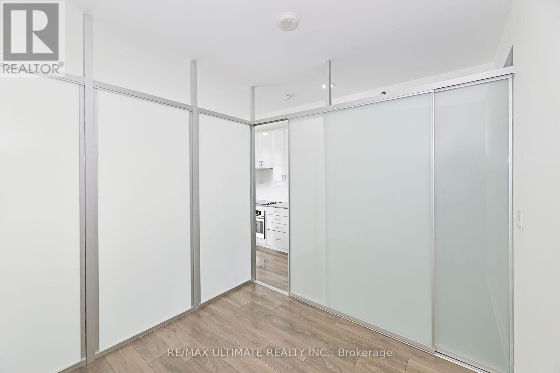
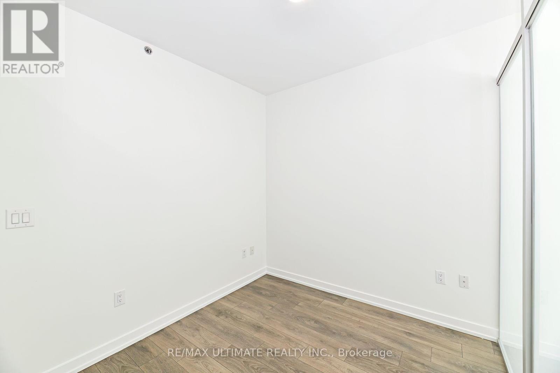
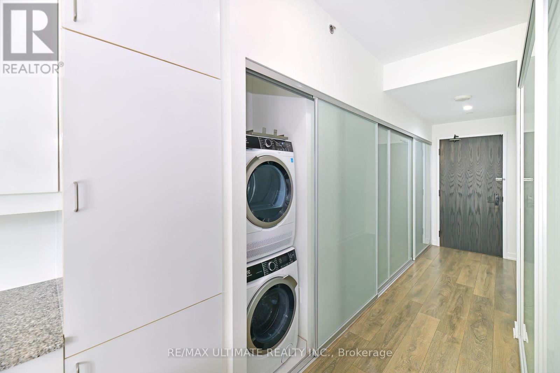
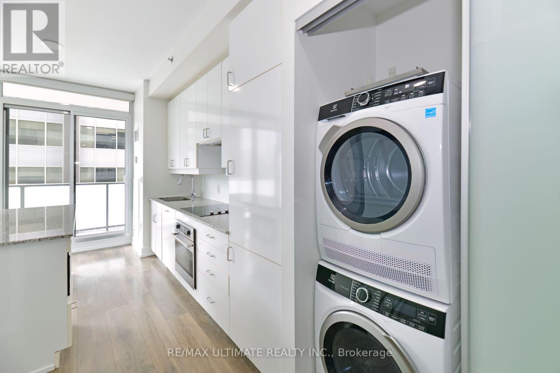
Prime downtown location! Dundas & University Ave. Bright and spacious 1-bedroom suite in the prestigious RCMI by Tribute, ideally situated in the heart of downtown Toronto. Floor-to-ceiling windows, and a large private balcony with breathtaking views of the city skyline.The functional open-concept layout offers combined living and dining areas with laminate flooring throughout. The modern kitchen is equipped with a centre island, granite countertops, and ample cabinet space, making it ideal for both everyday living and entertaining. The primary bedroom features sliding doors, while the suite also includes a convenient in-suite stackable washer and dryer. Unbeatable location next to TTC St. Patrick Subway Station, short walk to the Financial District, Shopping at Eaton Centre, U of T, Toronto Metropolitan University, OCAD University, the Art Gallery of Ontario and Kensington Market. Walking distance to UHN hospitals including Mount Sinai, SickKids, and Toronto General Hospital. Enjoy exceptional convenience with restaurants, shopping, entertainment, City Hall, and Toronto's business core all within minutes. An excellent opportunity to live in one of downtown Toronto's most desirable & connected neighbourhoods. (id:55499)
Property Details
| MLS® Number | C14092716 |
| Property Type | Single Family |
| Community Name | University |
| Community Features | Pets Allowed With Restrictions |
| Features | Elevator, Balcony |
Building
| Bathroom Total | 1 |
| Bedrooms Above Ground | 1 |
| Bedrooms Total | 1 |
| Age | 11 To 15 Years |
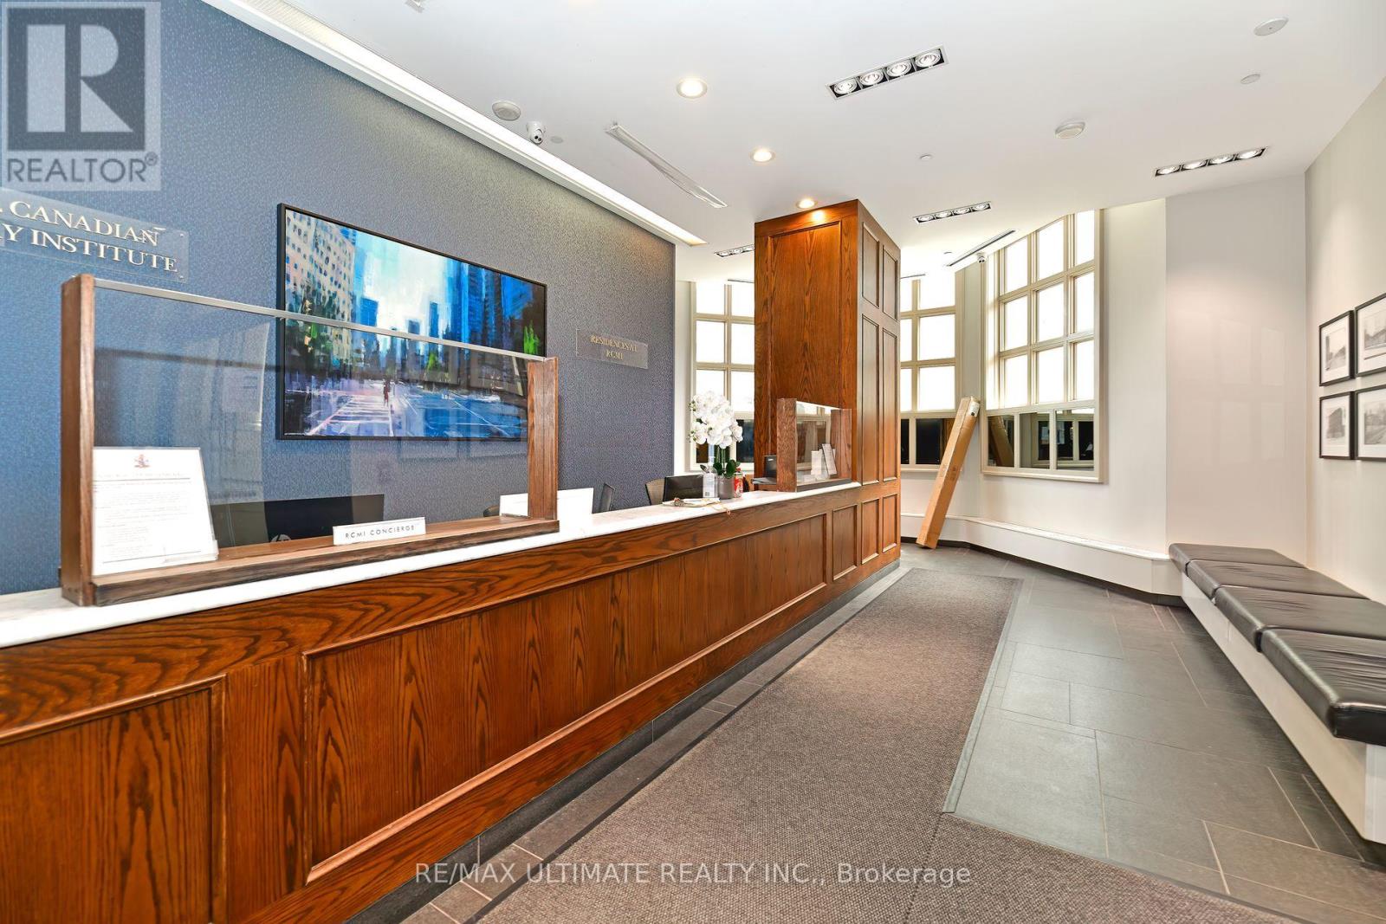
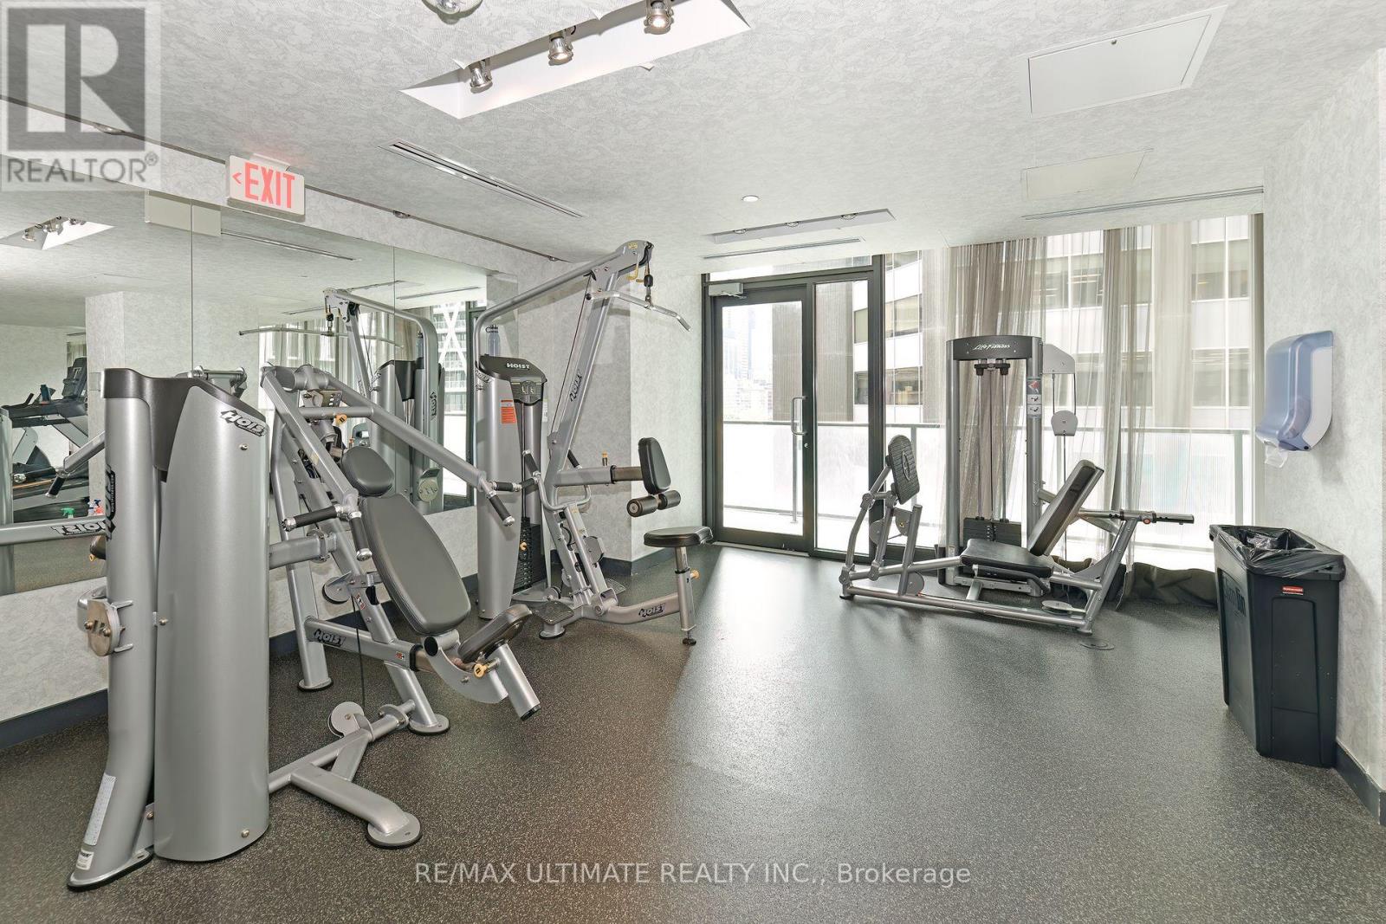
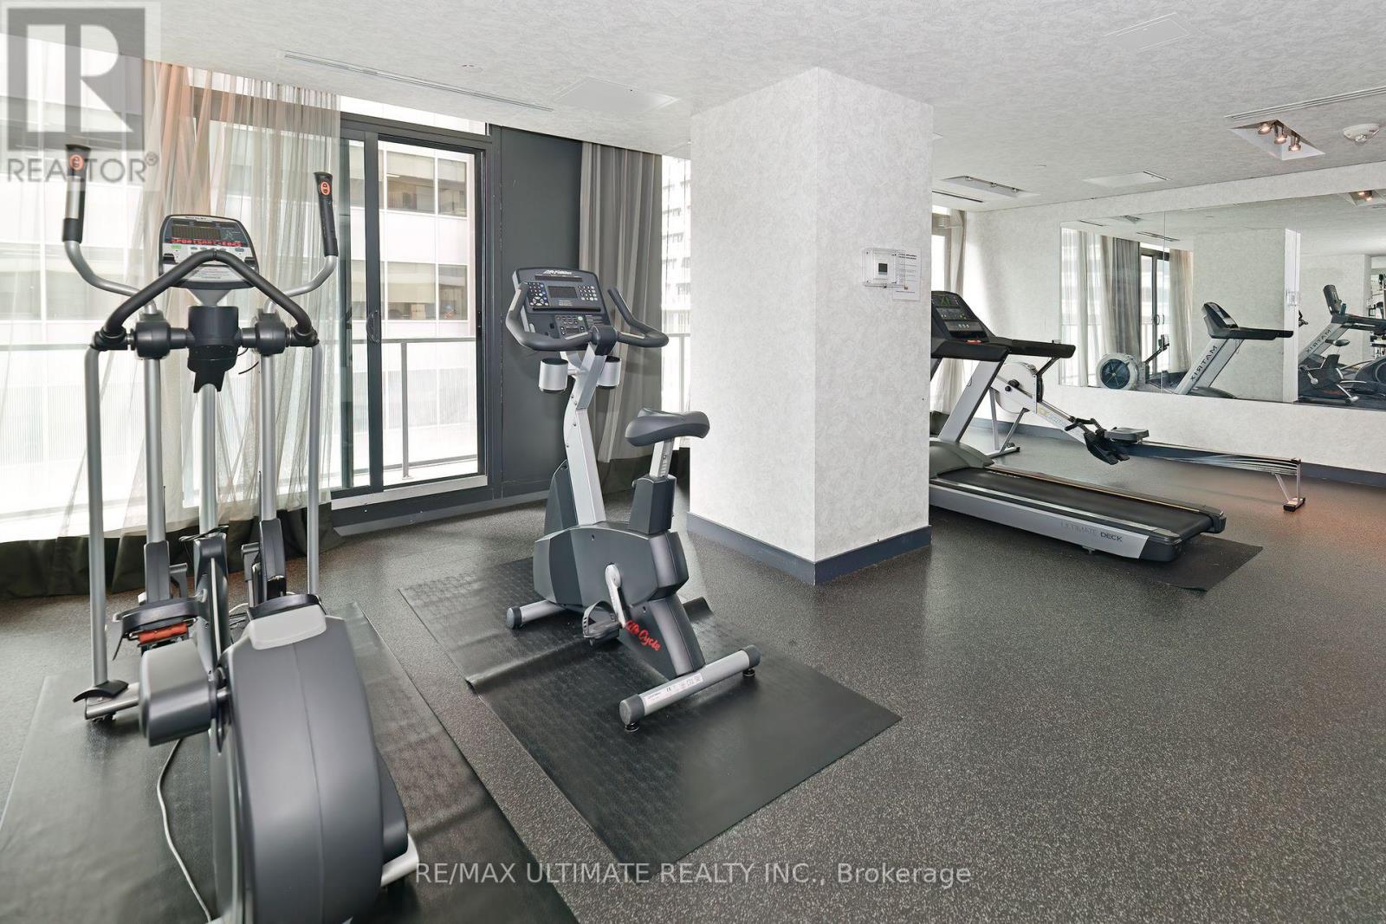
| Amenities | Security/concierge, Exercise Centre, Separate Electricity Meters |
| Appliances | Dishwasher, Microwave, Window Coverings, Refrigerator |
| Basement Type | None |
| Cooling Type | Central Air Conditioning |
| Flooring Type | Laminate |
| Heating Fuel | Natural Gas |
| Heating Type | Forced Air |
| Size Interior | 500 - 599 Sqft |
| Type | Apartment |
Parking
| Garage |
Land
| Acreage | No |
Rooms
| Level | Type | Length | Width | Dimensions |
|---|---|---|---|---|
| Ground Level | Living Room | 4.17 m | 2.65 m | 4.17 m x 2.65 m |
| Ground Level | Dining Room | 4.17 m | 2.65 m | 4.17 m x 2.65 m |
| Ground Level | Kitchen | 4.17 m | 1.86 m | 4.17 m x 1.86 m |
| Ground Level | Primary Bedroom | 2.86 m | 2.72 m | 2.86 m x 2.72 m |
https://www.realtor.ca/real-estate/30417397/2105-426-university-avenue-toronto-university-university
Contact Us
Contact us for more information

The trademarks REALTOR®, REALTORS®, and the REALTOR® logo are controlled by The Canadian Real Estate Association (CREA) and identify real estate professionals who are members of CREA. The trademarks MLS®, Multiple Listing Service® and the associated logos are owned by The Canadian Real Estate Association (CREA) and identify the quality of services provided by real estate professionals who are members of CREA. The trademark DDF® is owned by The Canadian Real Estate Association (CREA) and identifies CREA's Data Distribution Facility (DDF®)
October 19 2026 02:28:50
Toronto Regional Real Estate Board
RE/MAX Ultimate Realty Inc.