
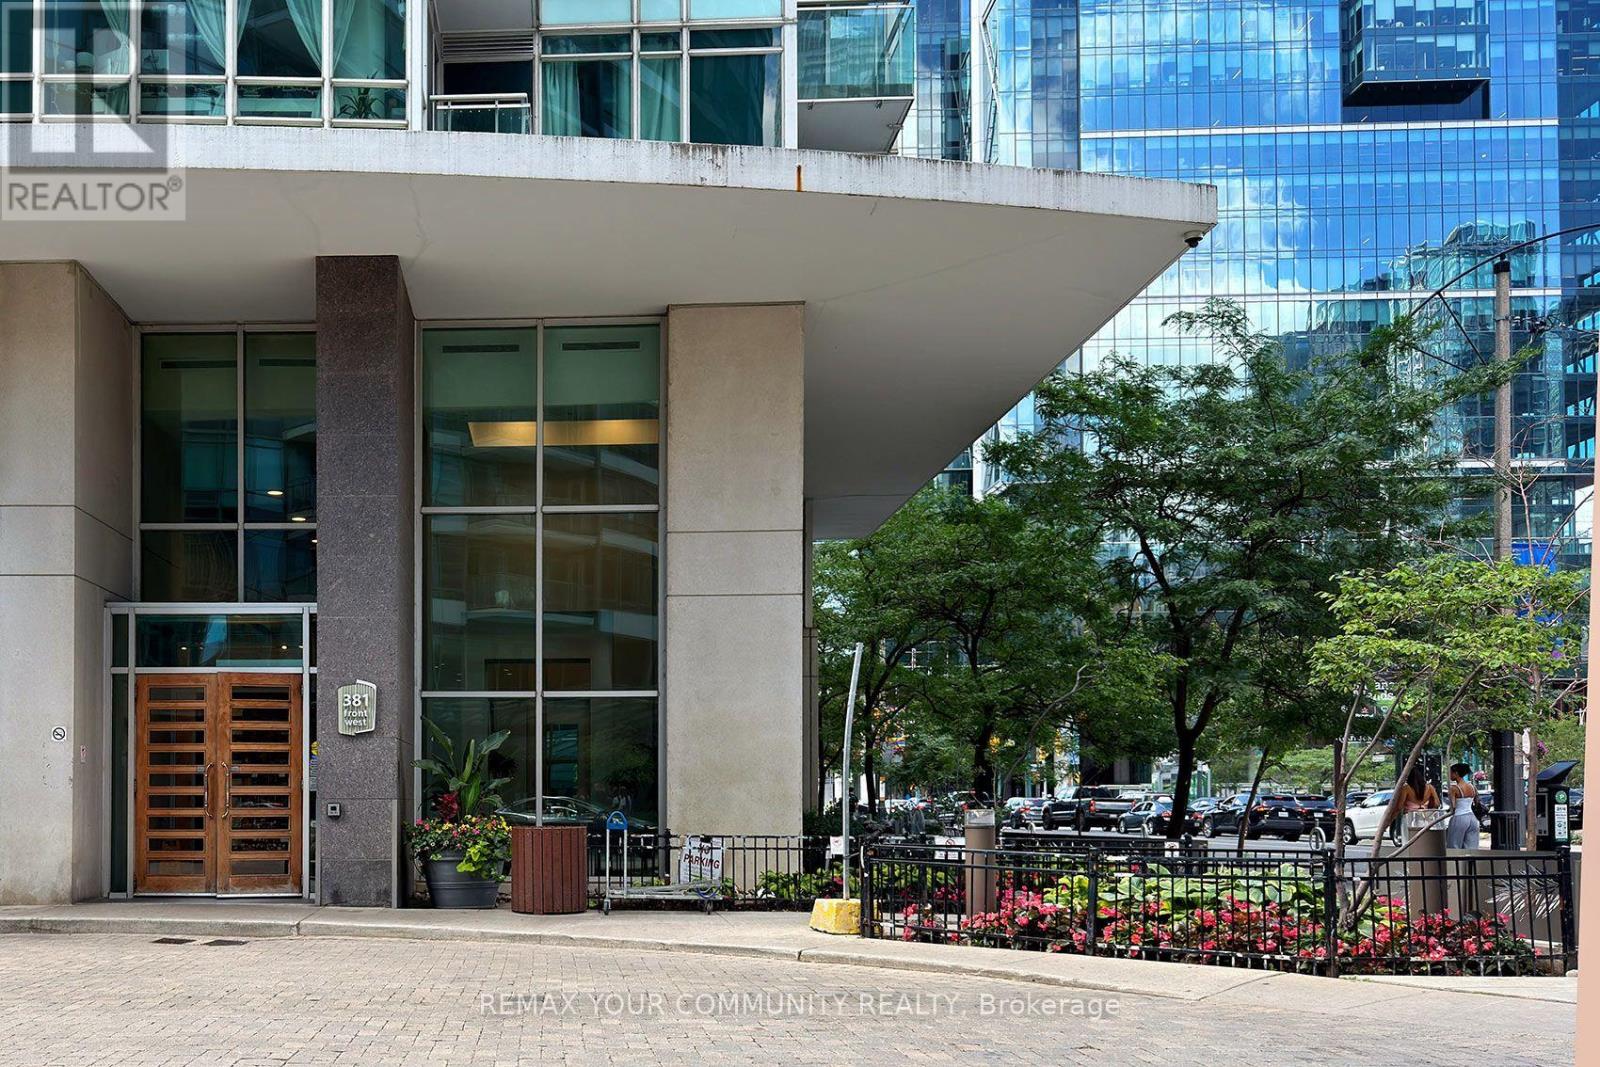
2103 - 381 Front Street W Toronto, Ontario M5V 3R8

$3,700 Monthly
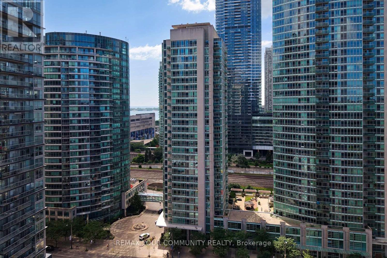
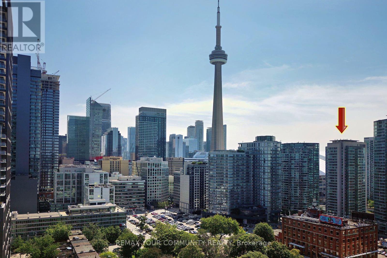
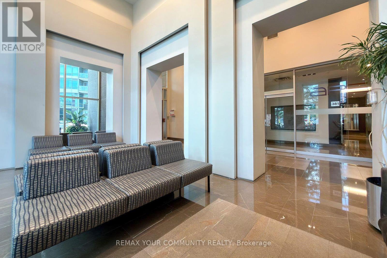
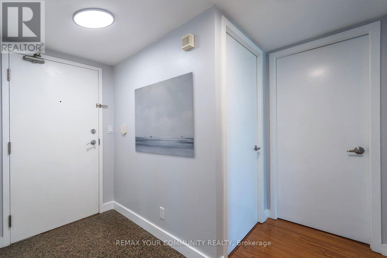
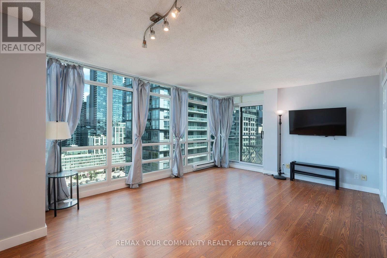
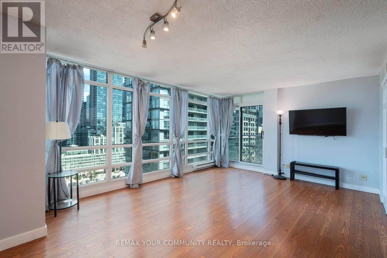
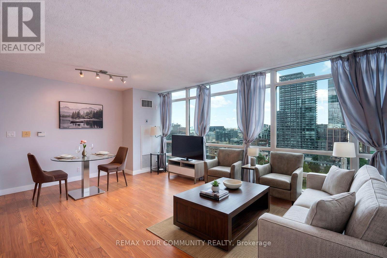
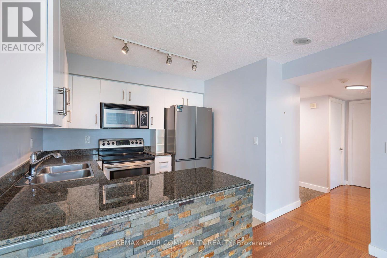
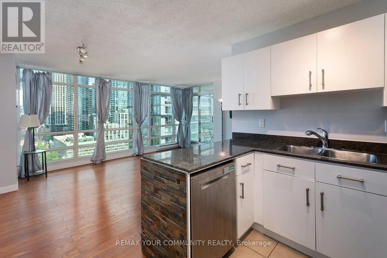
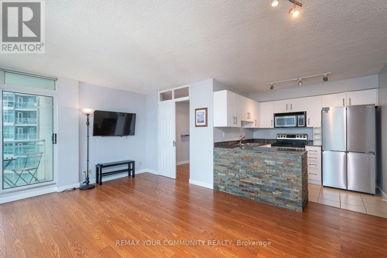
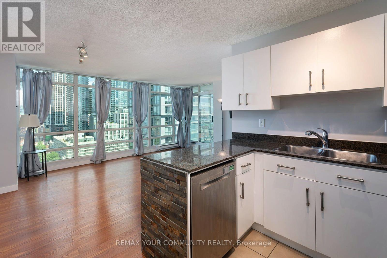
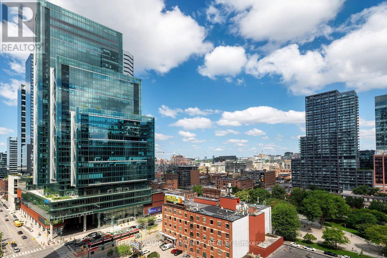
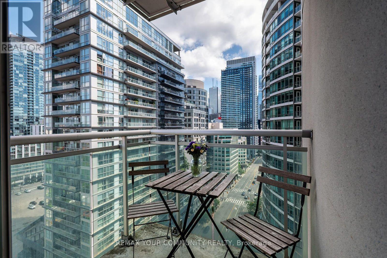
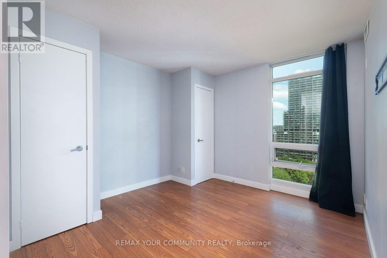
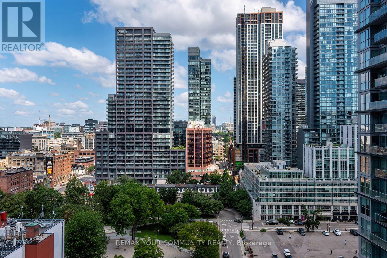
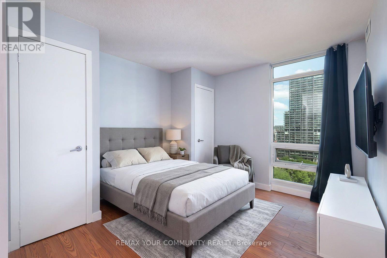
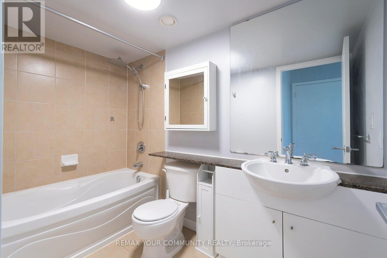
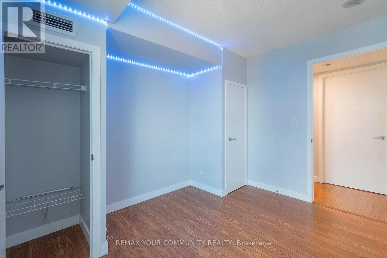
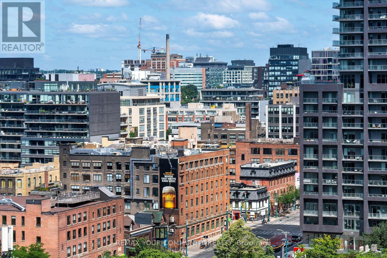
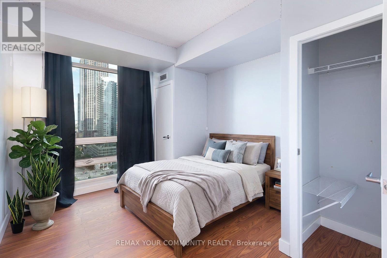
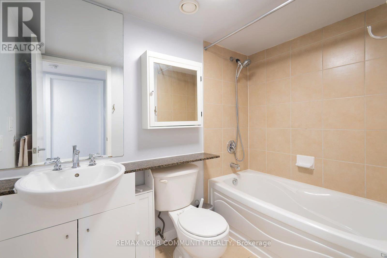
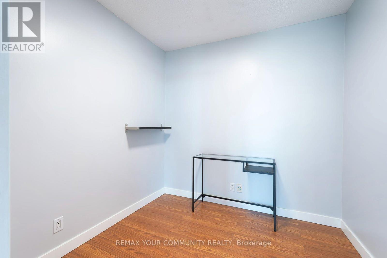
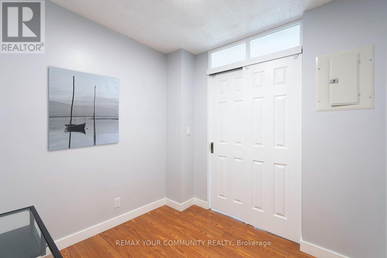
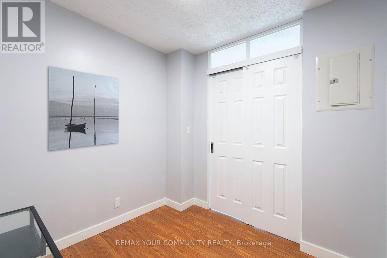
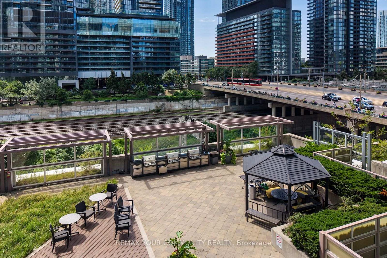
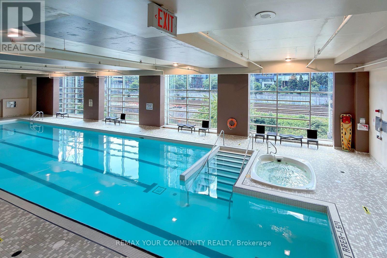
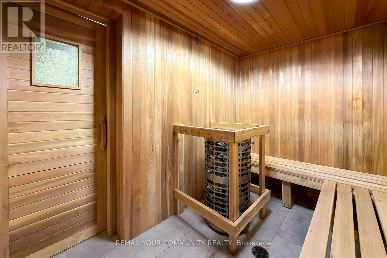
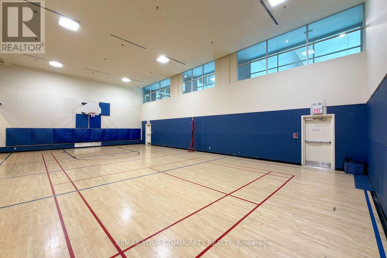
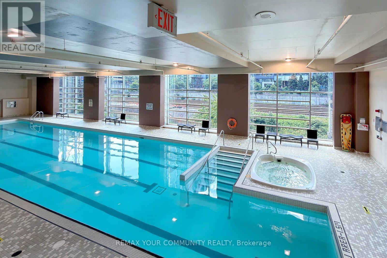
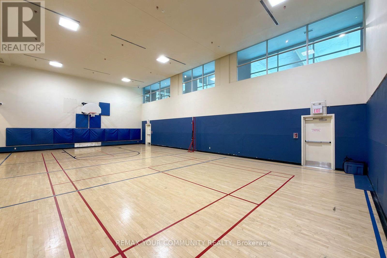
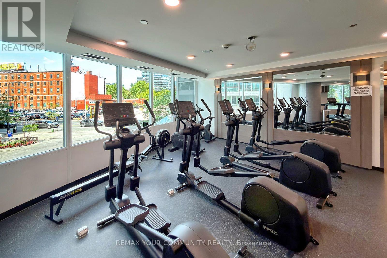
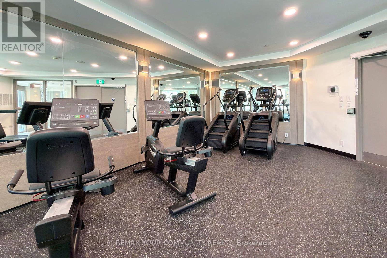
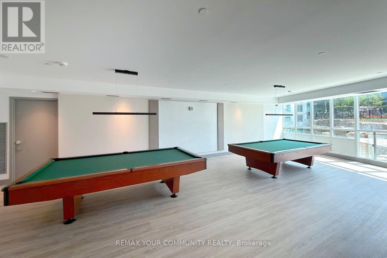
Live Steps from the Action without Sacrificing Space and Comfort here at World-Class Apex Building with Luxury Amenities! Sunfilled 2+1 Bed 2 Bath Corner Suite designed for Premium Urban living with Heat, Hydro and Water all included! Rarely offered Extra-large Handicap-friendly Parking Space! Open Concept Living/Dining room with Floor-to-Ceiling Windows Walks Out to a Balcony with Panoramic Views. Modern Kitchen with Stainless Steel Appliances and brand new Fridge features a Textured-Stone Veneer Peninsula. Each Spacious Bedroom is Uniquely Designed with Rare Double Closets. Primary Bedroom with 4 Piece Ensuite. The Den creates the Ultimate Flex Space, equipped wth Sliding Doors to create a fully enclosed private space, perfect as a Guest Room, Quiet Home Office or Nursery. Top tier amenities include Gymnasium, Indoor Pool with Hot Tub, Sauna, Updated Fitness Studio, Beautiful Guest-worthy Party Lounge & Theater Room. 3rd floor park-like terrace & BBQ stations with Breathtaking Sweeping views! Steps to the CN Tower, Rogers Centre, Union Station, Financial District, and the city's finest dining. Move in and Enjoy! View Virtual Tour Link for Additional Photos. Some photos have been virtually staged for layout context only. (id:55499)
Property Details
| MLS® Number | C13583442 |
| Property Type | Single Family |
| Community Name | Waterfront Communities C1 |
| Amenities Near By | Marina, Park, Public Transit |
| Community Features | Pets Not Allowed, Community Centre |
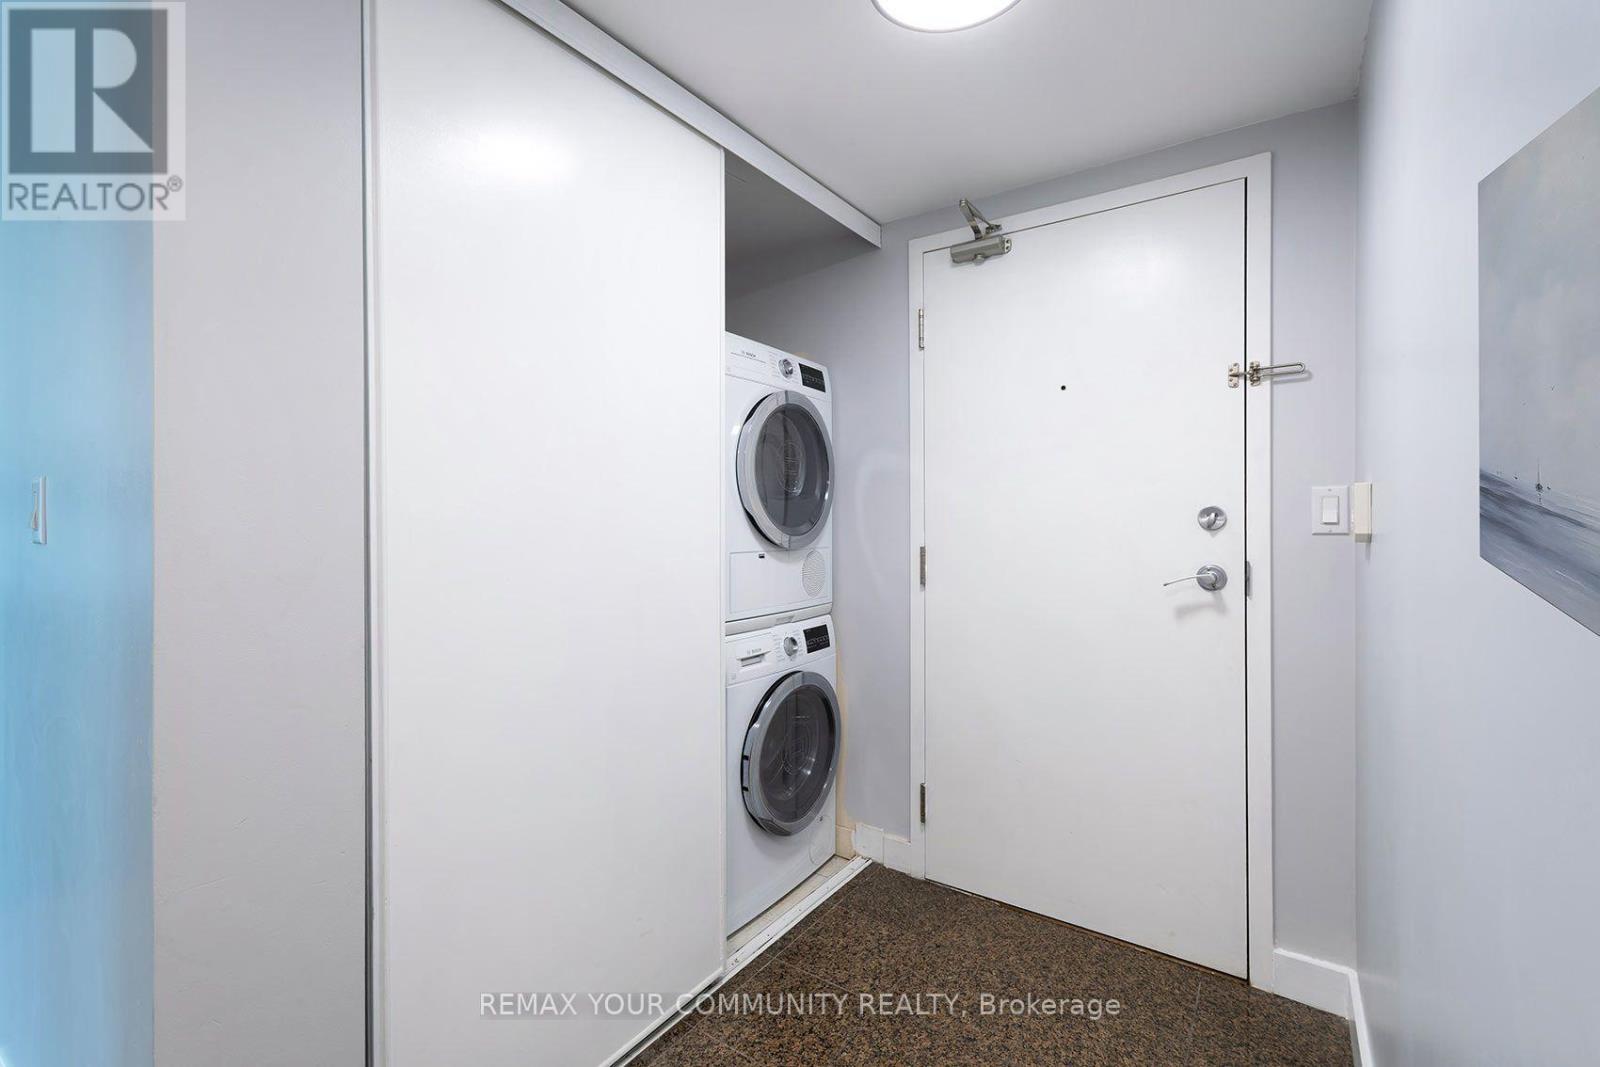
| Features | Balcony, Carpet Free, In Suite Laundry |
| Parking Space Total | 1 |
| Pool Type | Indoor Pool |
| Structure | Patio(s), Deck |
| View Type | View, City View |
Building
| Bathroom Total | 2 |
| Bedrooms Above Ground | 2 |
| Bedrooms Below Ground | 1 |
| Bedrooms Total | 3 |
| Amenities | Exercise Centre, Party Room, Visitor Parking, Security/concierge |
| Appliances | Intercom, Dishwasher, Dryer, Furniture, Microwave, Range, Stove, Washer, Window Coverings, Refrigerator |
| Basement Type | None |
| Cooling Type | Central Air Conditioning |
| Exterior Finish | Concrete |
| Flooring Type | Laminate, Tile |
| Foundation Type | Concrete |
| Heating Fuel | Natural Gas |
| Heating Type | Baseboard Heaters, Forced Air |
| Size Interior | 800 - 899 Ft2 |
| Type | Apartment |
Parking
| Garage |
Land
| Acreage | No |
| Land Amenities | Marina, Park, Public Transit |
Rooms
| Level | Type | Length | Width | Dimensions |
|---|---|---|---|---|
| Flat | Dining Room | 5.54 m | 3.76 m | 5.54 m x 3.76 m |
| Flat | Living Room | 5.54 m | 3.76 m | 5.54 m x 3.76 m |
| Flat | Kitchen | 3.12 m | 2.44 m | 3.12 m x 2.44 m |
| Flat | Primary Bedroom | 4.34 m | 3.12 m | 4.34 m x 3.12 m |
| Flat | Bedroom 2 | 3.2 m | 2.74 m | 3.2 m x 2.74 m |
| Flat | Den | 2.39 m | 2.36 m | 2.39 m x 2.36 m |
Contact Us
Contact us for more information

The trademarks REALTOR®, REALTORS®, and the REALTOR® logo are controlled by The Canadian Real Estate Association (CREA) and identify real estate professionals who are members of CREA. The trademarks MLS®, Multiple Listing Service® and the associated logos are owned by The Canadian Real Estate Association (CREA) and identify the quality of services provided by real estate professionals who are members of CREA. The trademark DDF® is owned by The Canadian Real Estate Association (CREA) and identifies CREA's Data Distribution Facility (DDF®)
July 20 2026 03:31:06
Toronto Regional Real Estate Board
RE/MAX Your Community Realty