
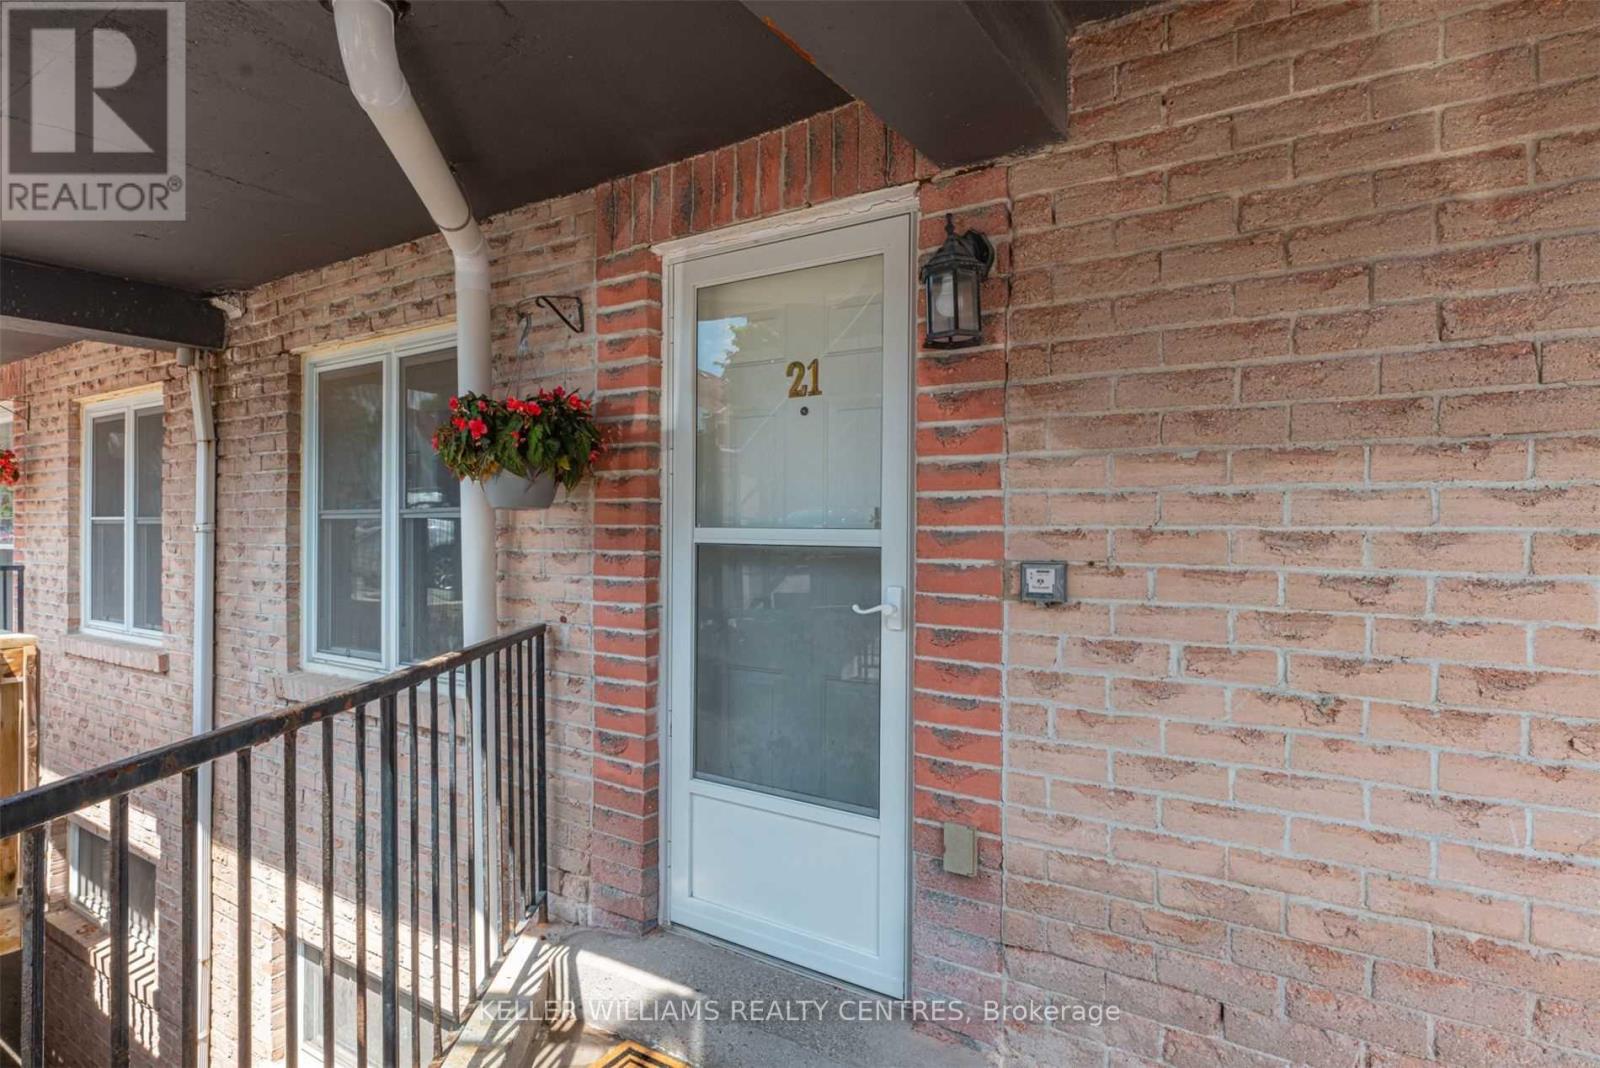
21 - 115 Main Street S Newmarket, Ontario L3Y 8J2

$2,600 Monthly
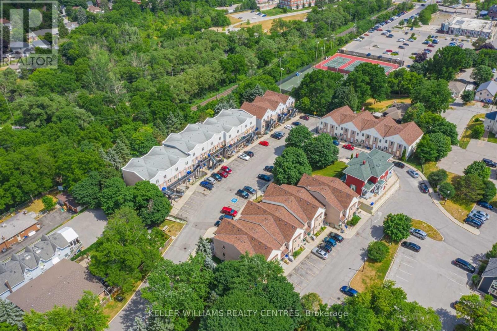
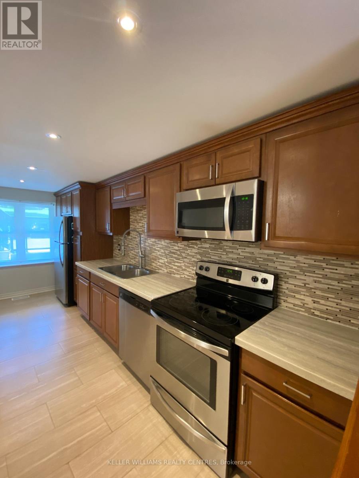
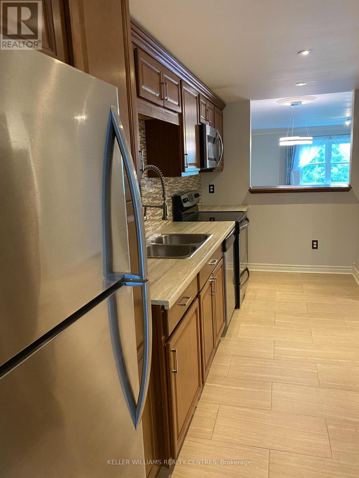
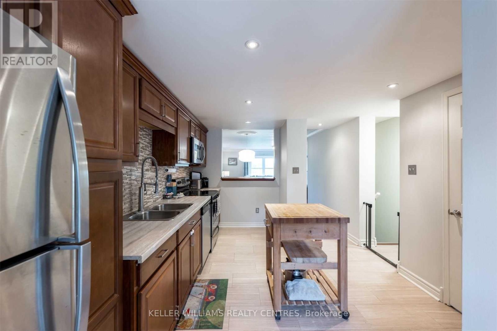
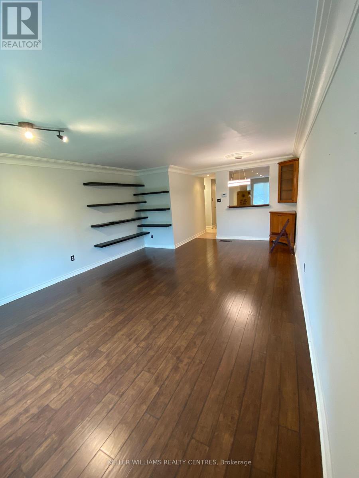
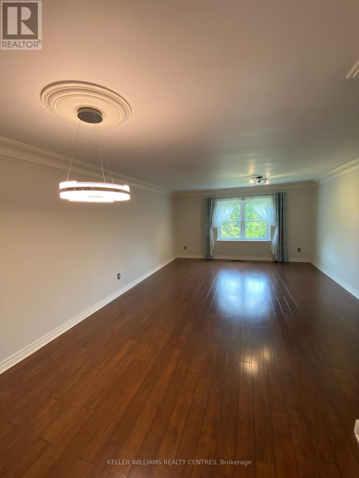
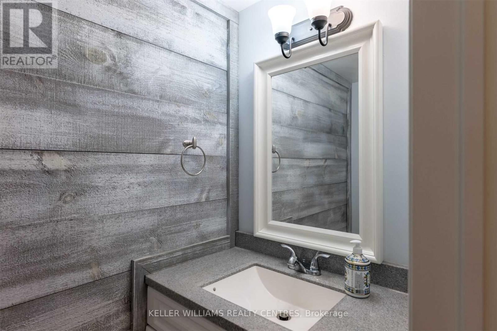
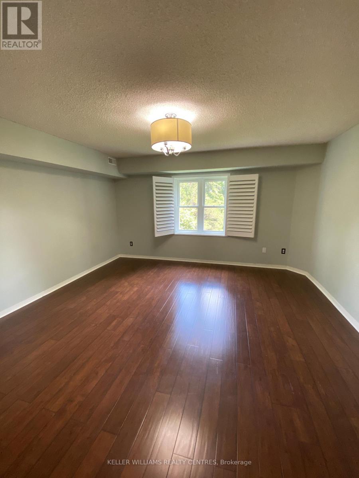
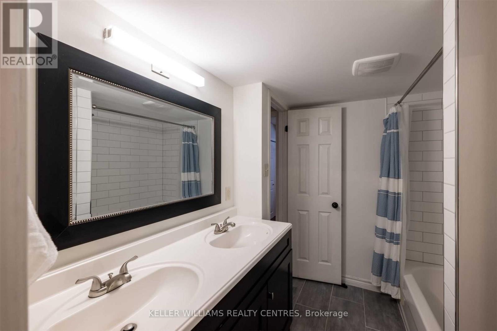
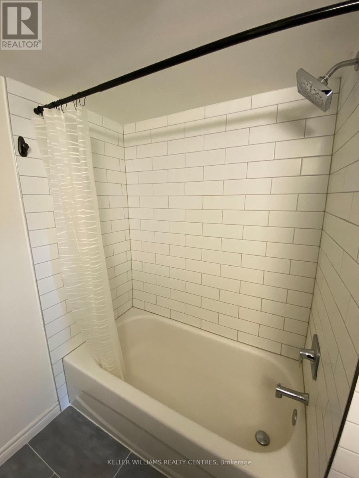
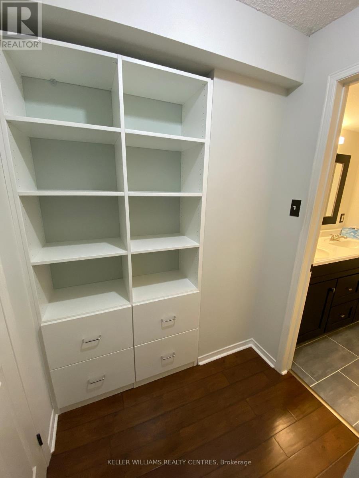
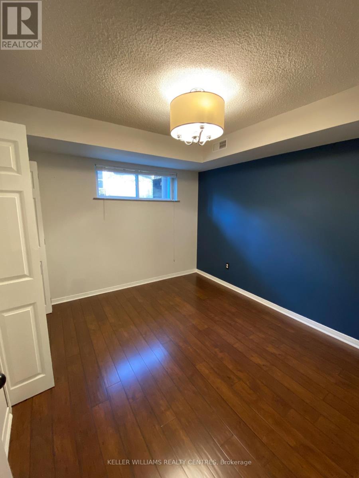
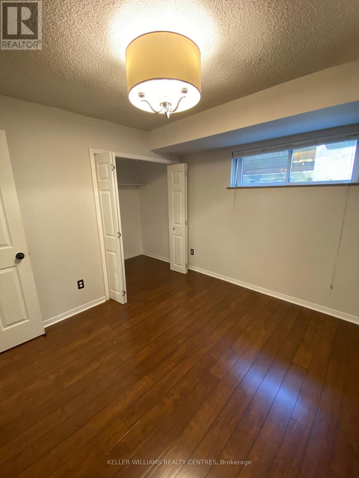
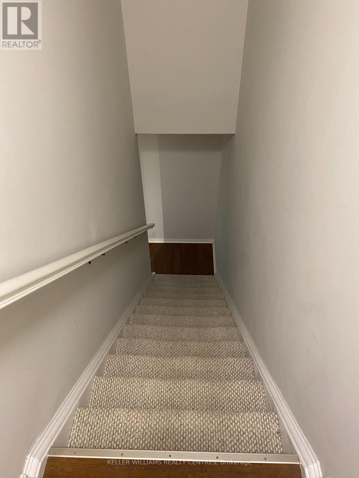
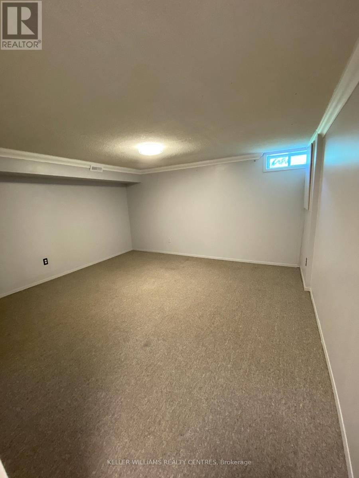
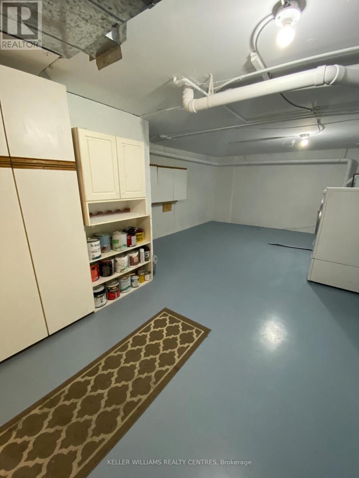
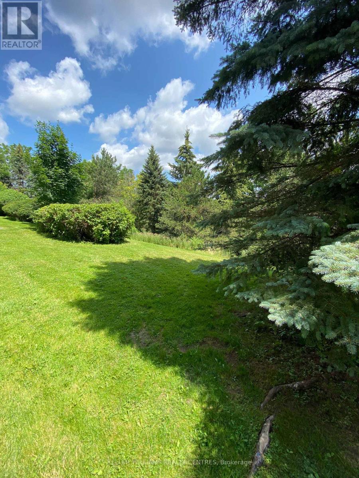
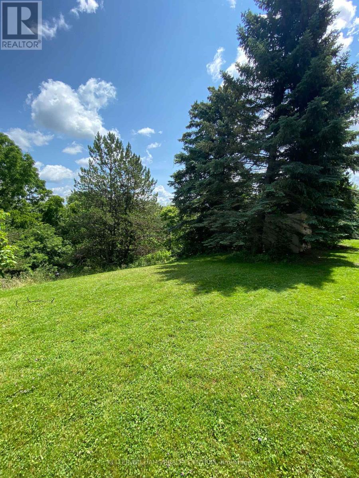
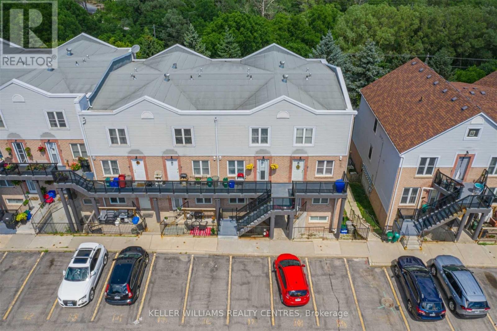
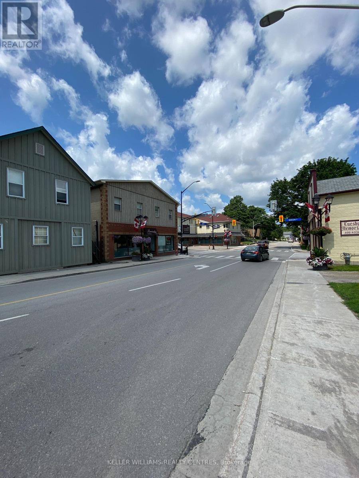
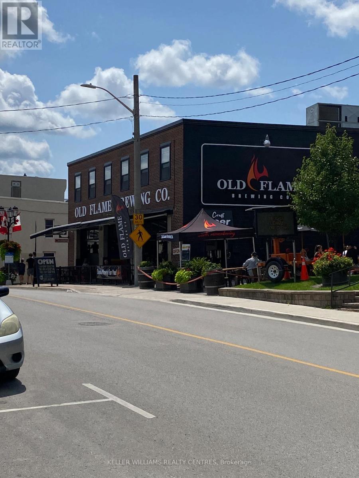
Enjoy the convenience of living in the heart of historic downtown Newmarket. This bright and spacious townhouse is just steps from Fairy Lake, the library, splash pad, GO Train, hospital, and plenty of shops, restaurants, and cafes.One of the larger units in the condo complex, it features an open-concept layout, finished basement with laminate floors, generously sized bedrooms, and plenty of storage space. The updated kitchen includes stainless steel appliances, a modern backsplash, and a built-in water filtration system. Renovated bathrooms, large windows, and views of the ravine and nearby trails add comfort and charm. Furnace and A/C installed in 2021 for year-round comfort. A great home in a great location move-in ready and waiting for you. (id:55499)
Property Details
| MLS® Number | N13583006 |
| Property Type | Single Family |
| Community Name | Central Newmarket |
| Amenities Near By | Hospital, Public Transit, Ski Area |
| Community Features | Pets Allowed With Restrictions |
| Features | Ravine, Conservation/green Belt |
| Parking Space Total | 1 |
Building
| Bathroom Total | 2 |
| Bedrooms Above Ground | 2 |
| Bedrooms Below Ground | 1 |
| Bedrooms Total | 3 |
| Amenities | Visitor Parking |
| Appliances | Water Treatment |
| Basement Development | Finished |
| Basement Type | N/a (finished) |
| Cooling Type | Central Air Conditioning |
| Exterior Finish | Aluminum Siding, Brick |
| Flooring Type | Laminate |
| Half Bath Total | 1 |
| Heating Fuel | Electric |
| Heating Type | Forced Air |
| Size Interior | 1,200 - 1,399 Ft2 |
| Type | Row / Townhouse |
Parking
| No Garage |
Land
| Acreage | No |
| Land Amenities | Hospital, Public Transit, Ski Area |
Rooms
| Level | Type | Length | Width | Dimensions |
|---|---|---|---|---|
| Basement | Bedroom 3 | 5.4 m | 4.22 m | 5.4 m x 4.22 m |
| Lower Level | Primary Bedroom | 4.43 m | 4.34 m | 4.43 m x 4.34 m |
| Lower Level | Bedroom 2 | 3.21 m | 3 m | 3.21 m x 3 m |
| Main Level | Kitchen | 5.2 m | 1.8 m | 5.2 m x 1.8 m |
| Main Level | Living Room | 6.1 m | 4.4 m | 6.1 m x 4.4 m |
Contact Us
Contact us for more information

The trademarks REALTOR®, REALTORS®, and the REALTOR® logo are controlled by The Canadian Real Estate Association (CREA) and identify real estate professionals who are members of CREA. The trademarks MLS®, Multiple Listing Service® and the associated logos are owned by The Canadian Real Estate Association (CREA) and identify the quality of services provided by real estate professionals who are members of CREA. The trademark DDF® is owned by The Canadian Real Estate Association (CREA) and identifies CREA's Data Distribution Facility (DDF®)
July 20 2026 02:34:21
Toronto Regional Real Estate Board
Keller Williams Realty Centres