
2096 - 100 Mornelle Court Toronto, Ontario M1E 4X2

$2,600 Monthly
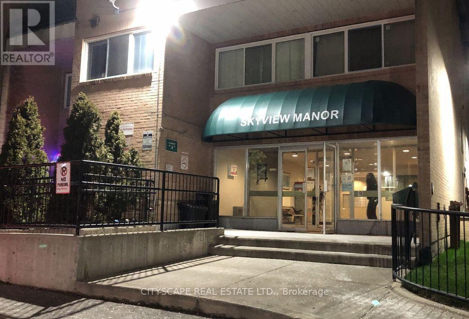
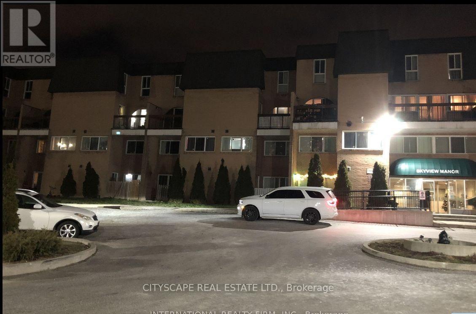
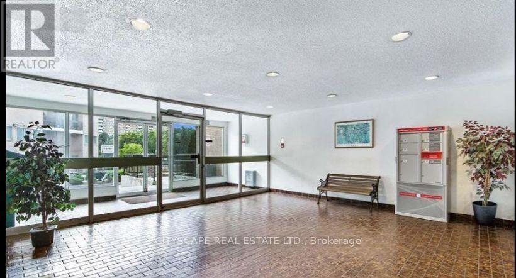
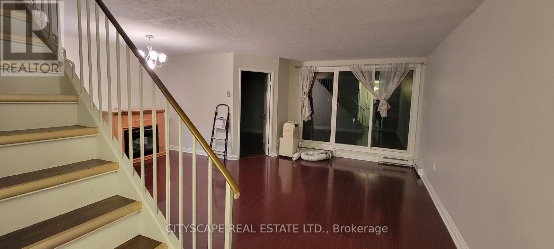
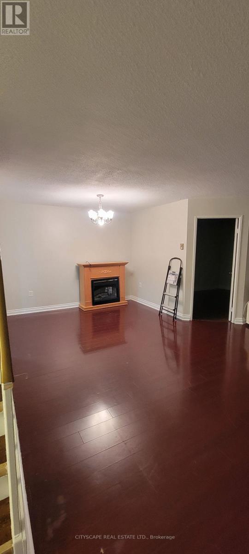
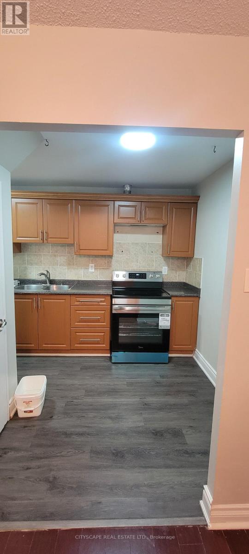
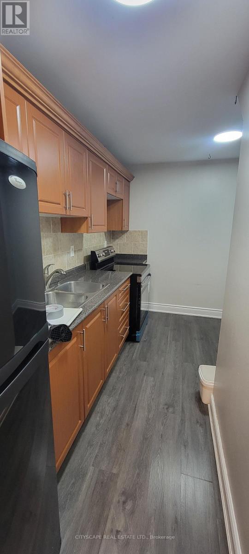
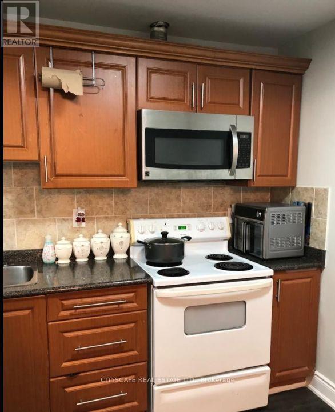
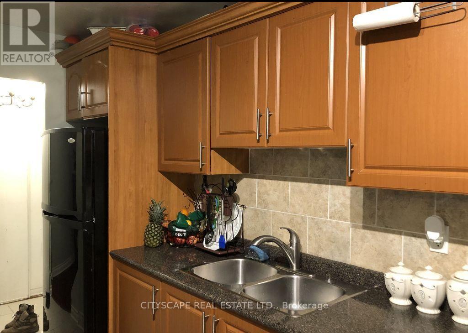
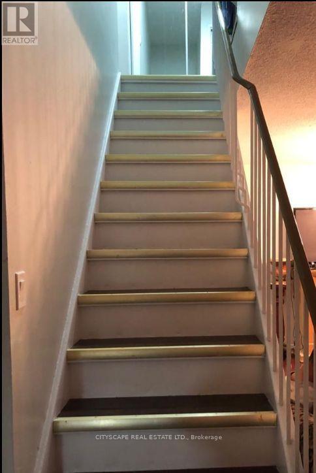
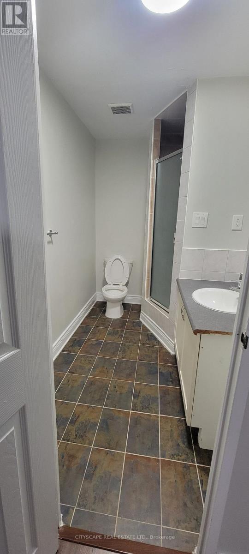
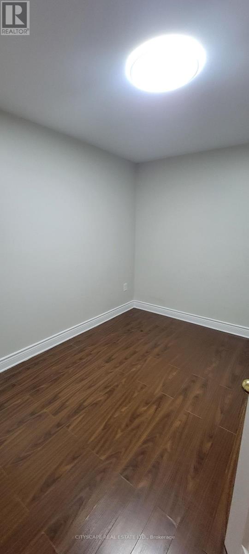
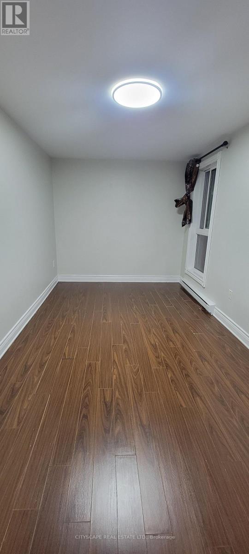
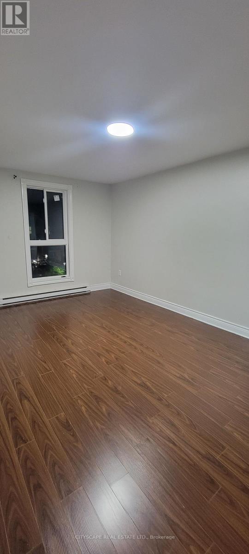
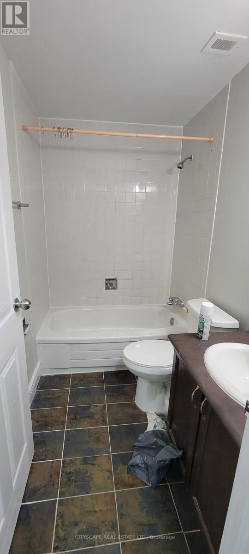
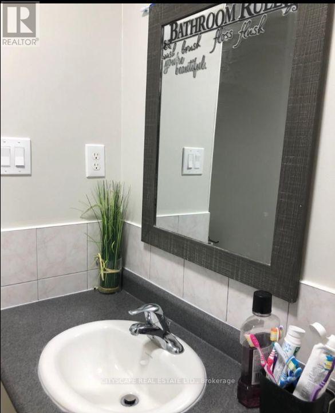
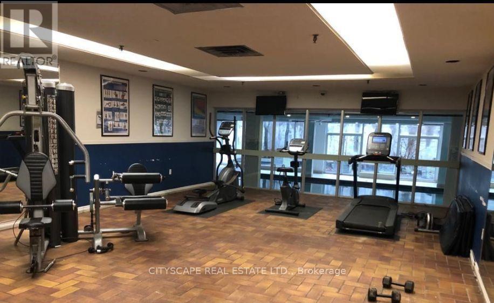
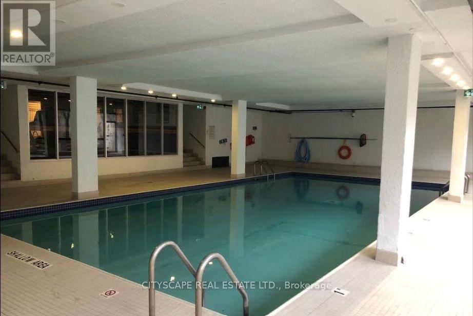
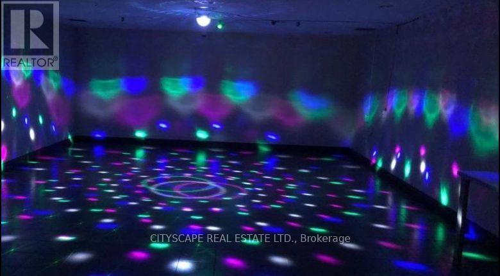
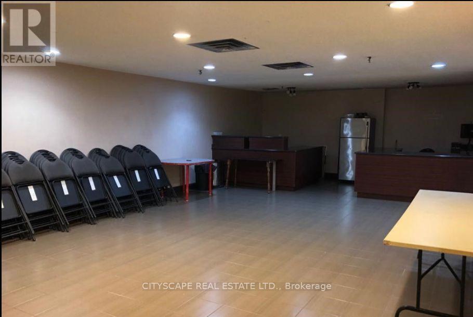
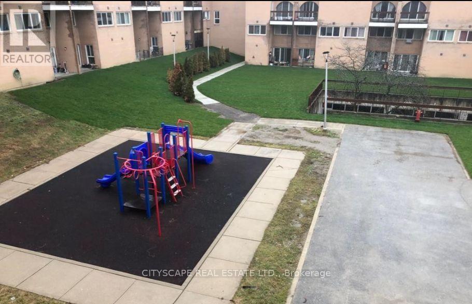
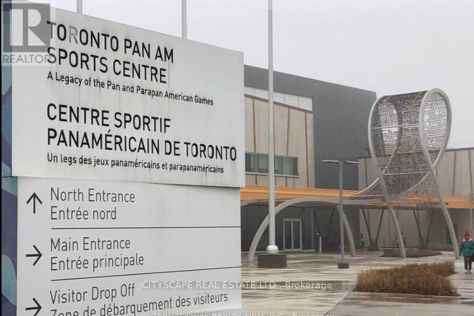
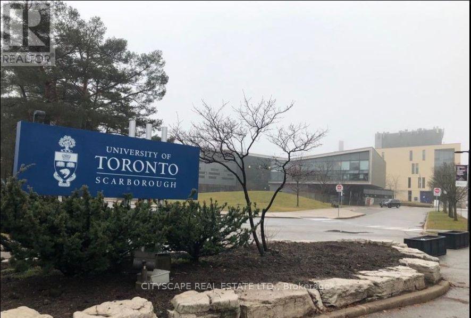
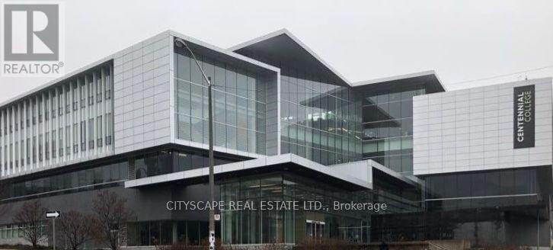
Location! Location! Location! Fully Renovated 2+1 Bedroom Condo Townhouse in Prime Scarborough Location! An exceptional opportunity forfirst-time home buyers, investors, downsizers, or growing families! This bright, beautifully two-storey condo townhouse offers approximately1,233 sq. ft. of functional living space in one of Scarborough's most convenient and highly sought-after communities. Featuring 2 spaciousbedrooms plus a versatile den that can easily function as a third bedroom, nursery, home office, or study space, this move-in-ready home isdesigned to accommodate a variety of lifestyles. The carpet-free interior showcases modern finishes throughout, including smooth ceilings, ahardwood staircase, and a stylish kitchen The sun-filled open-concept living and dining area provides the perfect setting for everyday living andentertaining, with a walkout to a private patio ideal for relaxing, summer BBQs, and outdoor enjoyment. The oversized primary bedroom featuresa walk-in closet and a full ensuite bathroom, while the spacious second bedroom offers generous closet space. Two full bathrooms andabundant storage complete this thoughtfully designed home. Residents enjoy excellent building amenities, including an indoor swimming pool,fitness centre, party and meeting rooms, playground, Ideally located just steps to TTC transit and minutes to Highway 401, the property is withinwalking distance of the University of Toronto Scarborough Campus, Centennial College, Toronto Pan Am Sports Centre, Morningside Park,shopping, restaurants, schools, Scarborough Health Network, and everyday conveniences. Families will appreciate access to excellent localschools, including French Immersion programs and sought-after secondary schools. (id:55499)
Property Details
| MLS® Number | E13671660 |
| Property Type | Single Family |
| Community Name | Morningside |
| Amenities Near By | Hospital, Park, Public Transit, Schools |
| Community Features | Pets Allowed With Restrictions, Community Centre |
| Features | Elevator, Balcony, Carpet Free |
| Parking Space Total | 1 |
| Pool Type | Indoor Pool |
Building
| Bathroom Total | 2 |
| Bedrooms Above Ground | 6 |
| Bedrooms Total | 6 |
| Age | 31 To 50 Years |
| Amenities | Car Wash, Exercise Centre, Party Room |
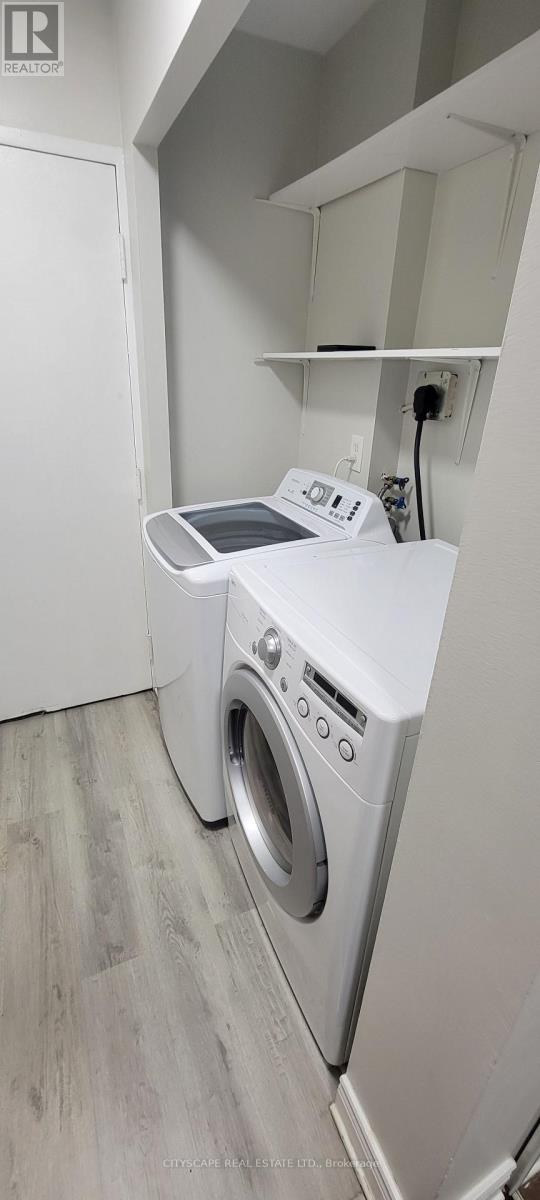
| Appliances | Dryer, Stove, Washer, Window Coverings, Refrigerator |
| Basement Type | None |
| Cooling Type | None |
| Exterior Finish | Brick |
| Fire Protection | Alarm System, Smoke Detectors |
| Flooring Type | Tile, Laminate |
| Heating Fuel | Electric |
| Heating Type | Baseboard Heaters |
| Stories Total | 2 |
| Size Interior | 1,200 - 1,399 Ft2 |
| Type | Row / Townhouse |
Parking
| Underground | |
| Garage |
Land
| Acreage | No |
| Land Amenities | Hospital, Park, Public Transit, Schools |
Rooms
| Level | Type | Length | Width | Dimensions |
|---|---|---|---|---|
| Second Level | Dining Room | Measurements not available | ||
| Second Level | Primary Bedroom | 4.96 m | 3.17 m | 4.96 m x 3.17 m |
| Second Level | Bedroom 2 | 4.42 m | 2.67 m | 4.42 m x 2.67 m |
| Second Level | Utility Room | 3.12 m | 2.83 m | 3.12 m x 2.83 m |
| Main Level | Living Room | 5.94 m | 3.44 m | 5.94 m x 3.44 m |
| Main Level | Kitchen | 4 m | 2.83 m | 4 m x 2.83 m |
| Main Level | Den | 3.61 m | 2.67 m | 3.61 m x 2.67 m |
| Main Level | Foyer | 2.83 m | 1.05 m | 2.83 m x 1.05 m |
https://www.realtor.ca/real-estate/30151663/2096-100-mornelle-court-toronto-morningside-morningside
Contact Us
Contact us for more information

The trademarks REALTOR®, REALTORS®, and the REALTOR® logo are controlled by The Canadian Real Estate Association (CREA) and identify real estate professionals who are members of CREA. The trademarks MLS®, Multiple Listing Service® and the associated logos are owned by The Canadian Real Estate Association (CREA) and identify the quality of services provided by real estate professionals who are members of CREA. The trademark DDF® is owned by The Canadian Real Estate Association (CREA) and identifies CREA's Data Distribution Facility (DDF®)
August 13 2026 05:01:39
Toronto Regional Real Estate Board
Cityscape Real Estate Ltd.