
209 Caledonia Road Toronto, Ontario M6E 4S9

$799,000
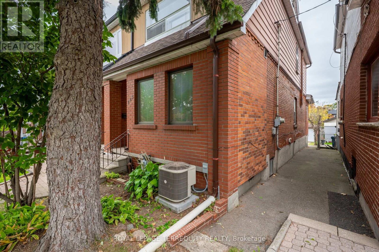
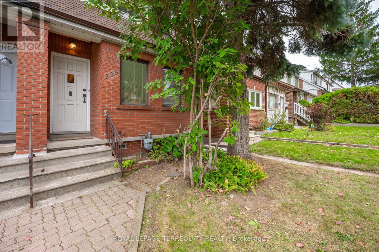
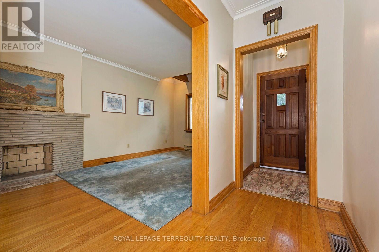
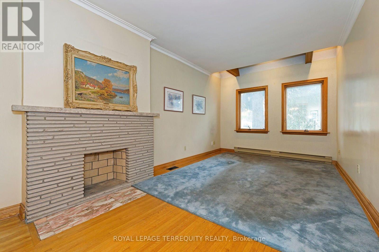
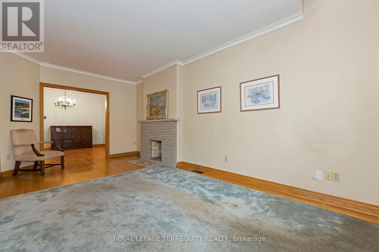
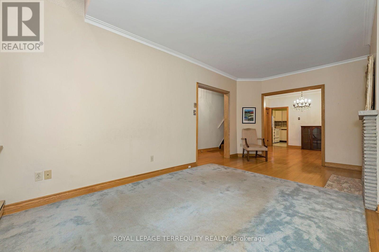
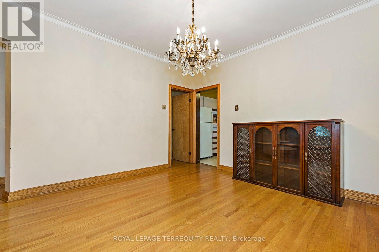
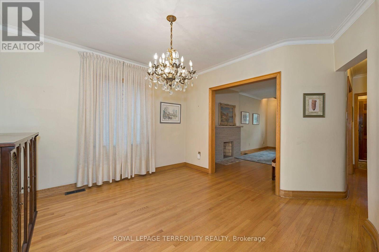
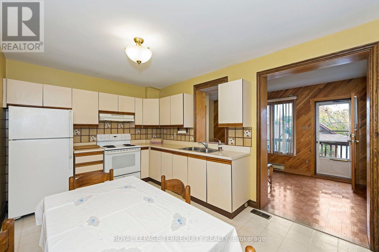
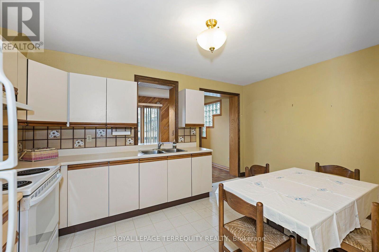
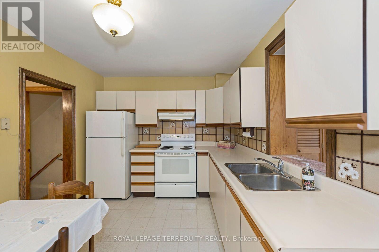
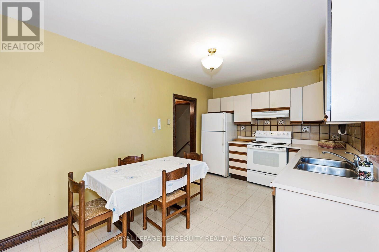
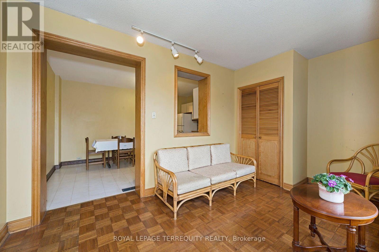
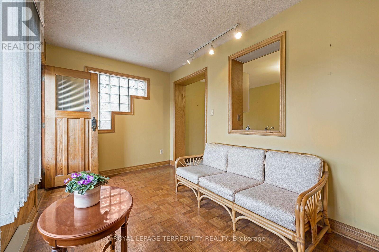
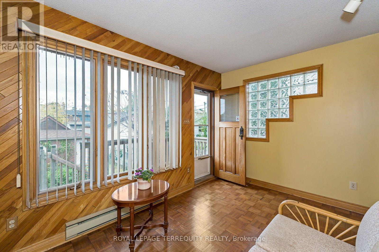
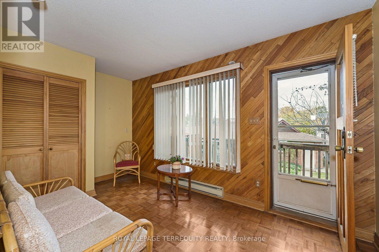
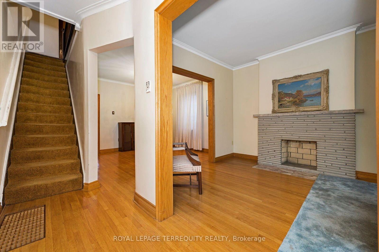
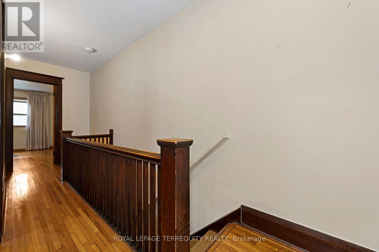
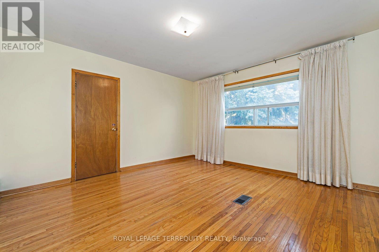
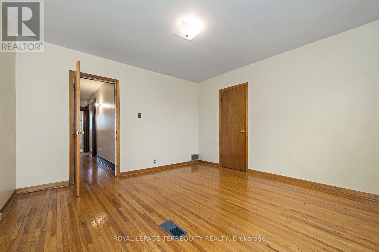
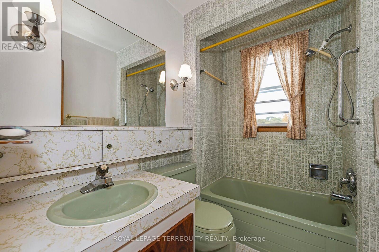
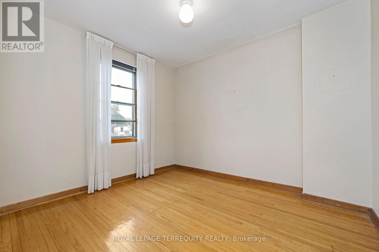
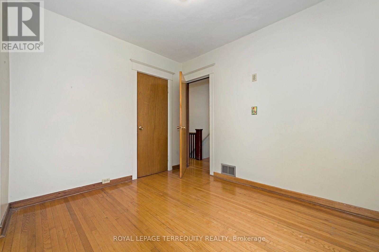
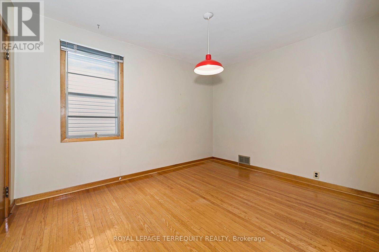
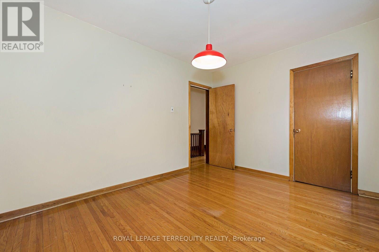
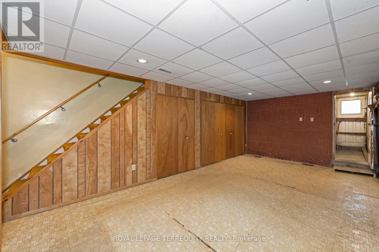
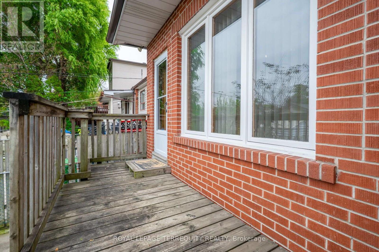
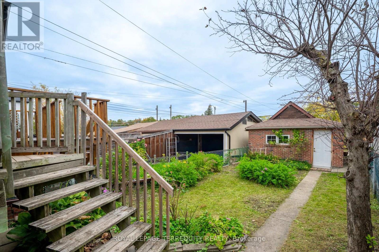
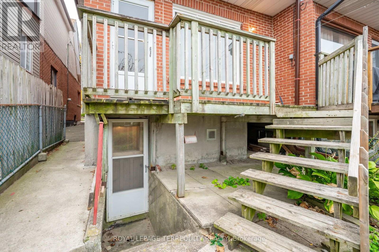
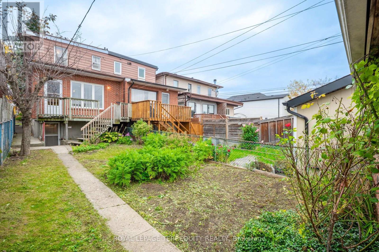
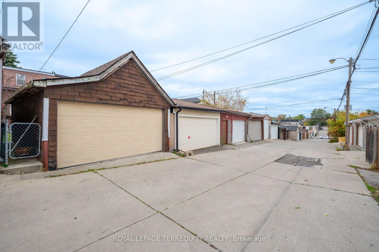
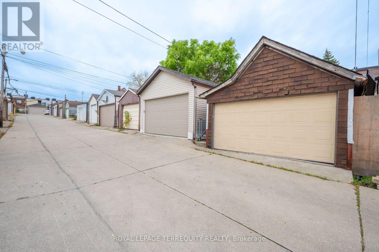
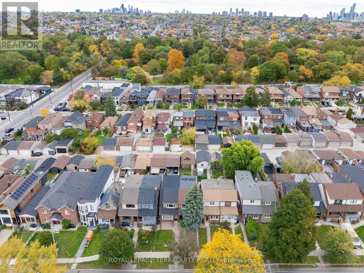
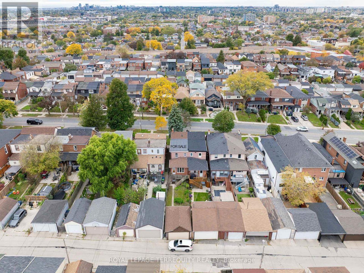
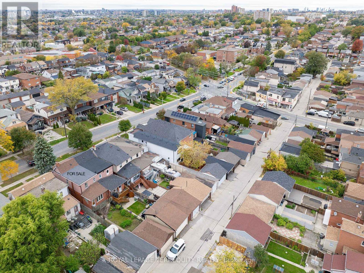
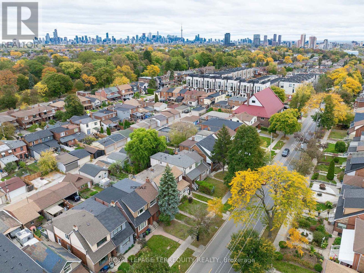
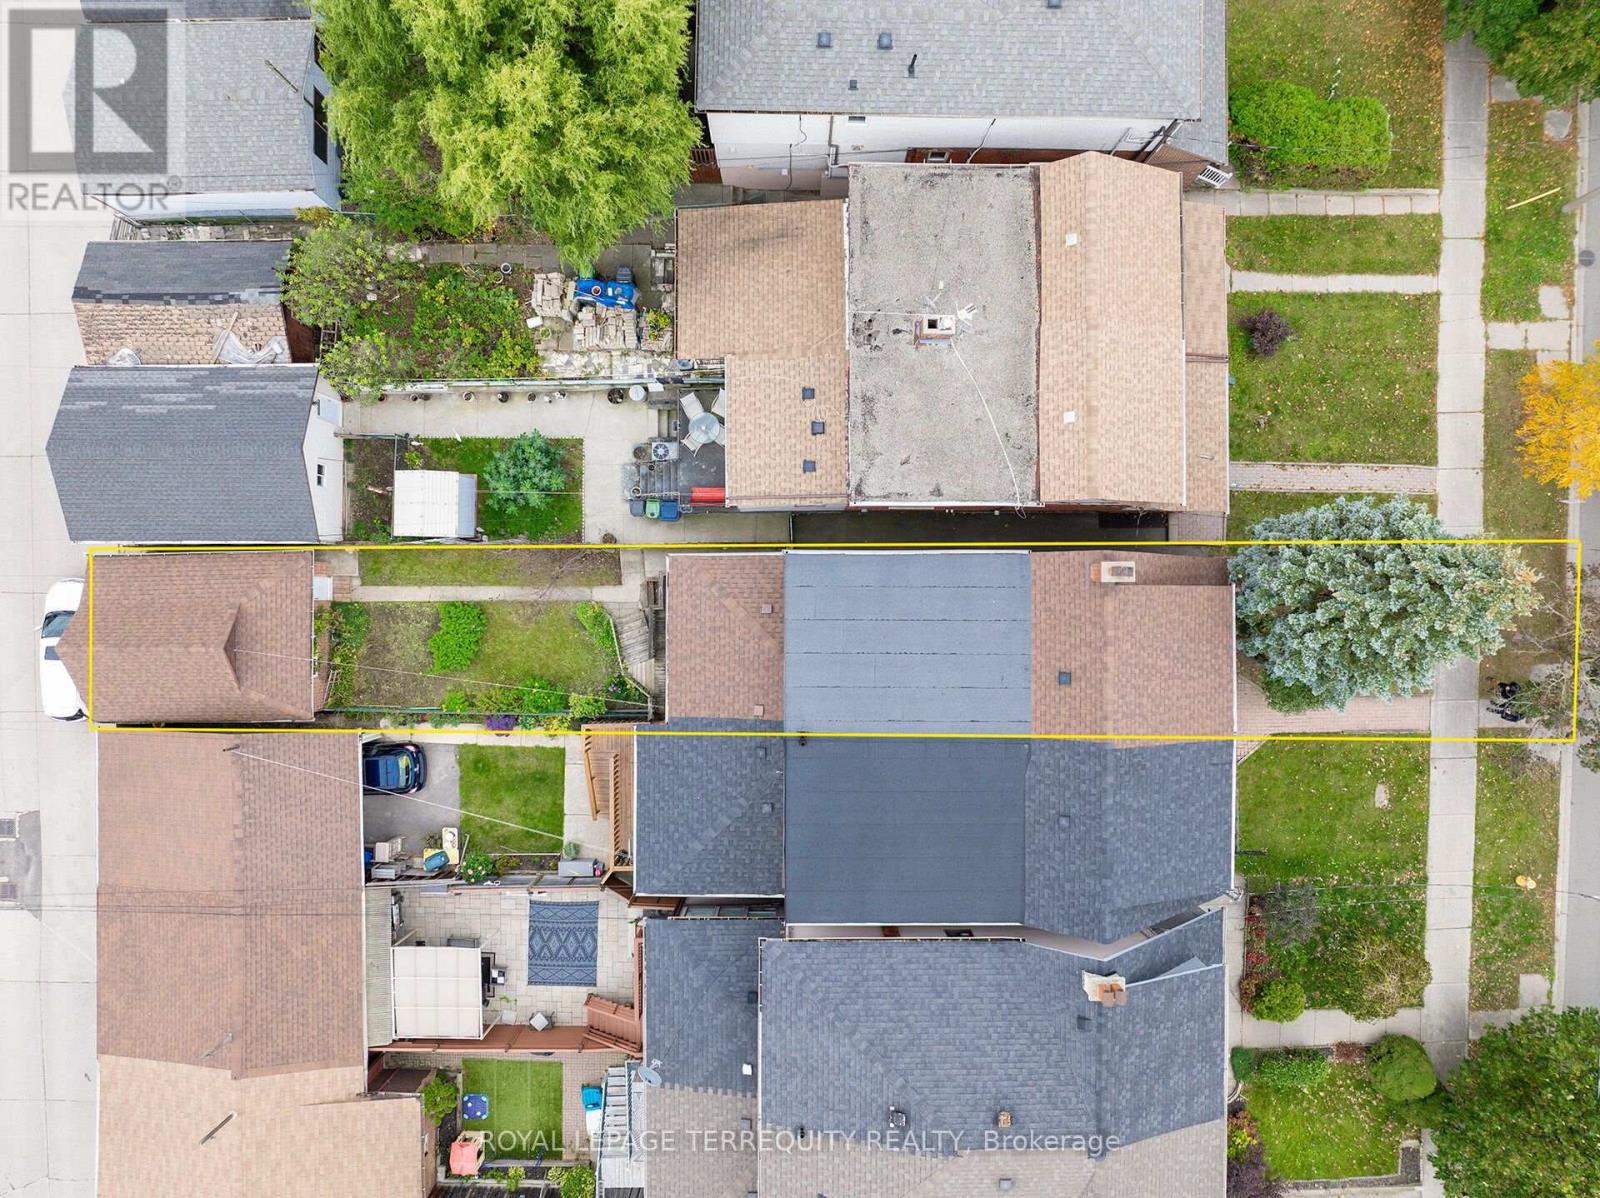
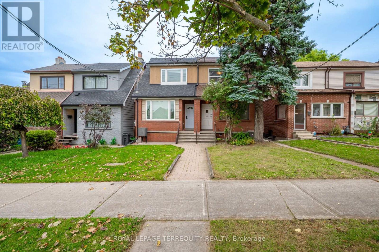
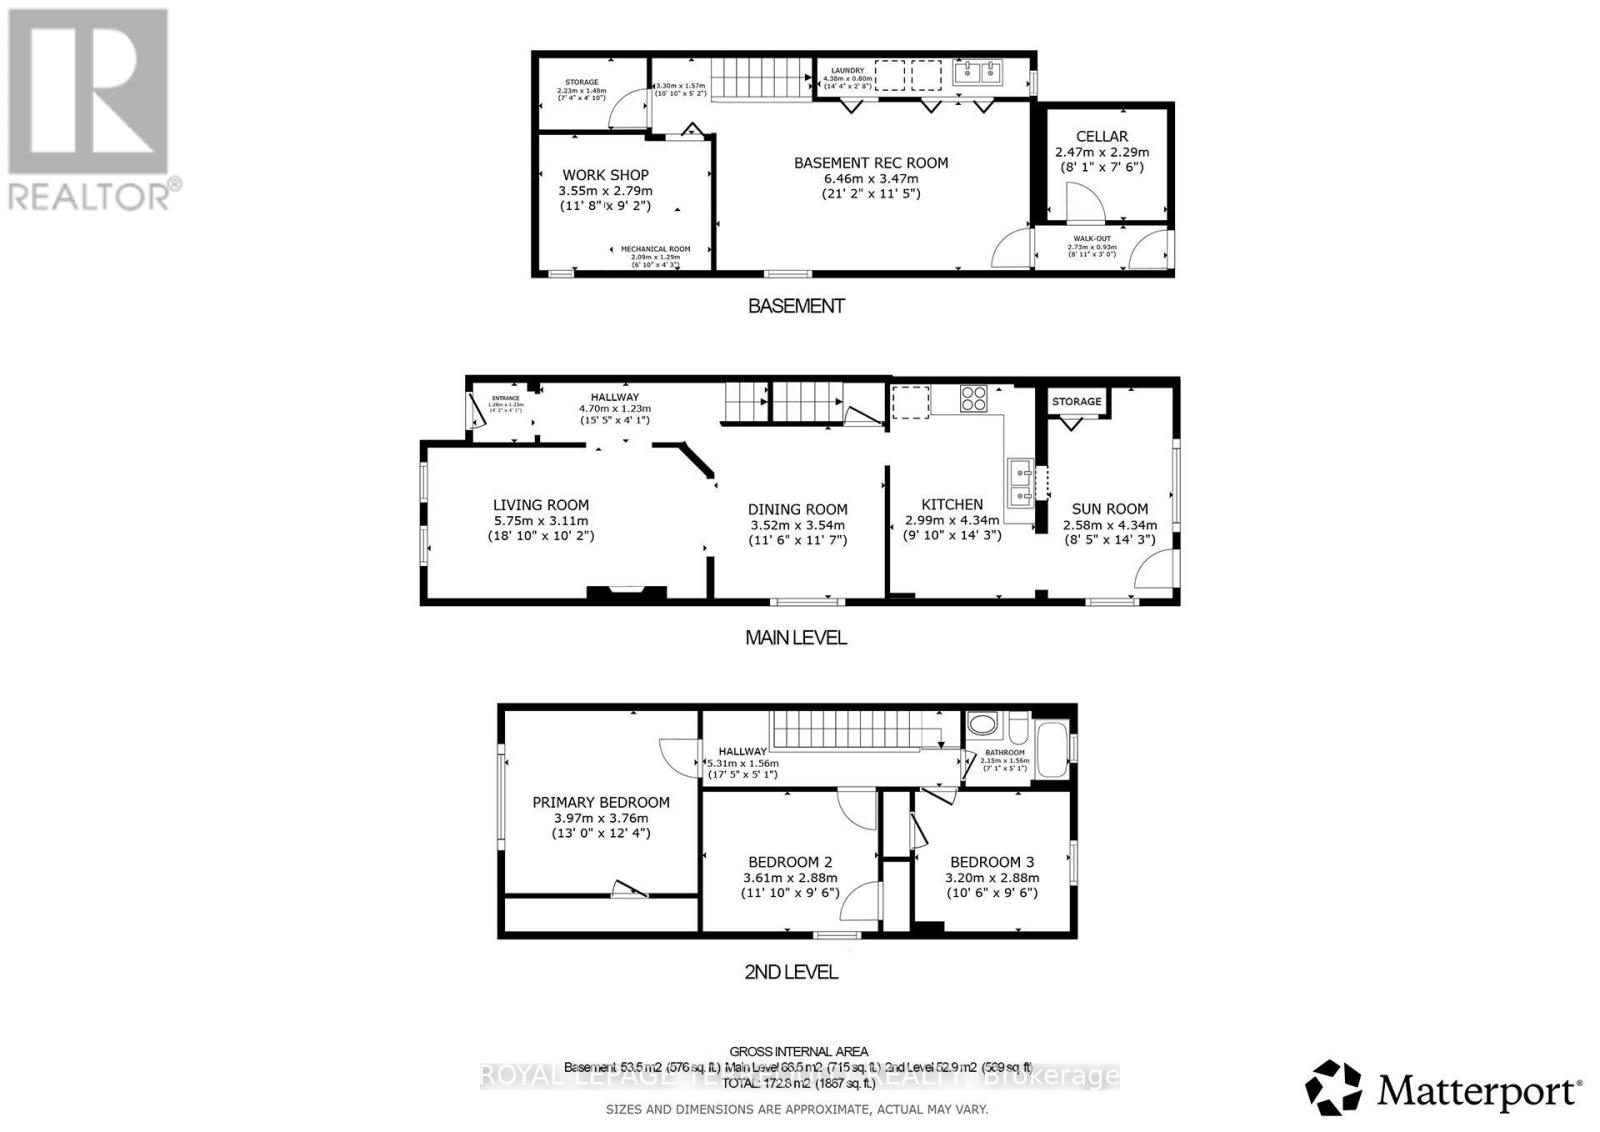
SOLID, WELL KEPT AND UPDATED SPACIOUS 3 BEDROOM, TORONTO HOME WITH WALK OUT FINISHED BASEMENT AND DOUBLE GARAGE! Proudly Owned and Updates For Decades by One Family! Excellent Floor Plan with Spacious Living Area that has Addition at the Front of the Home. Updated Kitchen Offers a Walk Out to Sunroom Addition! Sunroom Offers a Walk Out to Rear Deck and Yard/Patio. Upper Level Features Three Spacious Bedrooms and a Large 4 Piece Bathroom! The Finished Lower Level has a Walk Out to the Backyard. Detached Double Garage at Rear with Additional Parking. Key Updates Include Furnace and CAIR (2023), Roof Shingles (2019) and 100 Amp Breakers! Outstanding Location Offers You The Best of Toronto's Midtown: Parks, Schools, Shops, TTC and so Much More Just Steps Away! (id:55499)
Property Details
| MLS® Number | W14092268 |
| Property Type | Single Family |
| Community Name | Corso Italia-Davenport |
| Amenities Near By | Park, Schools, Public Transit |
| Equipment Type | Water Heater |
| Features | Lane |
| Parking Space Total | 2 |
| Rental Equipment Type | Water Heater |
| Structure | Patio(s) |
| View Type | City View |
Building
| Bathroom Total | 1 |
| Bedrooms Above Ground | 3 |
| Bedrooms Total | 3 |
| Amenities | Fireplace(s) |
| Appliances | Water Heater, Freezer, Stove, Washer, Window Coverings, Refrigerator |
| Basement Development | Finished |
| Basement Features | Separate Entrance, Walk Out |
| Basement Type | N/a, N/a (finished) |
| Construction Style Attachment | Semi-detached |
| Cooling Type | Central Air Conditioning |
| Exterior Finish | Brick, Stone |
| Fireplace Present | Yes |
| Flooring Type | Hardwood, Parquet |
| Foundation Type | Concrete |
| Heating Fuel | Natural Gas |
| Heating Type | Forced Air |
| Stories Total | 2 |
| Size Interior | 1,100 - 1,500 Sqft |
| Type | House |
| Utility Water | Municipal Water |
Parking
| Detached Garage | |
| Garage |
Land
| Acreage | No |
| Fence Type | Fenced Yard |
| Land Amenities | Park, Schools, Public Transit |
| Sewer | Sanitary Sewer |
| Size Depth | 127 Ft |
| Size Frontage | 18 Ft ,3 In |
| Size Irregular | 18.3 X 127 Ft |
| Size Total Text | 18.3 X 127 Ft |
| Zoning Description | Semi Detached Single Family Residential |
Rooms
| Level | Type | Length | Width | Dimensions |
|---|---|---|---|---|
| Basement | Cold Room | 2.47 m | 2.29 m | 2.47 m x 2.29 m |
| Basement | Laundry Room | 4.38 m | 0.8 m | 4.38 m x 0.8 m |
| Basement | Workshop | 3.55 m | 2.79 m | 3.55 m x 2.79 m |
| Basement | Other | 2.23 m | 1.48 m | 2.23 m x 1.48 m |
| Basement | Recreational, Games Room | 6.46 m | 3.47 m | 6.46 m x 3.47 m |
| Main Level | Foyer | 1.28 m | 1.23 m | 1.28 m x 1.23 m |
| Main Level | Living Room | 5.75 m | 3.11 m | 5.75 m x 3.11 m |
| Main Level | Dining Room | 3.54 m | 3.52 m | 3.54 m x 3.52 m |
| Main Level | Kitchen | 4.34 m | 2.99 m | 4.34 m x 2.99 m |
| Main Level | Sunroom | 4.34 m | 2.58 m | 4.34 m x 2.58 m |
| Upper Level | Primary Bedroom | 3.97 m | 3.76 m | 3.97 m x 3.76 m |
| Upper Level | Bathroom | 2.15 m | 1.56 m | 2.15 m x 1.56 m |
| Upper Level | Bedroom 2 | 3.61 m | 2.88 m | 3.61 m x 2.88 m |
| Upper Level | Bedroom 3 | 3.2 m | 2.88 m | 3.2 m x 2.88 m |
Contact Us
Contact us for more information

The trademarks REALTOR®, REALTORS®, and the REALTOR® logo are controlled by The Canadian Real Estate Association (CREA) and identify real estate professionals who are members of CREA. The trademarks MLS®, Multiple Listing Service® and the associated logos are owned by The Canadian Real Estate Association (CREA) and identify the quality of services provided by real estate professionals who are members of CREA. The trademark DDF® is owned by The Canadian Real Estate Association (CREA) and identifies CREA's Data Distribution Facility (DDF®)
October 19 2026 12:34:34
Toronto Regional Real Estate Board
Royal LePage Terrequity Realty