
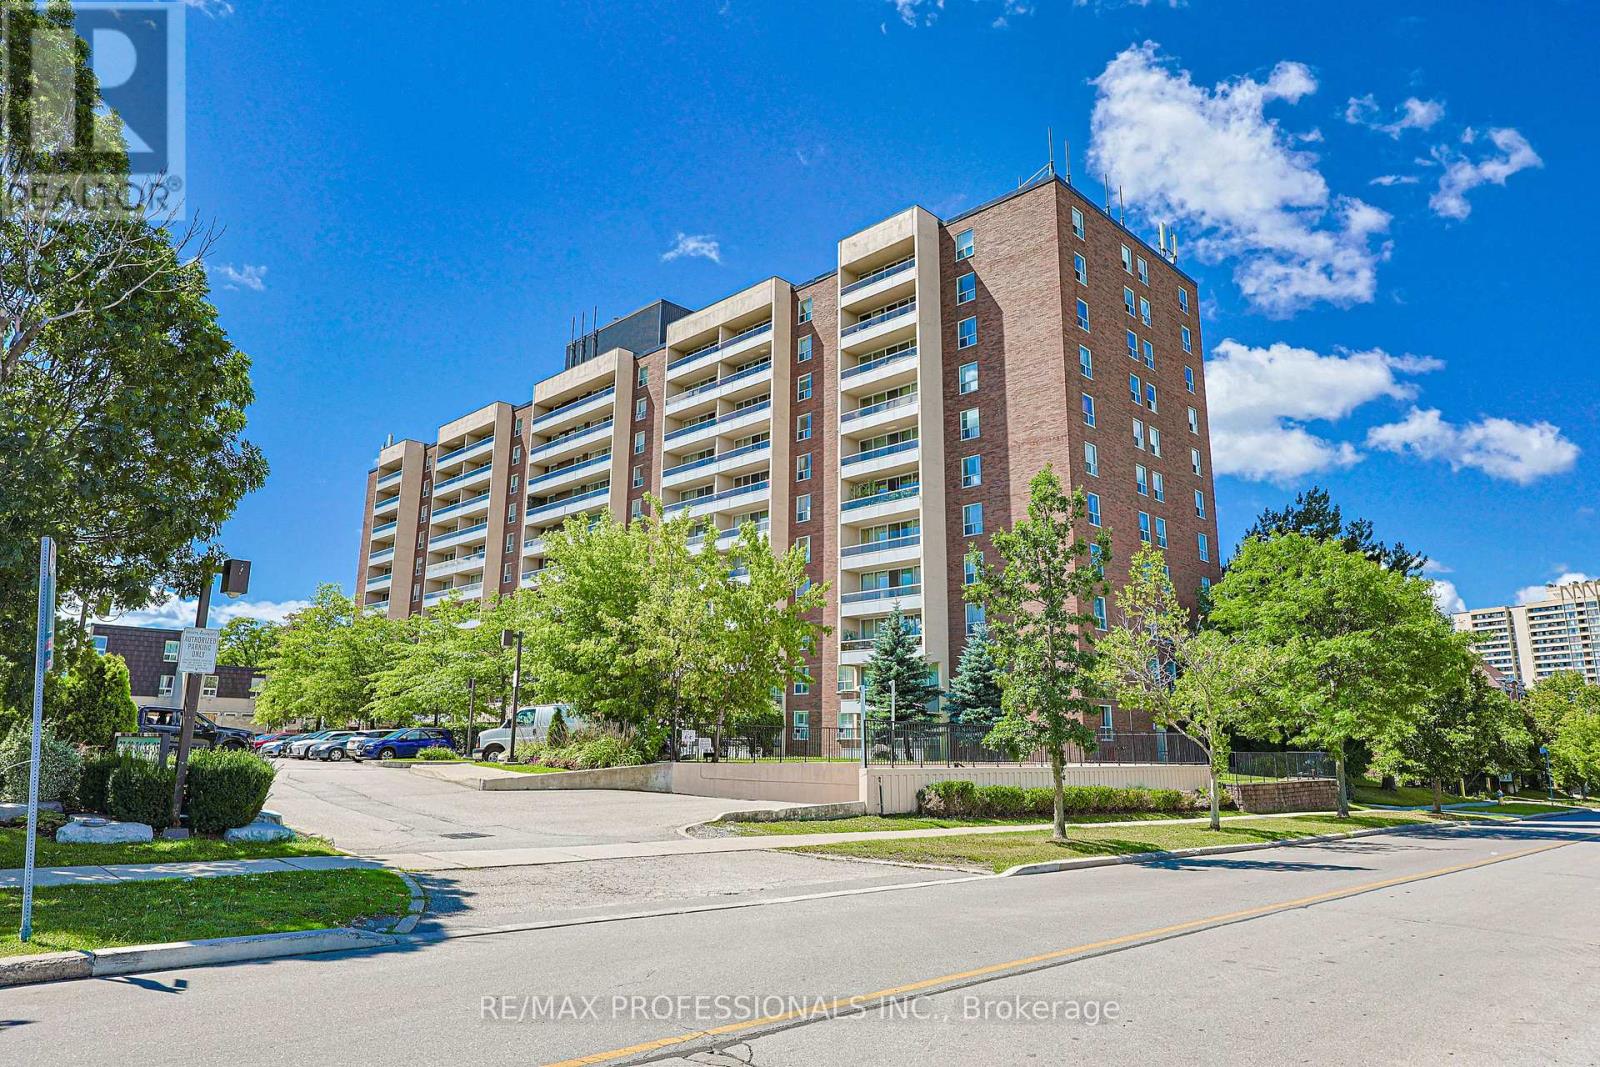
209 - 31 Four Winds Drive Toronto, Ontario M3J 1K9

$449,900Maintenance, Heat, Water, Cable TV, Common Area Maintenance, Insurance, Parking
$831.58 Monthly
Maintenance, Heat, Water, Cable TV, Common Area Maintenance, Insurance, Parking
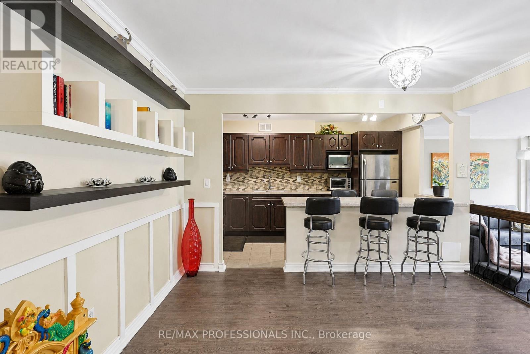
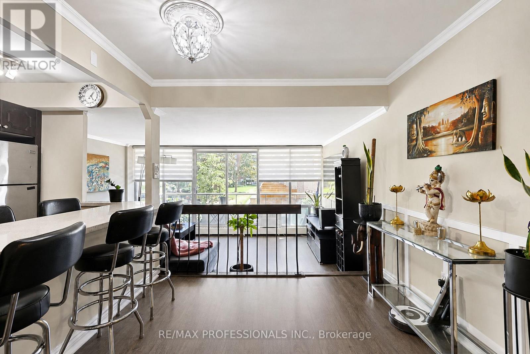
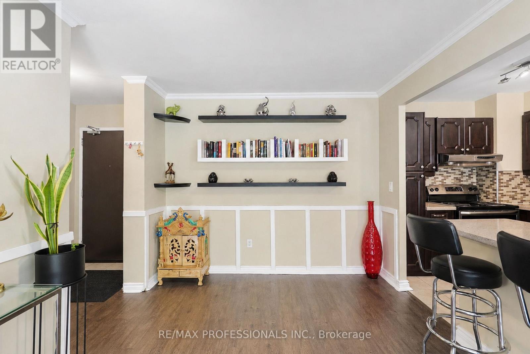
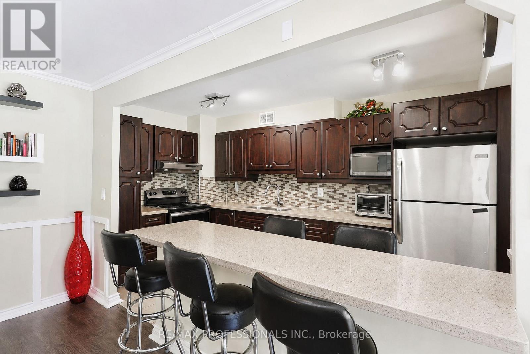
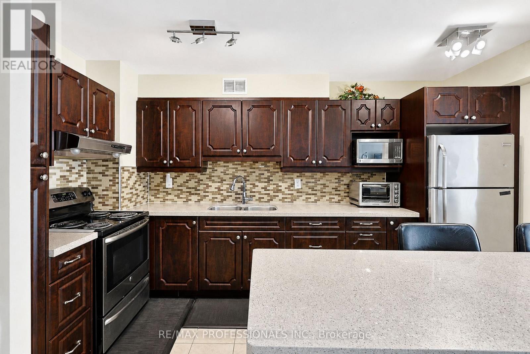
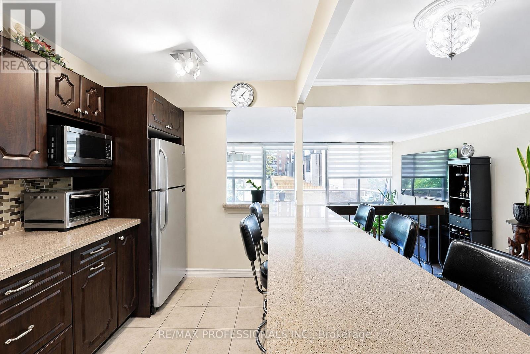
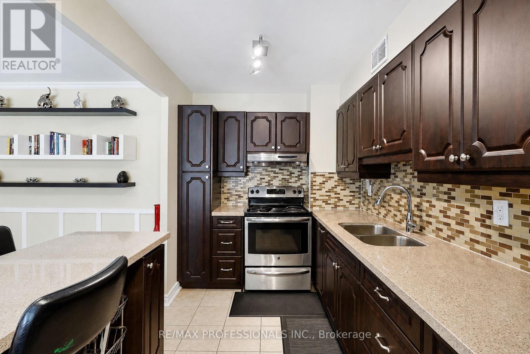
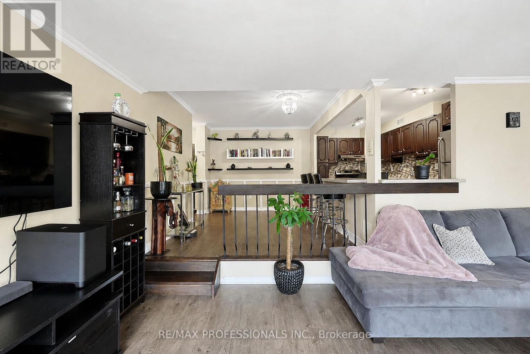
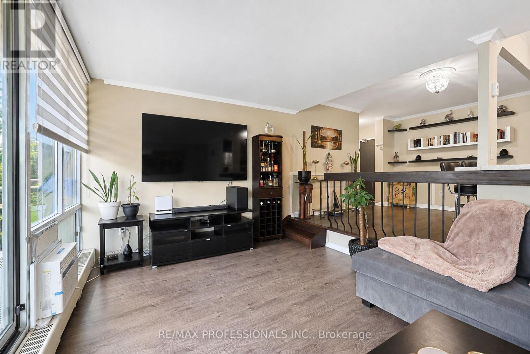
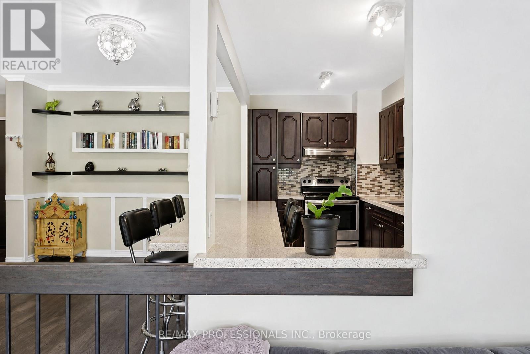
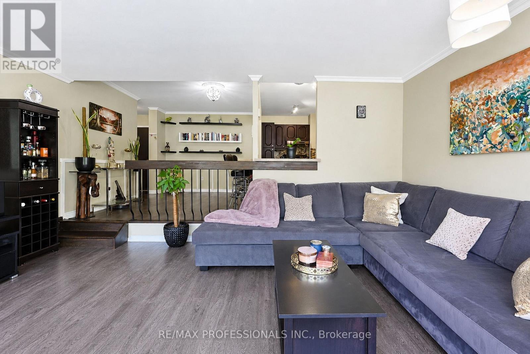
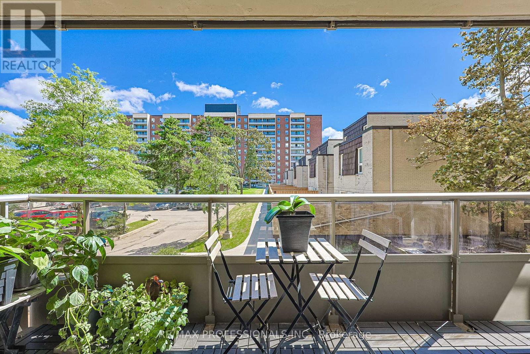
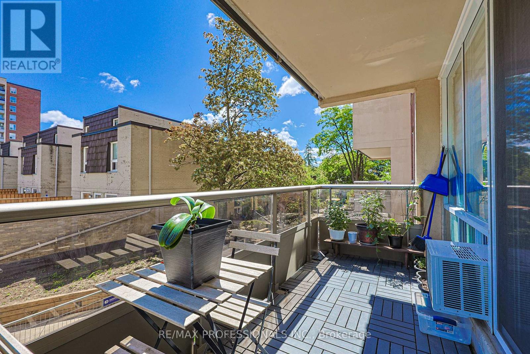
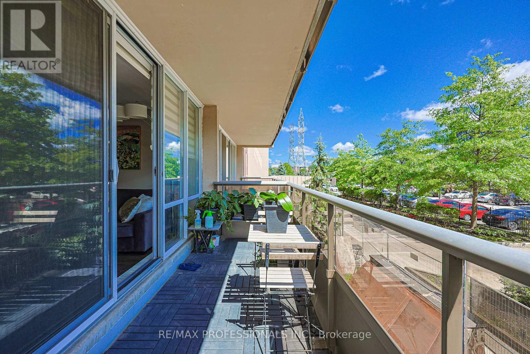
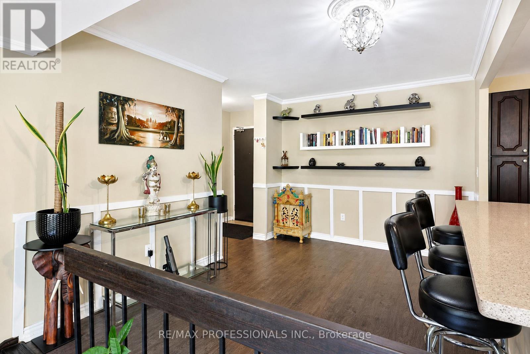
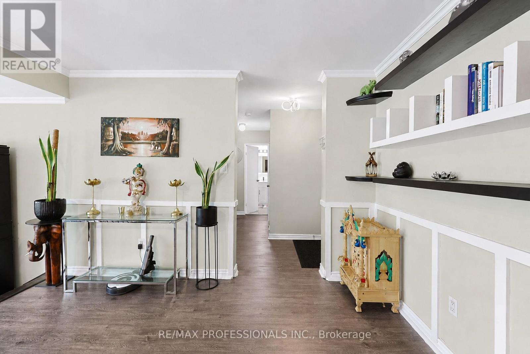
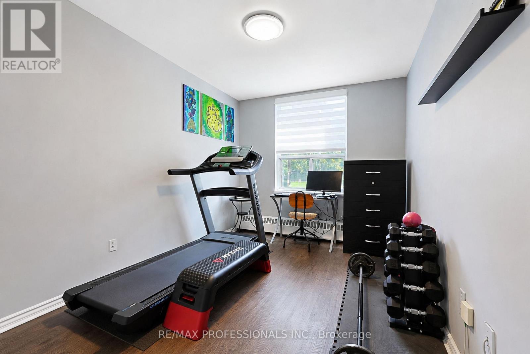
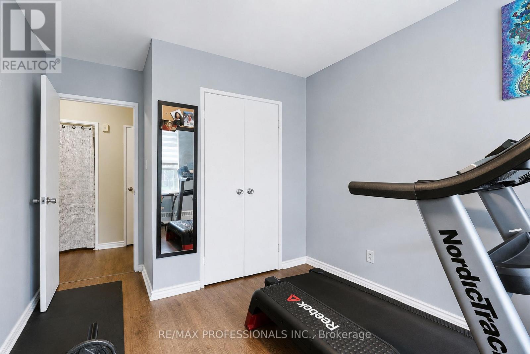
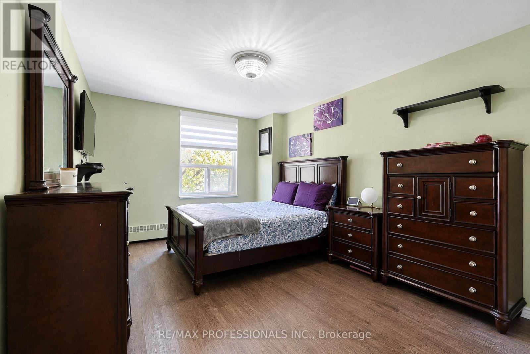
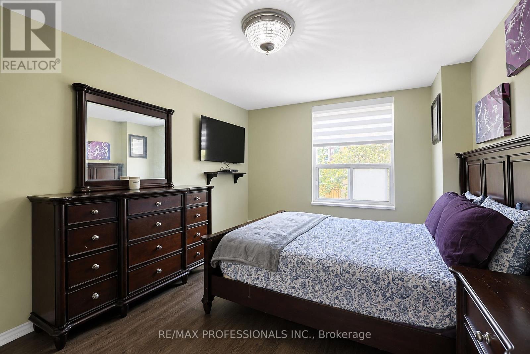
$831.58 MonthlyThis is a spacious and well-maintained unit offering an impressive 963 square feet of comfortable living space. Whether you're a first-time homebuyer looking to step into the market, an investor seeking a property in a high-demand location, or are just looking for a unit to house your York University kids, this home will fit the bill! Ideally situated just a short walk to Finch West TTC Station and the Finch West LRT, commuting throughout Toronto and York region is a breeze. York University is also very walkable making this an option for students, faculty, and professionals alike. Everything you need is within easy reach, with restaurants, cafés, grocery stores, and everyday amenities just moments from your doorstep. The maintenance fees include all utilities except electricity, and the unit has large windows which get filled with natural light. Don't miss this fantastic opportunity to own a spacious, well-located condo in one of Toronto's most convenient neighbourhoods. (id:55499)
Property Details
| MLS® Number | W13646216 |
| Property Type | Single Family |
| Community Name | York University Heights |
| Amenities Near By | Park, Public Transit |
| Community Features | Pets Allowed With Restrictions |
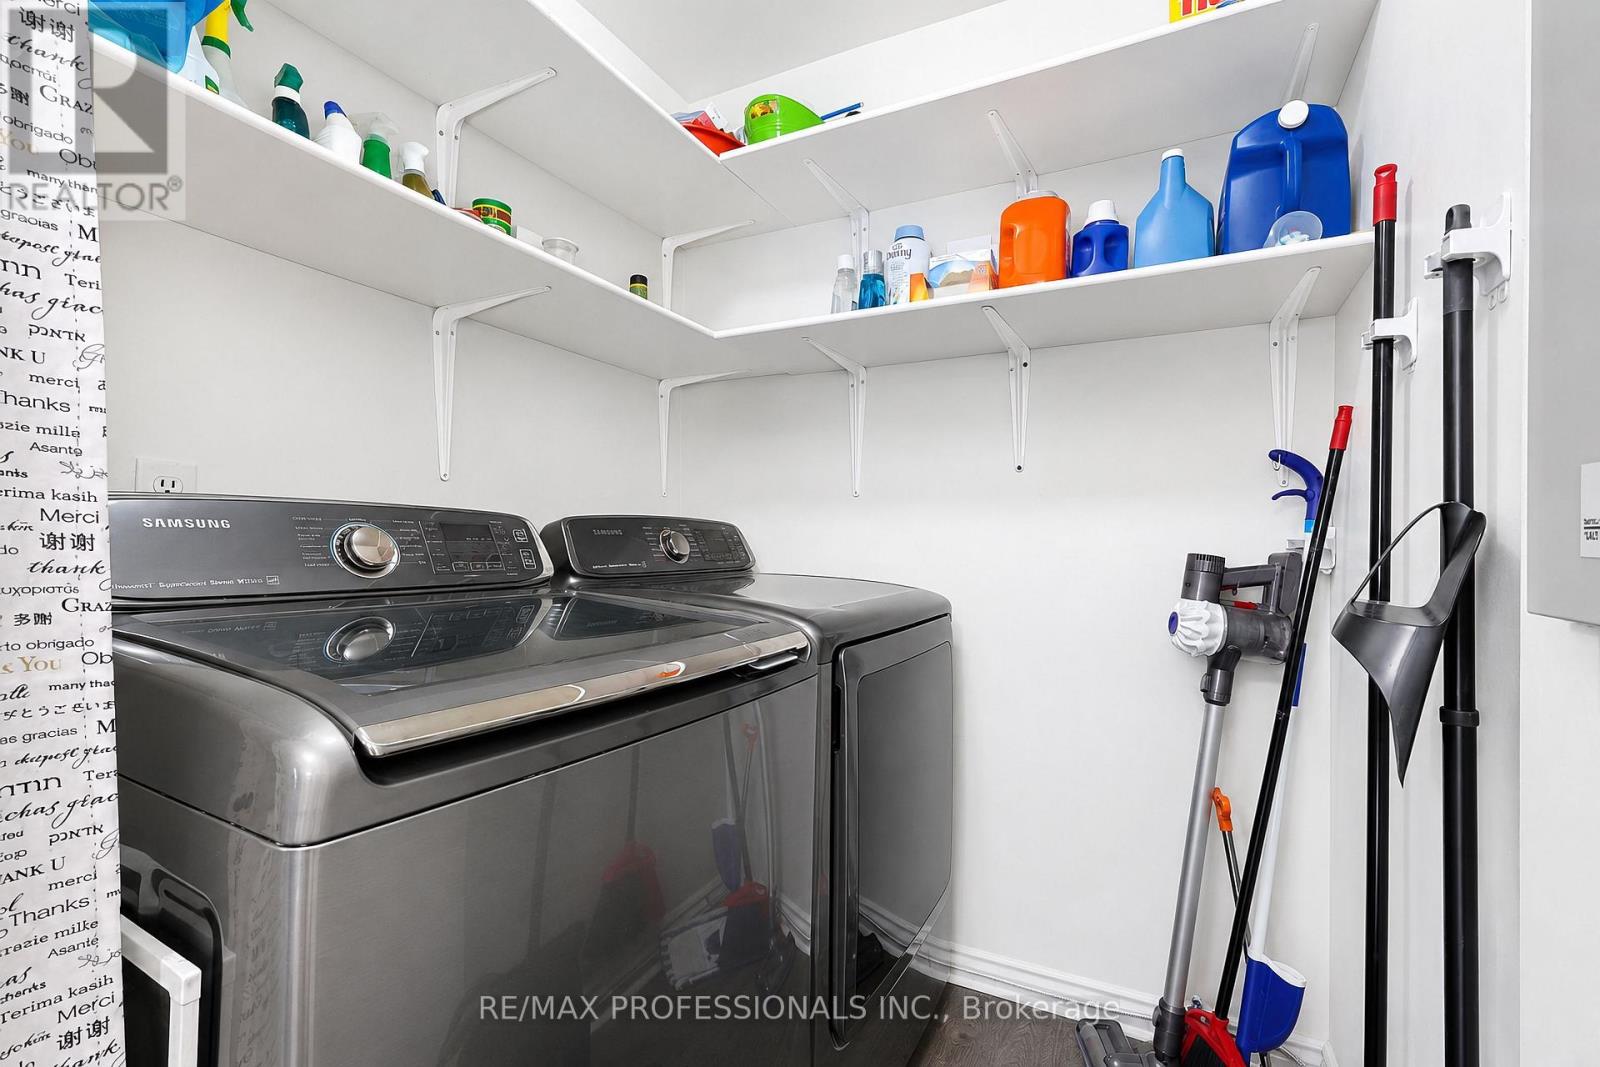
| Features | Balcony, In Suite Laundry |
| Parking Space Total | 1 |
| Pool Type | Indoor Pool, Outdoor Pool |
Building
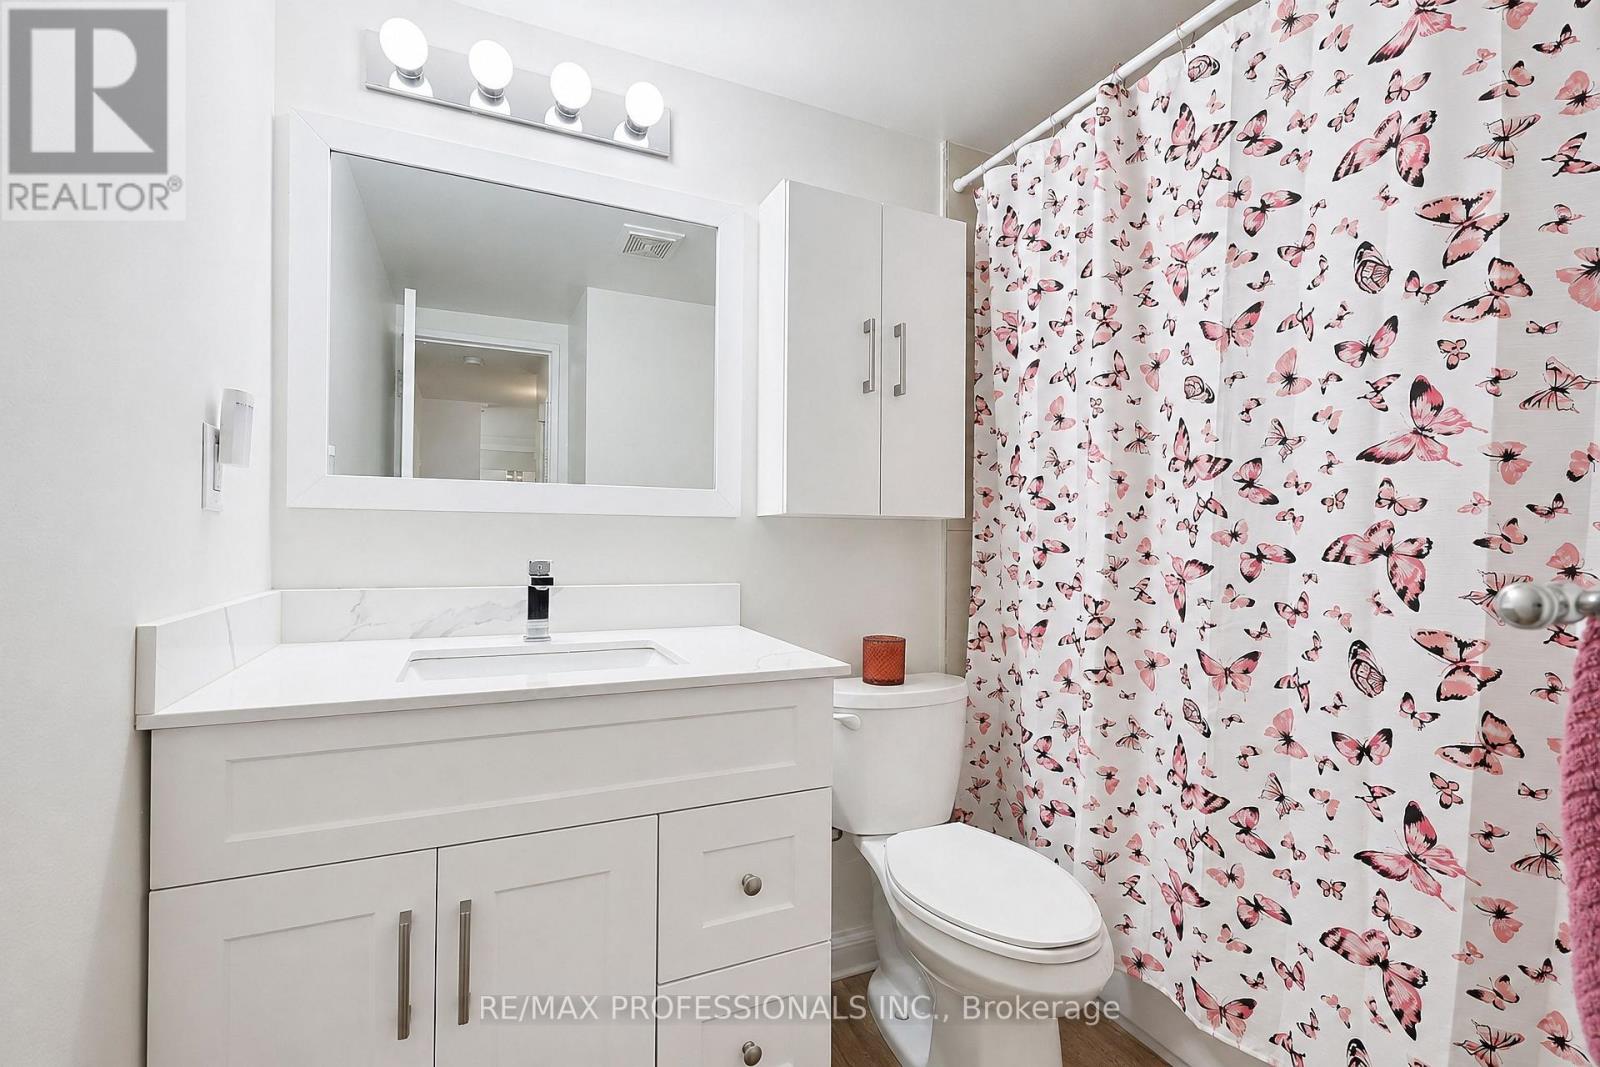
| Bathroom Total | 1 |
| Bedrooms Above Ground | 2 |
| Bedrooms Total | 2 |
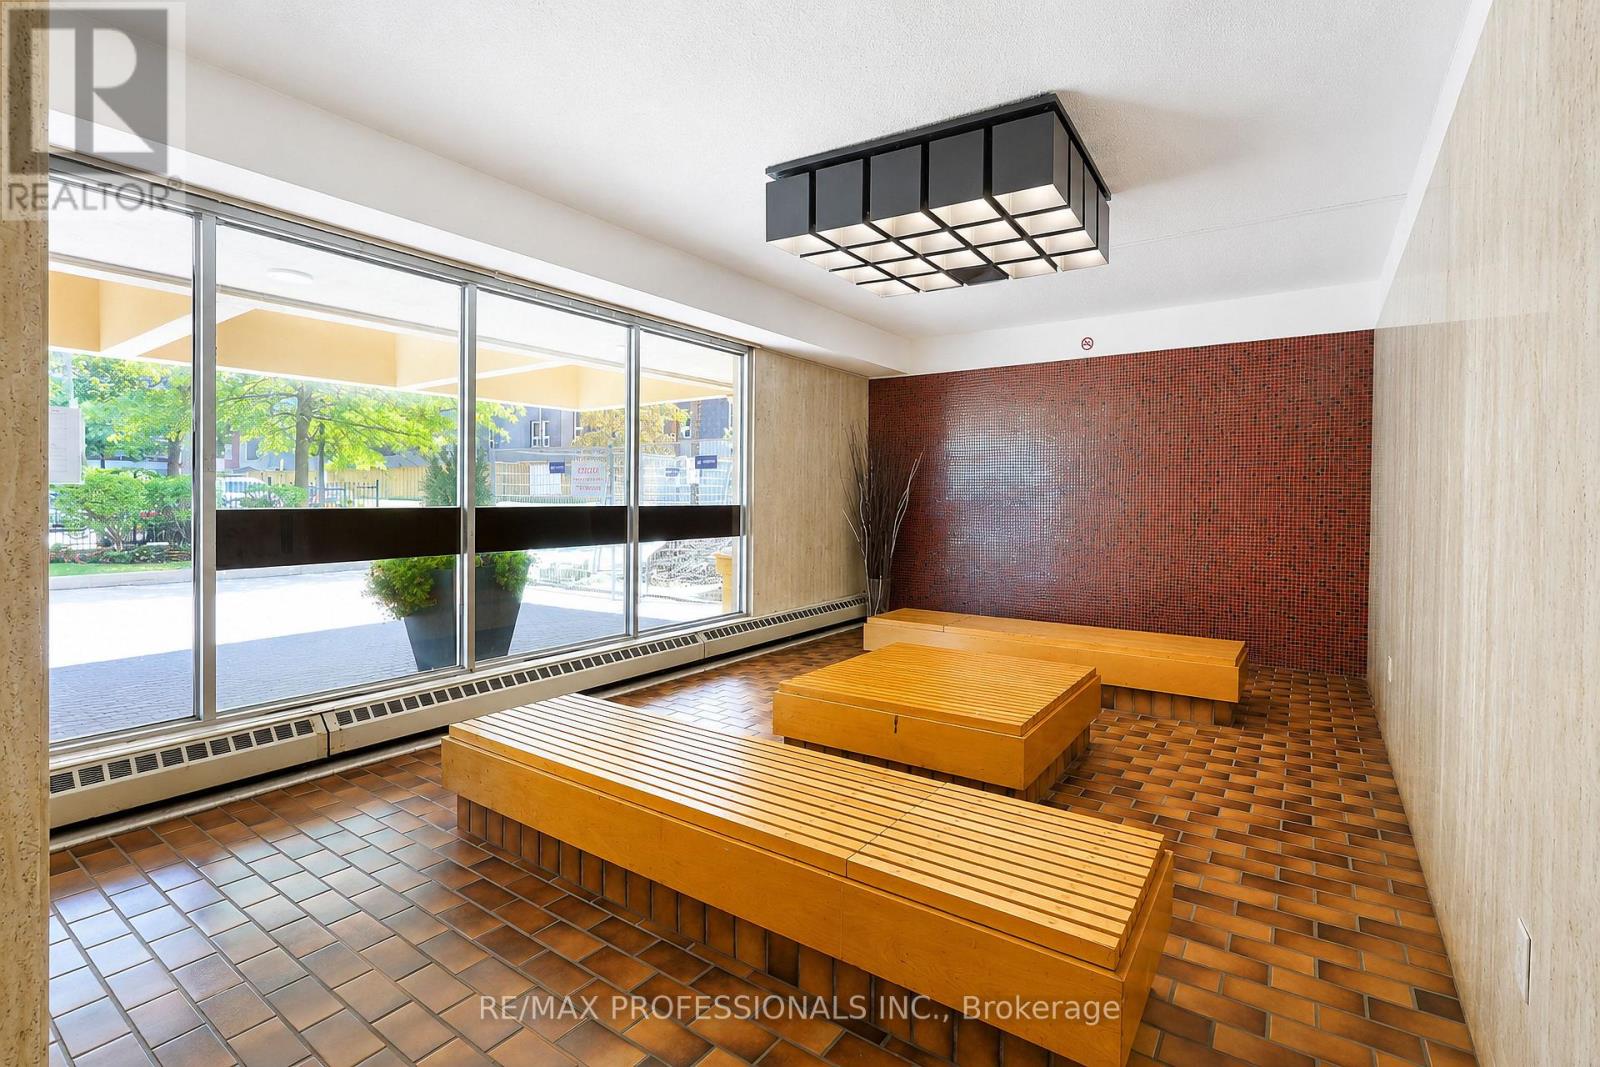
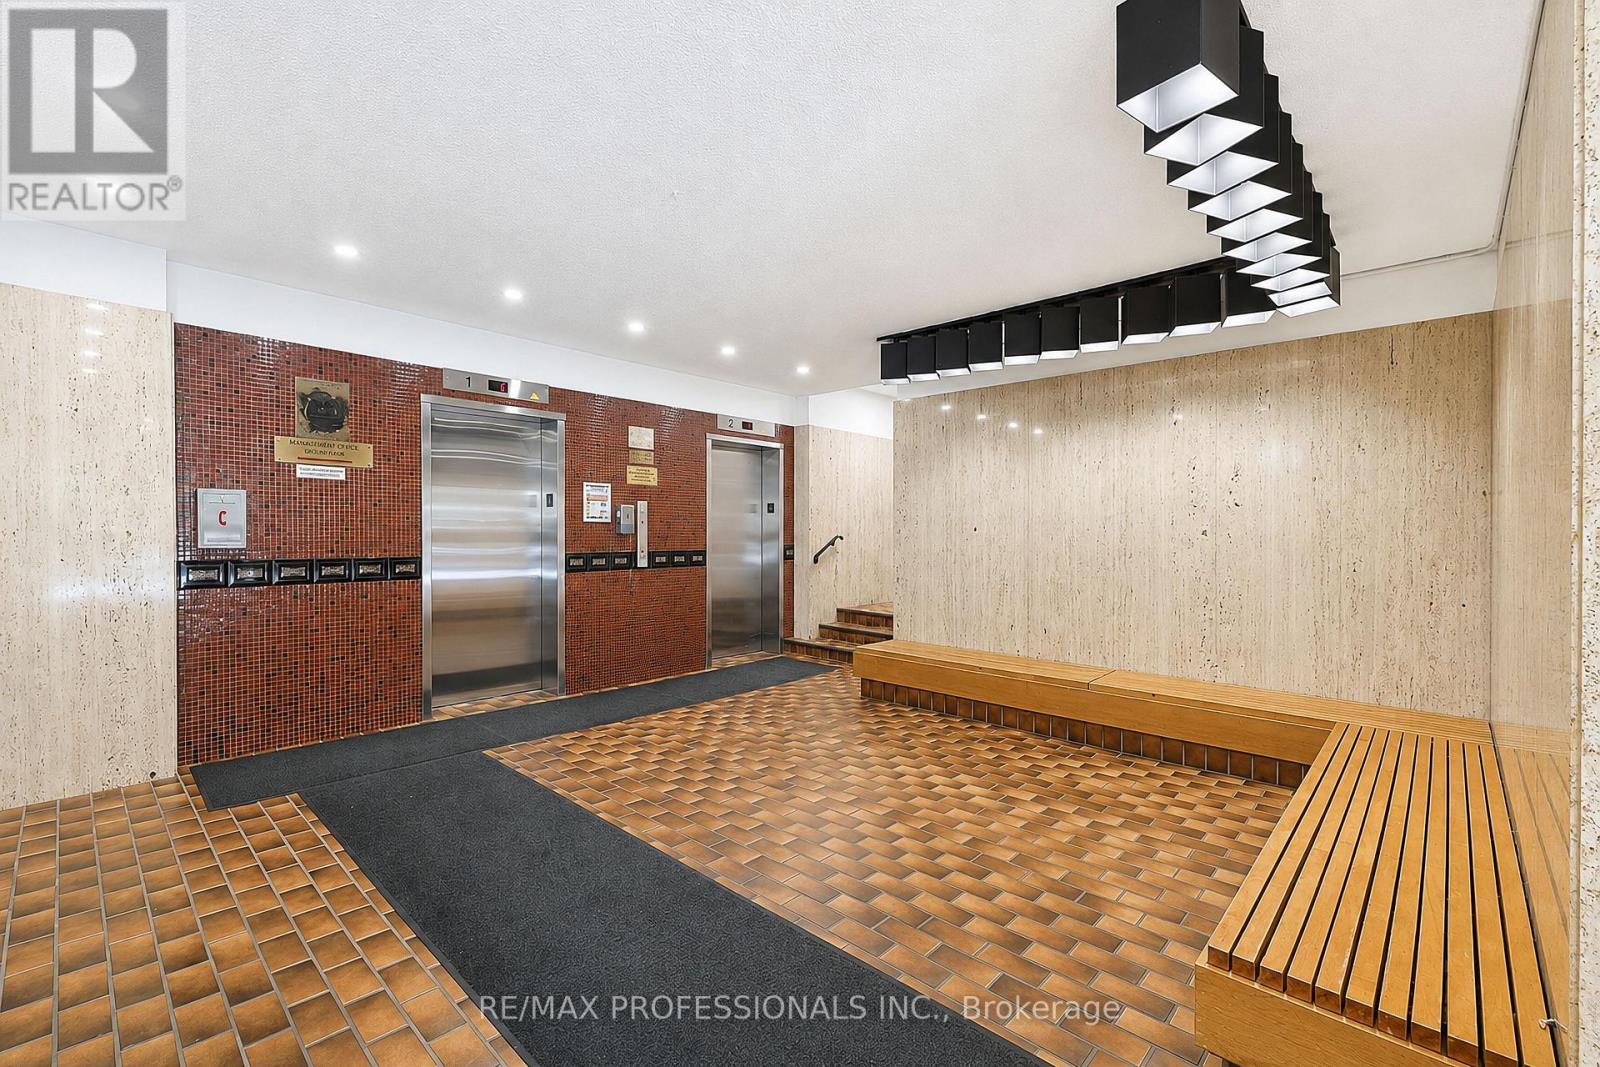
| Amenities | Exercise Centre, Recreation Centre, Visitor Parking |
| Appliances | Dryer, Stove, Washer, Window Coverings, Refrigerator |
| Basement Type | None |
| Cooling Type | Window Air Conditioner |
| Exterior Finish | Brick |
| Flooring Type | Tile, Parquet, Ceramic |
| Heating Fuel | Natural Gas |
| Size Interior | 900 - 999 Ft2 |
| Type | Apartment |
Parking
| Underground | |
| Garage |
Land
| Acreage | No |
| Land Amenities | Park, Public Transit |
Rooms
| Level | Type | Length | Width | Dimensions |
|---|---|---|---|---|
| Ground Level | Living Room | 5.25 m | 3.39 m | 5.25 m x 3.39 m |
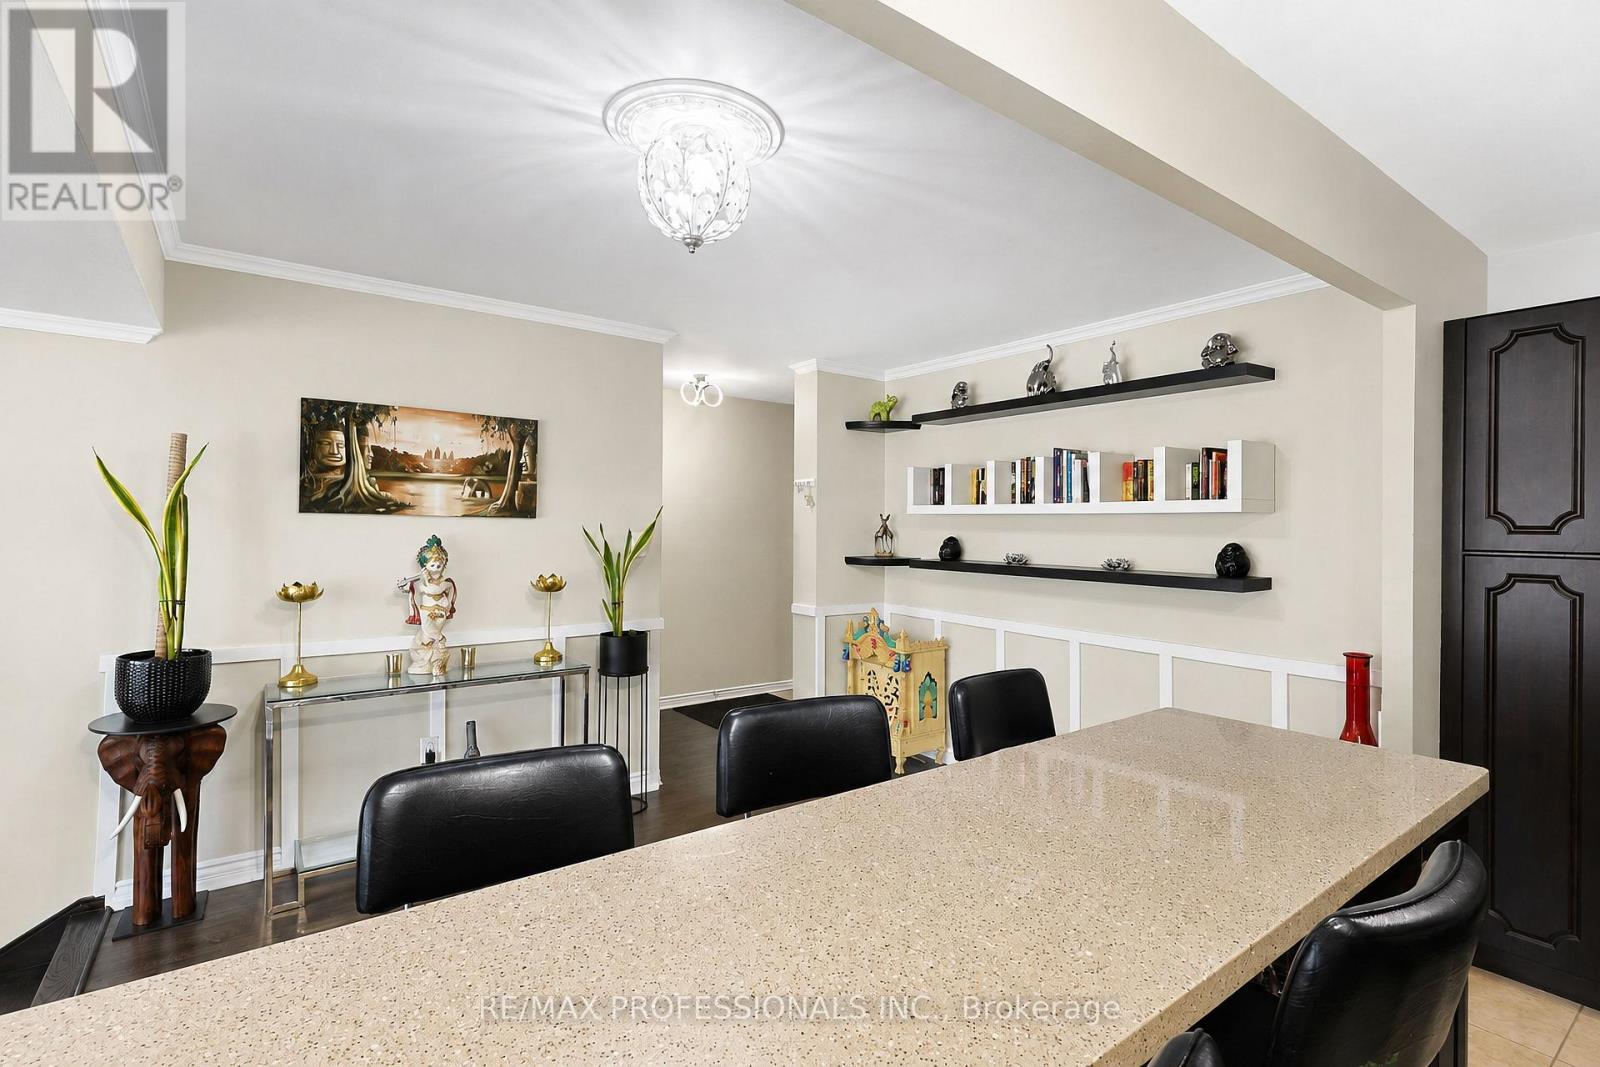
| Ground Level | Dining Room | 3.92 m | 2.92 m | 3.92 m x 2.92 m |
| Ground Level | Kitchen | 4.25 m | 2.22 m | 4.25 m x 2.22 m |
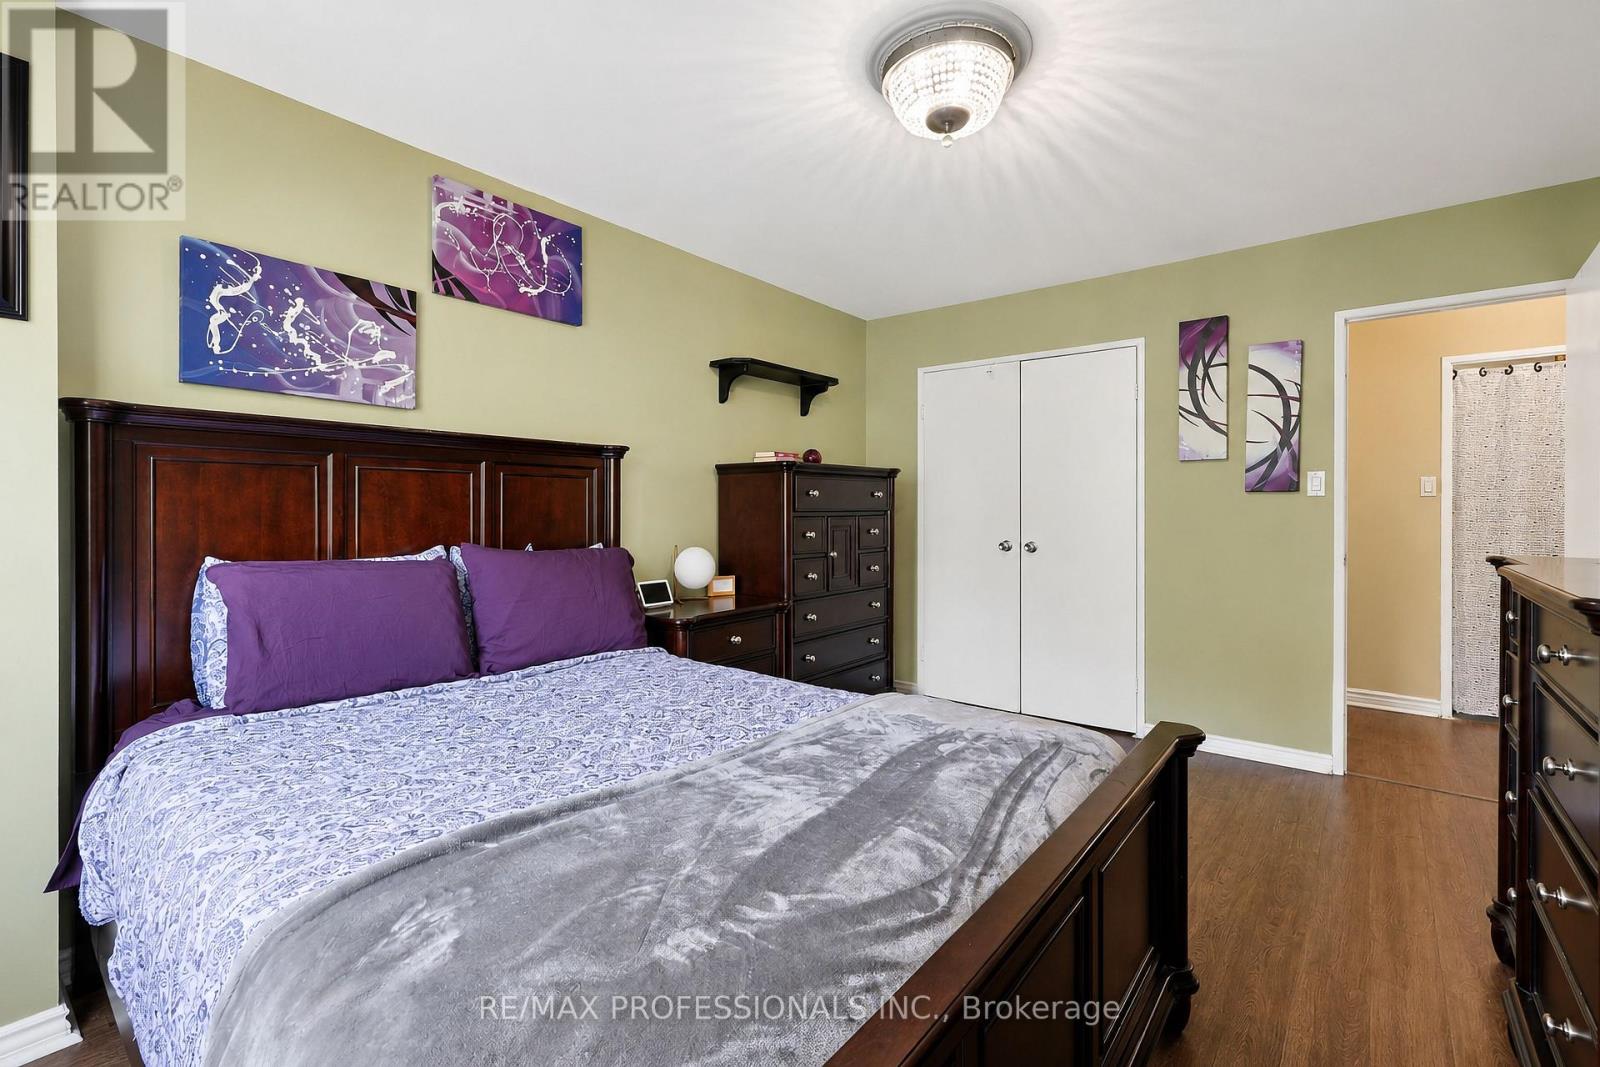
| Ground Level | Primary Bedroom | 4.53 m | 3.29 m | 4.53 m x 3.29 m |
| Ground Level | Bedroom 2 | 3.67 m | 2.67 m | 3.67 m x 2.67 m |
| Ground Level | Laundry Room | 1.59 m | 1.58 m | 1.59 m x 1.58 m |
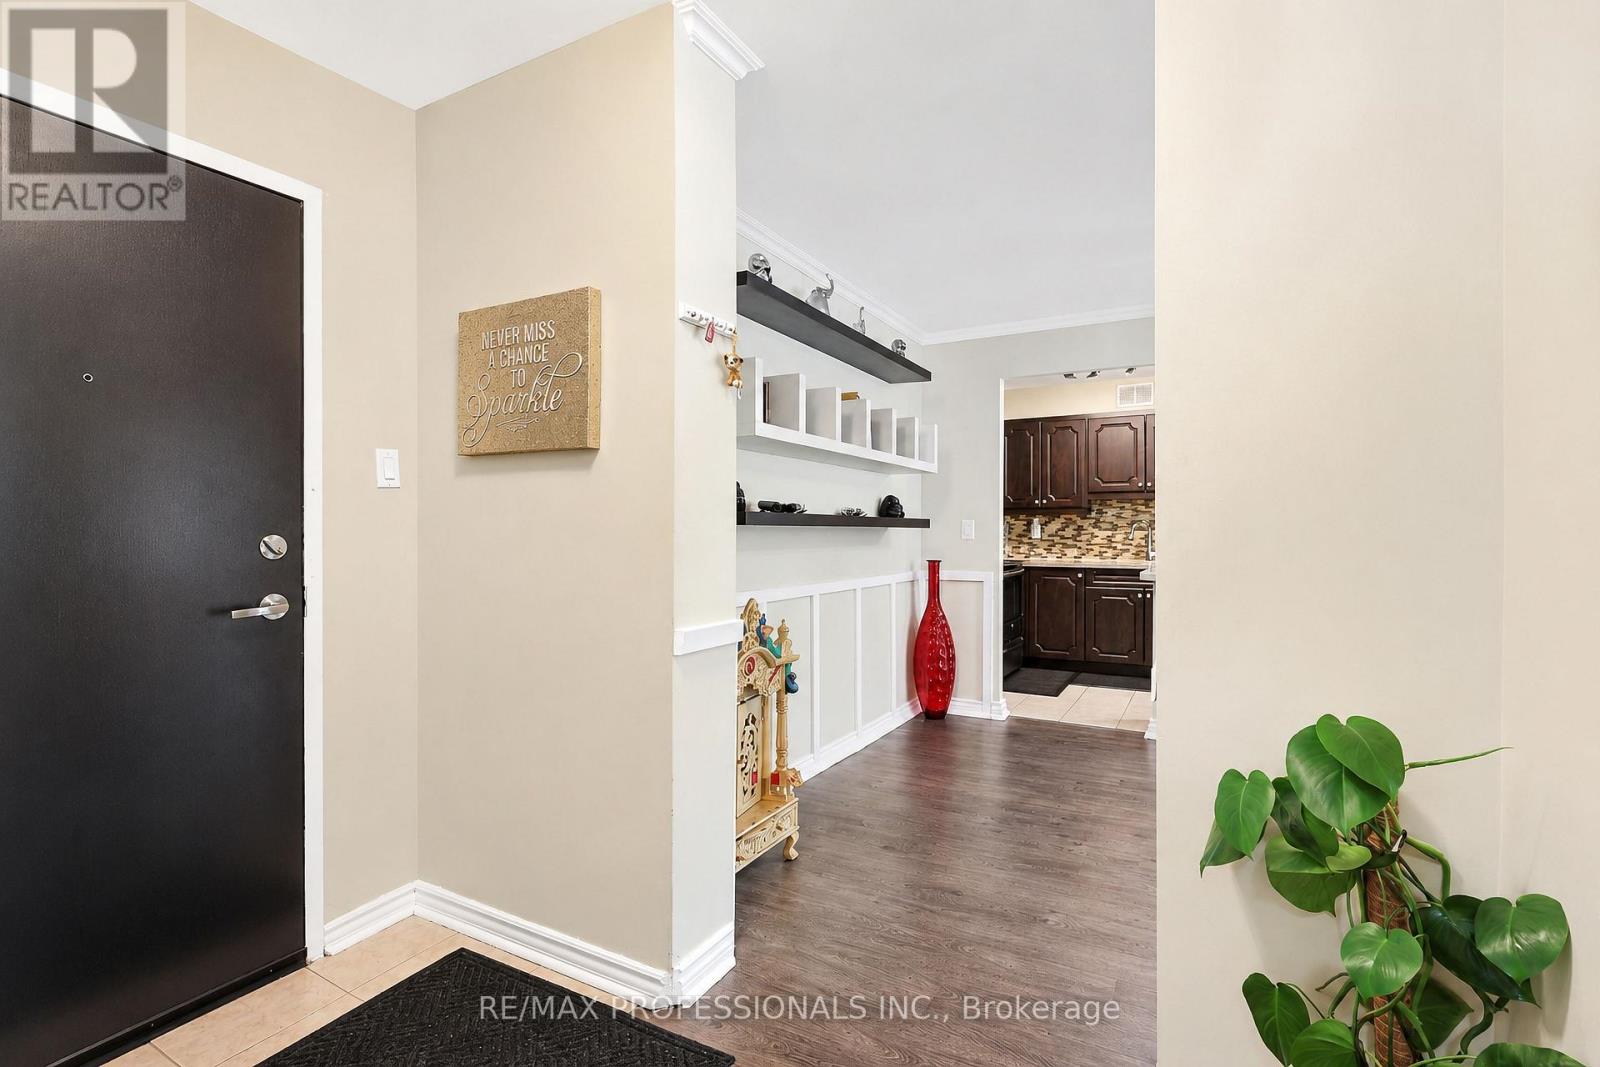
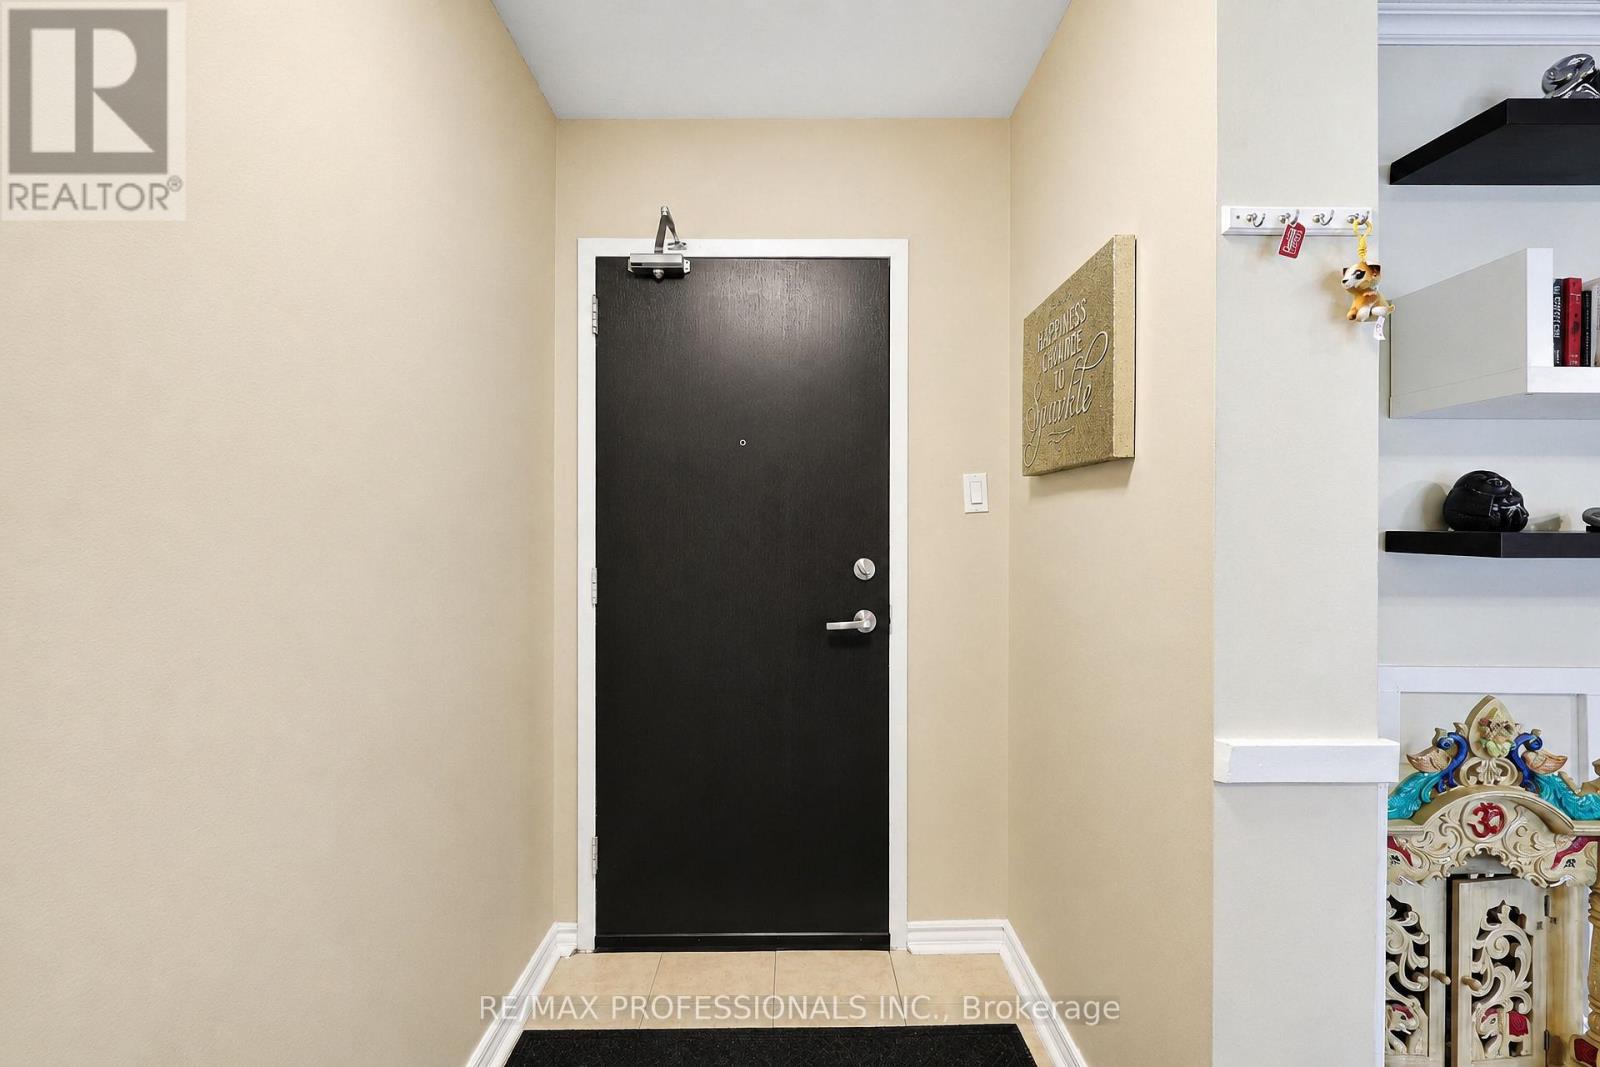
| Ground Level | Foyer | 1.65 m | 1.32 m | 1.65 m x 1.32 m |
Contact Us
Contact us for more information

The trademarks REALTOR®, REALTORS®, and the REALTOR® logo are controlled by The Canadian Real Estate Association (CREA) and identify real estate professionals who are members of CREA. The trademarks MLS®, Multiple Listing Service® and the associated logos are owned by The Canadian Real Estate Association (CREA) and identify the quality of services provided by real estate professionals who are members of CREA. The trademark DDF® is owned by The Canadian Real Estate Association (CREA) and identifies CREA's Data Distribution Facility (DDF®)
August 06 2026 08:35:44
Toronto Regional Real Estate Board
RE/MAX Professionals Inc.