
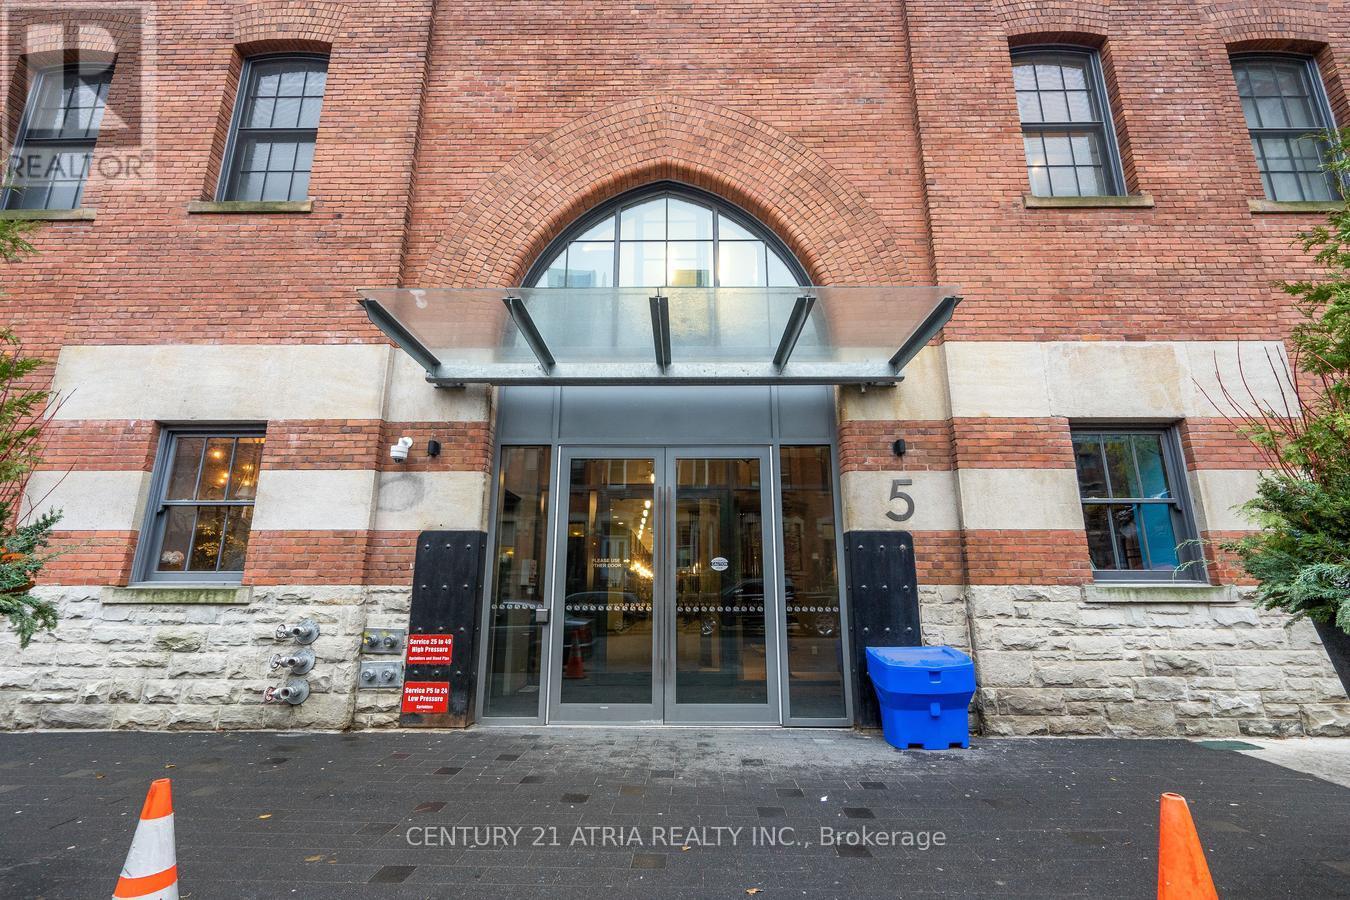
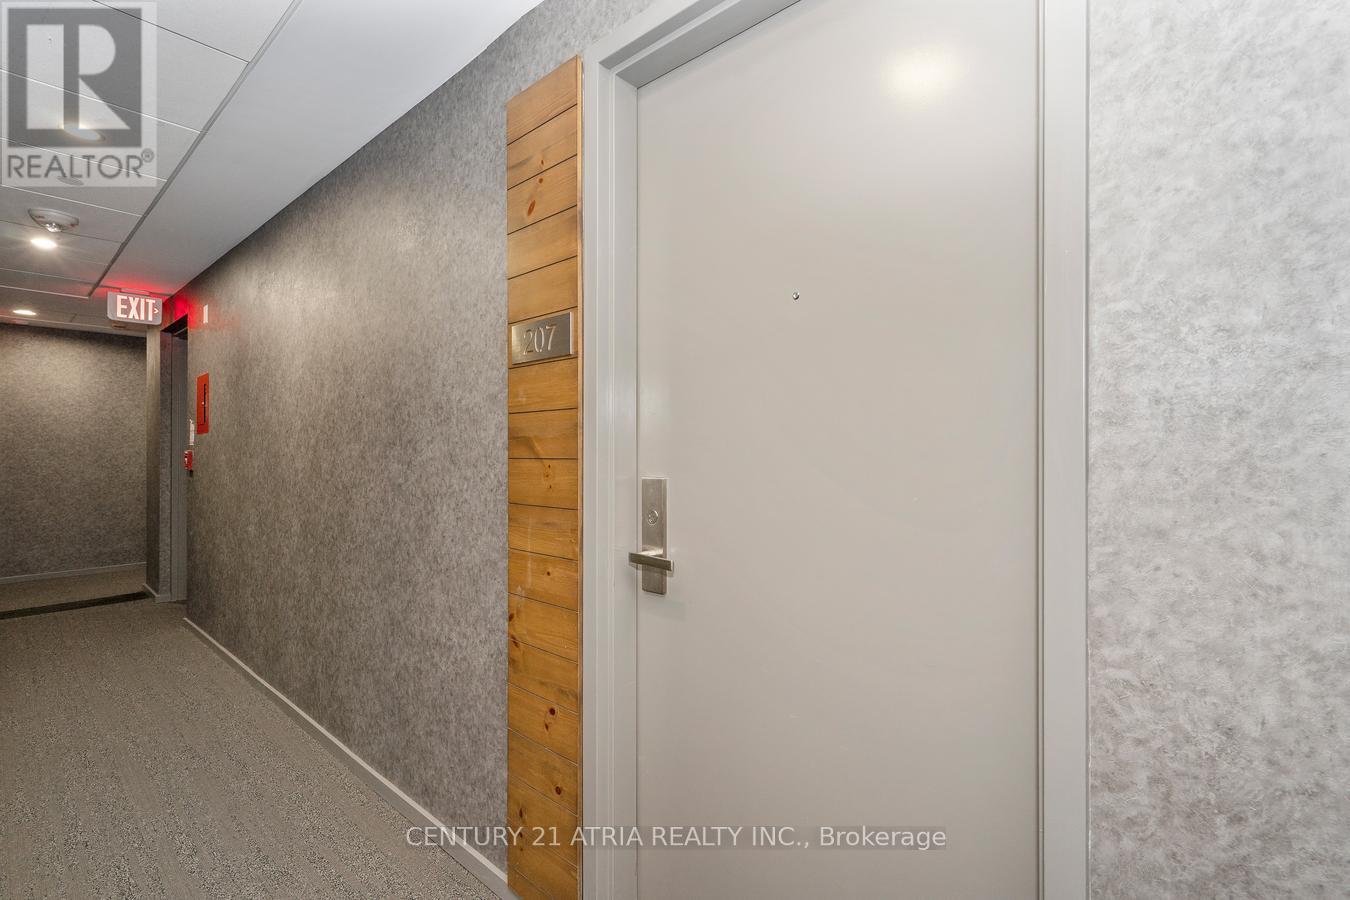
207 - 5 St Joseph Street Toronto, Ontario M4Y 1J6

$3,900 Monthly
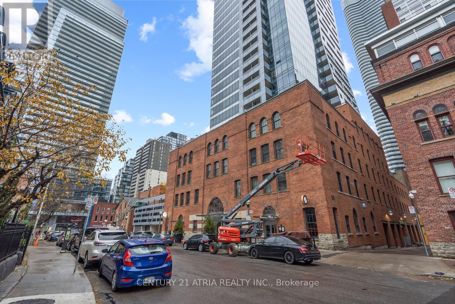
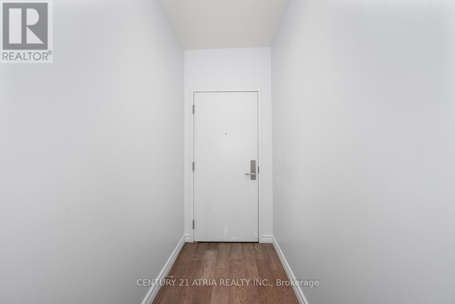
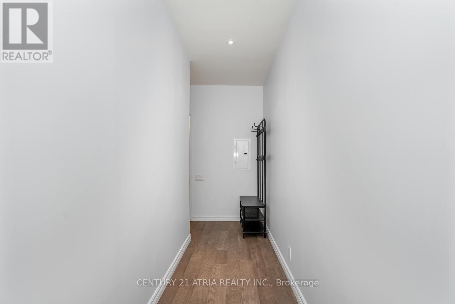
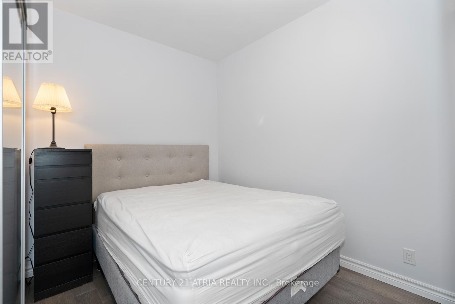
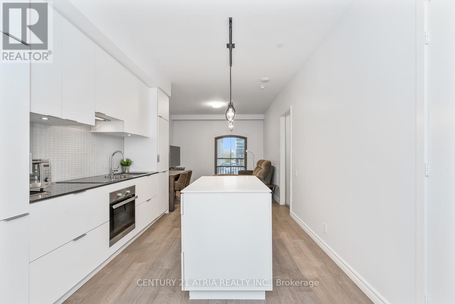
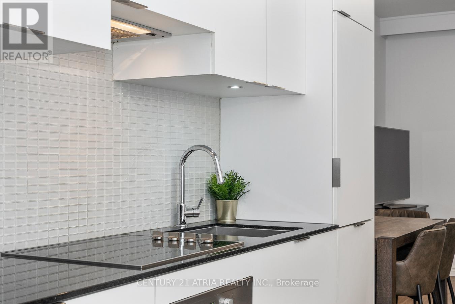
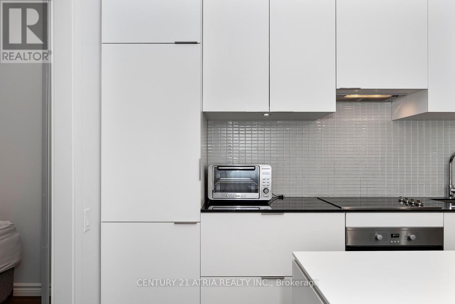
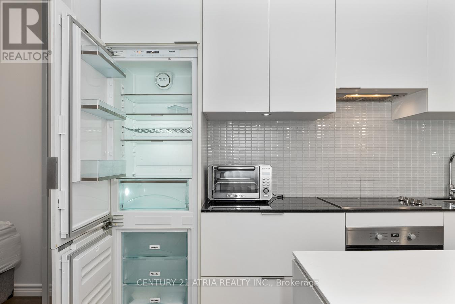
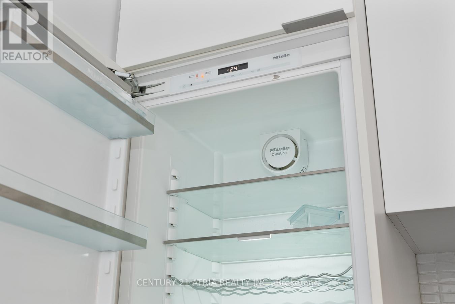

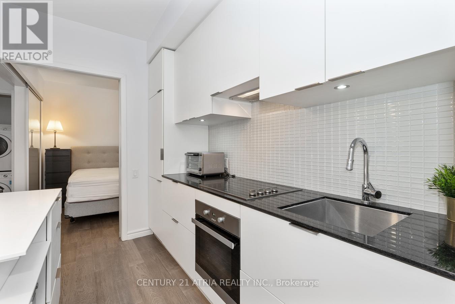
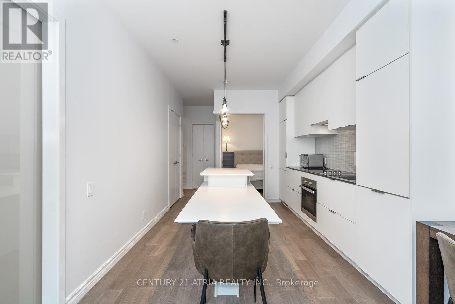
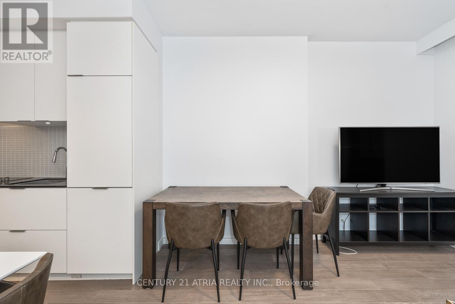
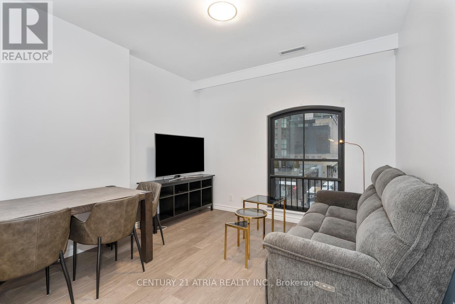
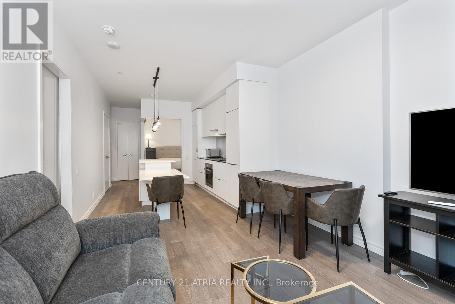
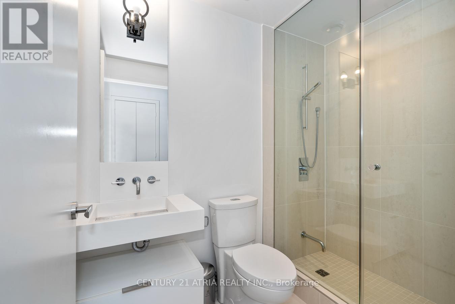
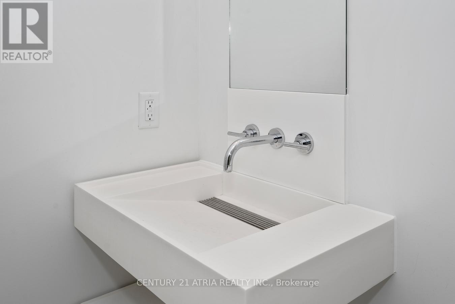
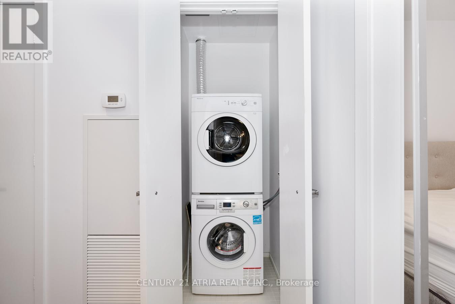
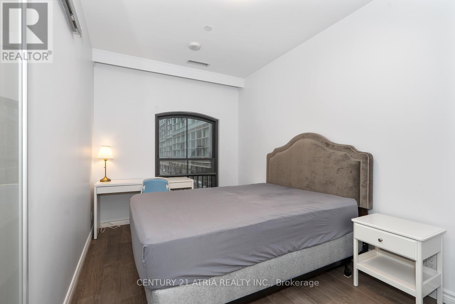
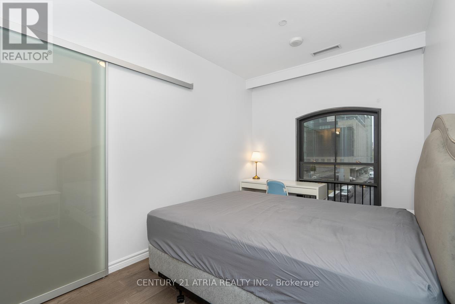
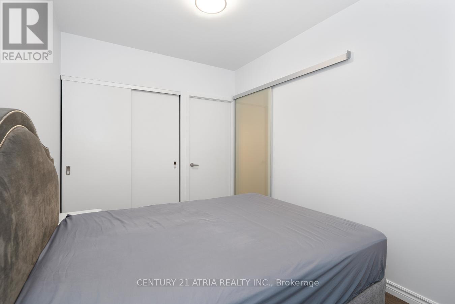
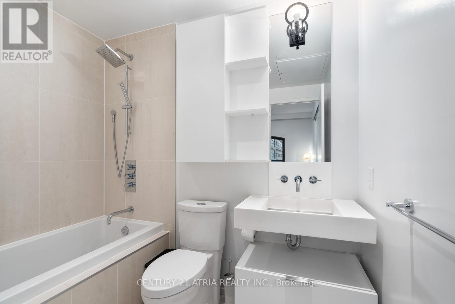
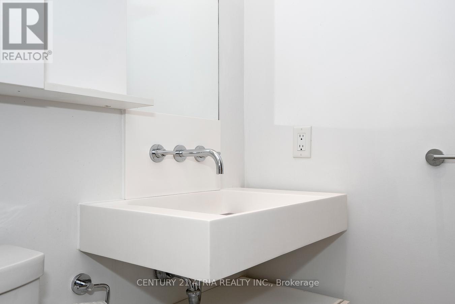
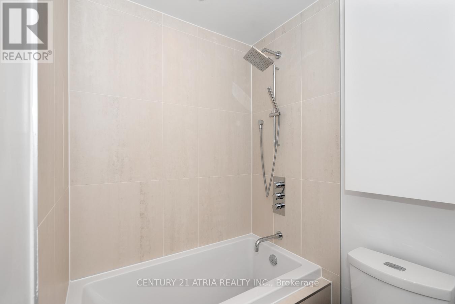
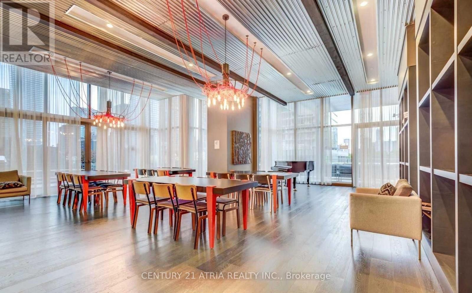
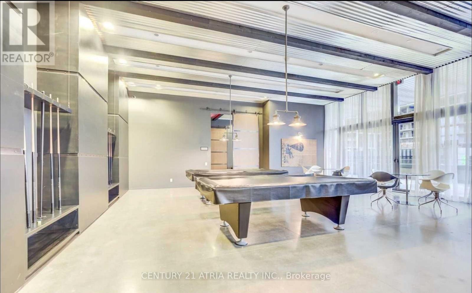
Welcome to the high-end/ fully furnished 2 bedrms at Five Condos. Newly Renovated (Paint/ Floor/ bathrms). 2 Full Baths & Split bedrooms layout. high quality furnitures: 2 queens beds, night tbls, study tbl & chair, electronic sofa & coffee tbl, Tv & Tv stand, Dining tbl w/ 4 leather chairs, dresser & more. Facing west to a quiet street with unobstructed view. 3 Minutes tp Subway. Steps to U OF T & Famous Yorkville Village. 1 Parking. (id:55499)
Property Details
| MLS® Number | C13666816 |
| Property Type | Single Family |
| Community Name | Bay Street Corridor |
| Amenities Near By | Park, Public Transit, Schools |
| Community Features | Pets Allowed With Restrictions |
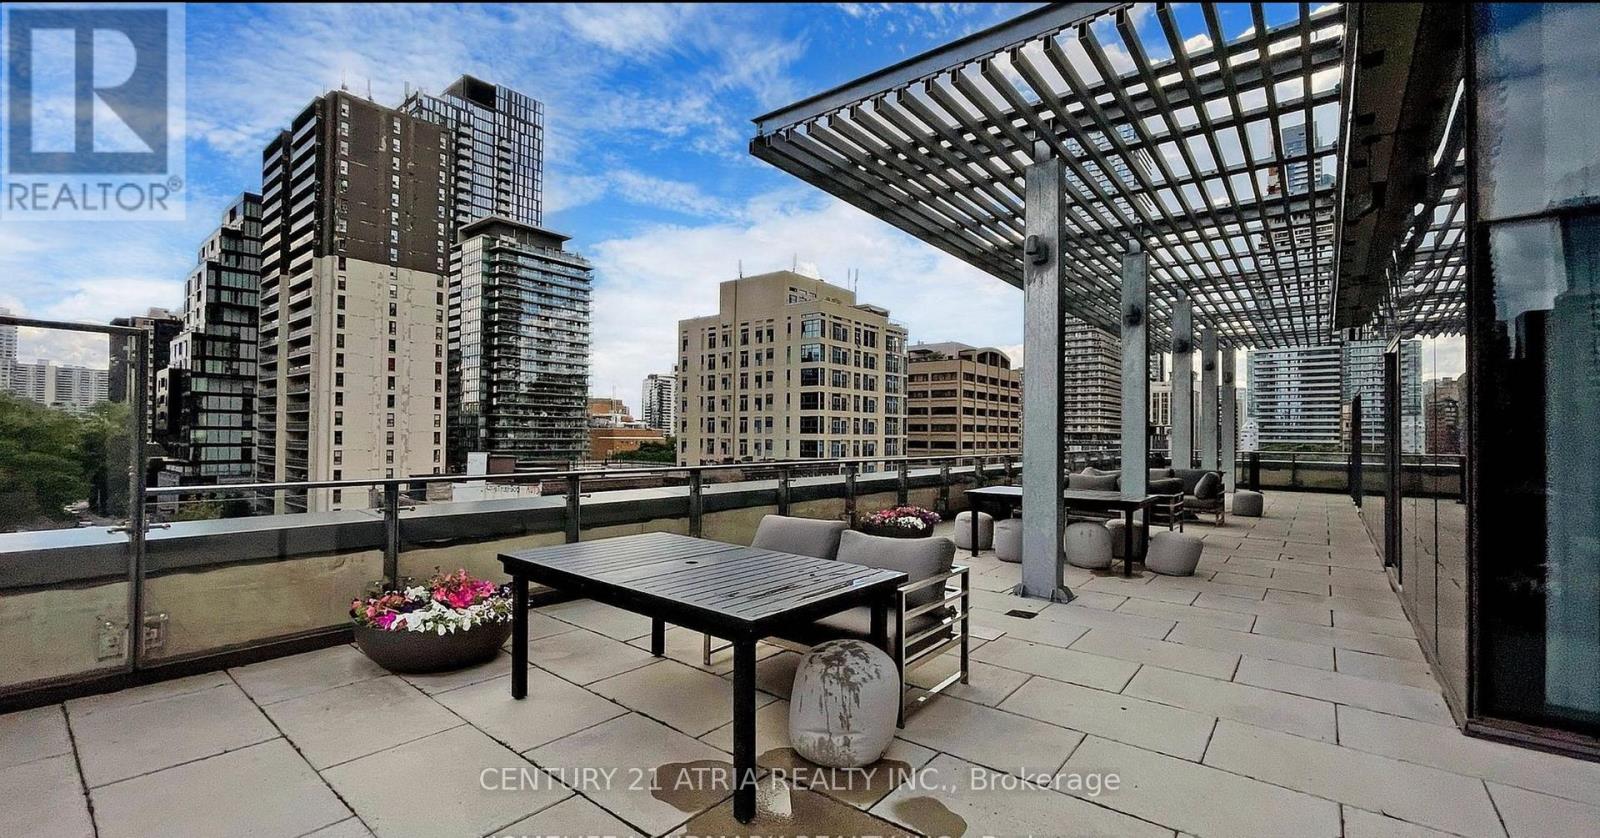
| Features | Balcony, Carpet Free |
| Parking Space Total | 1 |
| View Type | View, City View |
Building
| Bathroom Total | 2 |
| Bedrooms Above Ground | 2 |
| Bedrooms Total | 2 |
| Age | 0 To 5 Years |
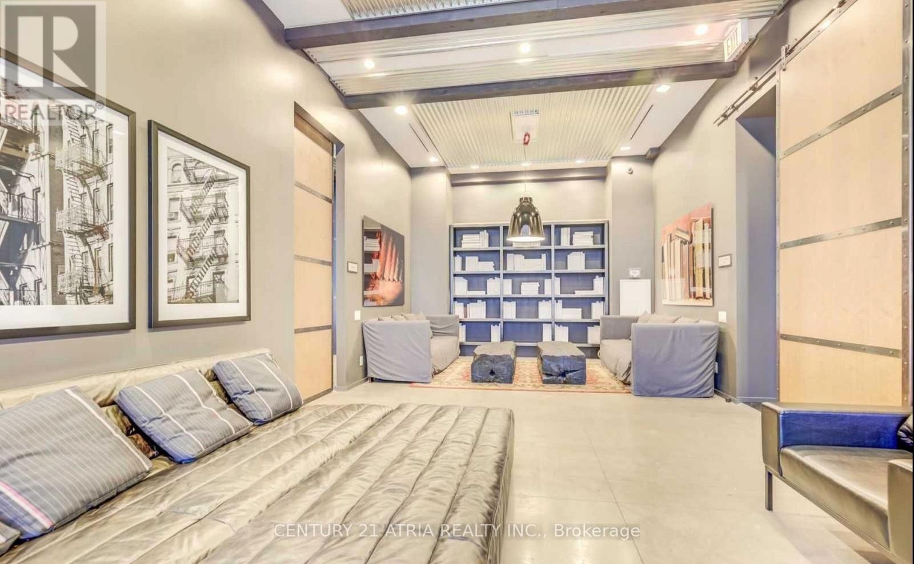
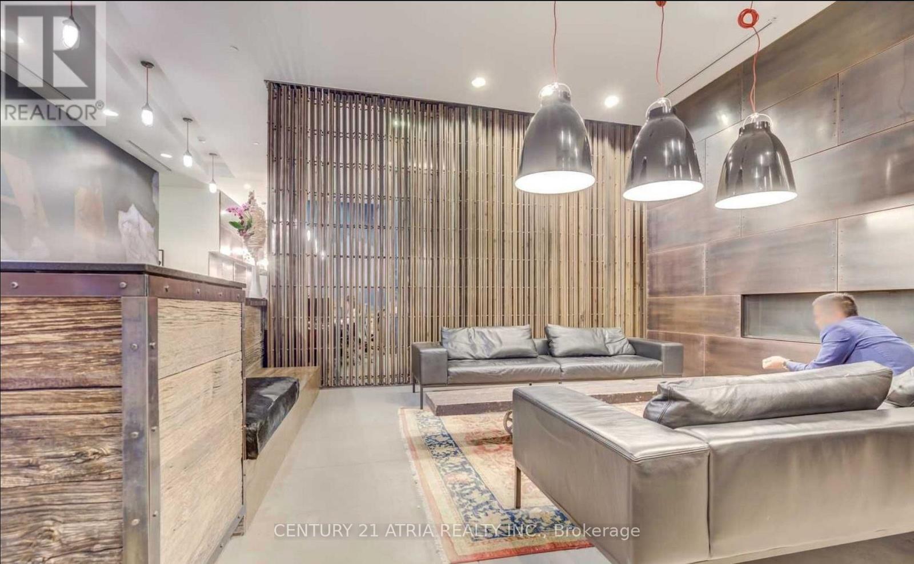
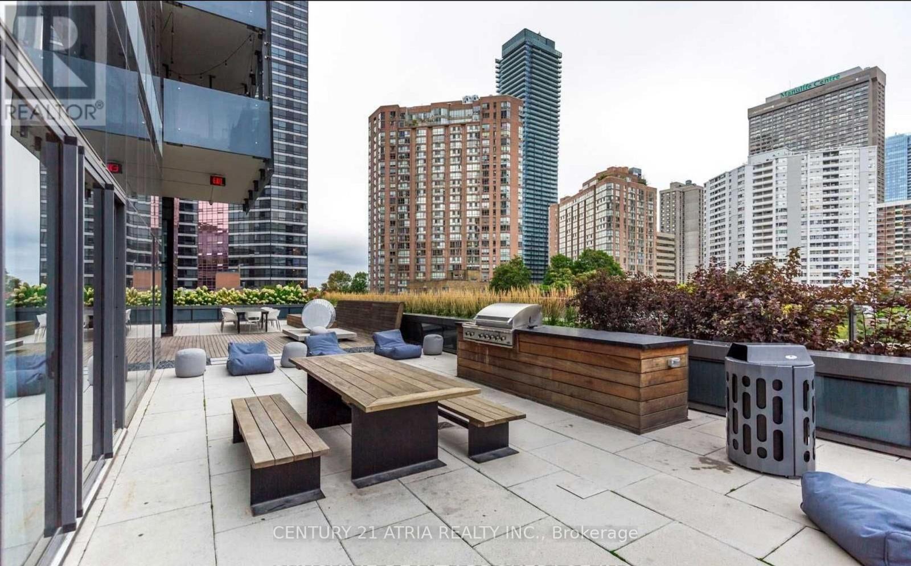
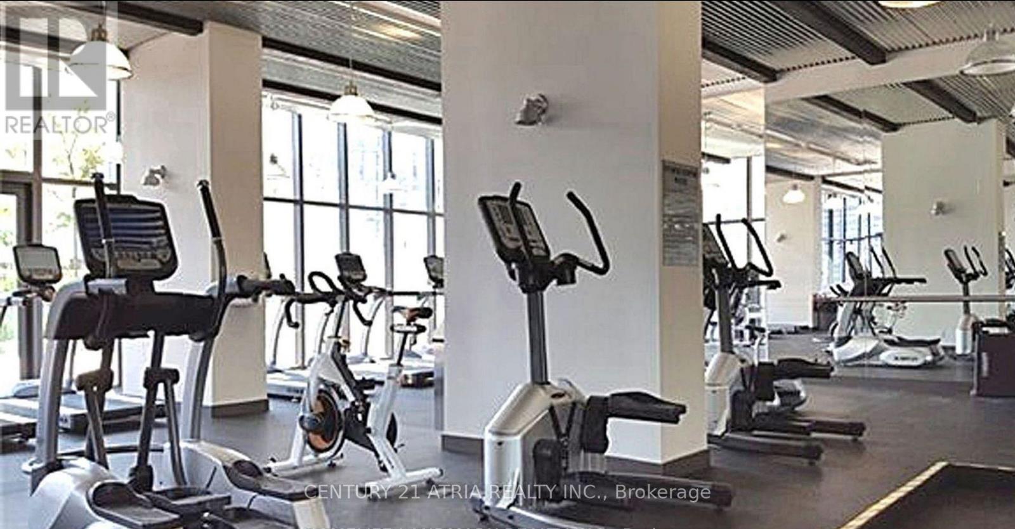
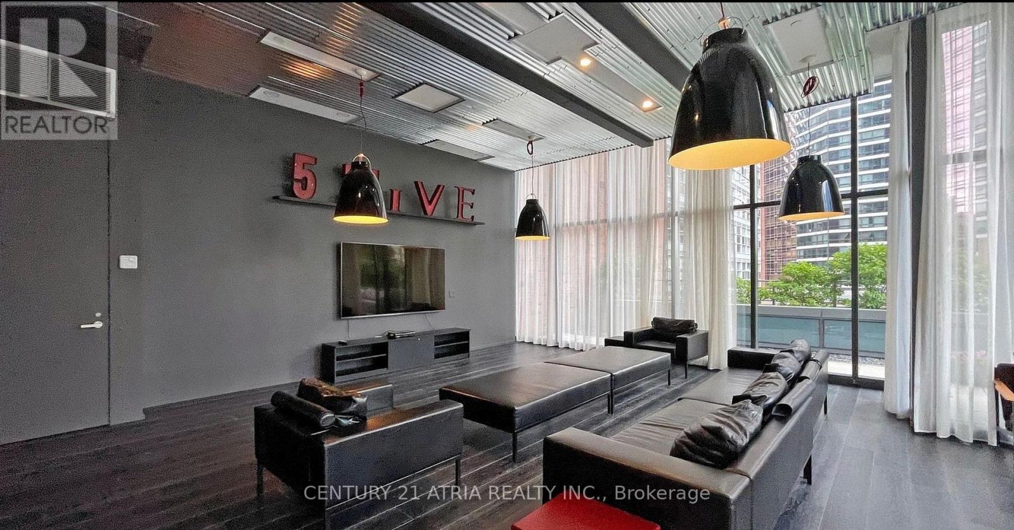
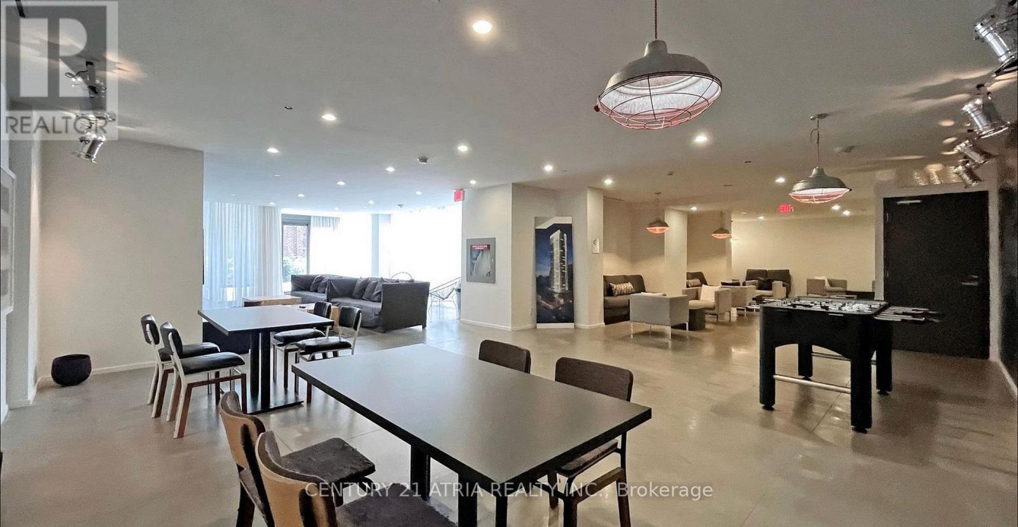
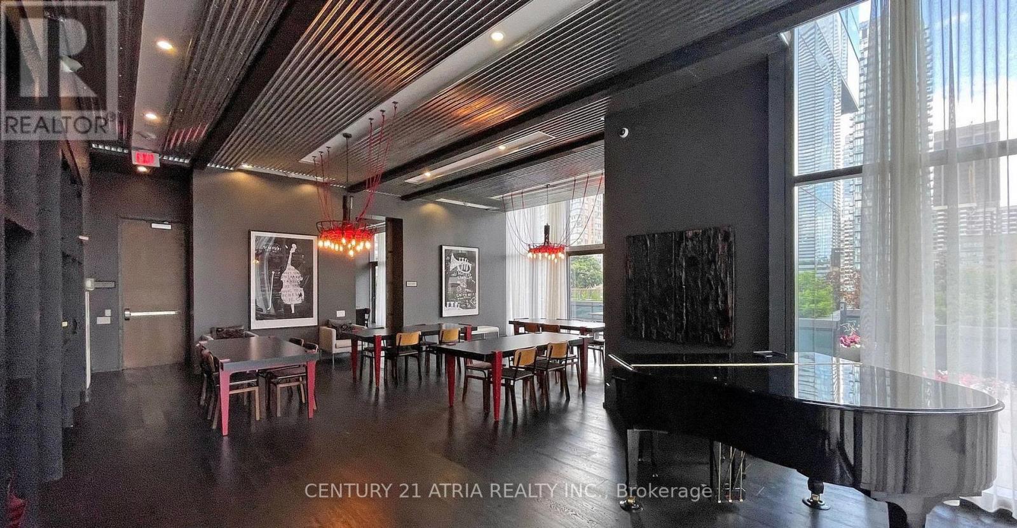
| Amenities | Security/concierge, Exercise Centre, Party Room |
| Appliances | Garage Door Opener Remote(s), Oven - Built-in, Range, All, Furniture, Window Coverings |
| Basement Type | None |
| Cooling Type | Central Air Conditioning |
| Exterior Finish | Concrete, Stone |
| Fire Protection | Alarm System, Monitored Alarm, Smoke Detectors, Security Guard |
| Flooring Type | Laminate |
| Heating Fuel | Natural Gas |
| Heating Type | Forced Air |
| Size Interior | 800 - 899 Ft2 |
| Type | Apartment |
Parking
| Underground | |
| Garage |
Land
| Acreage | No |
| Land Amenities | Park, Public Transit, Schools |
Rooms
| Level | Type | Length | Width | Dimensions |
|---|---|---|---|---|
| Main Level | Living Room | 3.8 m | 3.3 m | 3.8 m x 3.3 m |
| Main Level | Dining Room | 3.65 m | 3.3 m | 3.65 m x 3.3 m |
| Main Level | Kitchen | 3.65 m | 3.3 m | 3.65 m x 3.3 m |
| Main Level | Bedroom | 3.98 m | 2.45 m | 3.98 m x 2.45 m |
| Main Level | Bedroom 2 | 2.85 m | 2.56 m | 2.85 m x 2.56 m |
Contact Us
Contact us for more information

The trademarks REALTOR®, REALTORS®, and the REALTOR® logo are controlled by The Canadian Real Estate Association (CREA) and identify real estate professionals who are members of CREA. The trademarks MLS®, Multiple Listing Service® and the associated logos are owned by The Canadian Real Estate Association (CREA) and identify the quality of services provided by real estate professionals who are members of CREA. The trademark DDF® is owned by The Canadian Real Estate Association (CREA) and identifies CREA's Data Distribution Facility (DDF®)
August 12 2026 04:29:16
Toronto Regional Real Estate Board
Century 21 Atria Realty Inc.