
2040 Markle Drive Oakville, Ontario L6H 3T3

$1,350,000
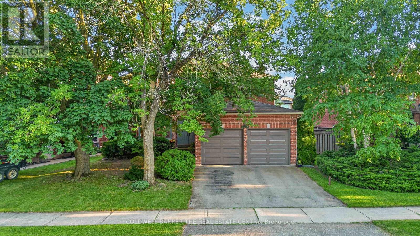
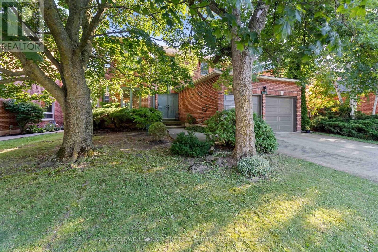
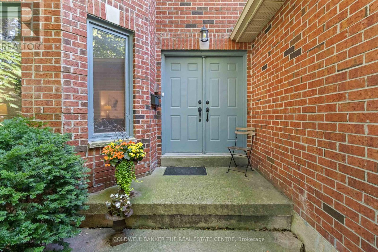
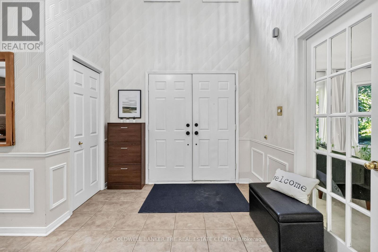
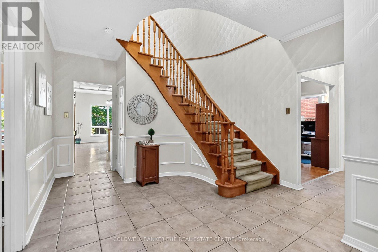
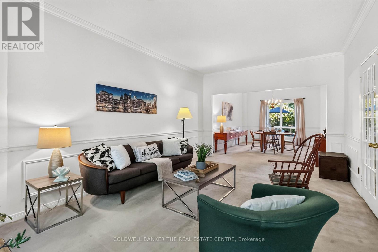
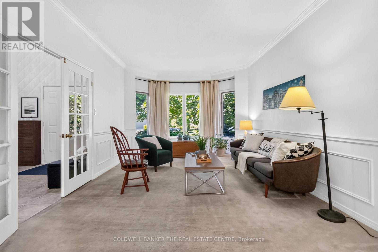
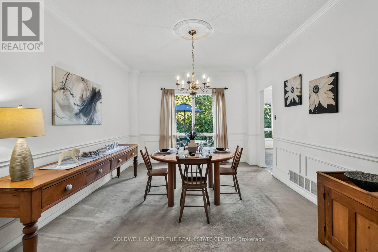
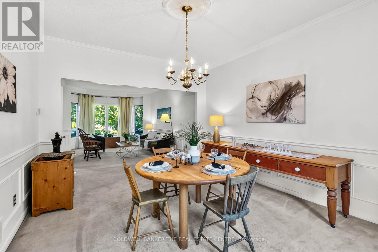
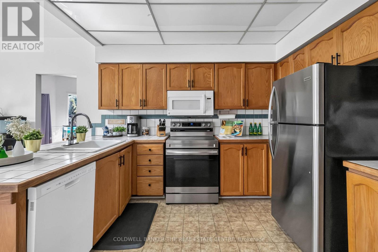
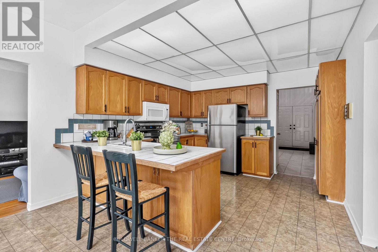
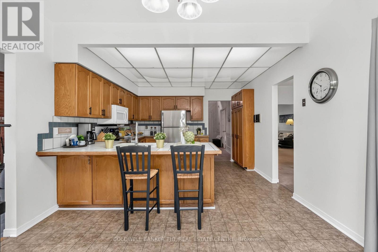
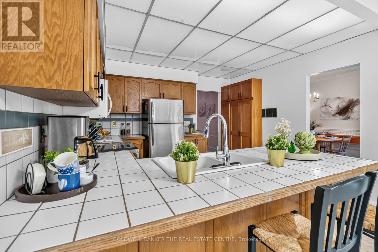
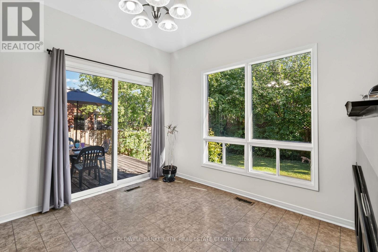
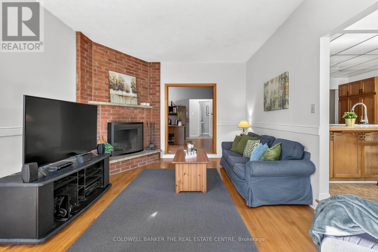
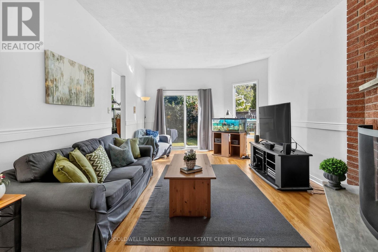
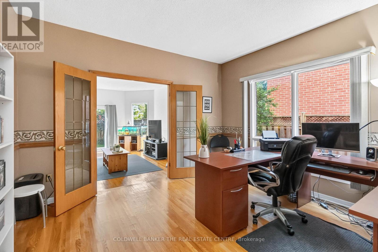
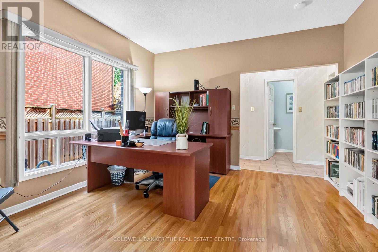
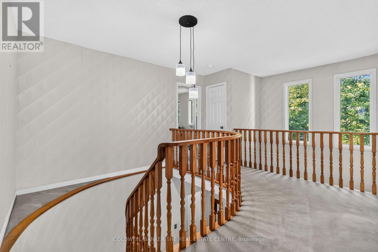
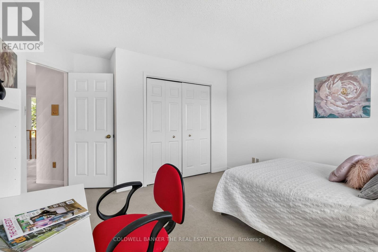
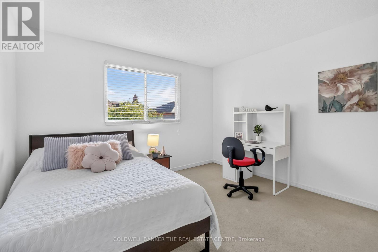
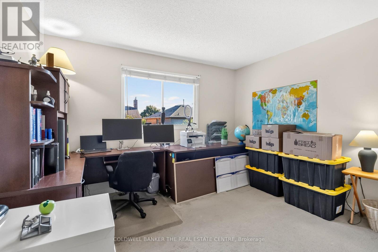
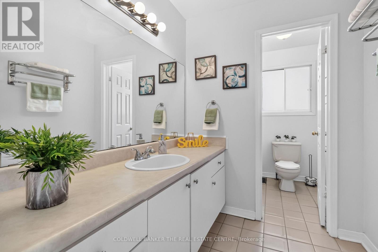
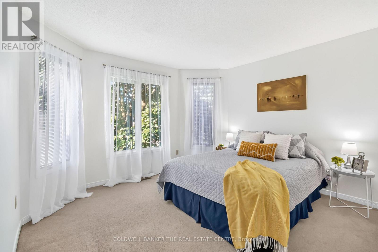
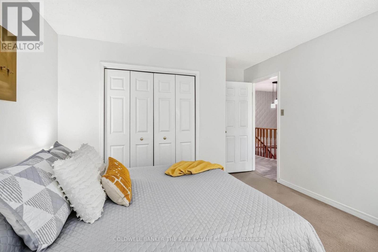
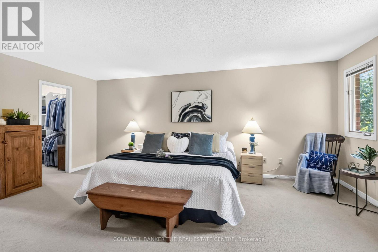
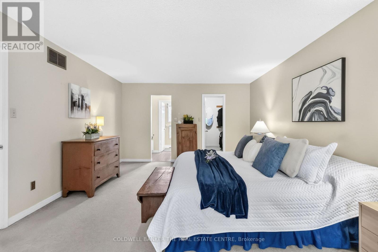
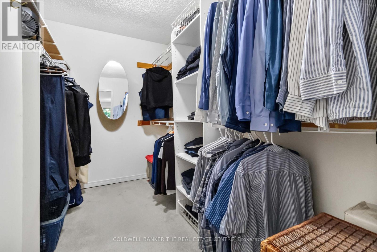
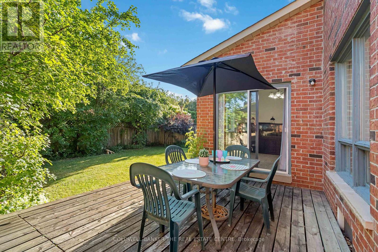
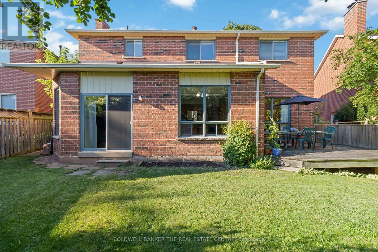
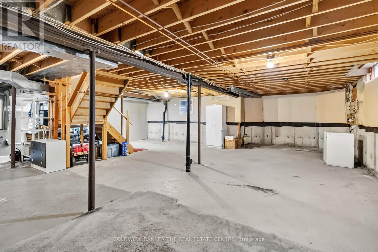
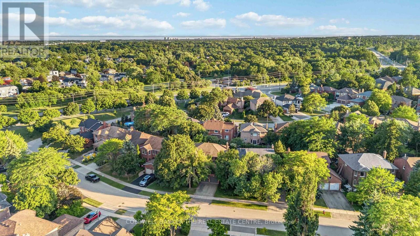
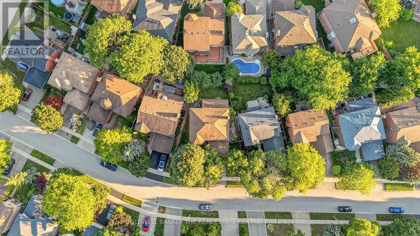
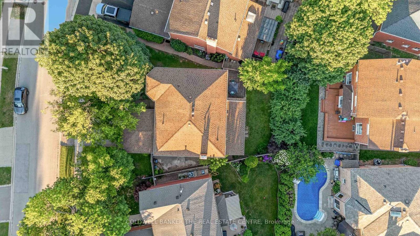
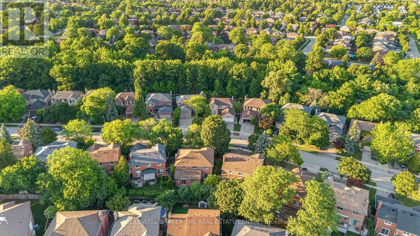
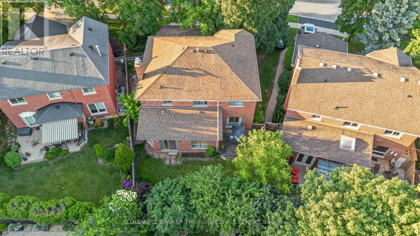
Set on a generous lot in one of Oakville's most established and family-friendly neighbourhoods, this residence presents a rare opportunity to create a truly exceptional custom home. Offering an impressive footprint and timeless curb appeal, this property is ideal for those with a vision for modern luxury and personalized design. The thoughtfully designed layout features four spacious bedrooms, expansive principal rooms, and an abundance of natural light throughout. Whether your style leans toward classic elegance or contemporary sophistication, the home's generous proportions provide the perfect foundation to reimagine every space to your own taste and lifestyle. The unfinished basement offers unlimited possibilities, allowing you to design additional living space tailored to your needs. Envision a state-of-the-art home theatre, fitness studio, wine cellar, recreation room, guest suite, or a combination of premium lifestyle amenities that elevate everyday living. Surrounded by mature trees and established homes, this property offers the opportunity to invest in a prestigious location where beautifully renovated and custom residences continue to enhance the neighbourhood's appeal. Enjoy the convenience of nearby top-rated schools, parks, scenic trails, shopping, restaurants, transit, and easy access to major commuter routes. Whether you're an end user seeking to create your forever home or an investor looking to unlock exceptional value, this is an extraordinary opportunity to transform a well-built residence into a showcase of timeless design and modern luxury. Bring your vision, craftsmanship, and creativity to realize the full potential of this remarkable property. (id:55499)
Open House
This property has open houses!
3:00 pm
Ends at:5:00 pm
3:00 pm
Ends at:5:00 pm
Property Details
| MLS® Number | W13627876 |
| Property Type | Single Family |
| Community Name | 1015 - RO River Oaks |
| Amenities Near By | Golf Nearby, Hospital, Park, Schools |
| Equipment Type | Water Heater - Gas, Water Heater |
| Parking Space Total | 4 |
| Rental Equipment Type | Water Heater - Gas, Water Heater |
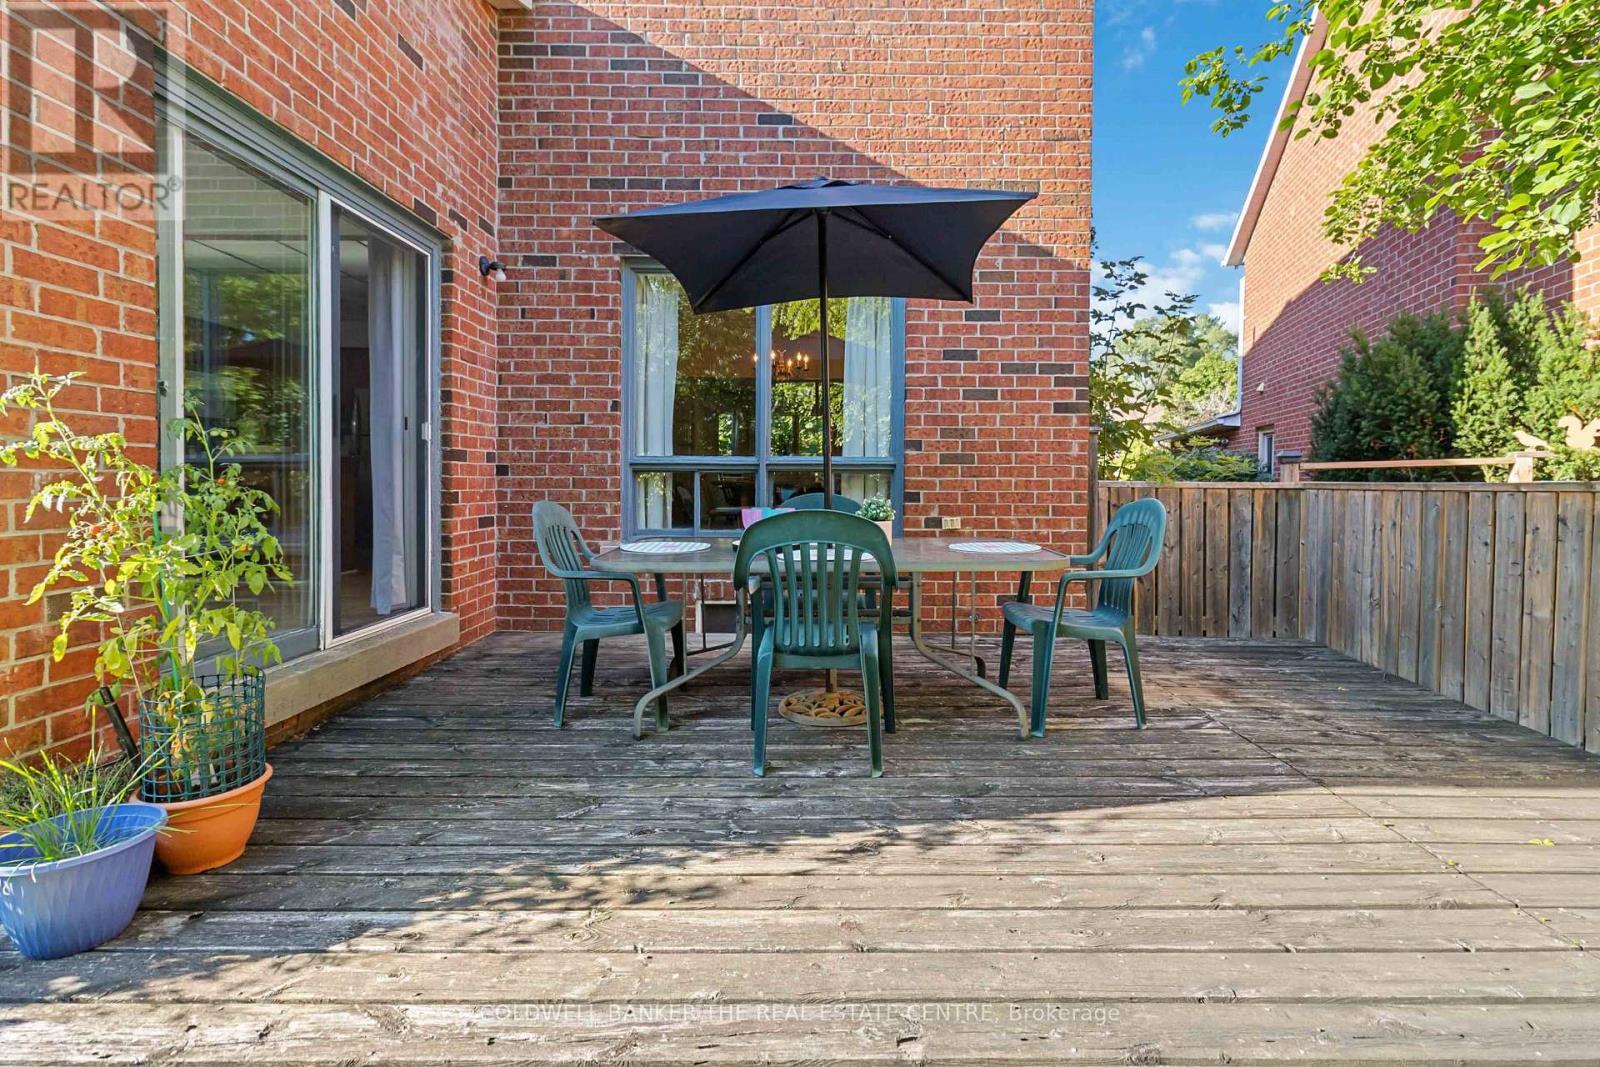
| Structure | Deck |
Building
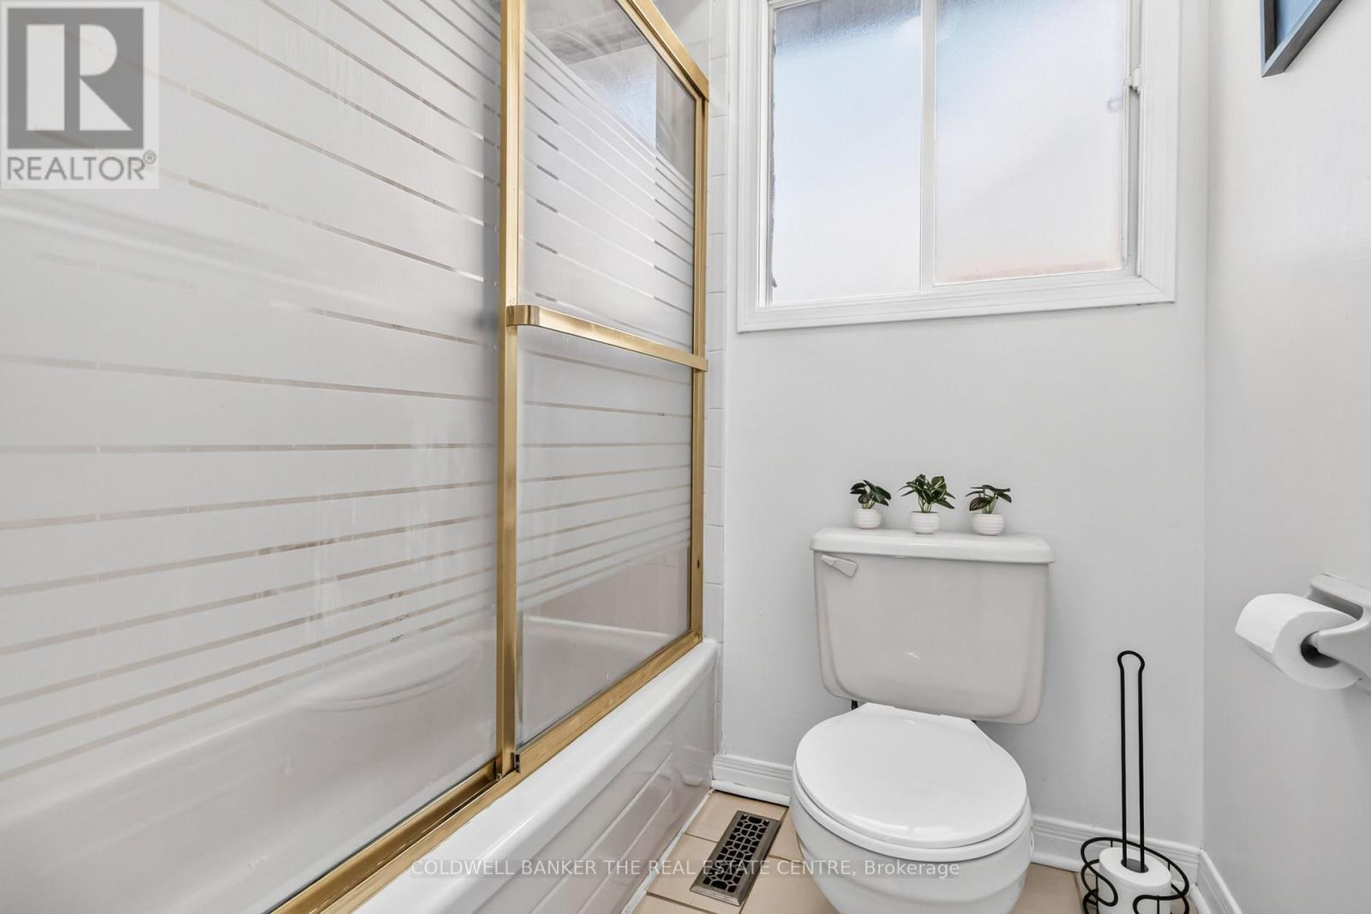
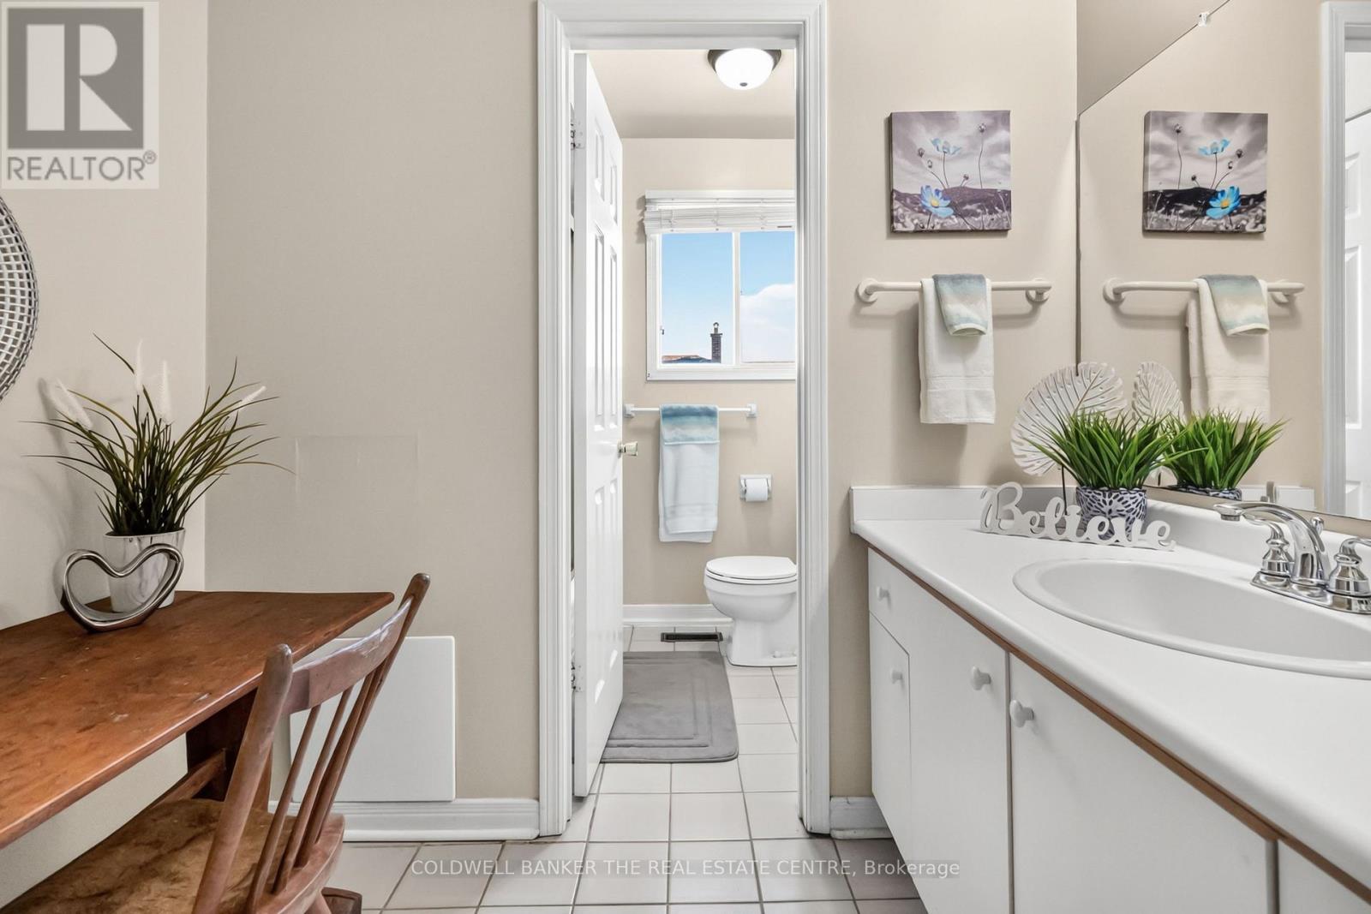
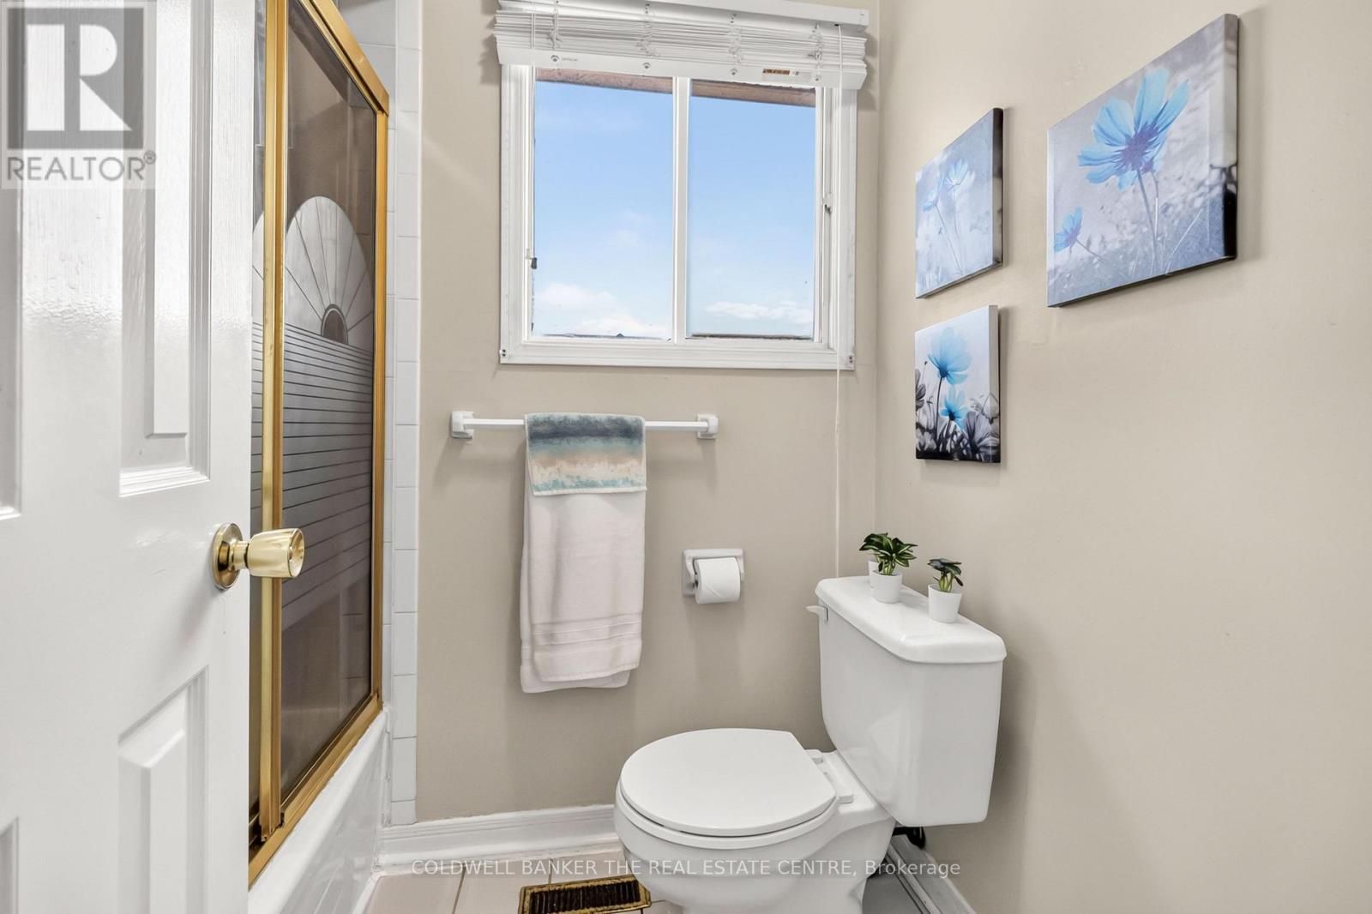
| Bathroom Total | 3 |
| Bedrooms Above Ground | 4 |
| Bedrooms Total | 4 |
| Age | 31 To 50 Years |
| Amenities | Fireplace(s) |
| Appliances | Garage Door Opener Remote(s), Central Vacuum, Intercom, Dishwasher, Dryer, Hood Fan, Microwave, Stove, Washer, Refrigerator |
| Basement Development | Unfinished |
| Basement Type | N/a (unfinished) |
| Construction Style Attachment | Detached |
| Cooling Type | Central Air Conditioning |
| Exterior Finish | Brick |
| Fire Protection | Smoke Detectors |
| Fireplace Present | Yes |
| Fireplace Total | 1 |
| Flooring Type | Tile, Carpeted, Hardwood |
| Foundation Type | Concrete |
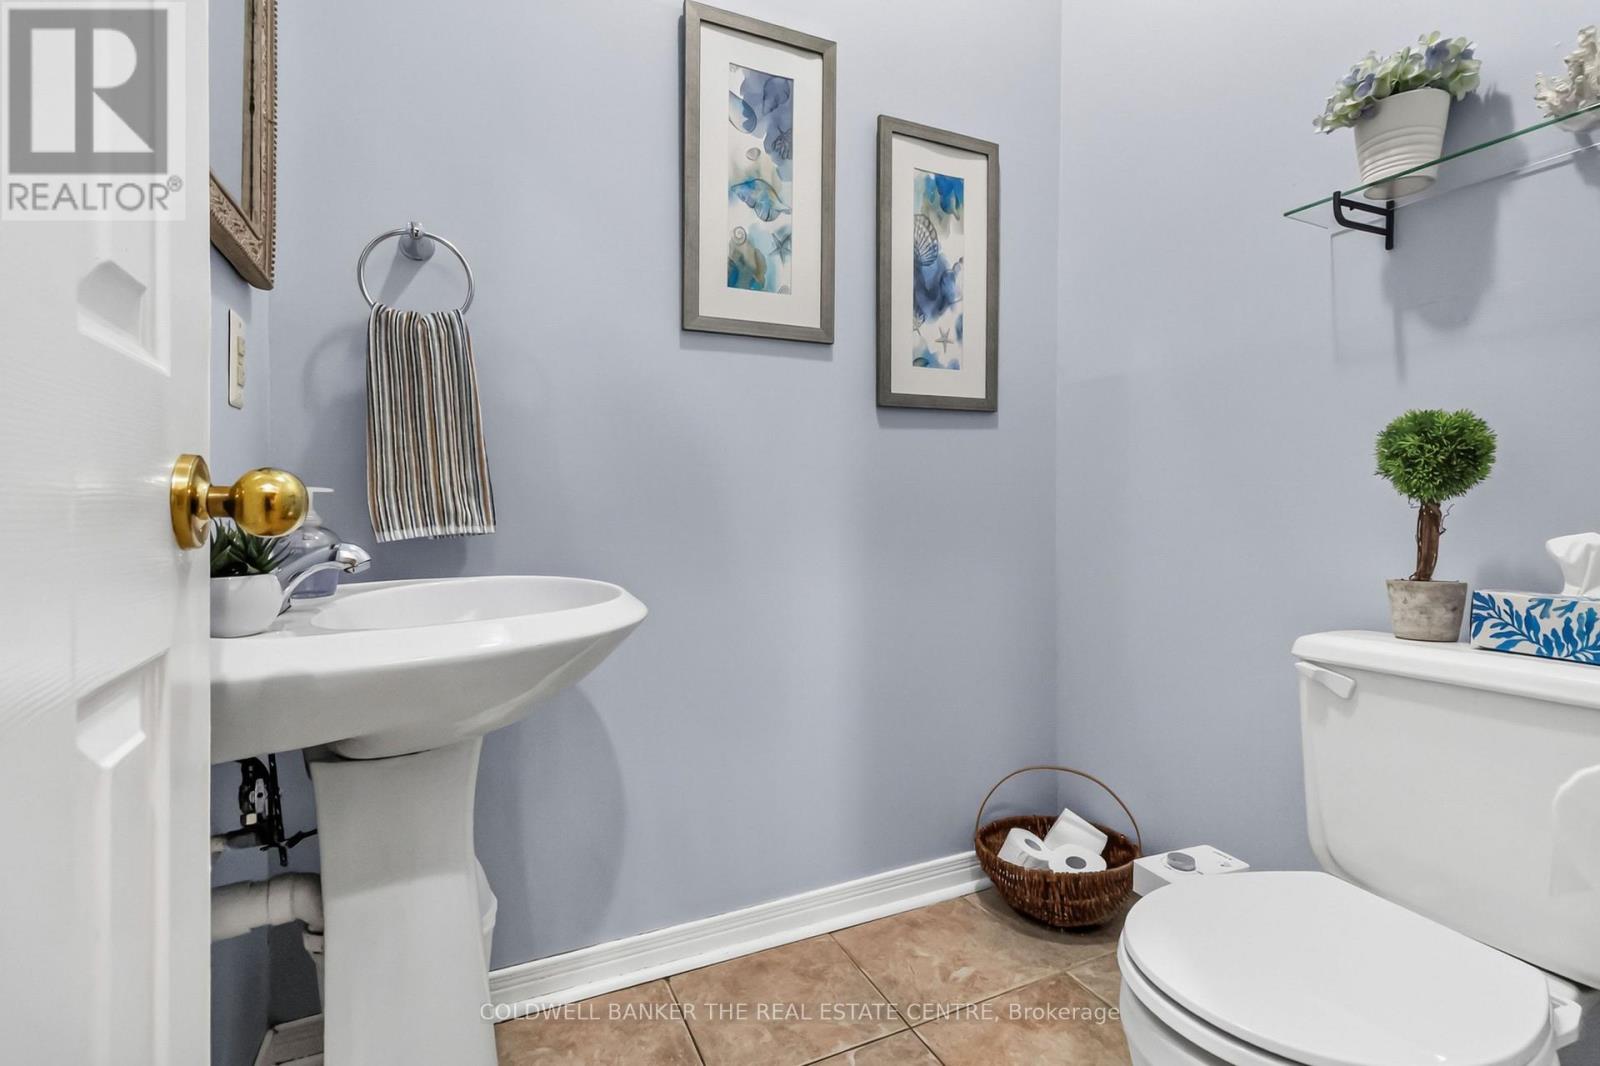
| Half Bath Total | 1 |
| Heating Fuel | Natural Gas |
| Heating Type | Forced Air |
| Stories Total | 2 |
| Size Interior | 2,500 - 3,000 Ft2 |
| Type | House |
| Utility Water | Municipal Water |
Parking
| Attached Garage | |
| Garage |
Land
| Acreage | No |
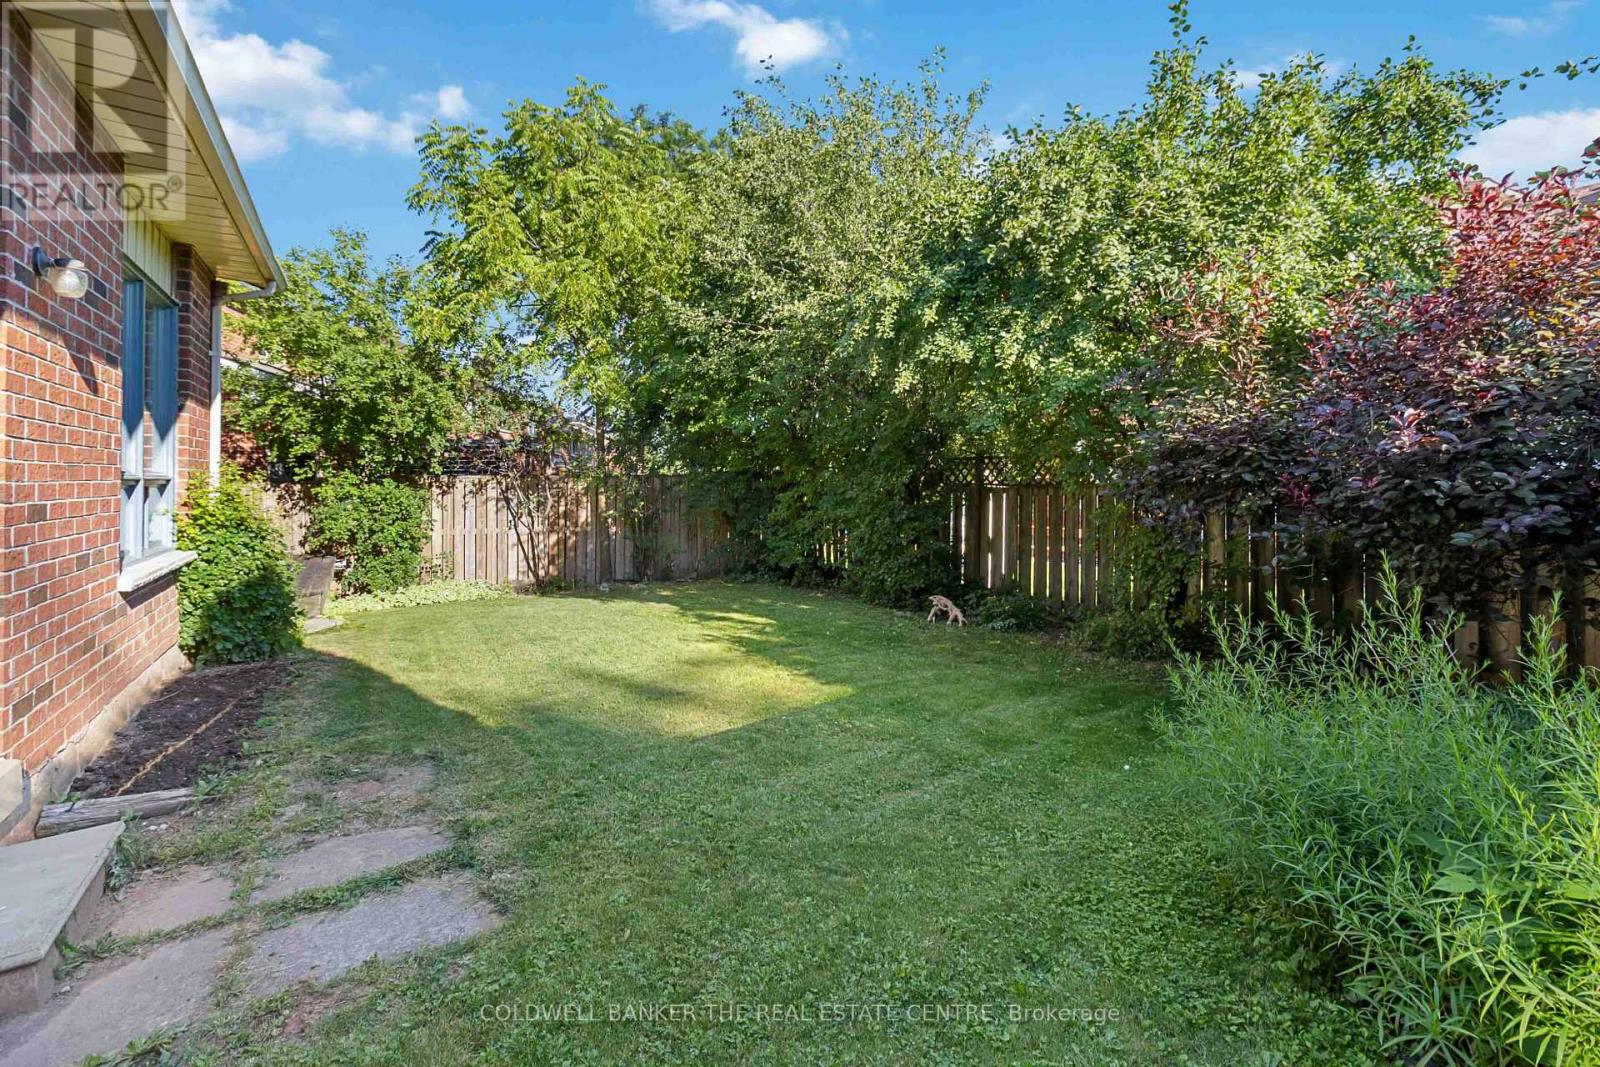
| Fence Type | Fenced Yard |
| Land Amenities | Golf Nearby, Hospital, Park, Schools |
| Sewer | Sanitary Sewer |
| Size Depth | 105 Ft ,1 In |
| Size Frontage | 74 Ft ,4 In |
| Size Irregular | 74.4 X 105.1 Ft |
| Size Total Text | 74.4 X 105.1 Ft |
Rooms
| Level | Type | Length | Width | Dimensions |
|---|---|---|---|---|
| Second Level | Primary Bedroom | 5.84 m | 4.06 m | 5.84 m x 4.06 m |
| Second Level | Bedroom | 3.75 m | 3.69 m | 3.75 m x 3.69 m |
| Second Level | Bedroom 2 | 3.84 m | 3.65 m | 3.84 m x 3.65 m |
| Second Level | Bedroom 3 | 4.15 m | 3.65 m | 4.15 m x 3.65 m |
| Main Level | Foyer | 5.26 m | 3.69 m | 5.26 m x 3.69 m |
| Main Level | Living Room | 5.42 m | 3.58 m | 5.42 m x 3.58 m |
| Main Level | Dining Room | 4.4 m | 3.58 m | 4.4 m x 3.58 m |
| Main Level | Kitchen | 3.3 m | 3.63 m | 3.3 m x 3.63 m |
| Main Level | Family Room | 5.42 m | 3.72 m | 5.42 m x 3.72 m |
| Main Level | Study | 3.58 m | 3.72 m | 3.58 m x 3.72 m |
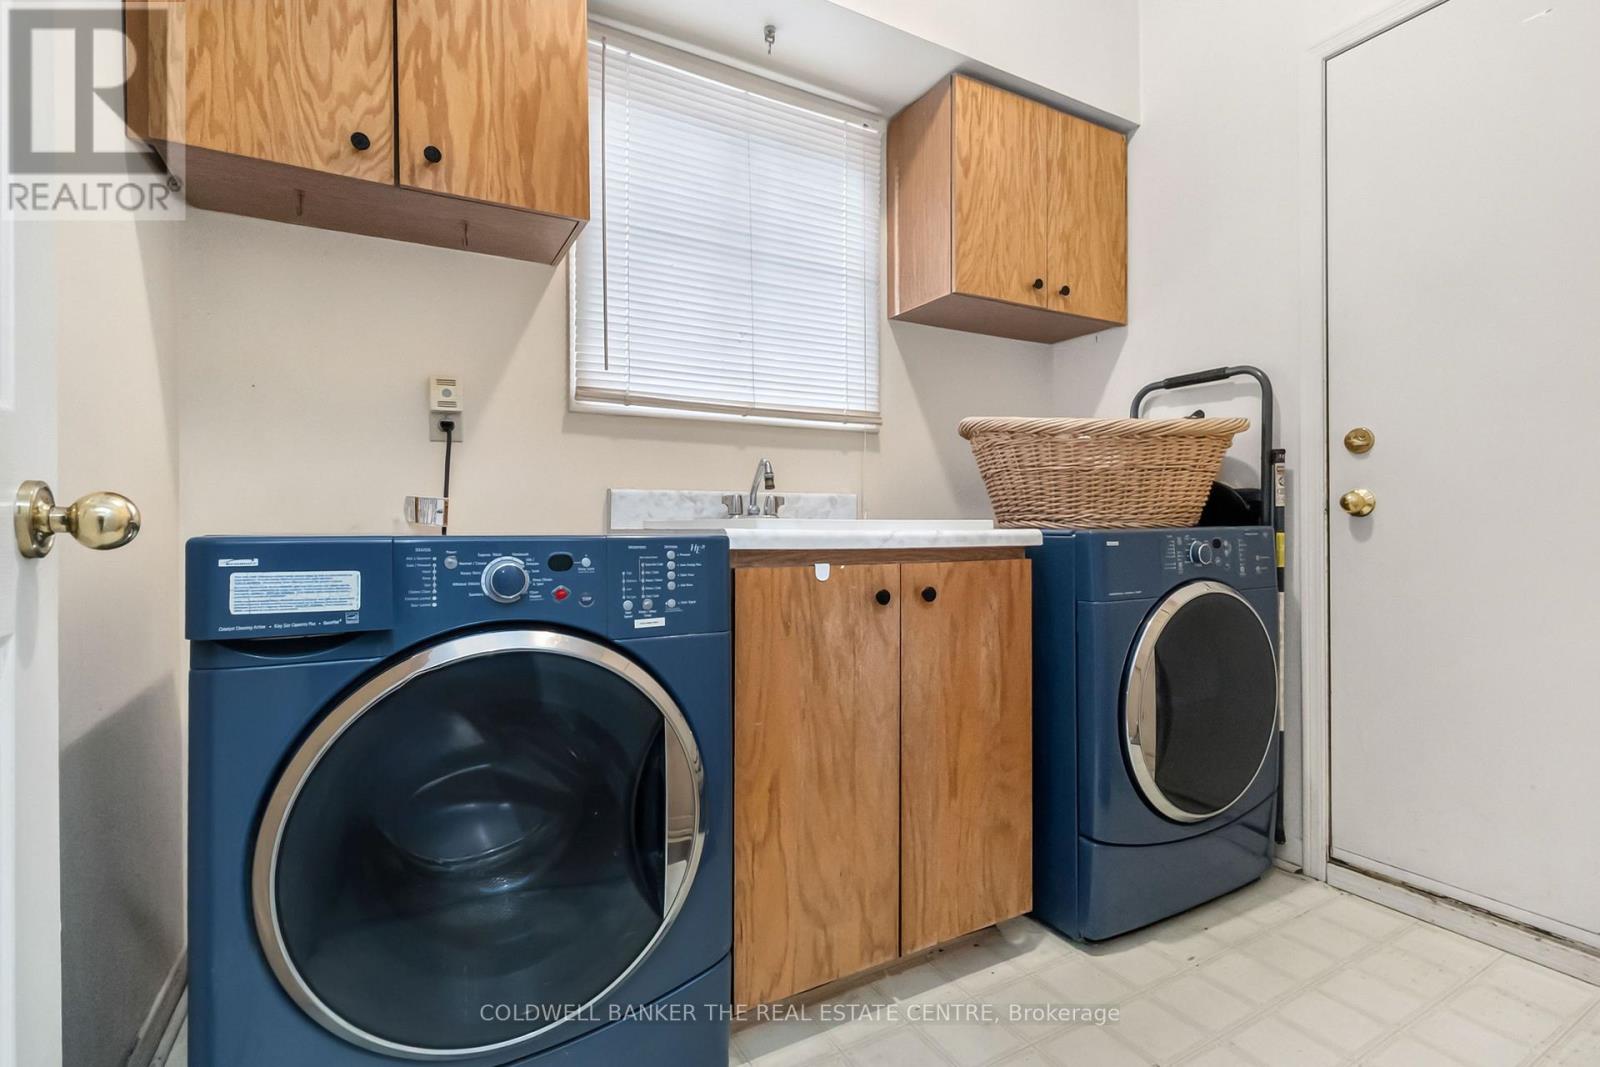
| Main Level | Laundry Room | 2.4 m | 1.8 m | 2.4 m x 1.8 m |
Contact Us
Contact us for more information

The trademarks REALTOR®, REALTORS®, and the REALTOR® logo are controlled by The Canadian Real Estate Association (CREA) and identify real estate professionals who are members of CREA. The trademarks MLS®, Multiple Listing Service® and the associated logos are owned by The Canadian Real Estate Association (CREA) and identify the quality of services provided by real estate professionals who are members of CREA. The trademark DDF® is owned by The Canadian Real Estate Association (CREA) and identifies CREA's Data Distribution Facility (DDF®)
August 01 2026 12:02:01
Toronto Regional Real Estate Board
Coldwell Banker The Real Estate Centre