
204 - 275 Bamburgh Circle Toronto, Ontario M1W 3X4

$599,000Maintenance, Heat, Electricity, Water, Cable TV, Common Area Maintenance, Insurance, Parking
$1,336.95 Monthly
Maintenance, Heat, Electricity, Water, Cable TV, Common Area Maintenance, Insurance, Parking
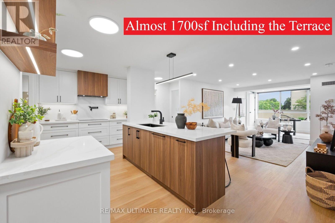
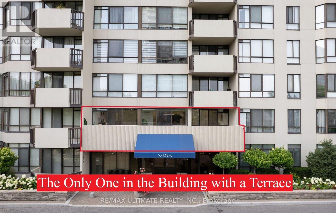
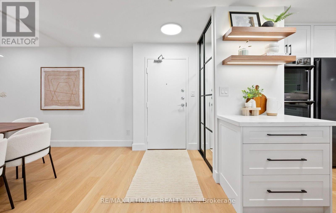
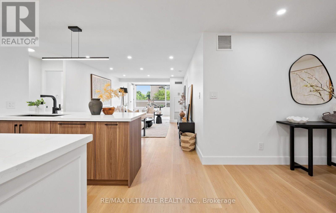
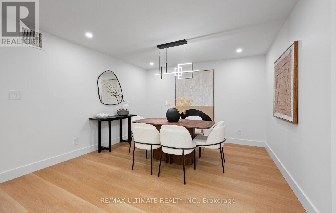
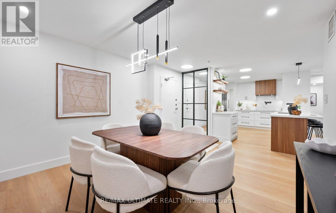
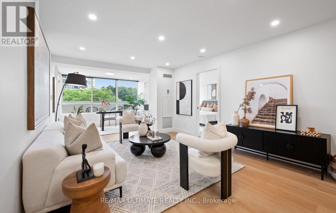
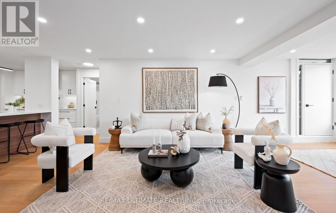
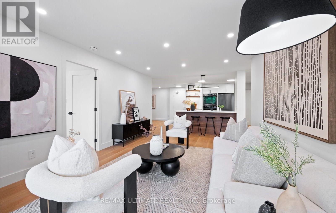
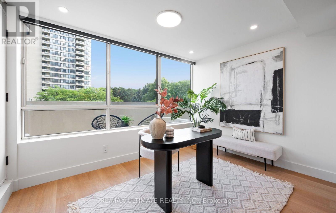
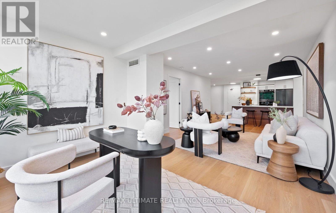
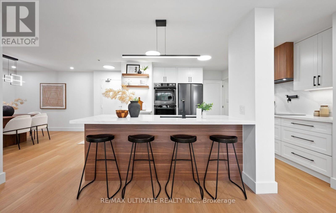
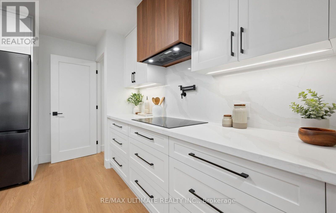
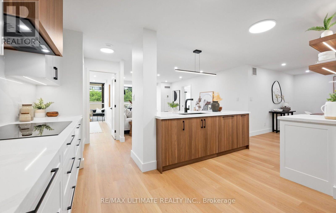
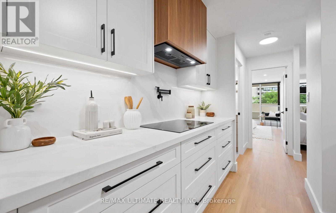
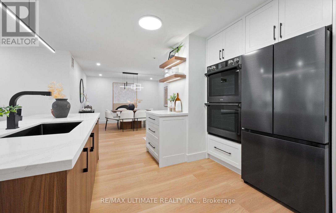
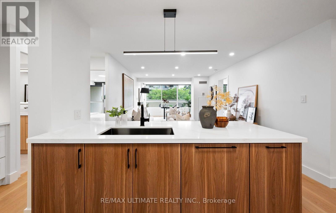
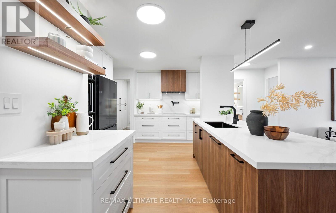
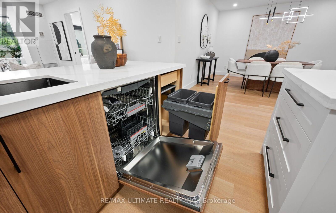
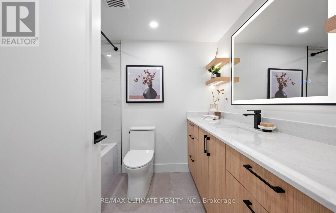
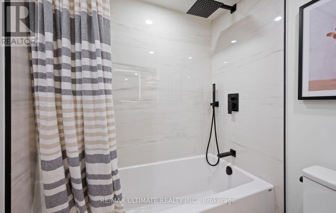
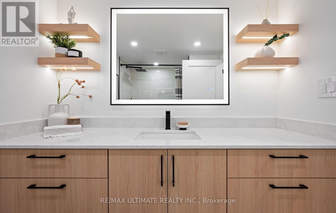
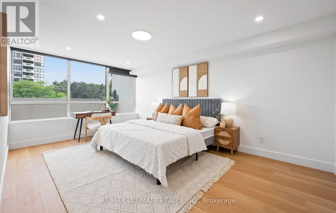
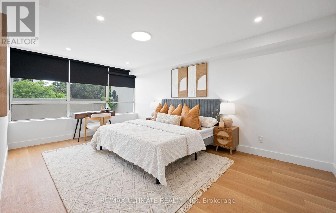
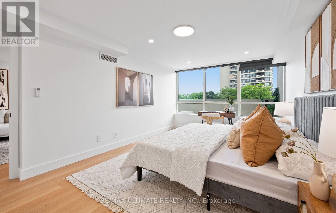
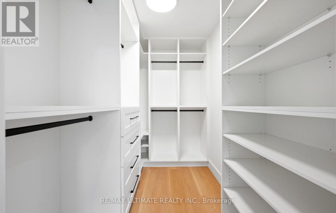
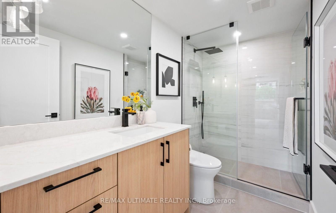
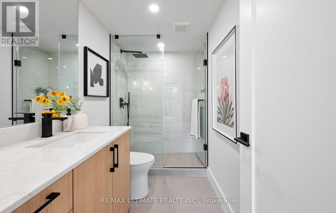
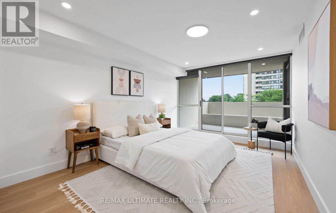
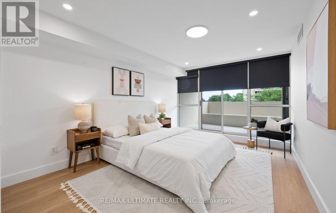
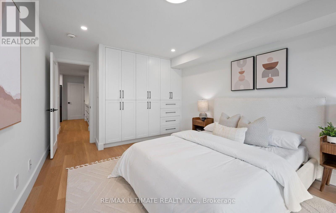
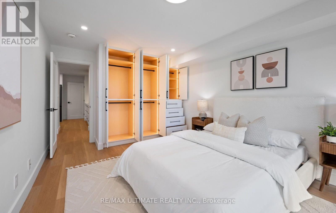
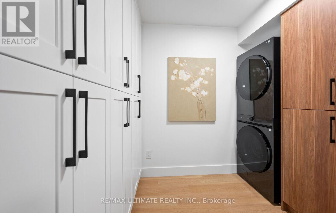
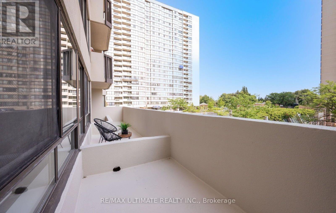
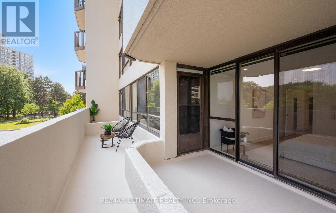
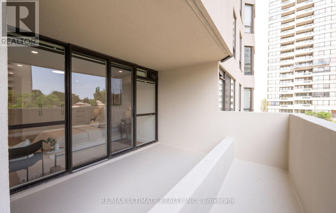
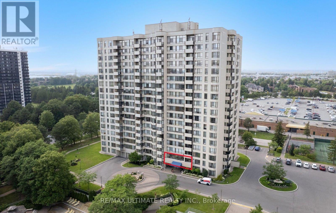
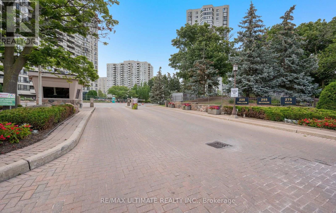
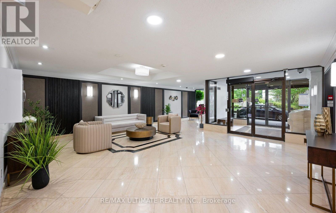
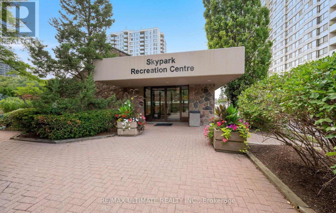
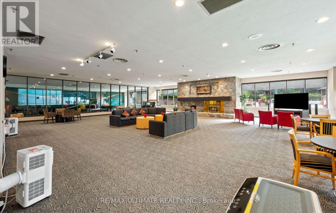
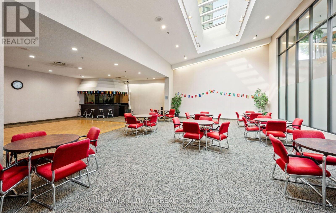
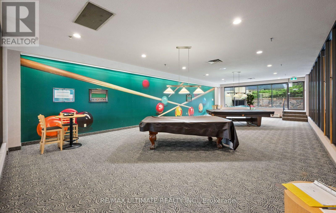
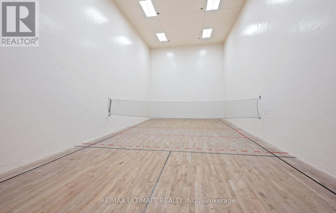
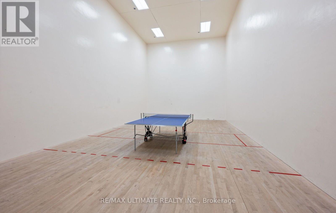
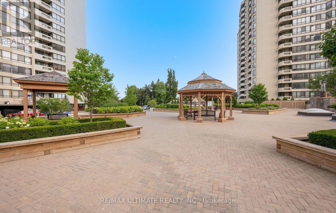
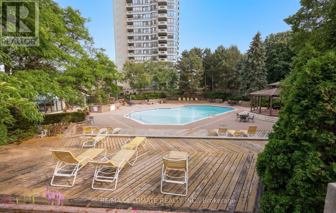
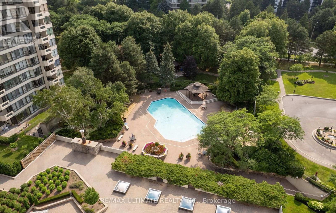
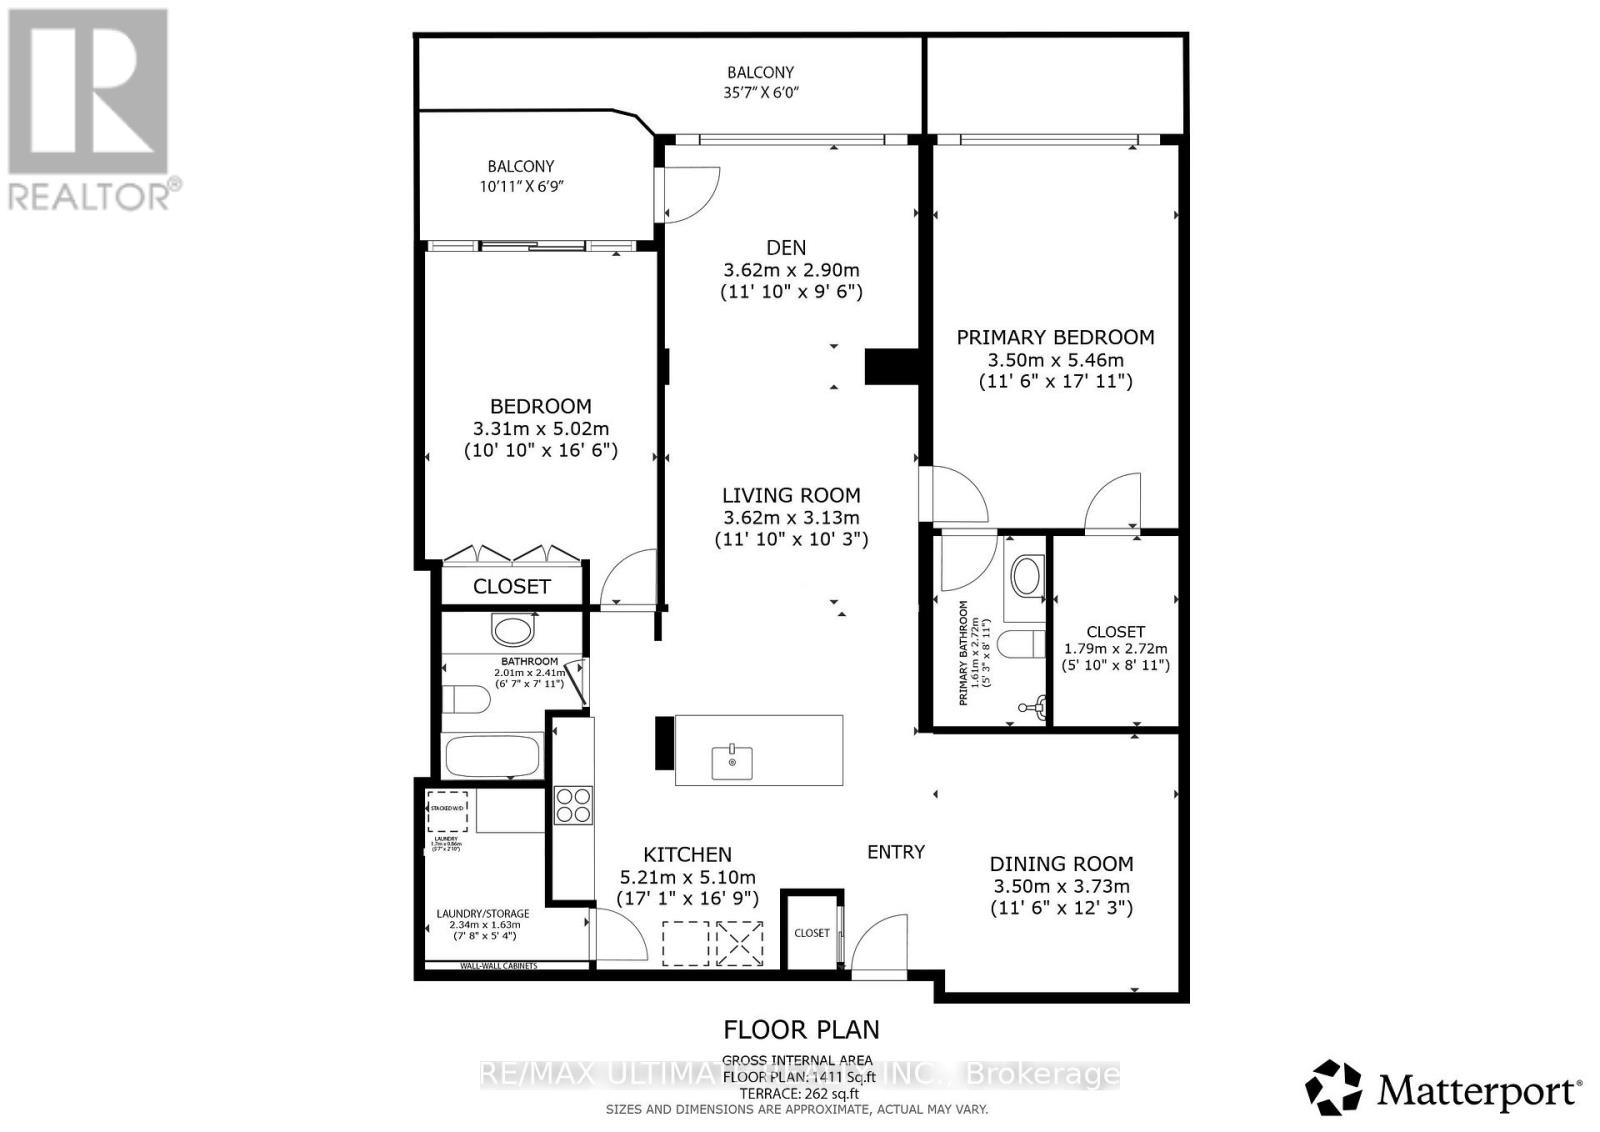
$1,336.95 MonthlyGet ready to fall in love with this South-facing masterpiece! Not only is it the nicest unit in the complex, but it is the ONLY one w/a 262sf private terrace! Functional split bedroom layout w/over 1400sf of space! High-end renovation w/licensed trades & top notch finishes! From the moment you walk in, you'll be captivated by the sleek design w/ a magazine-worthy kitchen that has double ovens & an induction cooktop. The primary is a dream w/ a customized walk-in closet & 3pc ensuite, plus the large windows fill the space w/natural light! About the renovation? Kitchen, laundry & bathrooms were taken down to the studs w/no expense spared to include dedicated plugs, upgraded venting w/individually operated fans & new plumbing shut-off valves added in every room. Old concrete ceilings w/stucco were framed out & drywalled to provide a smooth ceiling w/integrated pot lights & fixtures w/no wires or tracks showing! Concrete floor was grinded & self-levelling cement added to the entire unit. Upgraded electrical w/ESA permit. About the unit? 2 large bedrooms w/custom closets + a walkout to the terrace from the 2nd bedroom, excellent-sized den w/walk out to terrace, 2 full bathrooms, family-sized dining room, spacious living room & an actual laundry room w/loads of storage! Another notable feature is that because of the terrace, the windows open fully, allowing for a fresh breeze! Need some shade? Enjoy the motorized blackout blinds in each room w/their own remote! Maintenance fee covers all utilities including hydro, water, heat, cable & internet. Well-managed & established building w/ 24/7 gated entrance w/security guard, wonderful superintendent & plenty of visitor parking. Amenities include an indoor & outdoor pool, gym, party & games room, squash, tennis courts & several activities to enjoy in the rec centre! The complex is known for its professionally maintained & extensively landscaped grounds. Detailed Features & Updates List available. Status Certificate Available. (id:55499)
Property Details
| MLS® Number | E13589800 |
| Property Type | Single Family |
| Community Name | Steeles |
| Amenities Near By | Public Transit, Schools, Park |
| Community Features | Pets Allowed With Restrictions, Community Centre |
| Features | Carpet Free, In Suite Laundry |
| Parking Space Total | 1 |
| Pool Type | Outdoor Pool, Indoor Pool |
| Structure | Tennis Court |
| View Type | View |
Building
| Bathroom Total | 2 |
| Bedrooms Above Ground | 2 |
| Bedrooms Below Ground | 1 |
| Bedrooms Total | 3 |
| Amenities | Exercise Centre, Visitor Parking, Recreation Centre |
| Appliances | Oven - Built-in, All, Window Coverings |
| Basement Type | None |
| Cooling Type | Central Air Conditioning |
| Exterior Finish | Concrete |
| Flooring Type | Vinyl |
| Heating Fuel | Natural Gas |
| Heating Type | Forced Air |
| Size Interior | 1,400 - 1,599 Ft2 |
| Type | Apartment |
Parking
| Underground | |
| Garage |
Land
| Acreage | No |
| Land Amenities | Public Transit, Schools, Park |
Rooms
| Level | Type | Length | Width | Dimensions |
|---|---|---|---|---|
| Flat | Kitchen | 5.21 m | 5.1 m | 5.21 m x 5.1 m |
| Flat | Dining Room | 3.5 m | 3.73 m | 3.5 m x 3.73 m |
| Flat | Living Room | 3.62 m | 3.13 m | 3.62 m x 3.13 m |
| Flat | Primary Bedroom | 3.5 m | 5.46 m | 3.5 m x 5.46 m |
| Flat | Bedroom 2 | 3.31 m | 5.02 m | 3.31 m x 5.02 m |
| Flat | Den | 3.62 m | 2.9 m | 3.62 m x 2.9 m |
| Flat | Laundry Room | 2.34 m | 1.63 m | 2.34 m x 1.63 m |
https://www.realtor.ca/real-estate/30061917/204-275-bamburgh-circle-toronto-steeles-steeles
Contact Us
Contact us for more information

The trademarks REALTOR®, REALTORS®, and the REALTOR® logo are controlled by The Canadian Real Estate Association (CREA) and identify real estate professionals who are members of CREA. The trademarks MLS®, Multiple Listing Service® and the associated logos are owned by The Canadian Real Estate Association (CREA) and identify the quality of services provided by real estate professionals who are members of CREA. The trademark DDF® is owned by The Canadian Real Estate Association (CREA) and identifies CREA's Data Distribution Facility (DDF®)
July 22 2026 03:30:20
Toronto Regional Real Estate Board
RE/MAX Ultimate Realty Inc.