
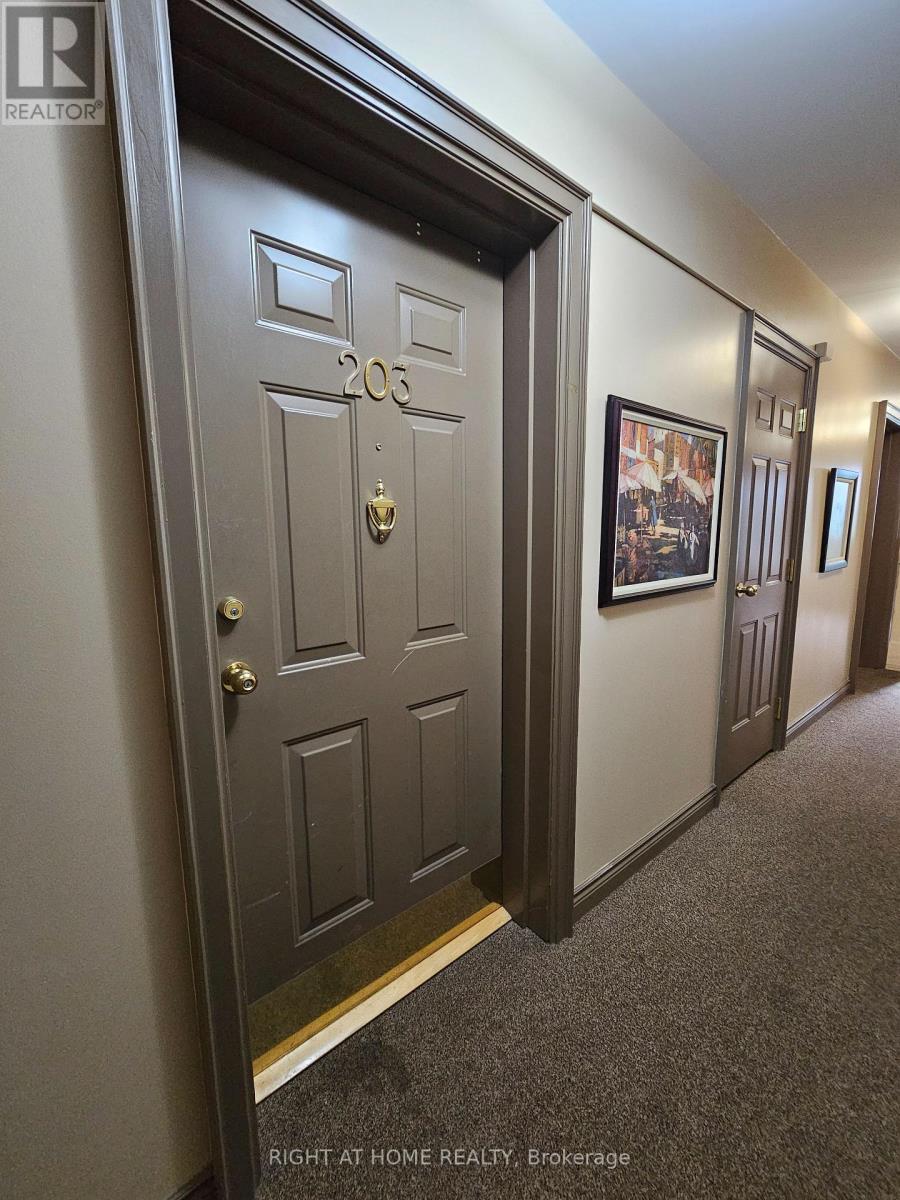
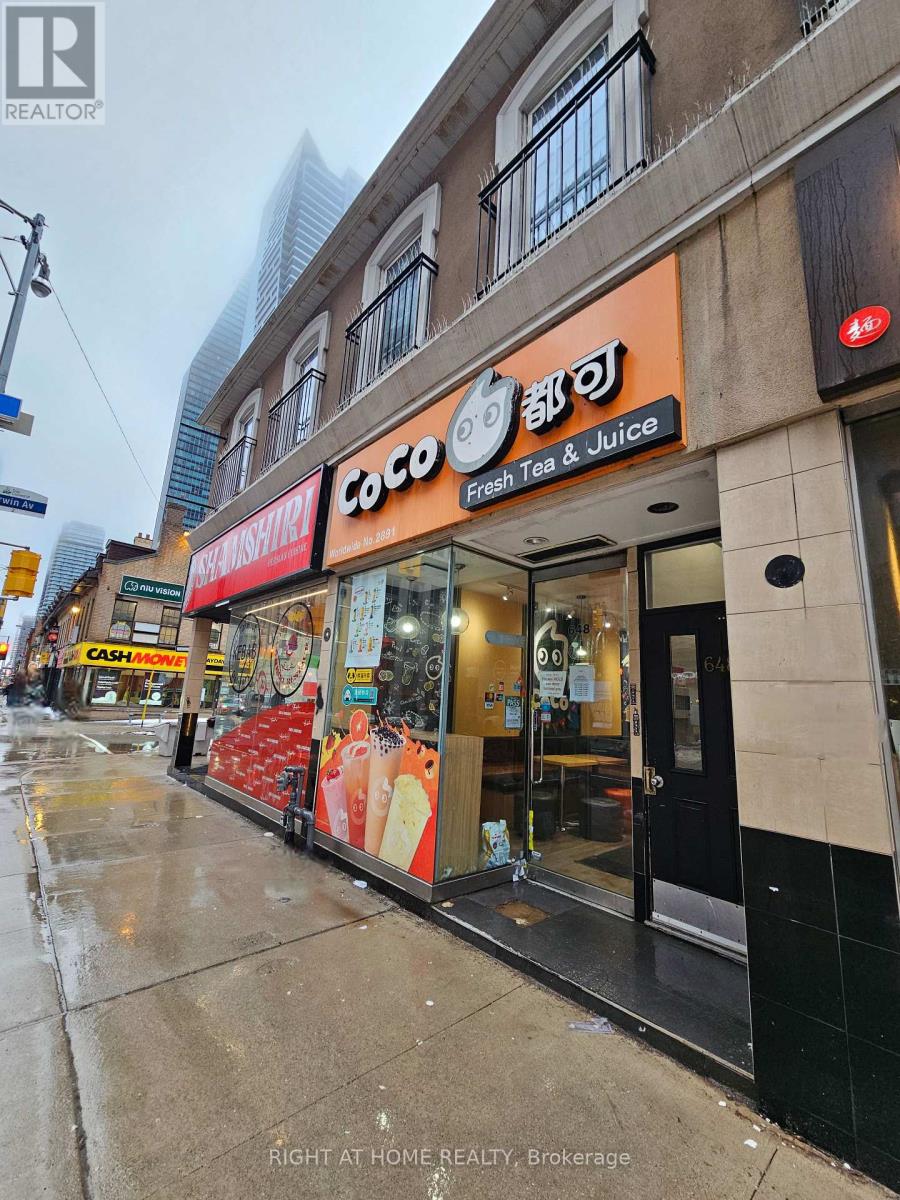
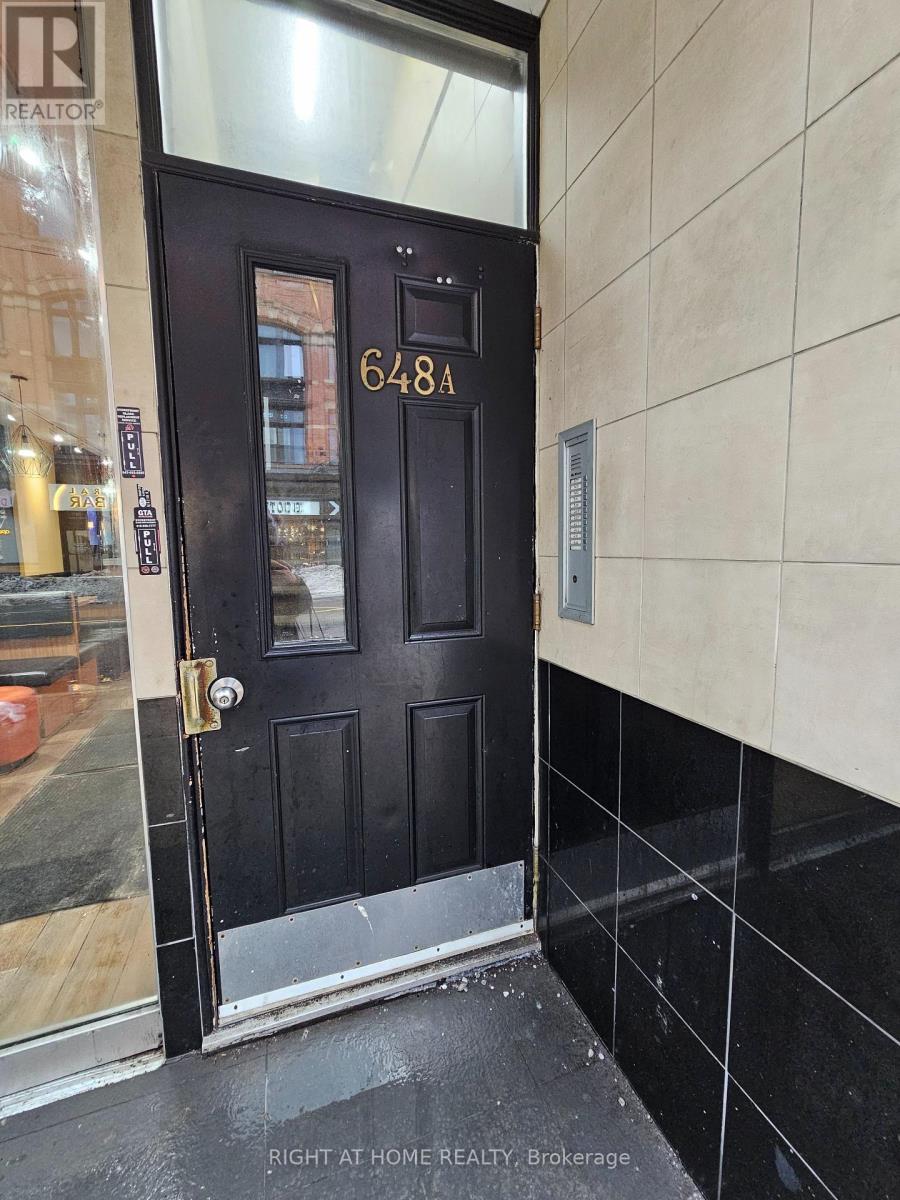
203 - 648a Yonge Street Toronto, Ontario M4Y 2A6

$2,195 Monthly
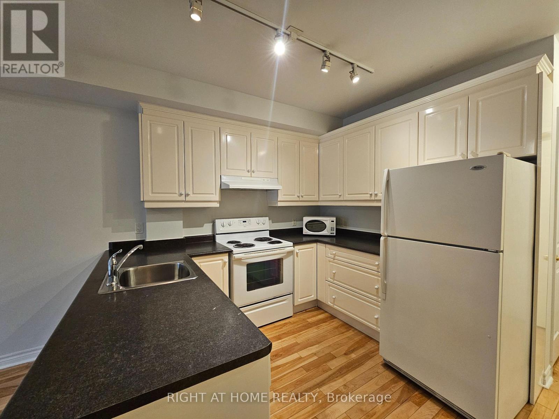
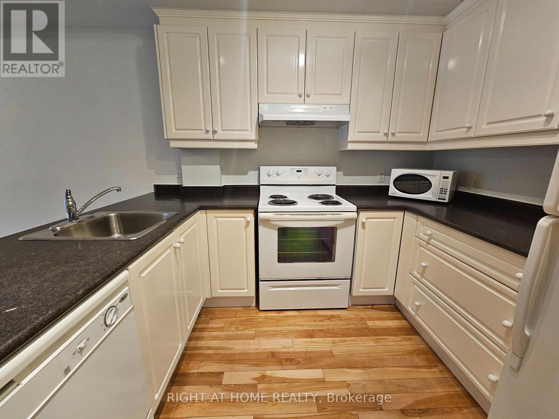
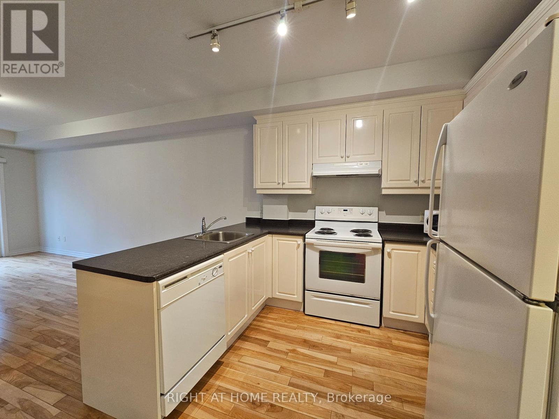
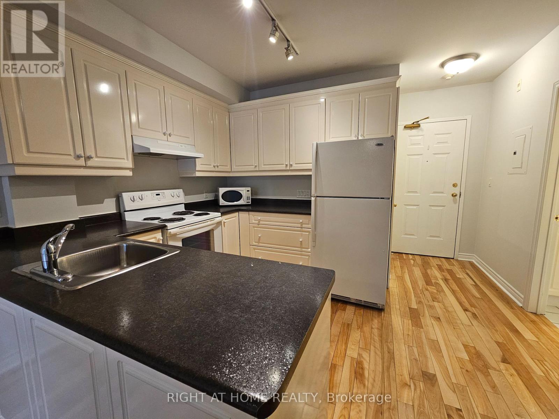
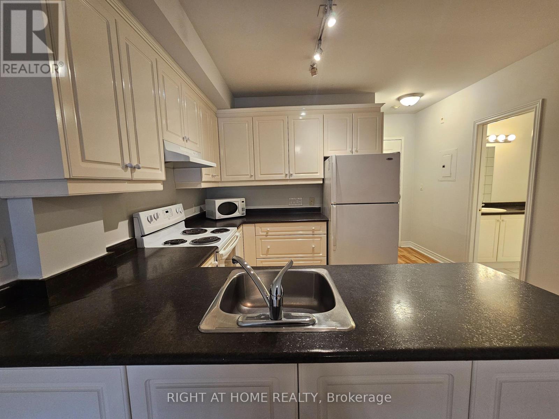
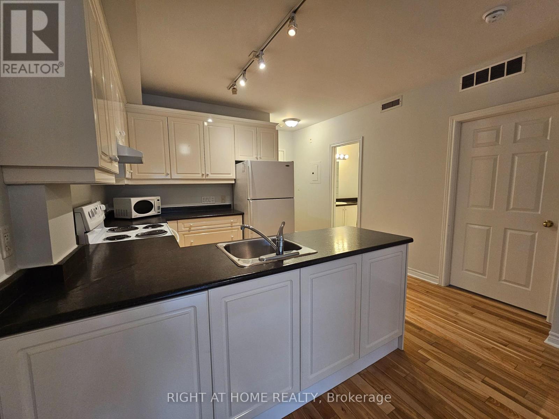
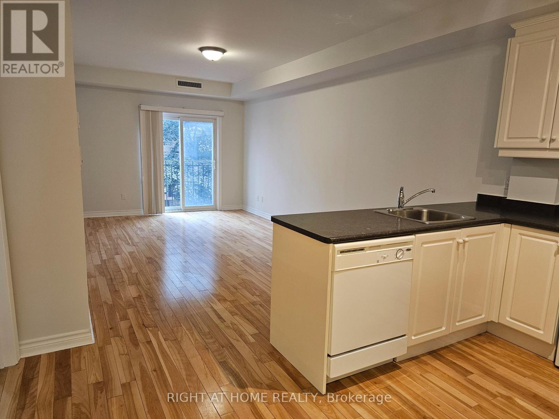
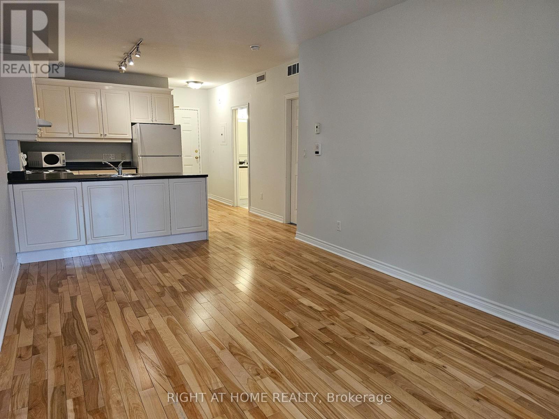
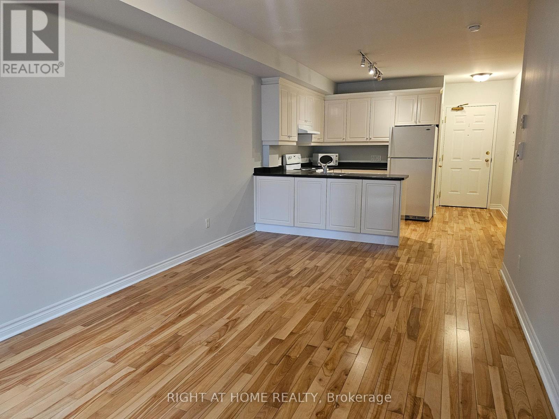
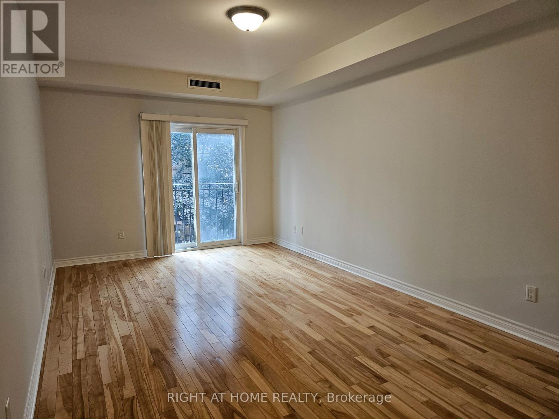
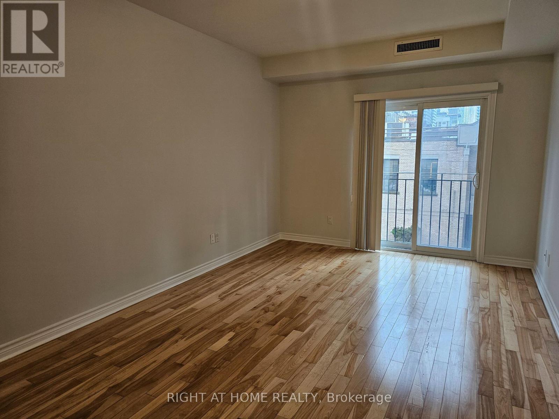
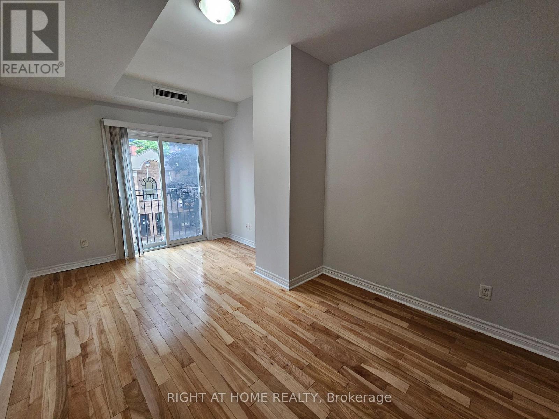
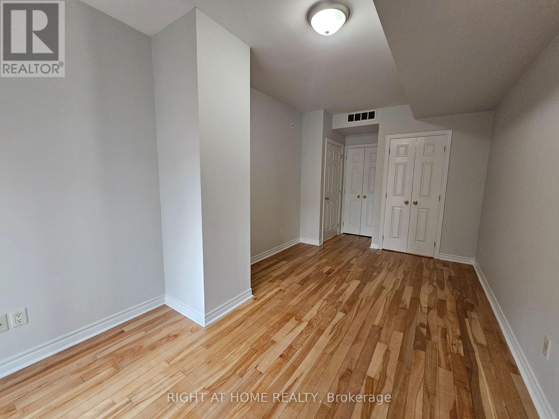
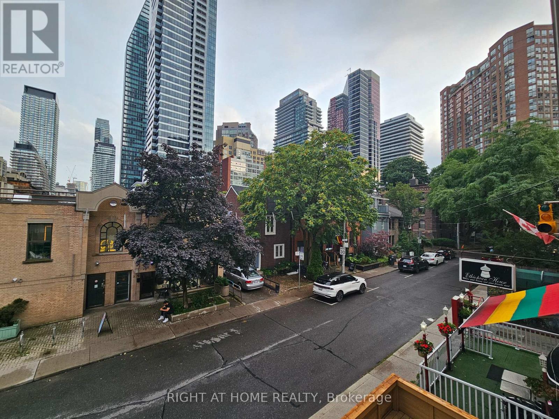
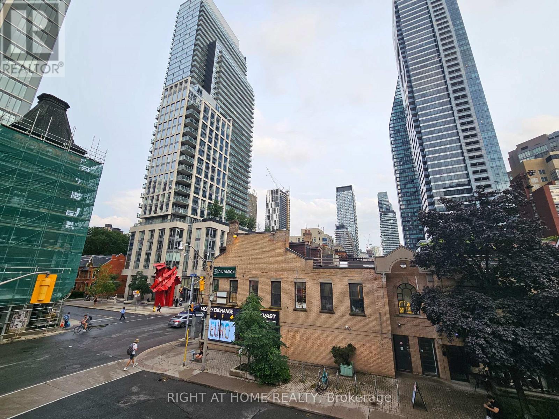
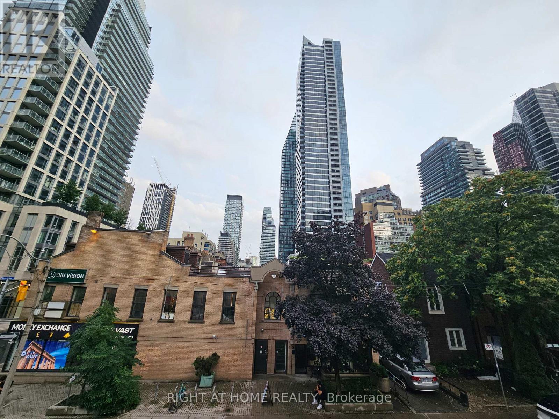
Welcome to this spacious one bedroom apartment in the heart of downtown Toronto. This unit features approx. 9 foot ceilings, hardwood floors throughout, and the convenience of ensuite laundry. It is maintained and offers both comfort and style. The kitchen boasts newer cabinetry and overlooks the open concept living and dining area, making it perfect for entertaining or everyday living. The bright and inviting living/dining space features a charming Juliet balcony that allows for plenty of natural light and fresh air. The generously sized bedroom also includes its own Juliet balcony, creating a peaceful and airy retreat. Freshly painted and move in ready, this apartment is perfect for anyone looking to enjoy vibrant downtown living with modern comforts. Available for immediate occupancy. Steps to TTC, shops, restaurants, parks, schools, etc. Water is included. Hydro & Heat extra with self controlled thermostat. Pet Friendly. (id:55499)
Property Details
| MLS® Number | C13595982 |
| Property Type | Multi-family |
| Community Name | Church-Yonge Corridor |
| Amenities Near By | Place Of Worship, Public Transit, Schools, Park, Hospital |
| Features | Carpet Free |
Building
| Bathroom Total | 1 |
| Bedrooms Above Ground | 1 |
| Bedrooms Total | 1 |
| Amenities | Separate Heating Controls |
| Appliances | Dishwasher, Dryer, Microwave, Oven, Stove, Washer, Window Coverings, Refrigerator |
| Basement Type | None |
| Cooling Type | Central Air Conditioning |
| Exterior Finish | Brick, Stone |
| Flooring Type | Hardwood |
| Foundation Type | Unknown |
| Heating Fuel | Natural Gas |
| Heating Type | Forced Air |
| Size Interior | 0 - 699 Ft2 |
| Type | Other |
| Utility Water | Municipal Water |
Parking
| No Garage |
Land
| Acreage | No |
| Land Amenities | Place Of Worship, Public Transit, Schools, Park, Hospital |
| Sewer | Sanitary Sewer |
Rooms
| Level | Type | Length | Width | Dimensions |
|---|---|---|---|---|
| Flat | Kitchen | 3.71 m | 2.84 m | 3.71 m x 2.84 m |
| Flat | Living Room | 5.48 m | 3.28 m | 5.48 m x 3.28 m |
| Flat | Bedroom | 5.28 m | 2.89 m | 5.28 m x 2.89 m |
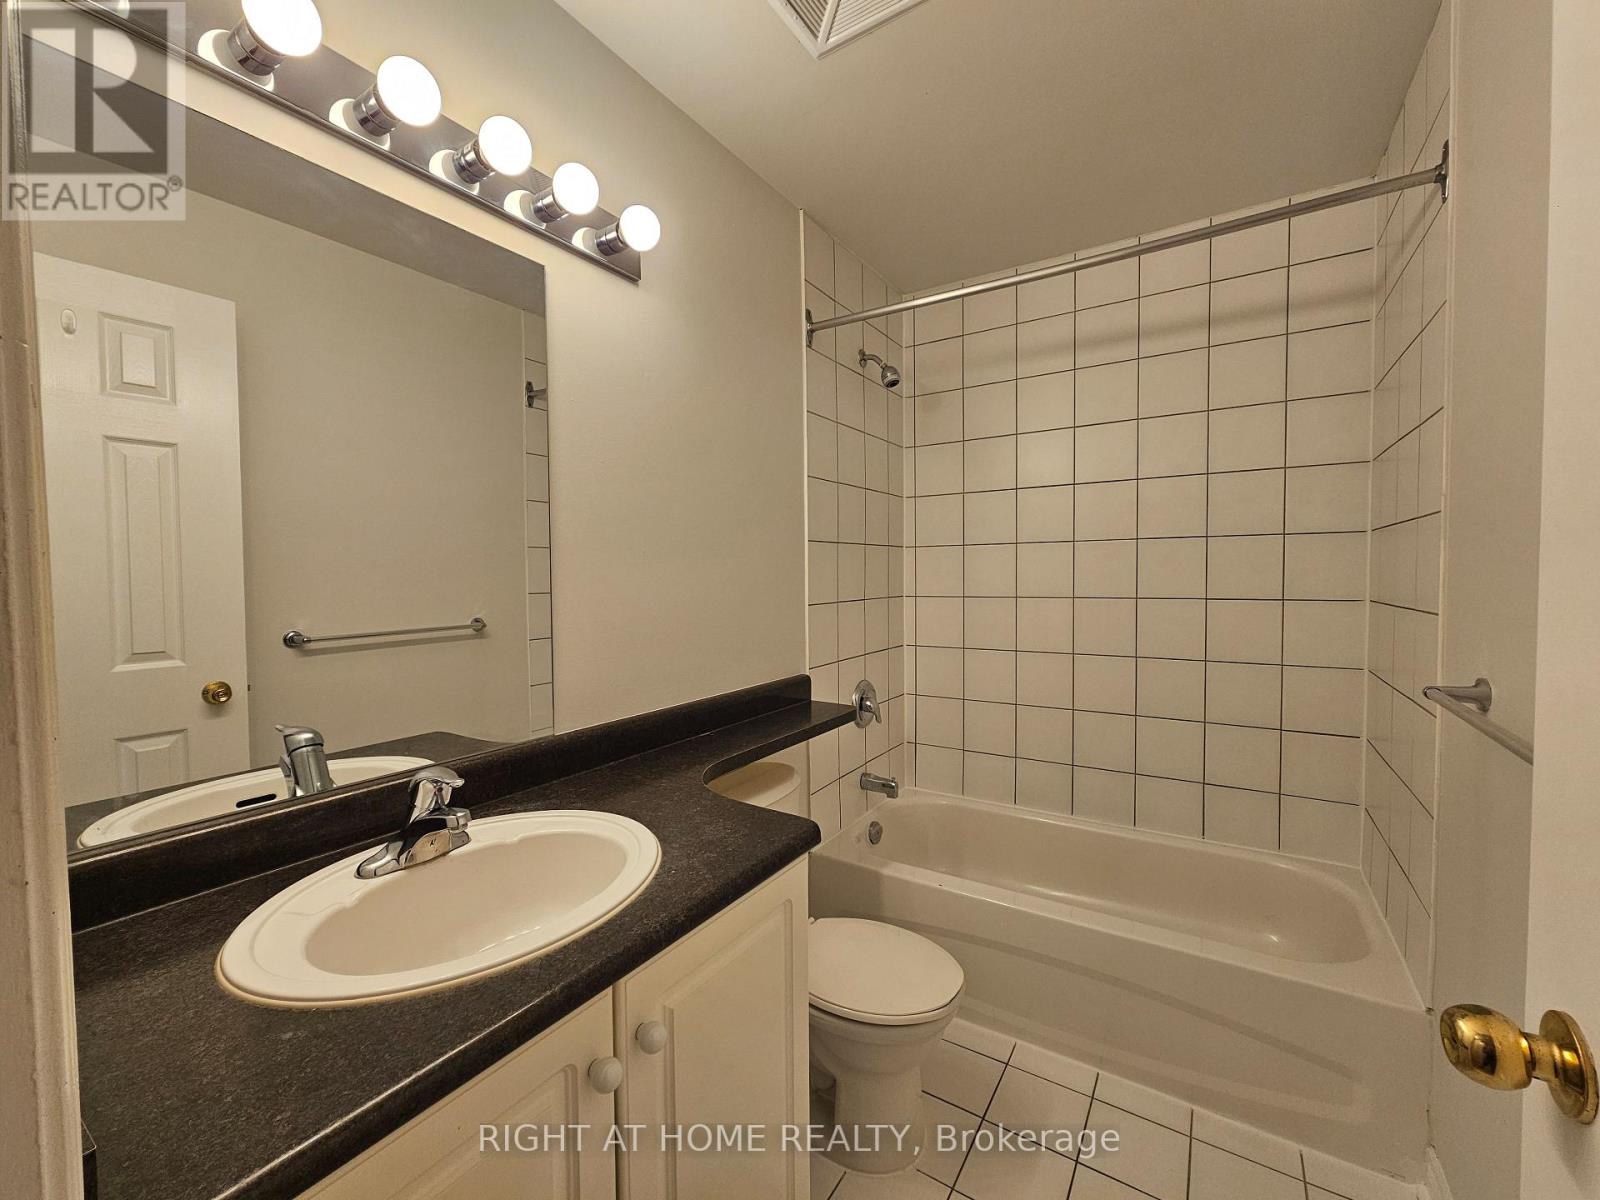
| Flat | Bathroom | 2.46 m | 1.22 m | 2.46 m x 1.22 m |
| Flat | Foyer | 1.22 m | 1.22 m | 1.22 m x 1.22 m |
Utilities
| Cable | Available |
| Electricity | Available |
| Sewer | Available |
Contact Us
Contact us for more information

The trademarks REALTOR®, REALTORS®, and the REALTOR® logo are controlled by The Canadian Real Estate Association (CREA) and identify real estate professionals who are members of CREA. The trademarks MLS®, Multiple Listing Service® and the associated logos are owned by The Canadian Real Estate Association (CREA) and identify the quality of services provided by real estate professionals who are members of CREA. The trademark DDF® is owned by The Canadian Real Estate Association (CREA) and identifies CREA's Data Distribution Facility (DDF®)
July 23 2026 03:25:04
Toronto Regional Real Estate Board
Right At Home Realty