
2026 - 68 Corporate Drive Toronto, Ontario M1H 3H3

$2,900 Monthly
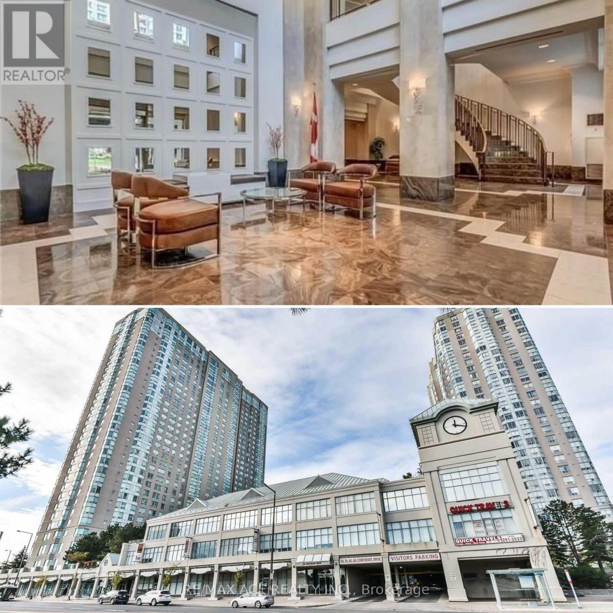
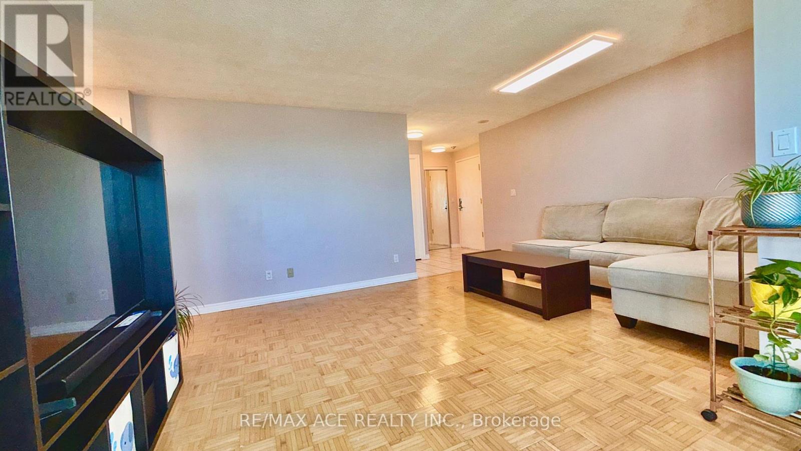
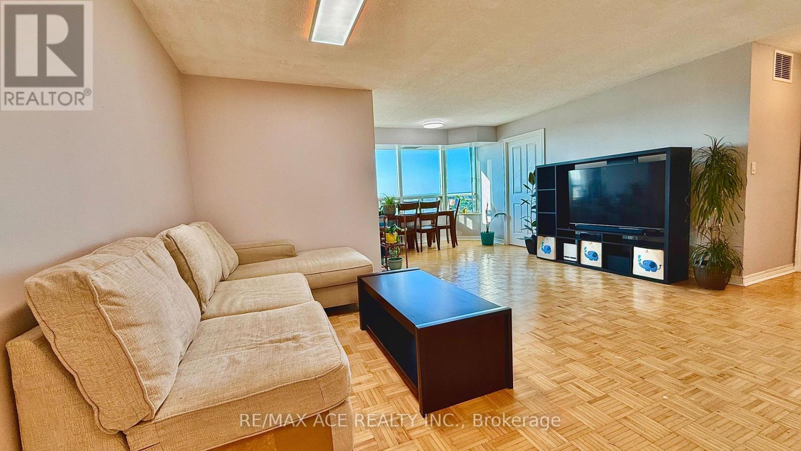
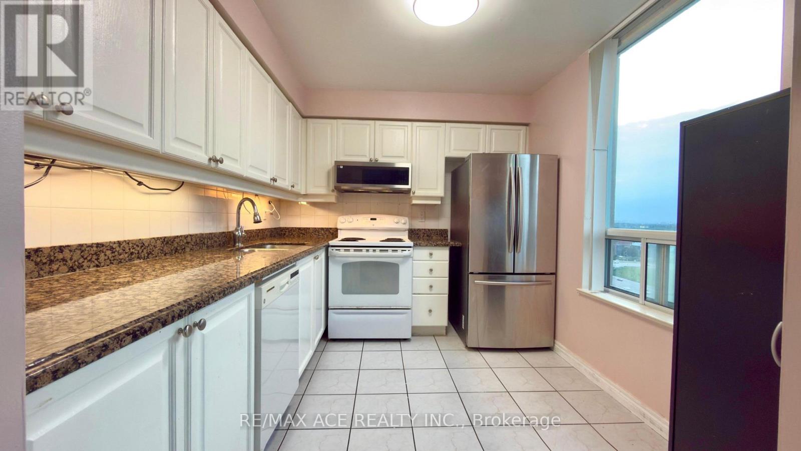
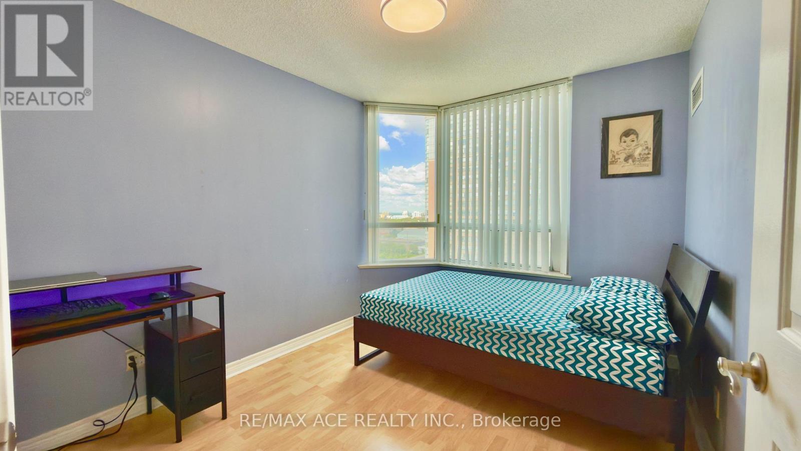
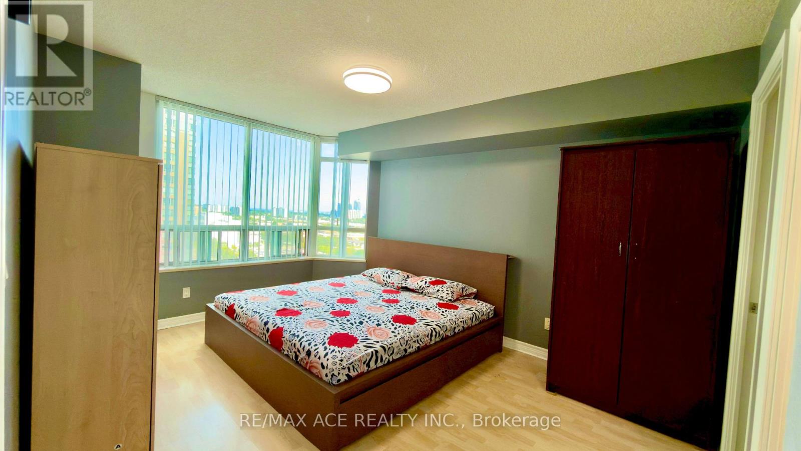
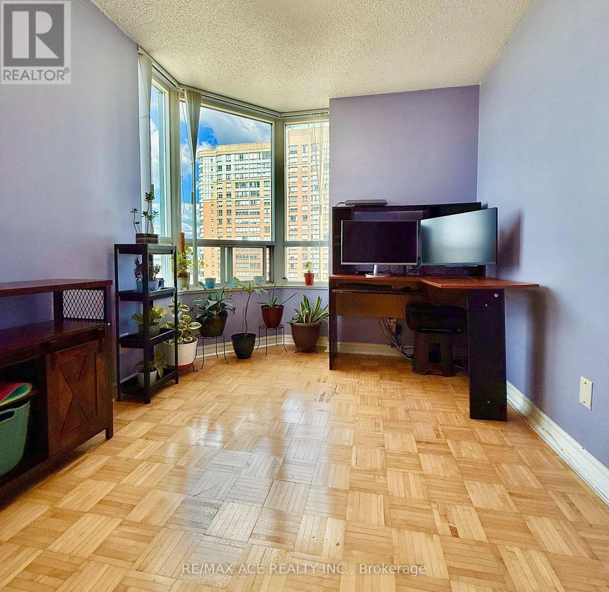
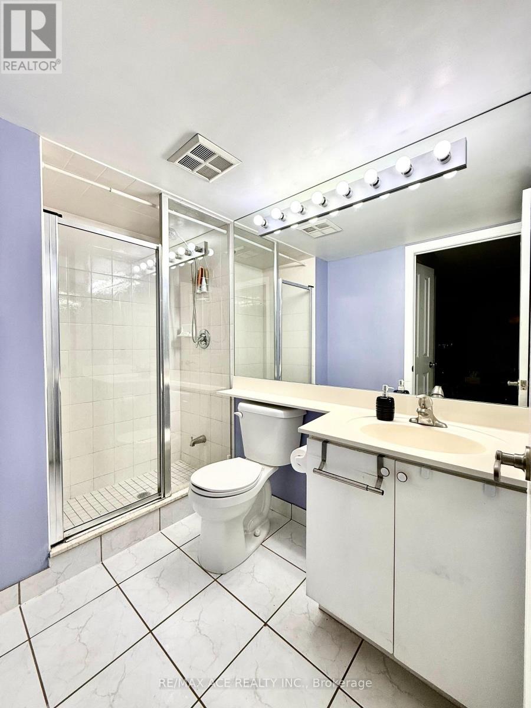
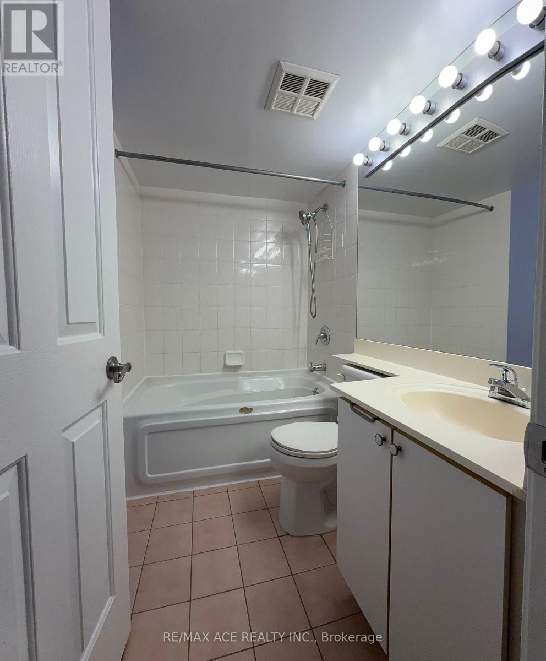
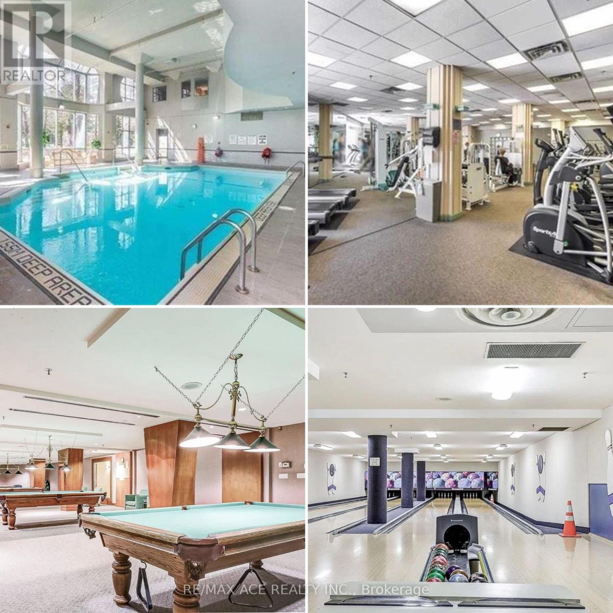
Location! Location ! Welcome to this bright and spacious corner unit offering approximately 1,100 sq. ft. of comfortable living space. This unit features 2 spacious bedrooms (primary bedroom with closet) Enclosed den with door and window - perfect as a 3rd bedroom or home office and 2 full bathrooms, 1 parking space and 1 locker included. Large, separate kitchen with a generous window overlooking the highway, Abundant natural light from multiple windows throughout the unit. Building Amenities: Ample visitor parking, Two on-site car wash stations, Resort-style amenities and School bus pickup directly from the building, Excellent Location, Minutes to Scarborough Town Centre (STC), Quick access to Highway 401 and TTC, Close to schools, universities, colleges, shopping malls, parks, and everyday conveniences. This home is ideal for couples, families, and professionals working from home, offering generous living space, excellent natural light, and outstanding convenience in a highly desirable location. (id:55499)
Property Details
| MLS® Number | E13681008 |
| Property Type | Single Family |
| Community Name | Woburn |
| Amenities Near By | Hospital, Park, Place Of Worship, Public Transit |
| Community Features | Pets Allowed With Restrictions, Community Centre |
| Parking Space Total | 1 |
| Pool Type | Indoor Pool, Outdoor Pool |
| Structure | Tennis Court |
Building
| Bathroom Total | 2 |
| Bedrooms Above Ground | 2 |
| Bedrooms Below Ground | 1 |
| Bedrooms Total | 3 |
| Amenities | Exercise Centre, Party Room, Visitor Parking, Storage - Locker |
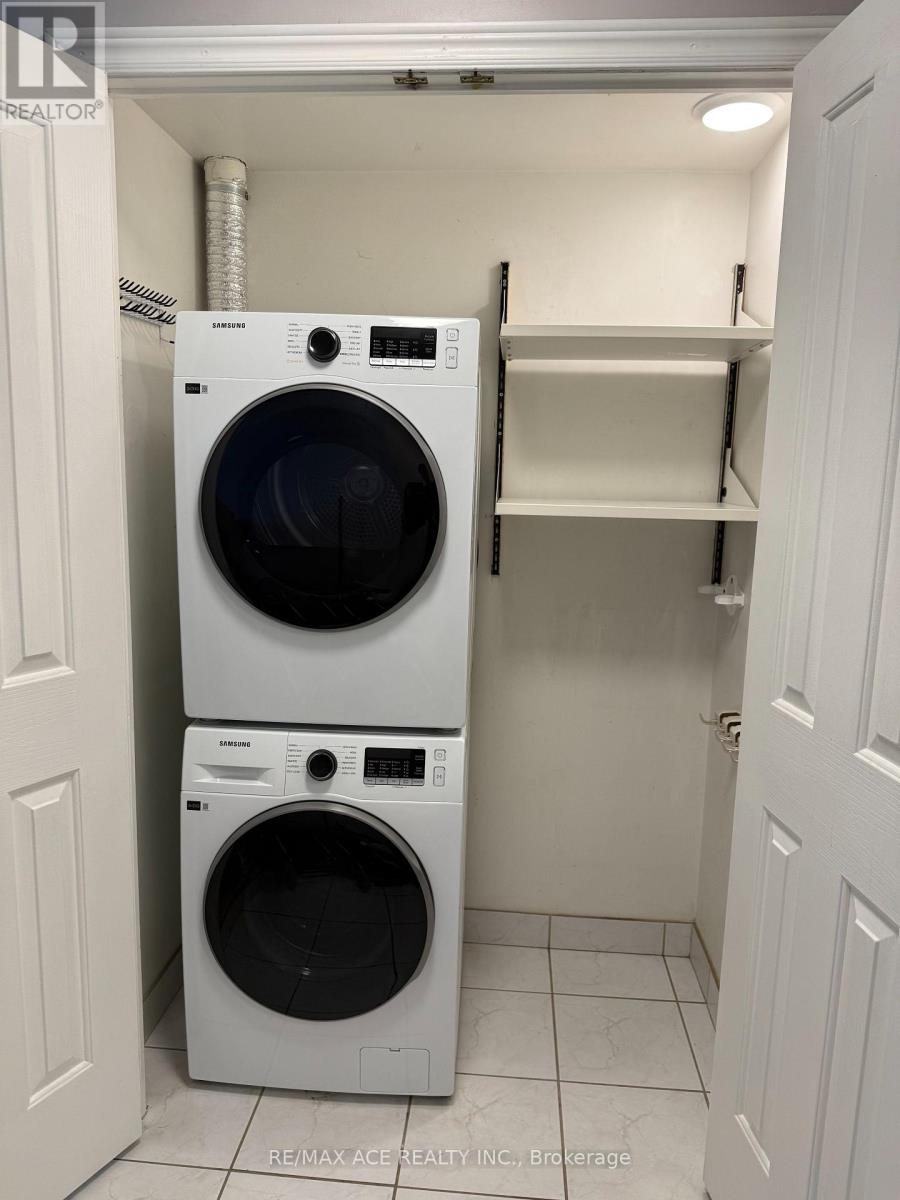
| Appliances | Dishwasher, Dryer, Stove, Washer, Refrigerator |
| Basement Type | None |
| Cooling Type | Central Air Conditioning |
| Exterior Finish | Concrete |
| Flooring Type | Parquet, Ceramic |
| Heating Fuel | Natural Gas |
| Heating Type | Forced Air |
| Size Interior | 1,000 - 1,199 Ft2 |
| Type | Apartment |
Parking
| Underground | |
| Garage |
Land
| Acreage | No |
| Land Amenities | Hospital, Park, Place Of Worship, Public Transit |
Rooms
| Level | Type | Length | Width | Dimensions |
|---|---|---|---|---|
| Main Level | Living Room | 6.27 m | 3.18 m | 6.27 m x 3.18 m |
| Main Level | Dining Room | 3.53 m | 1.98 m | 3.53 m x 1.98 m |
| Main Level | Kitchen | 3.21 m | 2.64 m | 3.21 m x 2.64 m |
| Main Level | Primary Bedroom | 4.34 m | 3.35 m | 4.34 m x 3.35 m |
| Main Level | Bedroom 2 | 3.35 m | 2.77 m | 3.35 m x 2.77 m |
| Main Level | Den | 3.66 m | 2.54 m | 3.66 m x 2.54 m |
https://www.realtor.ca/real-estate/30161890/2026-68-corporate-drive-toronto-woburn-woburn
Contact Us
Contact us for more information

The trademarks REALTOR®, REALTORS®, and the REALTOR® logo are controlled by The Canadian Real Estate Association (CREA) and identify real estate professionals who are members of CREA. The trademarks MLS®, Multiple Listing Service® and the associated logos are owned by The Canadian Real Estate Association (CREA) and identify the quality of services provided by real estate professionals who are members of CREA. The trademark DDF® is owned by The Canadian Real Estate Association (CREA) and identifies CREA's Data Distribution Facility (DDF®)
August 16 2026 08:31:21
Toronto Regional Real Estate Board
RE/MAX Ace Realty Inc.