
2013 - 340 Dixon Road Toronto, Ontario M9R 1T1

$2,699 Monthly
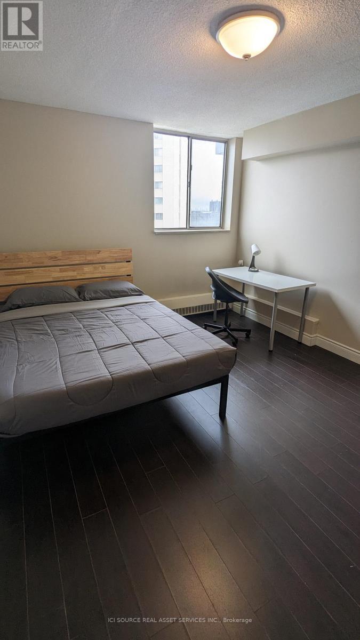
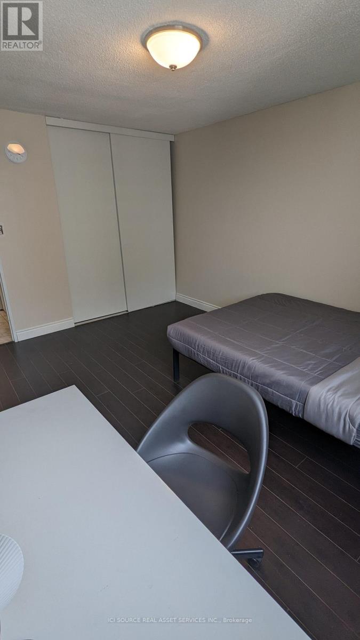
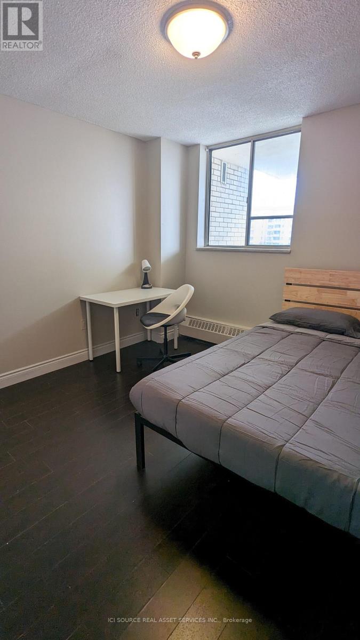
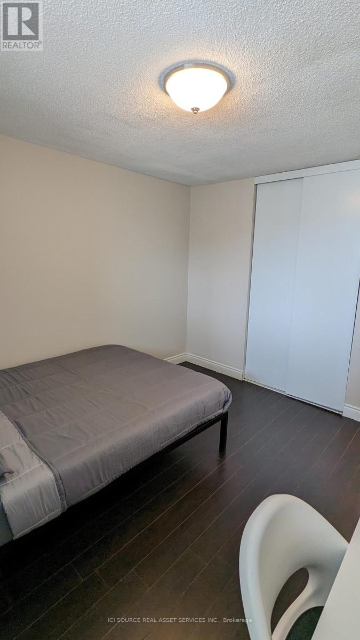
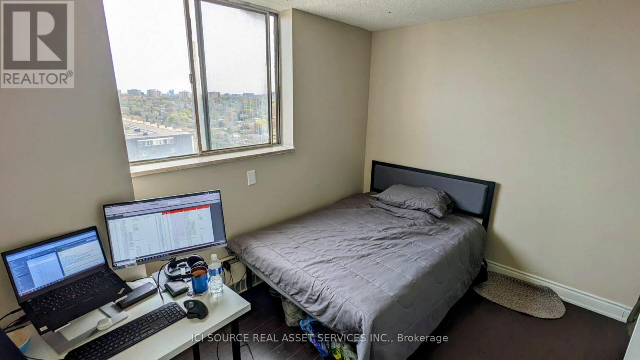
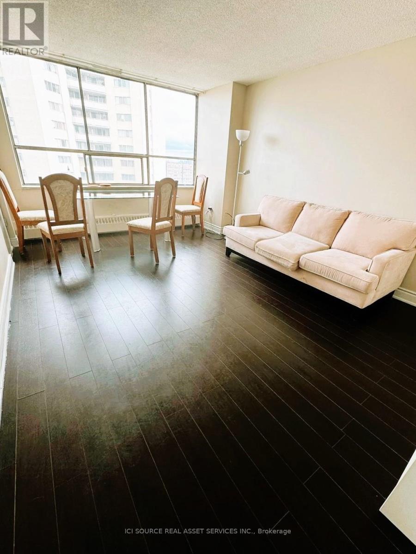
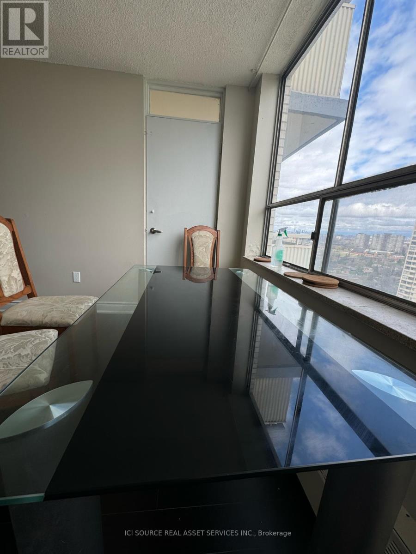
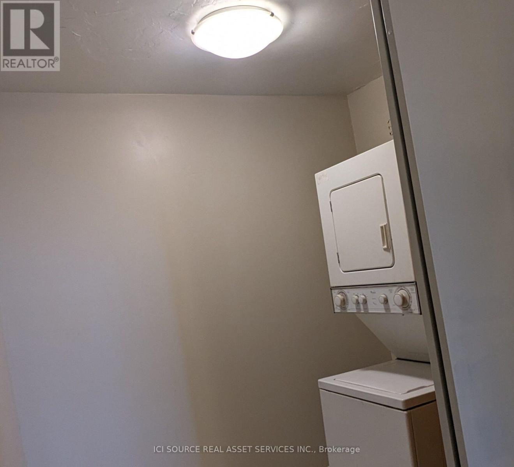
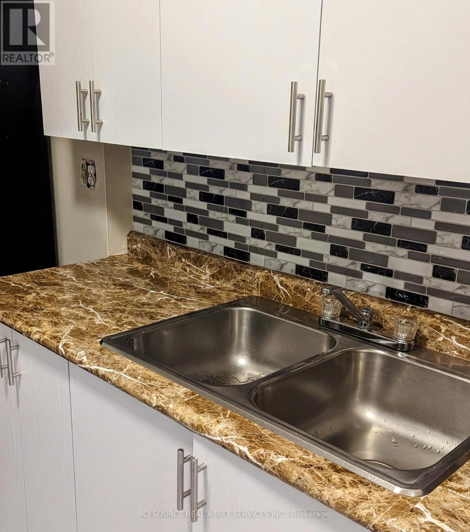
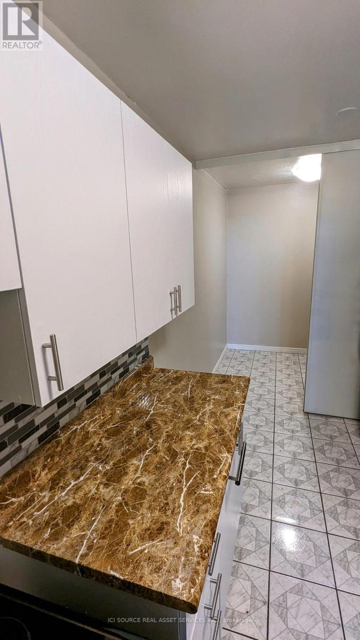
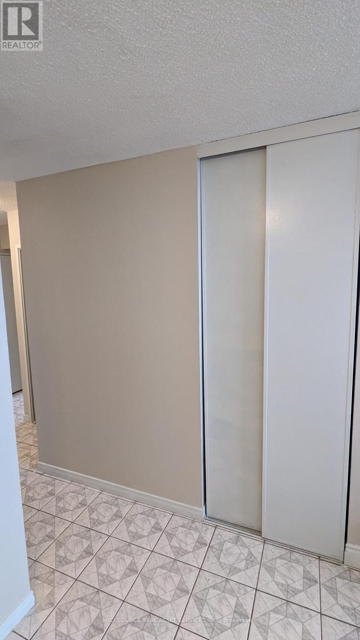
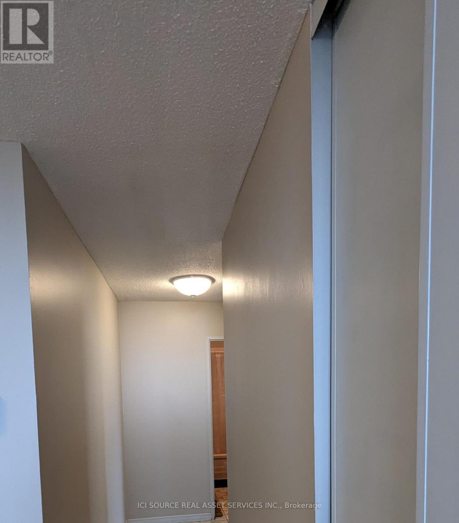
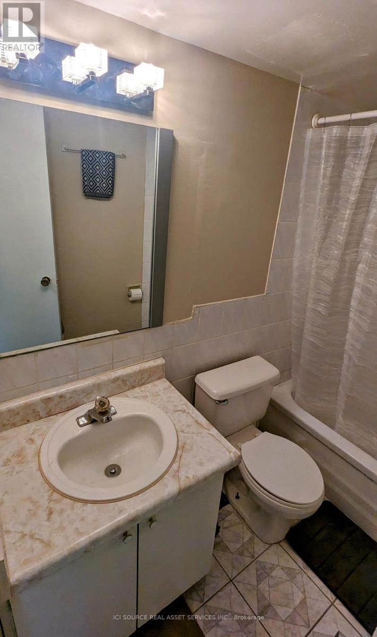
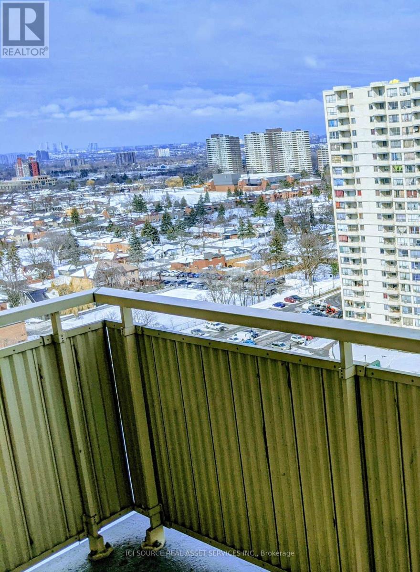
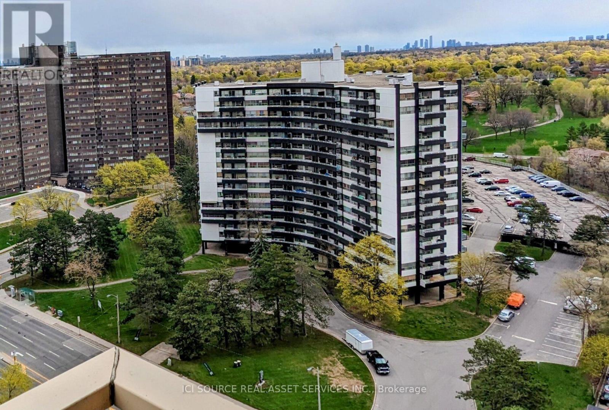
Spacious Corner Condo Unit! 3 Bedrooms (2 Bedroom unit converted to 3 Bedroom unit. All 3 Rooms have a large window & door with a key lock) 1 Bathroom. Perfect For big Family. Large Balcony Outstanding Views! CN Tower Distant View! This Home Features Large Living/Dining Room, Balcony, Ensuite Laundry & 4Pc Bathroom. Amazing Location In A Highly Desirable Area close to Islington/Kipling station & Toronto Pearson International Airport. Perfectly situated within walking distance to No Frills, Tim Hortons, Shoppers Drug Mart, Post Office, Dollarama and a wide range of restaurants. Excellent transit connectivity with easy access to TTC and Kipling Go Station. Everything you need is just steps away! Minutes to West Humber Parkland, Humber Valley Golf Course, Humber River Hospital, Schools, Parks, Restaurants, Supercentre Walmart/No Frills, Shopping & Dining, Community Centre, Highway 401. 9-minute drive to the Airport and 15 minutes to Humber College. Utilities - Heat &Water Included. In This Well Maintained Building! Plus Underground Parking is Included. This large corner suite is Move-In Ready! *For Additional Property Details Click The Brochure Icon Below* (id:55499)
Property Details
| MLS® Number | W13541728 |
| Property Type | Single Family |
| Community Name | Kingsview Village-The Westway |
| Community Features | Pets Not Allowed |
| Features | Balcony, Carpet Free, In Suite Laundry |
| Parking Space Total | 1 |
| Pool Type | Indoor Pool |
Building
| Bathroom Total | 1 |
| Bedrooms Above Ground | 3 |
| Bedrooms Total | 3 |
| Amenities | Security/concierge, Exercise Centre, Recreation Centre, Visitor Parking |
| Appliances | Stove, Window Coverings, Refrigerator |
| Basement Type | None |
| Cooling Type | None |
| Exterior Finish | Brick |
| Fire Protection | Security Guard |
| Heating Fuel | Electric |
| Heating Type | Baseboard Heaters |
| Size Interior | 1,000 - 1,199 Ft2 |
| Type | Apartment |
Parking
| Underground | |
| Garage |
Land
| Acreage | No |
Rooms
| Level | Type | Length | Width | Dimensions |
|---|---|---|---|---|
| Main Level | Living Room | 3.55 m | 3.15 m | 3.55 m x 3.15 m |
| Main Level | Dining Room | 3.55 m | 2.35 m | 3.55 m x 2.35 m |
| Main Level | Kitchen | 3.34 m | 2.43 m | 3.34 m x 2.43 m |
| Main Level | Bedroom | 4.2 m | 3.31 m | 4.2 m x 3.31 m |
| Main Level | Bedroom 2 | 3.78 m | 3.34 m | 3.78 m x 3.34 m |
| Main Level | Bedroom 3 | 3.65 m | 1.99 m | 3.65 m x 1.99 m |
Contact Us
Contact us for more information

The trademarks REALTOR®, REALTORS®, and the REALTOR® logo are controlled by The Canadian Real Estate Association (CREA) and identify real estate professionals who are members of CREA. The trademarks MLS®, Multiple Listing Service® and the associated logos are owned by The Canadian Real Estate Association (CREA) and identify the quality of services provided by real estate professionals who are members of CREA. The trademark DDF® is owned by The Canadian Real Estate Association (CREA) and identifies CREA's Data Distribution Facility (DDF®)
July 09 2026 12:36:22
Toronto Regional Real Estate Board
Ici Source Real Asset Services Inc.