
2012 - 215 Queen Street W Toronto, Ontario M5V 0P5

$1,850 Monthly
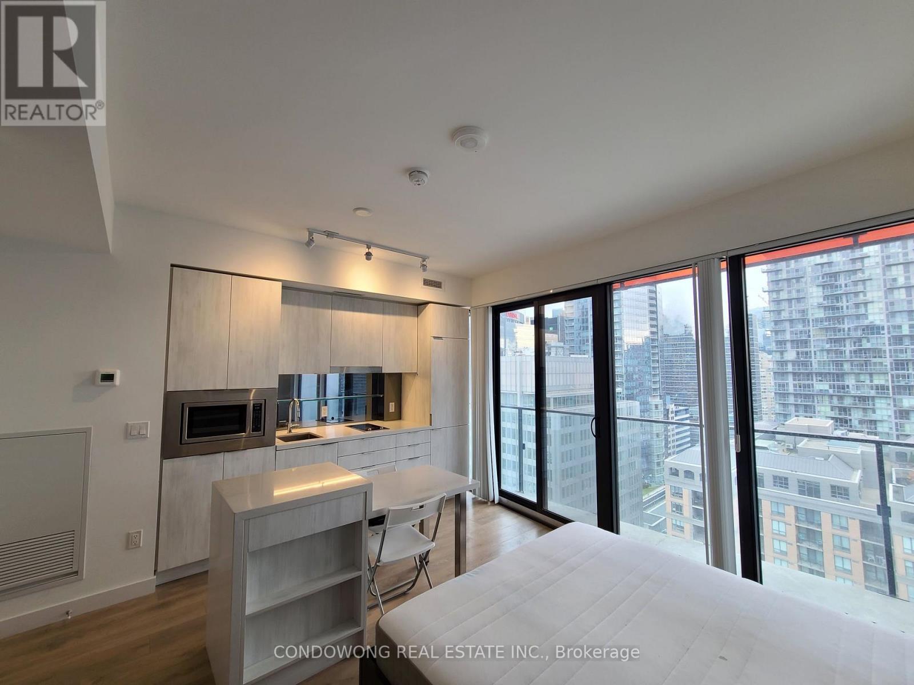
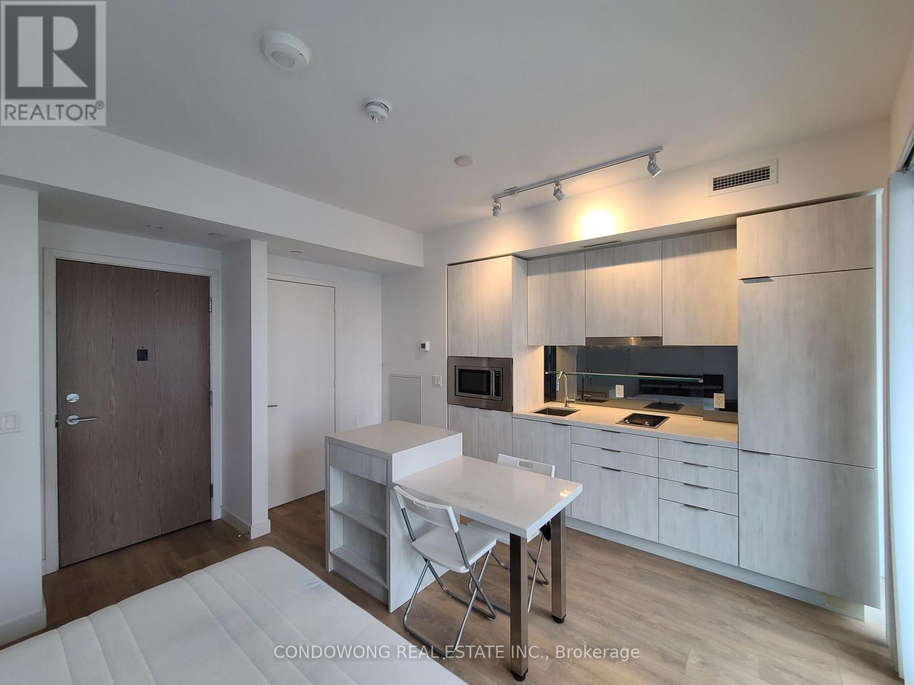
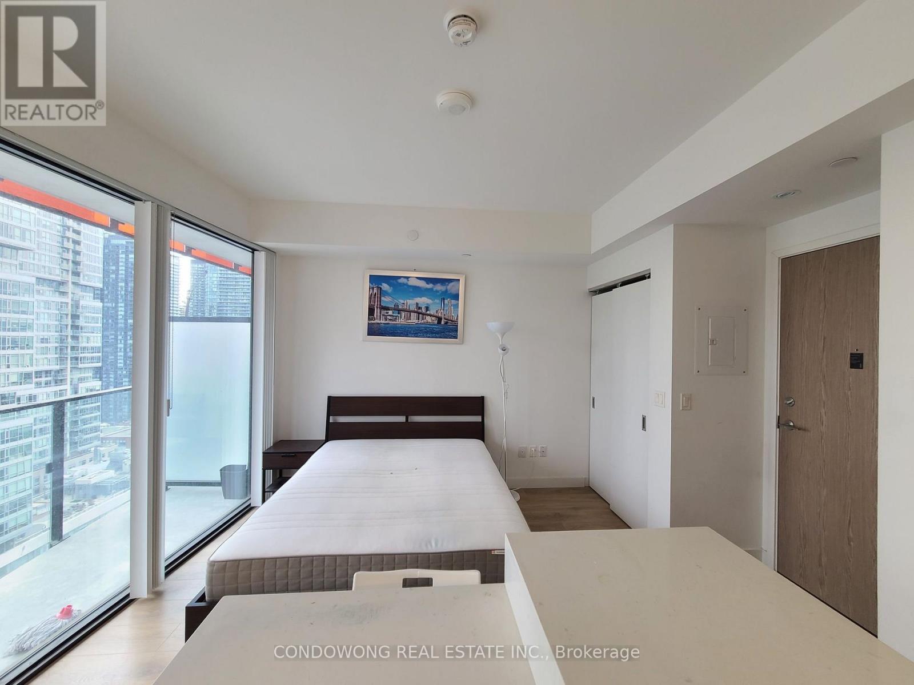
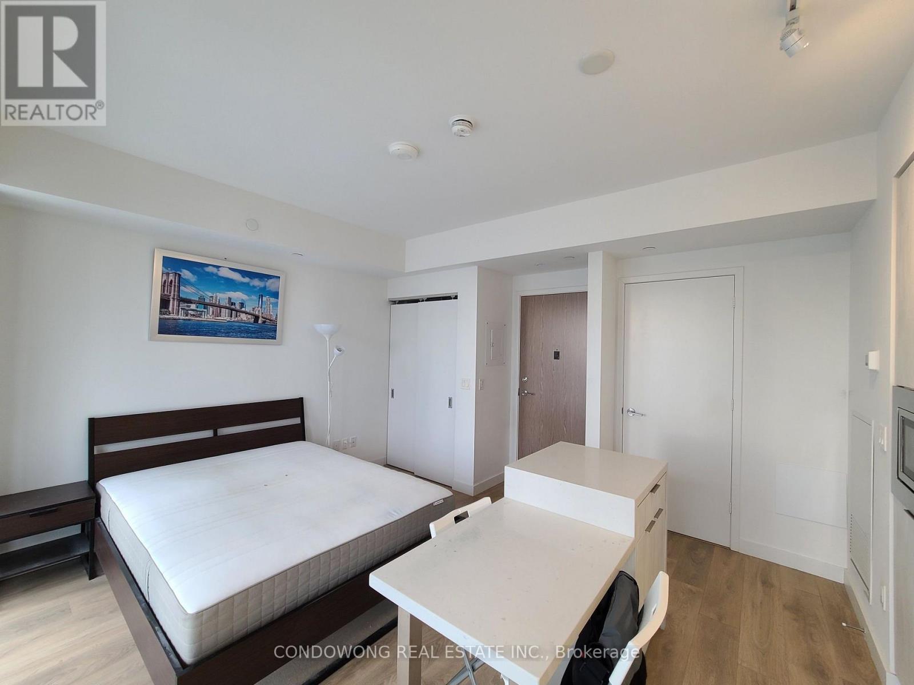
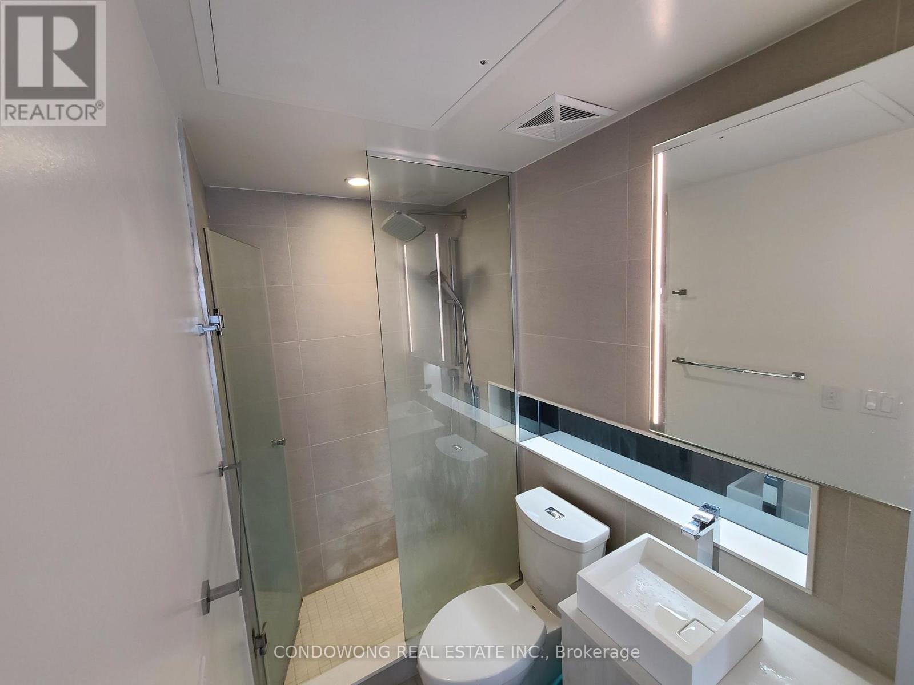
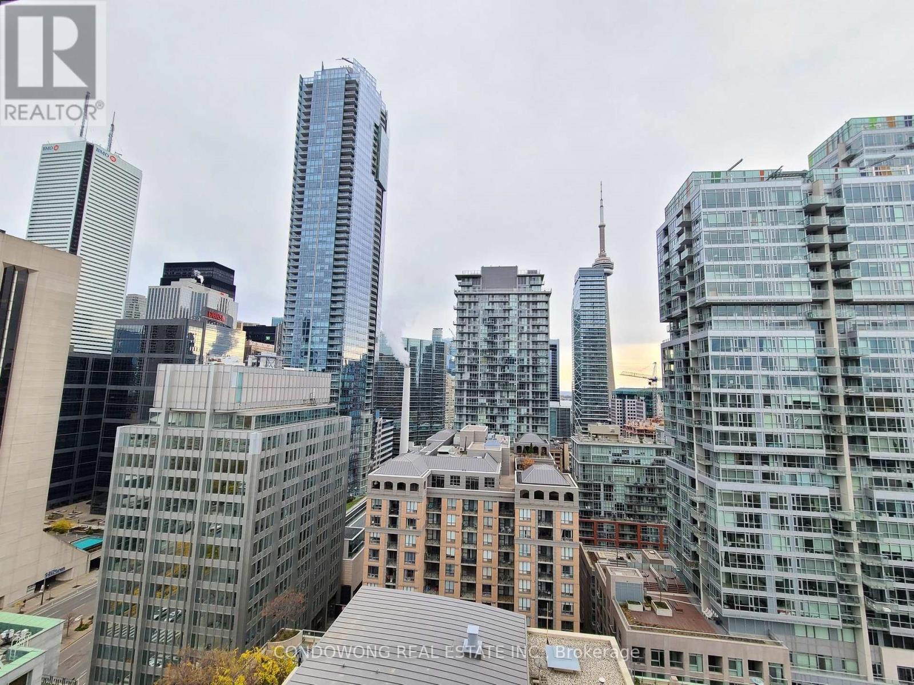
Award Winning Smart House Condos right in the heart of Downtown Toronto (Queen St West/University Ave)! This Smart Studio unit at 215 Queen Street West is designed to maximize functionality & Intelligent Design, featuring an open-concept layout with 9-foot Ceiling & floor-to-ceiling Windows, allowing ample natural light. Its Smart Kitchen is equipped with integrated Stainless-Steel Appliances, including a fridge, cooktop, microwave-convection oven, and dishwasher, all seamlessly blending into modern cabinetry, Custom Integrated Island, Extra-deep counter space. Residents can enjoy amenities like 24 Hrs Concierge, Gym, Party Room & Outdoor Patio Spaces. This advanced-Technology building incorporates energy-efficient elements, including windows, lighting, energy-star appliances, and ventilation systems, promoting eco-friendly living. Location wise, It just steps away to Osgoode Station (Line 1 - Yonge-University). Easy access to Eaton Centre, Nathan Phillips Square, the Financial & Entertainment District, A Vibrant Mix of Cafes, Restaurants, Boutiques and Cultural Venues, like TIFF Bell Lightbox, TIFF Festivals and Different Festivals and Events All Year around. (id:55499)
Property Details
| MLS® Number | C13590868 |
| Property Type | Single Family |
| Community Name | Waterfront Communities C1 |
| Community Features | Pets Not Allowed |
| Features | Balcony, Carpet Free, In Suite Laundry |
Building
| Bathroom Total | 1 |
| Appliances | Dishwasher, Dryer, Microwave, Oven, Stove, Washer, Window Coverings, Refrigerator |
| Basement Type | None |
| Cooling Type | Central Air Conditioning |
| Exterior Finish | Concrete |
| Flooring Type | Laminate |
| Heating Fuel | Natural Gas |
| Heating Type | Forced Air |
| Size Interior | 0 - 499 Ft2 |
| Type | Apartment |
Parking
| No Garage |
Land
| Acreage | No |
Rooms
| Level | Type | Length | Width | Dimensions |
|---|---|---|---|---|
| Main Level | Living Room | 4.2 m | 4.2 m | 4.2 m x 4.2 m |
| Main Level | Dining Room | 4.2 m | 4.2 m | 4.2 m x 4.2 m |
| Main Level | Kitchen | 4.2 m | 4.2 m | 4.2 m x 4.2 m |
Contact Us
Contact us for more information

The trademarks REALTOR®, REALTORS®, and the REALTOR® logo are controlled by The Canadian Real Estate Association (CREA) and identify real estate professionals who are members of CREA. The trademarks MLS®, Multiple Listing Service® and the associated logos are owned by The Canadian Real Estate Association (CREA) and identify the quality of services provided by real estate professionals who are members of CREA. The trademark DDF® is owned by The Canadian Real Estate Association (CREA) and identifies CREA's Data Distribution Facility (DDF®)
July 21 2026 11:30:11
Toronto Regional Real Estate Board
Condowong Real Estate Inc.