
201 - 169 Fort York Boulevard Toronto, Ontario M5V 0C8

$3,200 Monthly
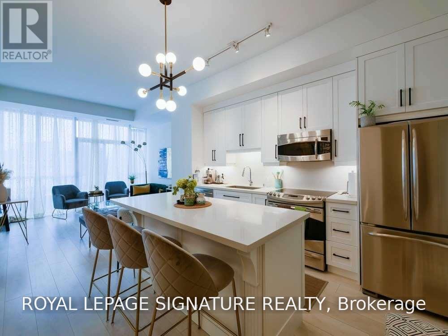
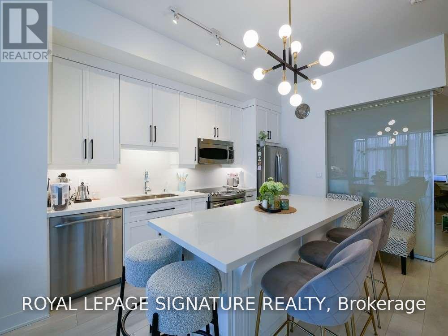
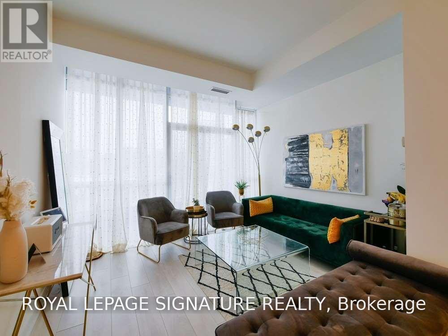
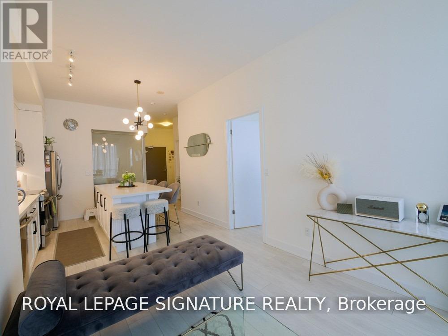
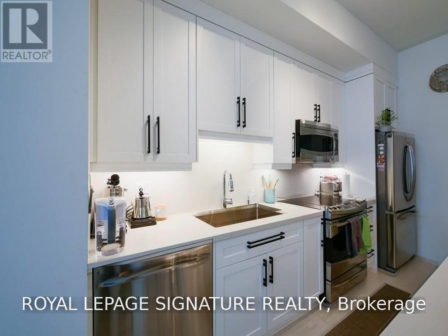
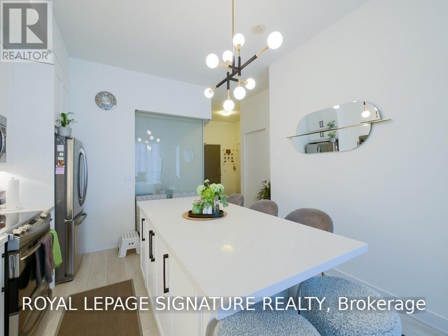
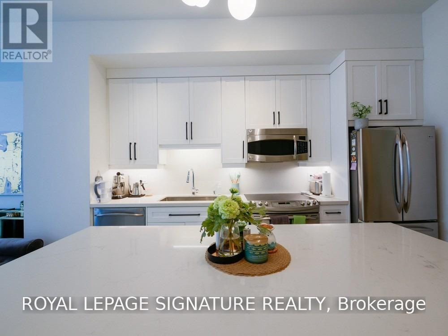
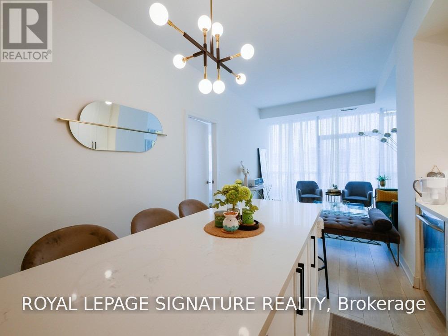
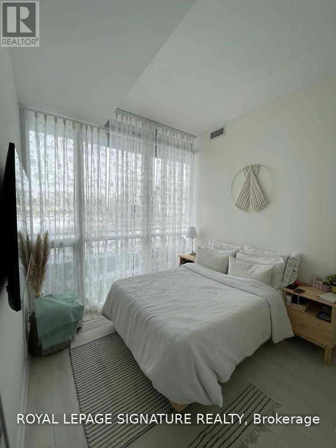
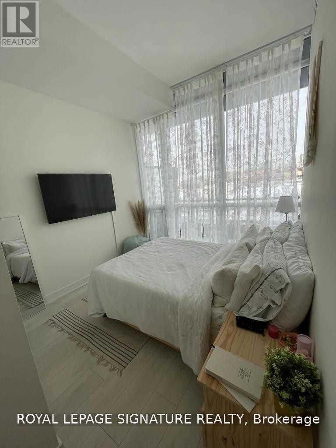
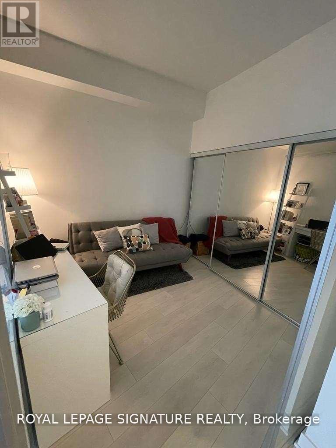
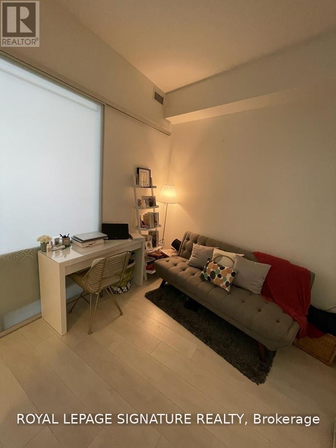
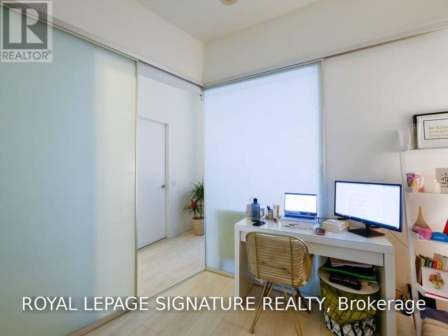
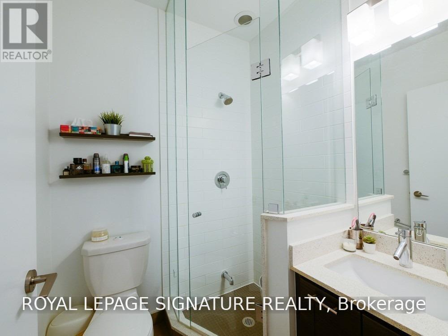
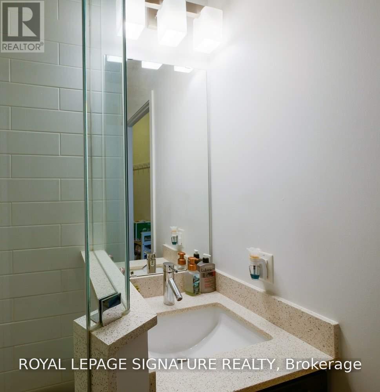
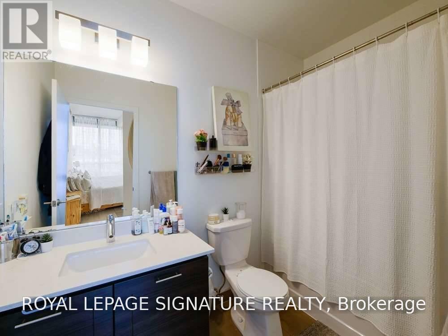
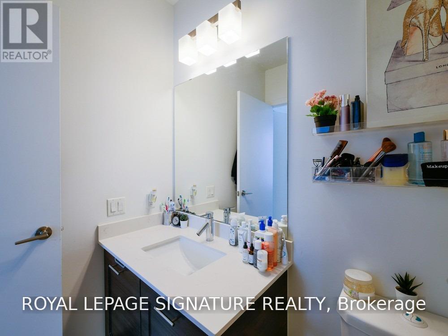
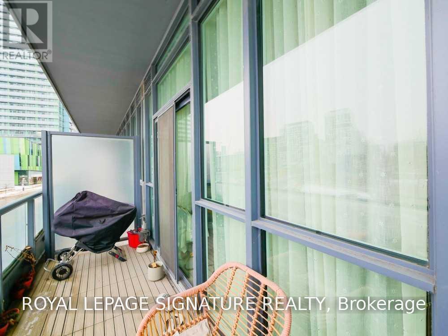
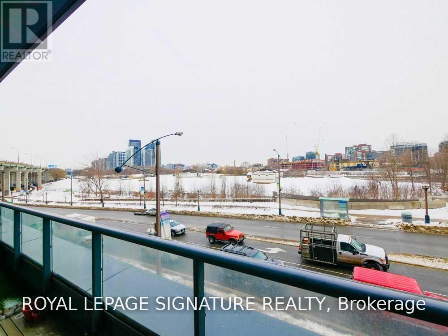
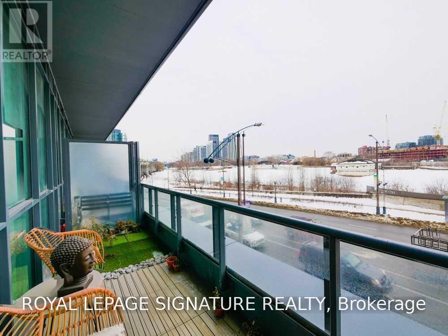
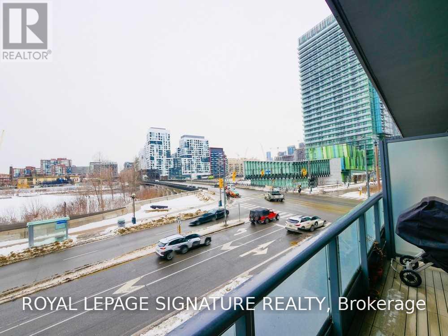
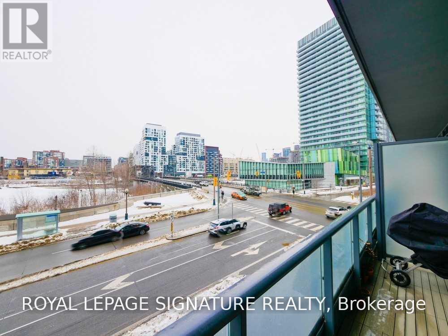
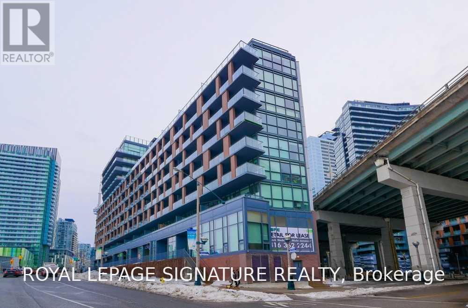
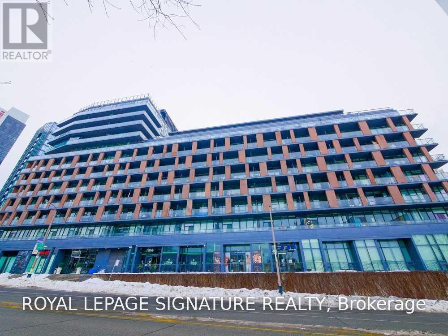
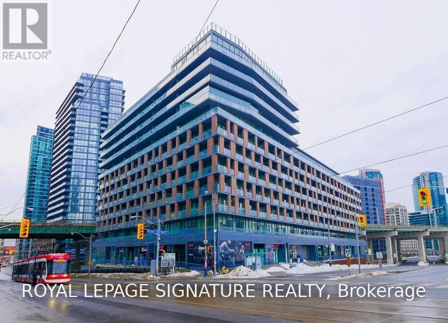
This beautifully renovated 2-bedroom, 2-bathroom condo features high-quality upgrades throughout, 10-ft ceilings, and stunning floor-to-ceiling windows. The fully renovated kitchen is tastefully finished with a massive island, offering the perfect space for cooking, entertaining, and everyday living. A thoughtfully upgraded condo that truly feels like home!Located at Fort York Boulevard and Bathurst Street, in the heart of the vibrant neighbourhood. Enjoy unbeatable convenience with Loblaws, Starbucks, Shoppers Drug Mart, and STACKT Market just steps away. Surrounded by parks, green spaces, restaurants, and everyday essentials, with excellent TTC streetcar access and easy connections to the Gardiner Expressway, King Street West (id:55499)
Property Details
| MLS® Number | C14148130 |
| Property Type | Single Family |
| Community Name | Niagara |
| Amenities Near By | Park |
| Community Features | Pets Not Allowed |
| Features | Balcony |
| Parking Space Total | 1 |
Building
| Bathroom Total | 2 |
| Bedrooms Above Ground | 2 |
| Bedrooms Total | 2 |
| Age | 0 To 5 Years |
| Amenities | Security/concierge, Exercise Centre, Visitor Parking, Storage - Locker |
| Basement Type | None |
| Cooling Type | Central Air Conditioning |
| Exterior Finish | Concrete |
| Flooring Type | Laminate |
| Heating Fuel | Natural Gas |
| Heating Type | Forced Air |
| Size Interior | 700 - 799 Sqft |
| Type | Apartment |
Parking
| Underground | |
| Garage |
Land
| Acreage | No |
| Land Amenities | Park |
Rooms
| Level | Type | Length | Width | Dimensions |
|---|---|---|---|---|
| Main Level | Living Room | 7.59 m | 3.66 m | 7.59 m x 3.66 m |
| Main Level | Dining Room | 7.59 m | 3.66 m | 7.59 m x 3.66 m |
| Main Level | Kitchen | 7.59 m | 3.66 m | 7.59 m x 3.66 m |
| Main Level | Primary Bedroom | 2.86 m | 2.77 m | 2.86 m x 2.77 m |
| Main Level | Bedroom 2 | 2.86 m | 3.01 m | 2.86 m x 3.01 m |
https://www.realtor.ca/real-estate/30478284/201-169-fort-york-boulevard-toronto-niagara-niagara
Contact Us
Contact us for more information

The trademarks REALTOR®, REALTORS®, and the REALTOR® logo are controlled by The Canadian Real Estate Association (CREA) and identify real estate professionals who are members of CREA. The trademarks MLS®, Multiple Listing Service® and the associated logos are owned by The Canadian Real Estate Association (CREA) and identify the quality of services provided by real estate professionals who are members of CREA. The trademark DDF® is owned by The Canadian Real Estate Association (CREA) and identifies CREA's Data Distribution Facility (DDF®)
November 04 2026 05:29:01
Toronto Regional Real Estate Board
Royal LePage Signature Realty