
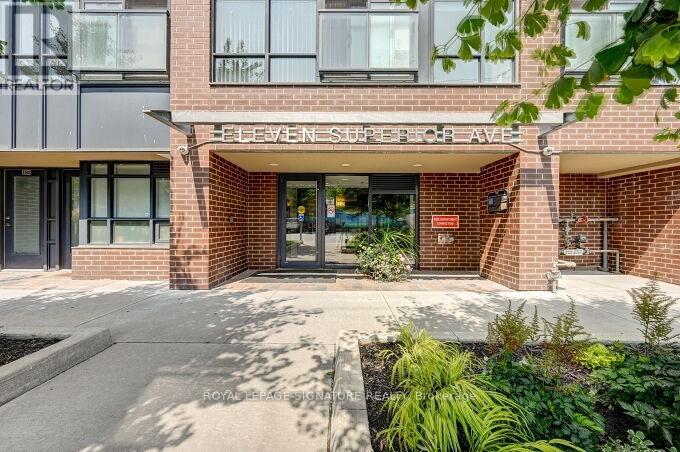
201 - 11 Superior Avenue Toronto, Ontario M8V 0A7

$2,400 Monthly
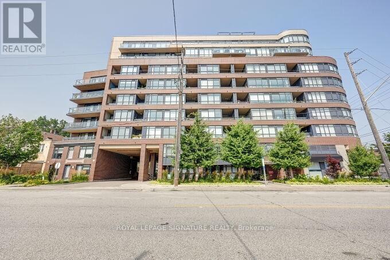
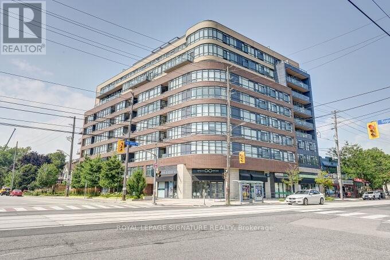
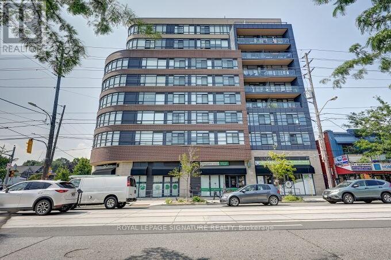
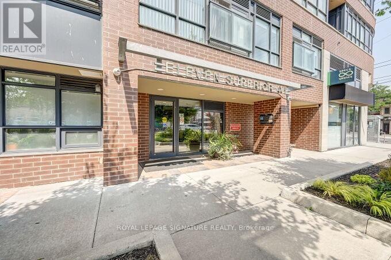
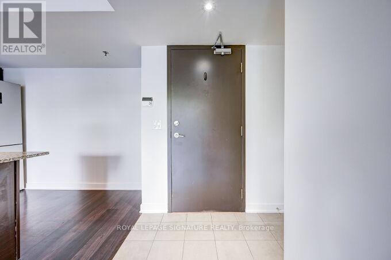
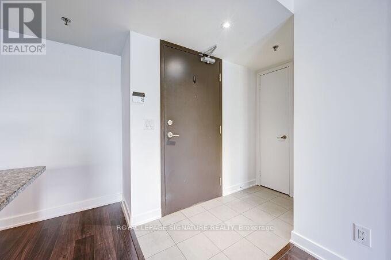
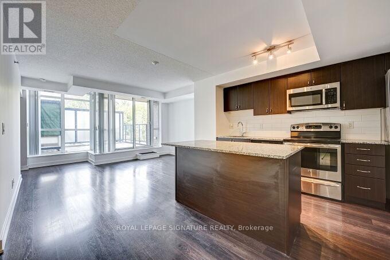
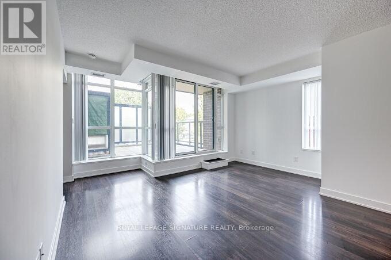
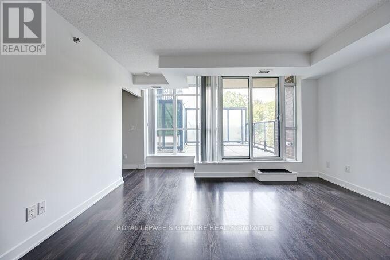
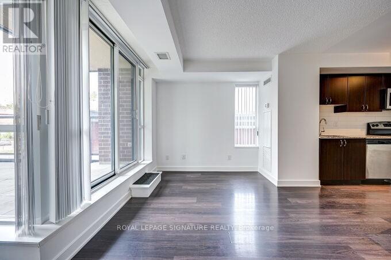
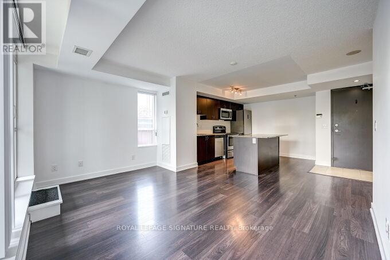
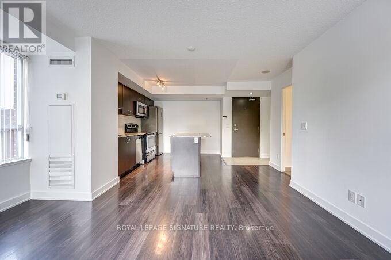
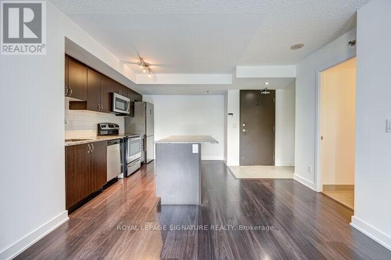
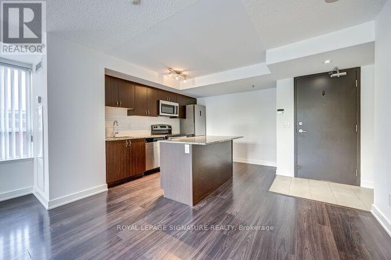
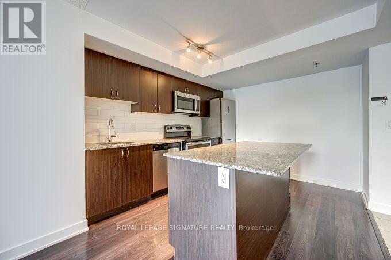
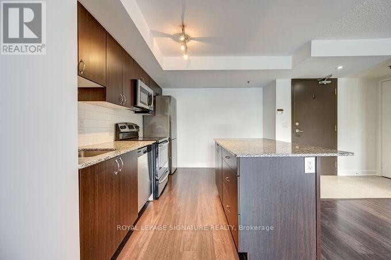
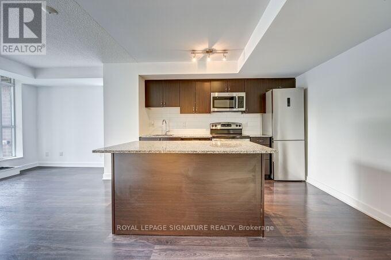
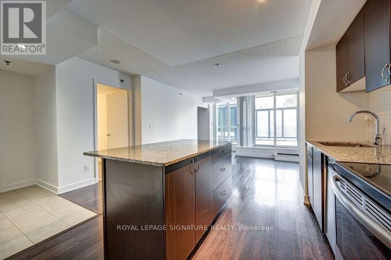
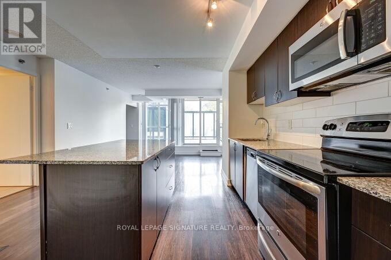
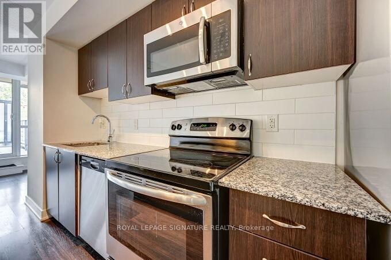
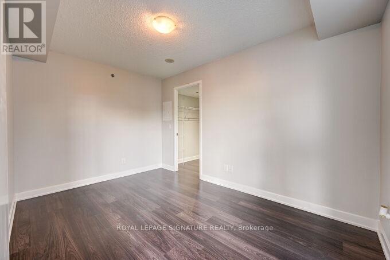
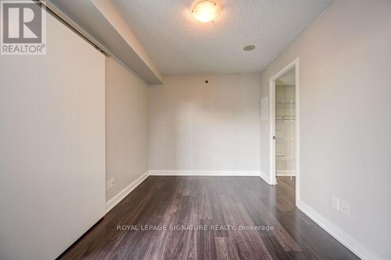
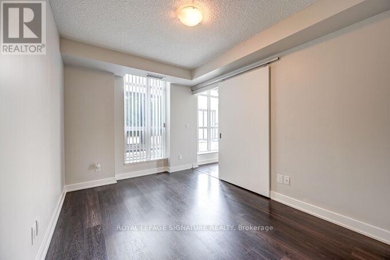
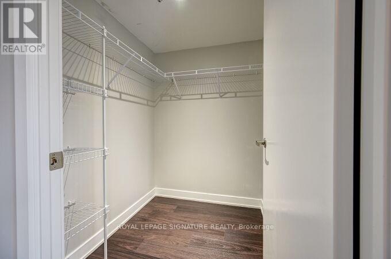
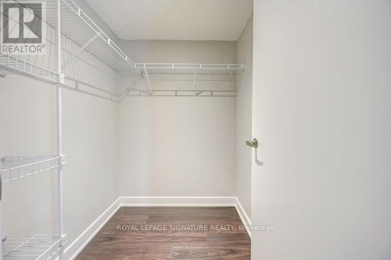
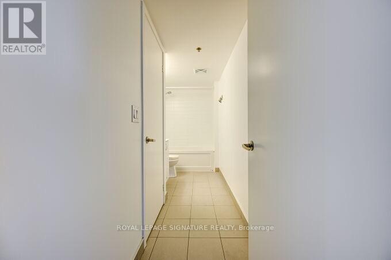
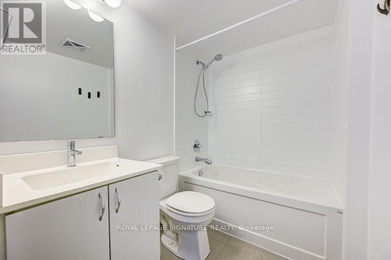
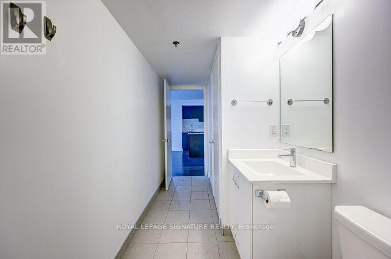
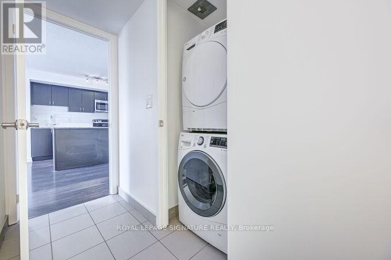
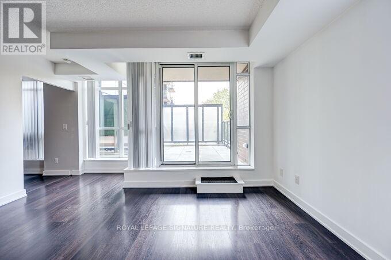
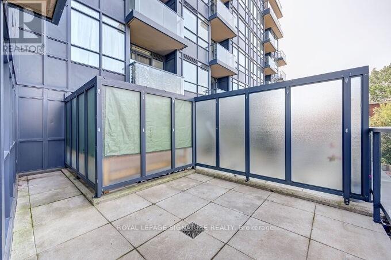
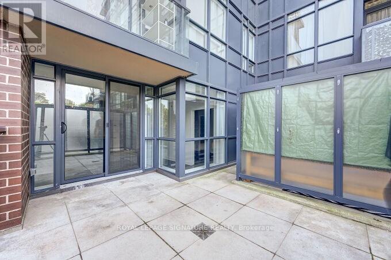
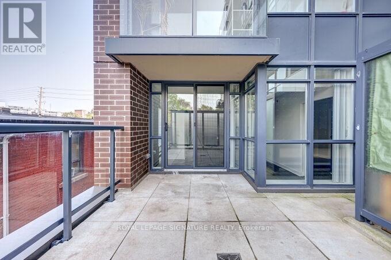
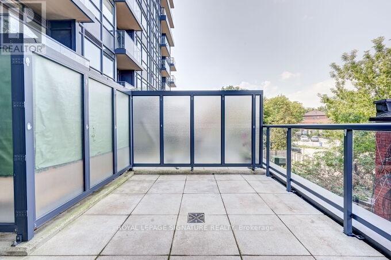
Second Level Unit In A Highly Sought After Boutique Building Right By Mimico Waterfront! TTC At Your Front Door! Steps To The Lake, Biking/Walking Trails, Local Shops, Restaurants, Parks And Go Train! Bright And Spacious 1 Bedroom With Walk In Closet And 150 Square Feet Of Extra Large Private Terrace. Well Maintained Kitchen With Granite Counters And Center Island. 1 Parking Space & 1 Locker Included. Freshly Cleaned And Ready To Enjoy. Stunning View From Rooftop Overlooking The Lake & The City From The Common Building Terrace!AAA Tenant Preferred. Current Tenant Vacating August 17 (id:55499)
Property Details
| MLS® Number | W13638002 |
| Property Type | Single Family |
| Community Name | Mimico |
| Community Features | Pets Allowed With Restrictions |
| Features | Balcony |
| Parking Space Total | 1 |
Building
| Bathroom Total | 1 |
| Bedrooms Above Ground | 1 |
| Bedrooms Total | 1 |
| Age | 0 To 5 Years |
| Amenities | Storage - Locker |
| Appliances | Dryer, Stove, Washer, Refrigerator |
| Basement Type | None |
| Cooling Type | Central Air Conditioning |
| Exterior Finish | Brick |
| Flooring Type | Laminate |
| Heating Fuel | Natural Gas |
| Heating Type | Heat Pump |
| Size Interior | 600 - 699 Ft2 |
| Type | Apartment |
Parking
| Underground | |
| Garage |
Land
| Acreage | No |
Rooms
| Level | Type | Length | Width | Dimensions |
|---|---|---|---|---|
| Ground Level | Living Room | 4.14 m | 3.51 m | 4.14 m x 3.51 m |
| Ground Level | Dining Room | 4.14 m | 3.51 m | 4.14 m x 3.51 m |
| Ground Level | Kitchen | 3.35 m | 2.21 m | 3.35 m x 2.21 m |
| Ground Level | Primary Bedroom | 4.42 m | 2.69 m | 4.42 m x 2.69 m |
https://www.realtor.ca/real-estate/30114799/201-11-superior-avenue-toronto-mimico-mimico
Contact Us
Contact us for more information

The trademarks REALTOR®, REALTORS®, and the REALTOR® logo are controlled by The Canadian Real Estate Association (CREA) and identify real estate professionals who are members of CREA. The trademarks MLS®, Multiple Listing Service® and the associated logos are owned by The Canadian Real Estate Association (CREA) and identify the quality of services provided by real estate professionals who are members of CREA. The trademark DDF® is owned by The Canadian Real Estate Association (CREA) and identifies CREA's Data Distribution Facility (DDF®)
August 05 2026 12:30:37
Toronto Regional Real Estate Board
Royal LePage Signature Realty