
200 - 2597 Eglinton Avenue W Toronto, Ontario M6M 1T3

$2,000 Monthly
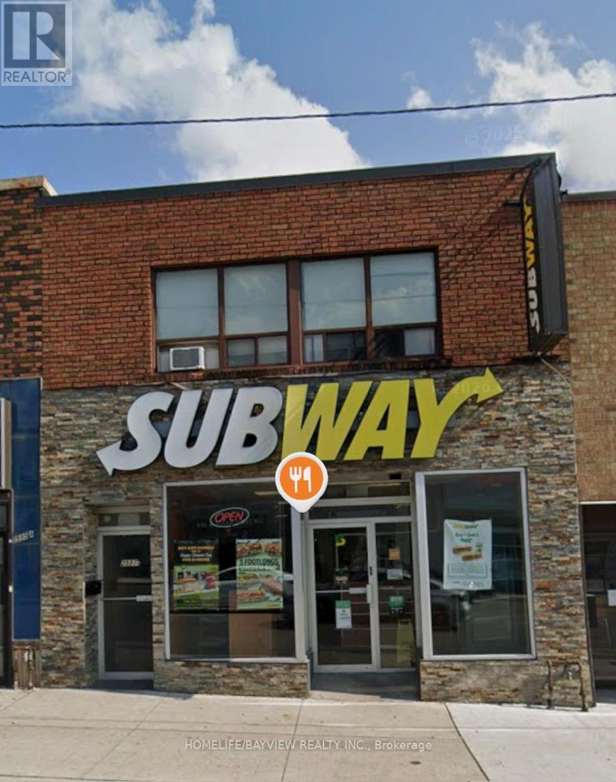
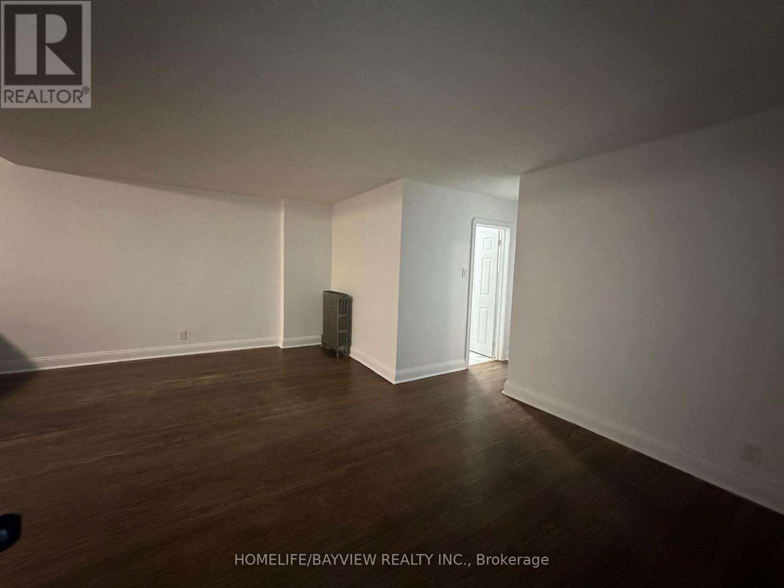
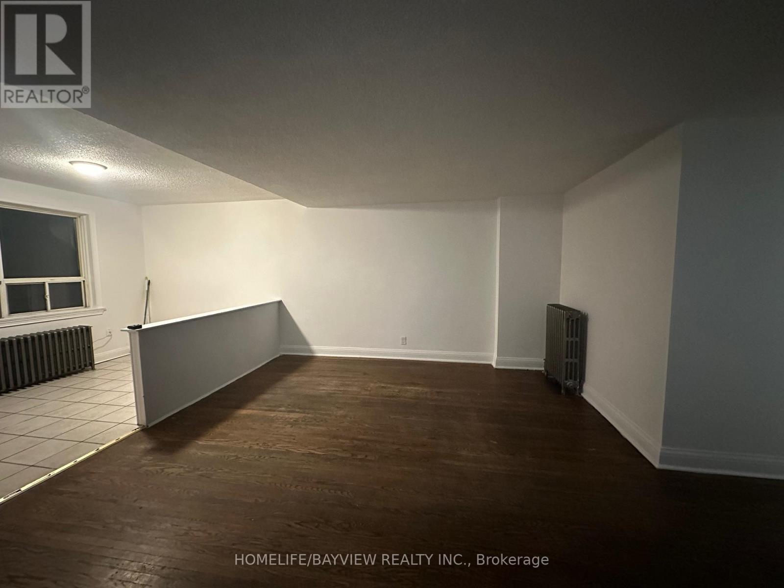
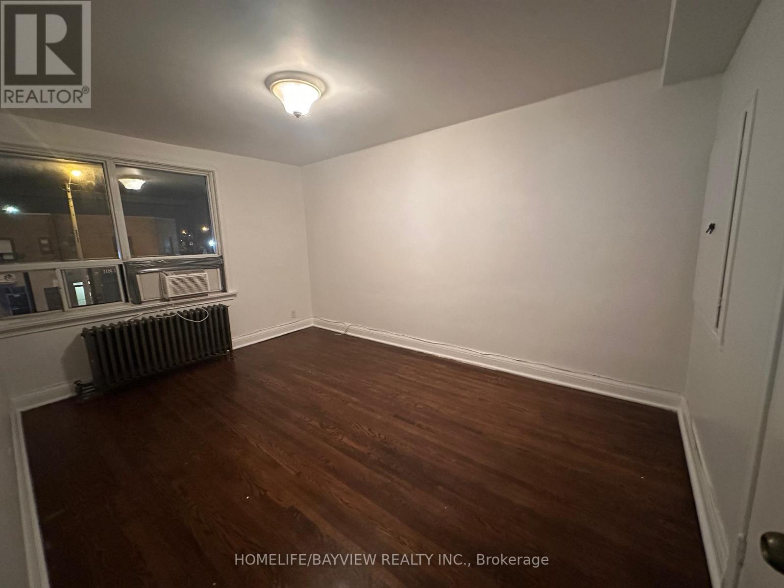
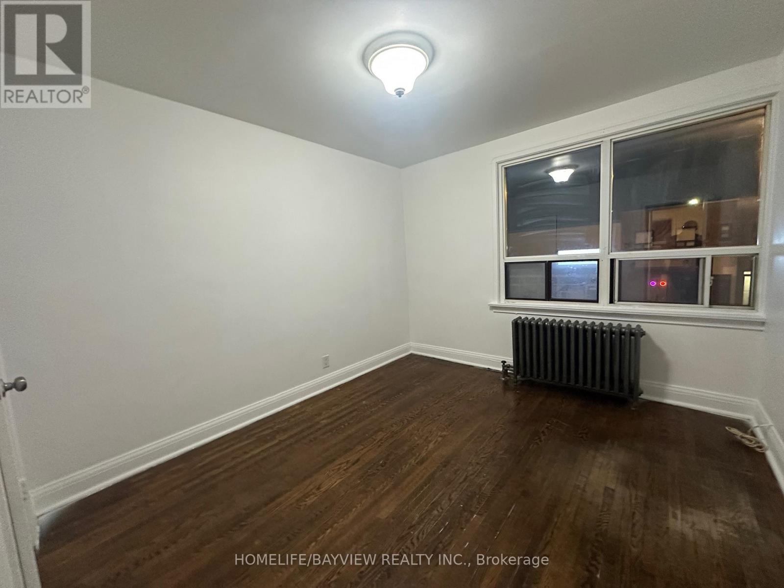
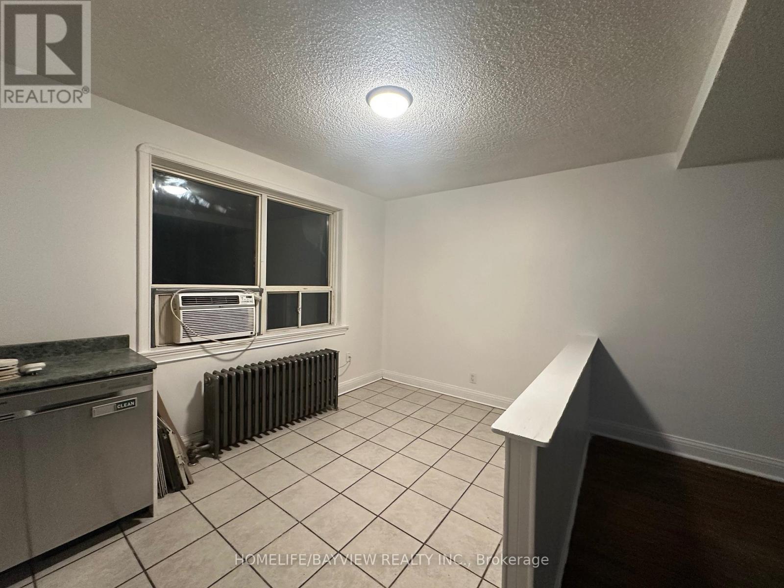
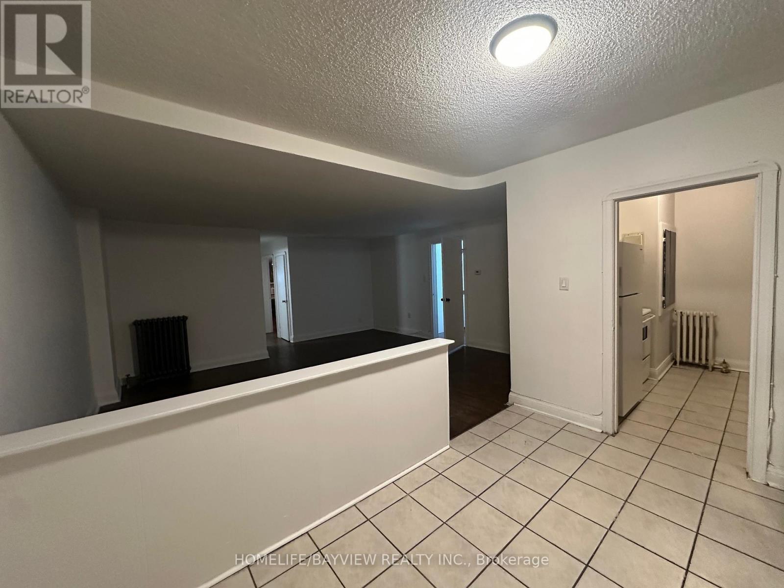
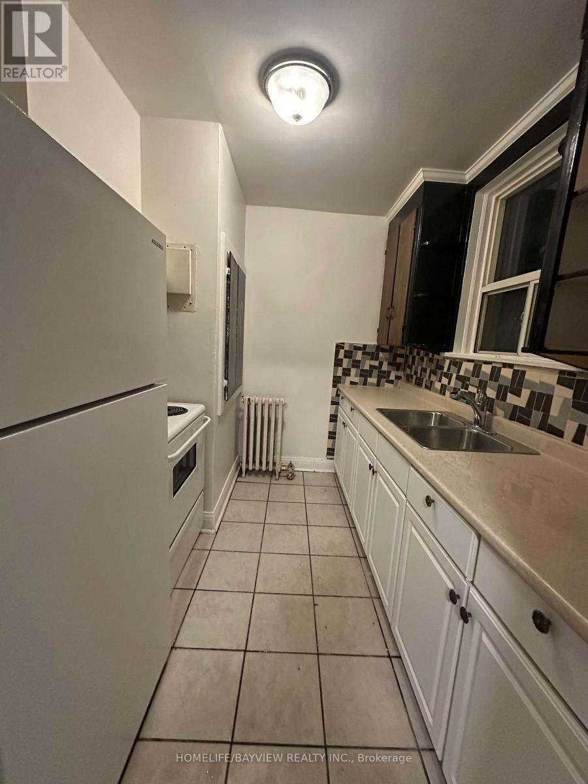
Keele Street & Eglinton Ave West at Keeledale LRT Station. 2nd. floor unit, 2 bedrooms with windows, huge living room, dining area and a separate kitchen. Available immediately. Unit comes with one parking space in the backyard accessible through the laneway. Unit is accessible from the back stairs to the upper level. The main door opens up on Eglinton Avenue. Walk to the Keelsdale LRT, 30 minutes to downtown; 10 minutes to Hwy 401. Water is included; tenant pays Hydro charges (id:55499)
Property Details
| MLS® Number | W14150994 |
| Property Type | Single Family |
| Community Name | Keelesdale-Eglinton West |
| Parking Space Total | 1 |
Building
| Bathroom Total | 1 |
| Bedrooms Above Ground | 2 |
| Bedrooms Total | 2 |
| Basement Type | None |
| Cooling Type | Window Air Conditioner |
| Exterior Finish | Brick |
| Flooring Type | Hardwood, Tile |
| Foundation Type | Concrete |
| Heating Fuel | Natural Gas |
| Heating Type | Radiant Heat |
| Stories Total | 2 |
| Size Interior | 1,100 - 1,500 Sqft |
| Type | Other |
| Utility Water | Municipal Water |
Parking
| No Garage |
Land
| Acreage | No |
| Sewer | Sanitary Sewer |
Rooms
| Level | Type | Length | Width | Dimensions |
|---|---|---|---|---|
| Second Level | Living Room | 5.46 m | 5.28 m | 5.46 m x 5.28 m |
| Second Level | Dining Room | 5.46 m | 5.28 m | 5.46 m x 5.28 m |
| Second Level | Kitchen | Measurements not available | ||
| Second Level | Primary Bedroom | 5.52 m | 3.22 m | 5.52 m x 3.22 m |
| Second Level | Bedroom 2 | 4.4 m | 3.15 m | 4.4 m x 3.15 m |
| Second Level | Eating Area | 3.56 m | 2.44 m | 3.56 m x 2.44 m |
Contact Us
Contact us for more information

The trademarks REALTOR®, REALTORS®, and the REALTOR® logo are controlled by The Canadian Real Estate Association (CREA) and identify real estate professionals who are members of CREA. The trademarks MLS®, Multiple Listing Service® and the associated logos are owned by The Canadian Real Estate Association (CREA) and identify the quality of services provided by real estate professionals who are members of CREA. The trademark DDF® is owned by The Canadian Real Estate Association (CREA) and identifies CREA's Data Distribution Facility (DDF®)
November 05 2026 01:03:34
Toronto Regional Real Estate Board
Homelife/bayview Realty Inc.