
20 Monarch Court Hamilton, Ontario L9H 3W1

$899,999
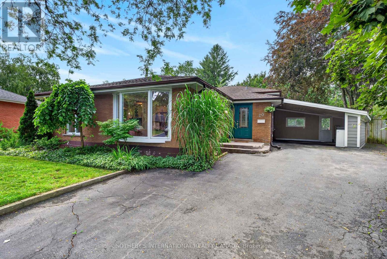
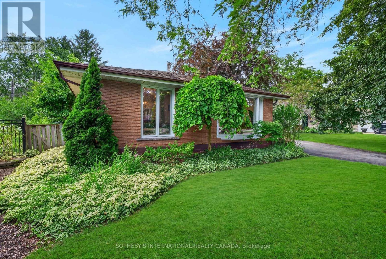
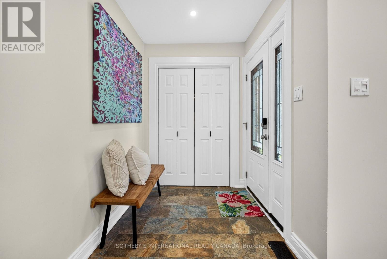
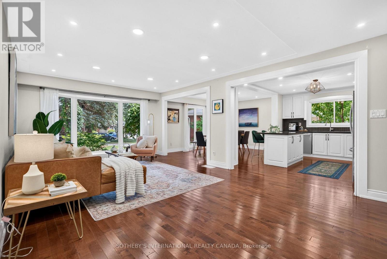
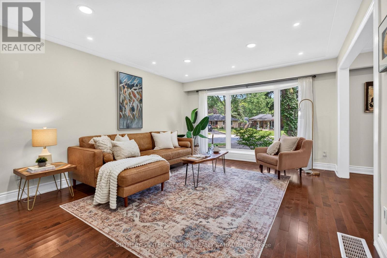
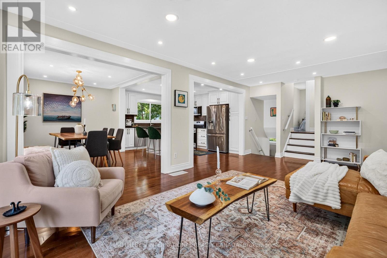
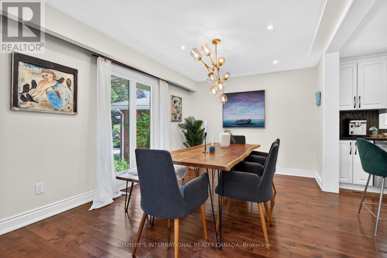
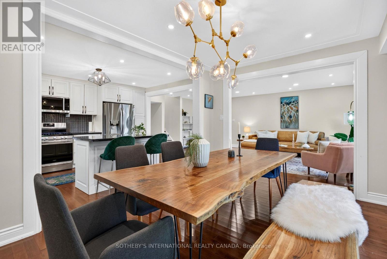
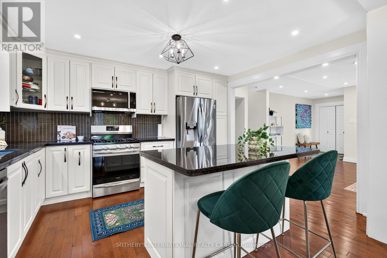
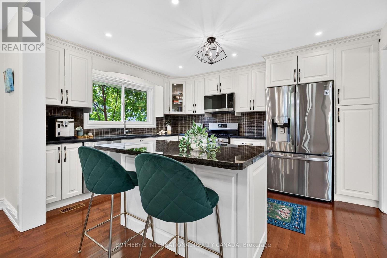
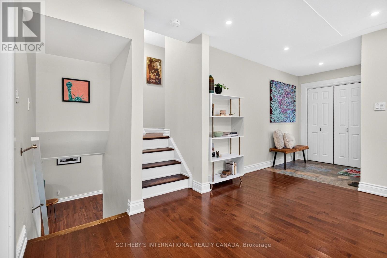
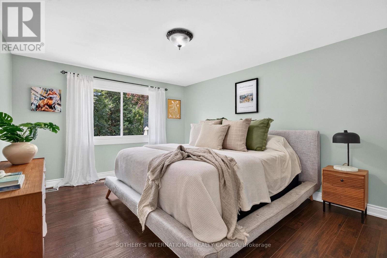
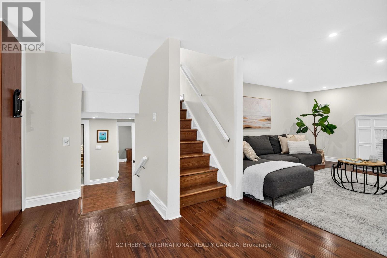
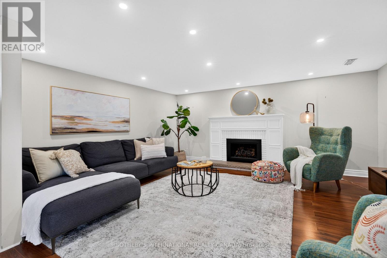
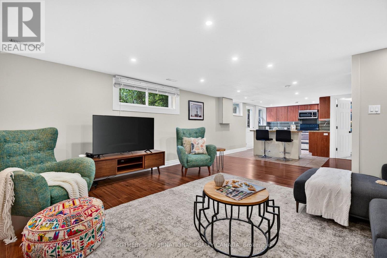
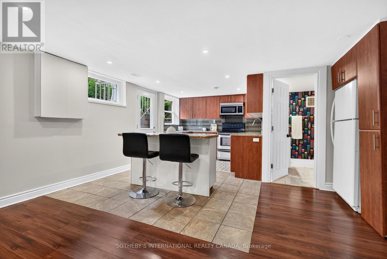
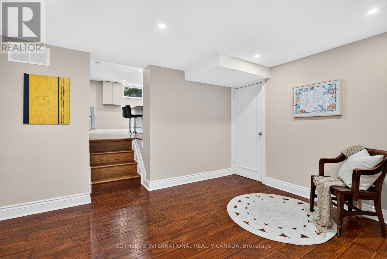
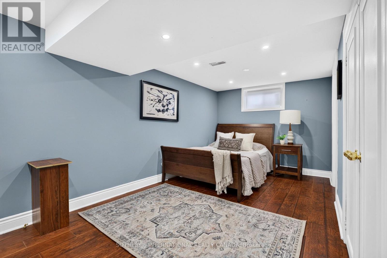
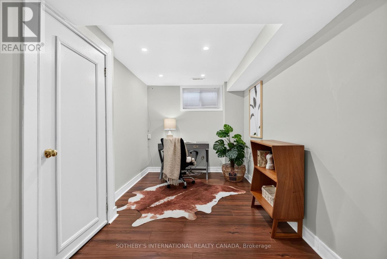
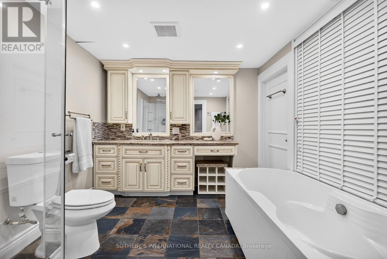
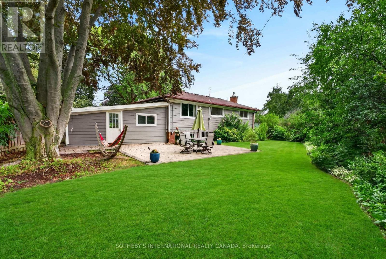
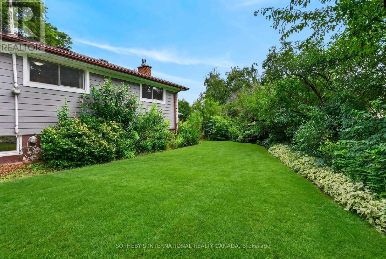
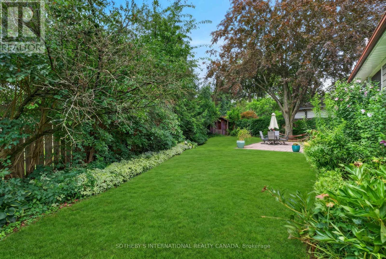
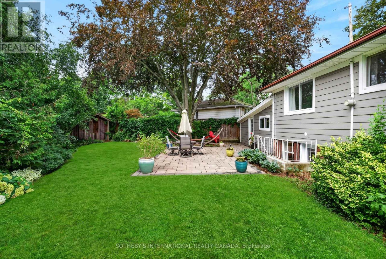
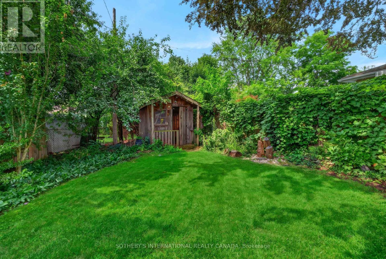
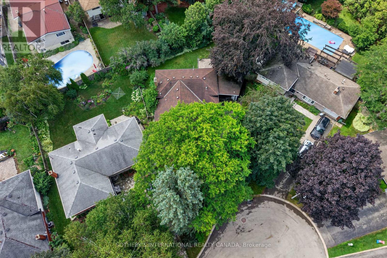
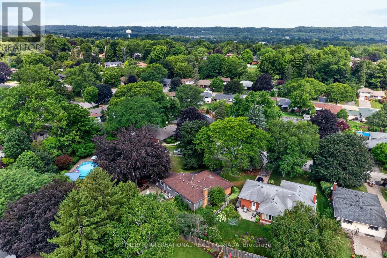
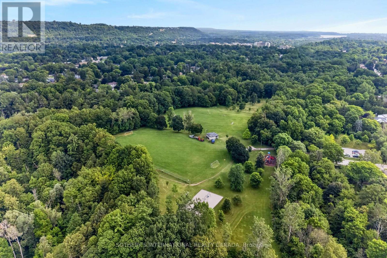
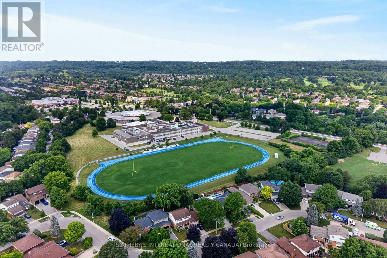
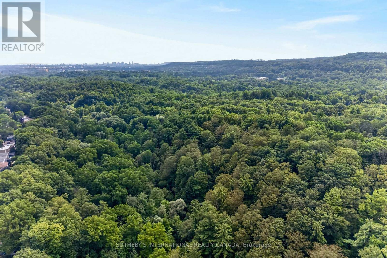
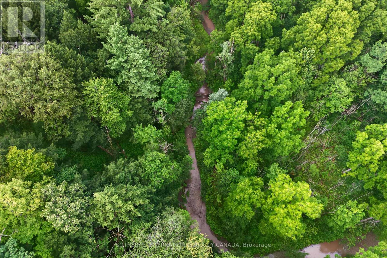
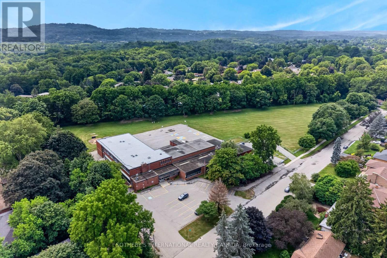
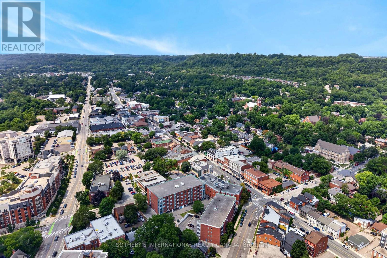
Tucked away on a quiet cul-de-sac in one of Dundas' most sought-after neighbourhoods, this beautifully maintained 3+1 bedroom, 3-bathroom, back-level split offers the perfect blend of space, flexibility, and location. Surrounded by scenic trails, conservation lands, excellent schools, and just minutes from the charm of historic downtown Dundas, this is a home designed for the way families live today. Set on a beautifully landscaped pie-shaped lot with mature gardens and plenty of room to relax or entertain, the home welcomes you with a bright, open-concept main level featuring hardwood floors, spacious living and dining rooms, and a beautifully appointed kitchen that truly serves as the heart of the home. The versatile lower levels offer exceptional flexibility, featuring an inviting family room with a cozy gas fireplace, a second kitchen, dedicated home office, additional bedroom, and a spa-inspired bathroom with a relaxing soaker tub-creating an ideal setup for multi-generational living while offering flexibility for overnight guests or evolving family needs. Whether you're hosting family gatherings, enjoying peaceful evenings in the backyard, or exploring the nearby trails, this home offers a lifestyle that's uniquely Dundas. Rarely do opportunities arise to own in one of the town's most established and desirable communities. (id:55499)
Open House
This property has open houses!
2:00 pm
Ends at:4:00 pm
Property Details
| MLS® Number | X13620160 |
| Property Type | Single Family |
| Community Name | Dundas |
| Equipment Type | Water Heater |
| Features | Carpet Free, In-law Suite |
| Parking Space Total | 5 |
| Rental Equipment Type | Water Heater |
Building
| Bathroom Total | 3 |
| Bedrooms Above Ground | 3 |
| Bedrooms Below Ground | 1 |
| Bedrooms Total | 4 |
| Appliances | Dishwasher, Dryer, Microwave, Stove, Washer, Window Coverings, Refrigerator |
| Basement Development | Finished |
| Basement Features | Walk-up |
| Basement Type | N/a (finished), Full, N/a |
| Construction Style Attachment | Detached |
| Construction Style Split Level | Backsplit |
| Cooling Type | Central Air Conditioning |
| Exterior Finish | Brick |
| Fireplace Present | Yes |
| Fireplace Total | 1 |
| Foundation Type | Poured Concrete |
| Half Bath Total | 1 |
| Heating Fuel | Natural Gas |
| Heating Type | Forced Air |
| Size Interior | 1,100 - 1,500 Ft2 |
| Type | House |
| Utility Water | Municipal Water |
Parking
| Carport | |
| Garage |
Land
| Acreage | No |
| Sewer | Sanitary Sewer |
| Size Depth | 138 Ft ,3 In |
| Size Frontage | 46 Ft |
| Size Irregular | 46 X 138.3 Ft |
| Size Total Text | 46 X 138.3 Ft |
Rooms
| Level | Type | Length | Width | Dimensions |
|---|---|---|---|---|
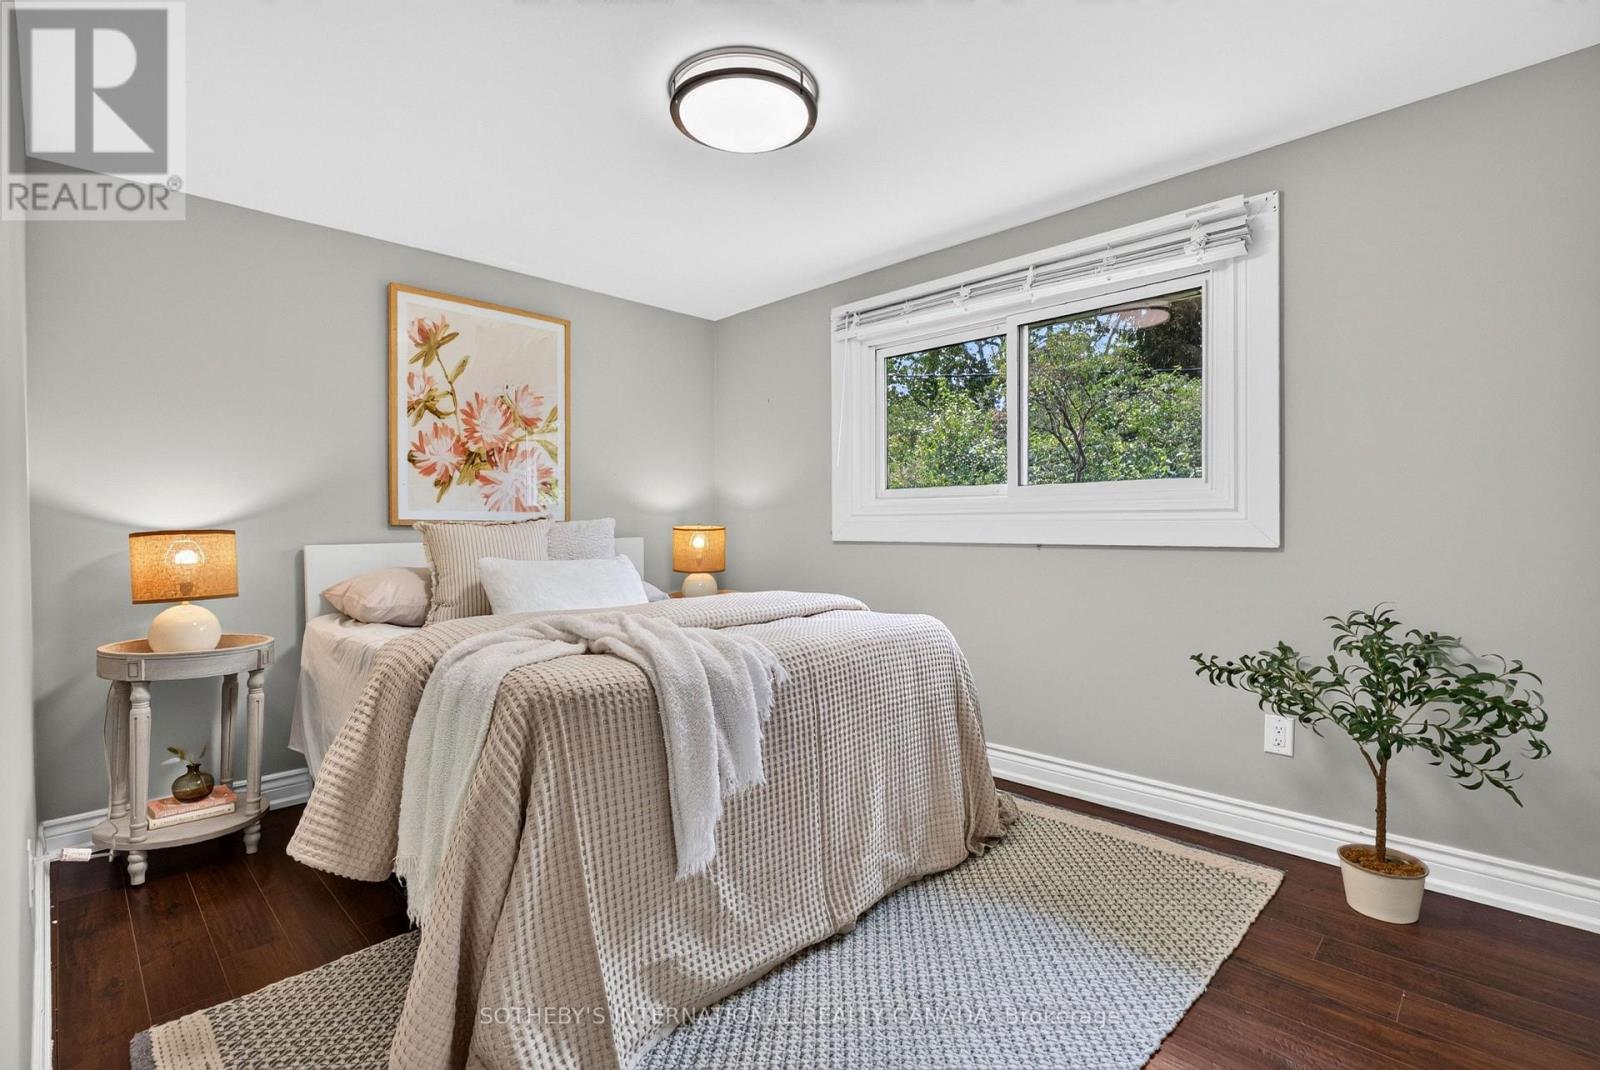
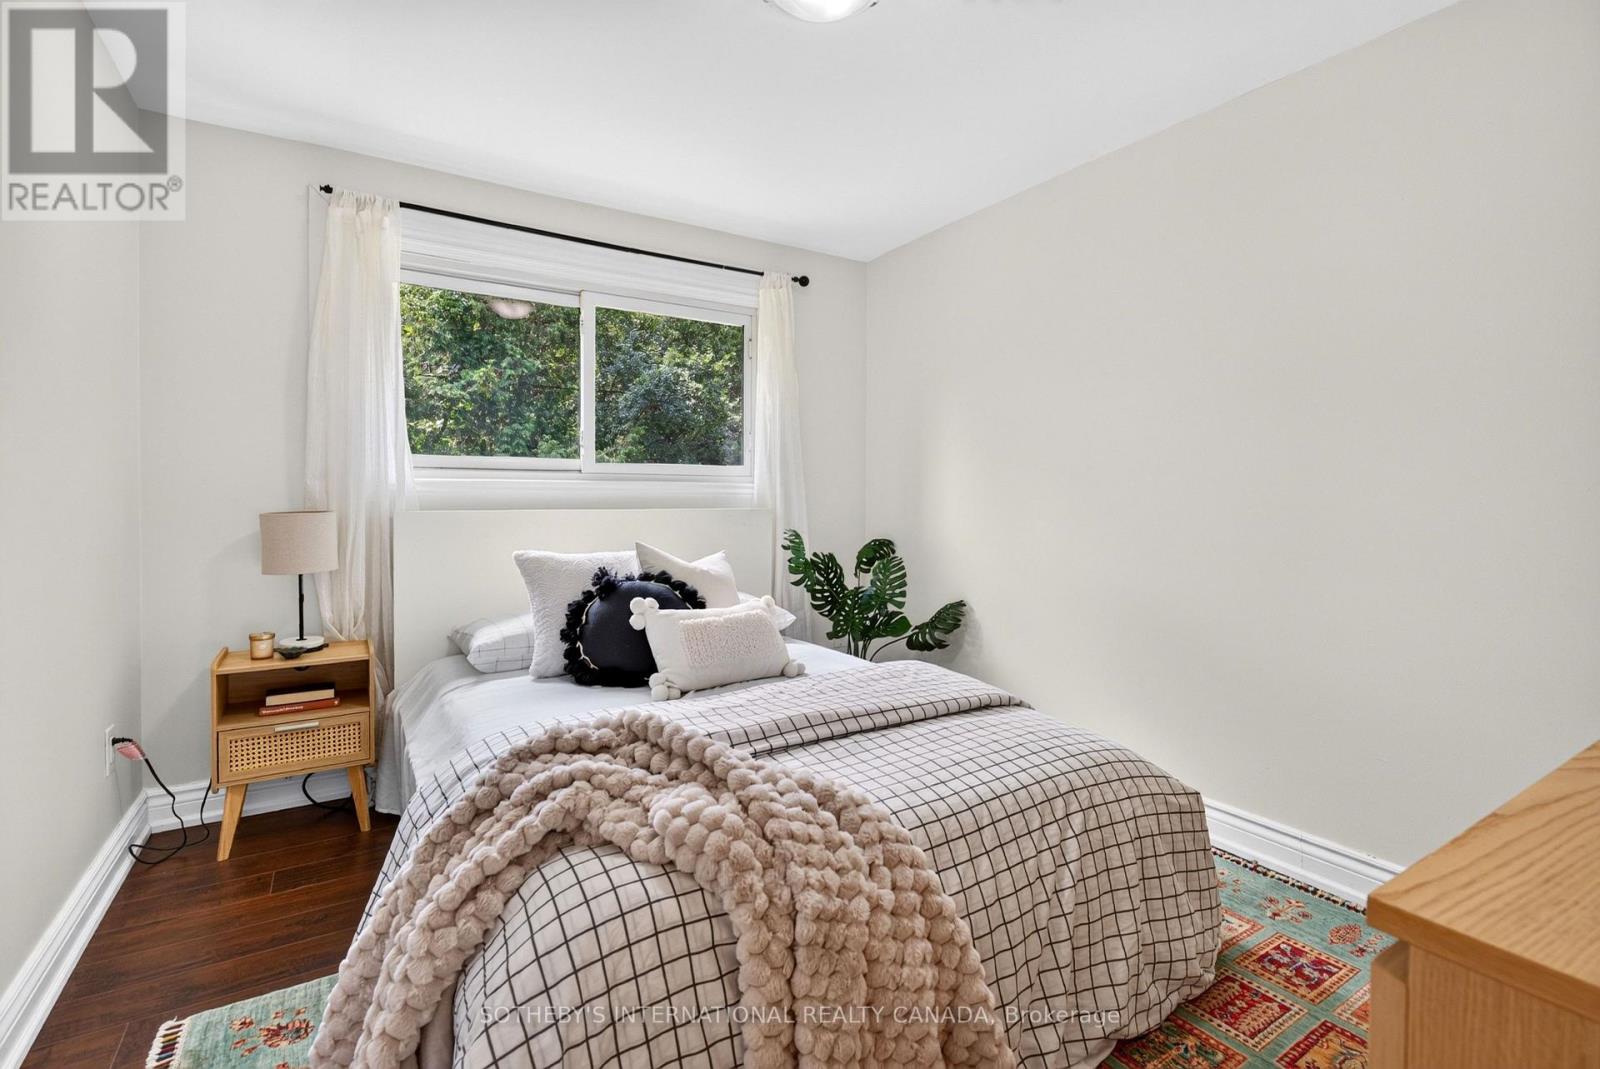
| Second Level | Primary Bedroom | 4.41 m | 3.5 m | 4.41 m x 3.5 m |
| Second Level | Bedroom 2 | 3.3 m | 2.83 m | 3.3 m x 2.83 m |
| Second Level | Bedroom 3 | 3.3 m | 3.79 m | 3.3 m x 3.79 m |
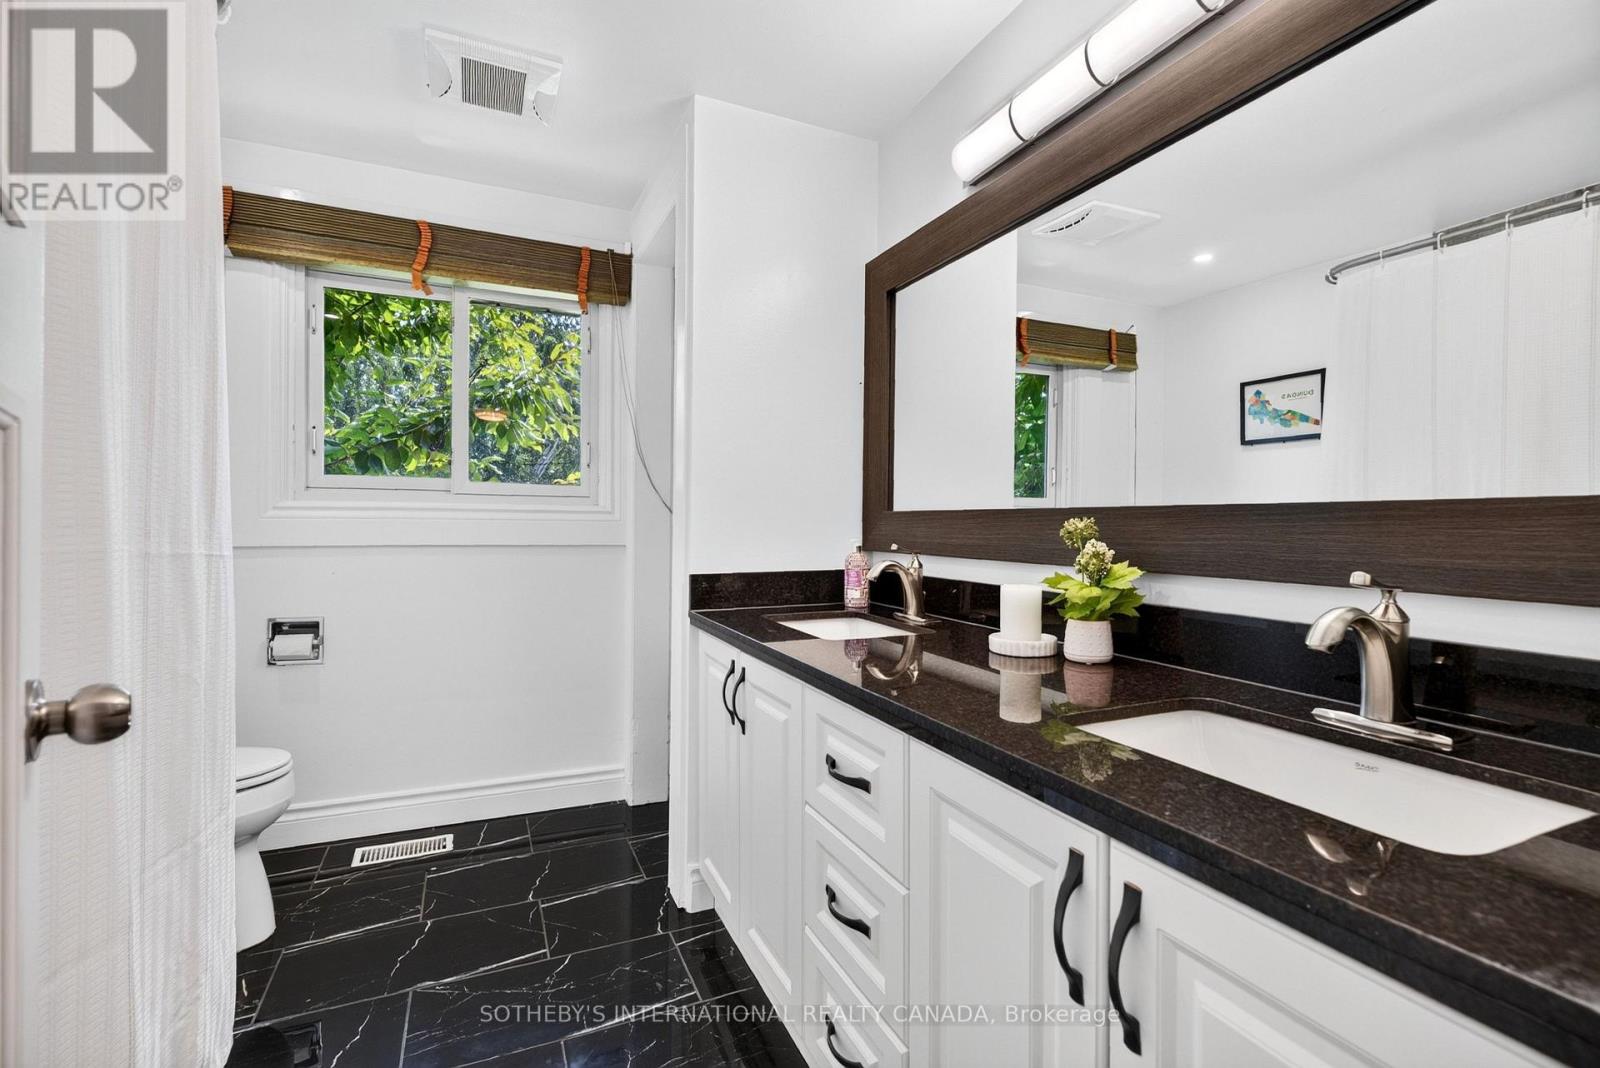
| Second Level | Bathroom | 2.29 m | 2.69 m | 2.29 m x 2.69 m |
| Basement | Bedroom 4 | 2.76 m | 5.15 m | 2.76 m x 5.15 m |
| Basement | Office | 2.27 m | 4.12 m | 2.27 m x 4.12 m |
| Basement | Sitting Room | 3.59 m | 3.8 m | 3.59 m x 3.8 m |
| Basement | Bathroom | 3.05 m | 2.81 m | 3.05 m x 2.81 m |
| Basement | Laundry Room | 1.6 m | 2.46 m | 1.6 m x 2.46 m |
| Lower Level | Family Room | 4.93 m | 8.29 m | 4.93 m x 8.29 m |
| Lower Level | Kitchen | 3.09 m | 4.51 m | 3.09 m x 4.51 m |
| Lower Level | Bathroom | 1.91 m | 2.27 m | 1.91 m x 2.27 m |
| Main Level | Living Room | 6.74 m | 3.99 m | 6.74 m x 3.99 m |
| Main Level | Dining Room | 3.17 m | 4.17 m | 3.17 m x 4.17 m |
| Main Level | Kitchen | 3.36 m | 4.17 m | 3.36 m x 4.17 m |
https://www.realtor.ca/real-estate/30095361/20-monarch-court-hamilton-dundas-dundas
Contact Us
Contact us for more information

The trademarks REALTOR®, REALTORS®, and the REALTOR® logo are controlled by The Canadian Real Estate Association (CREA) and identify real estate professionals who are members of CREA. The trademarks MLS®, Multiple Listing Service® and the associated logos are owned by The Canadian Real Estate Association (CREA) and identify the quality of services provided by real estate professionals who are members of CREA. The trademark DDF® is owned by The Canadian Real Estate Association (CREA) and identifies CREA's Data Distribution Facility (DDF®)
July 30 2026 03:38:45
Toronto Regional Real Estate Board
Sotheby's International Realty Canada