
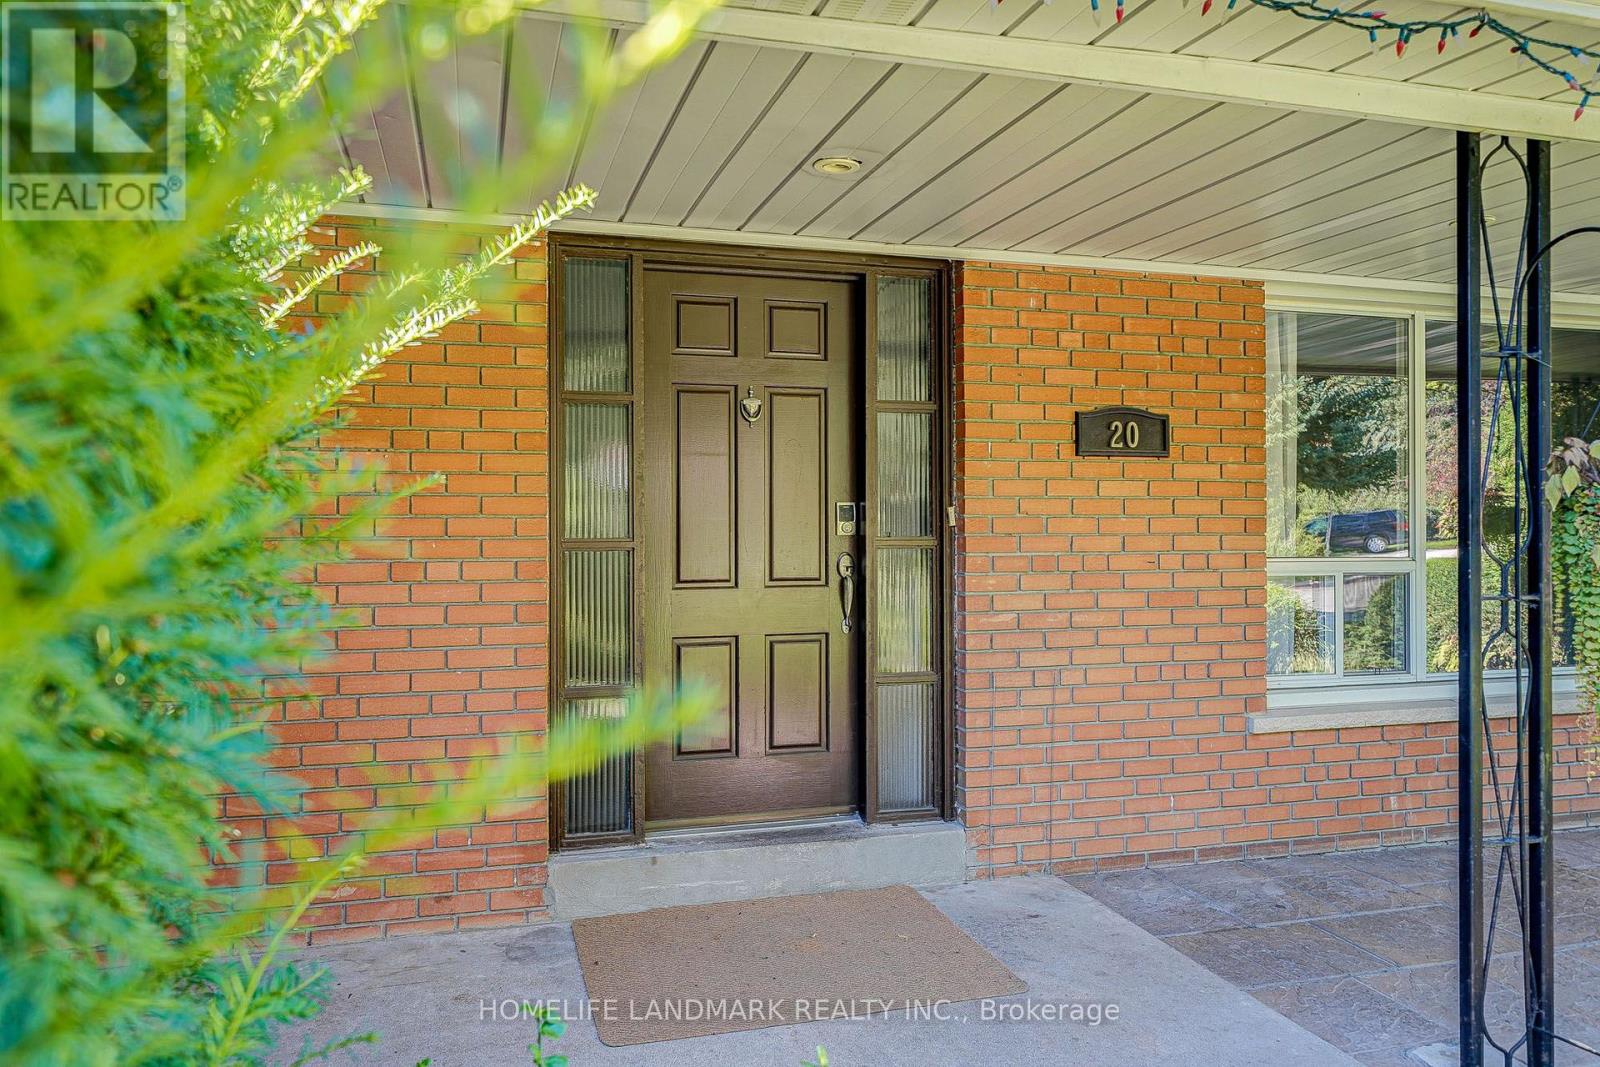
20 Goodview Road Toronto, Ontario M2J 2K5

$4,300 Monthly
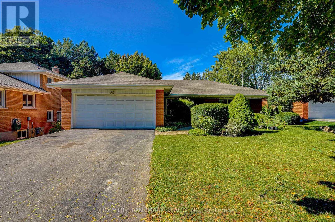
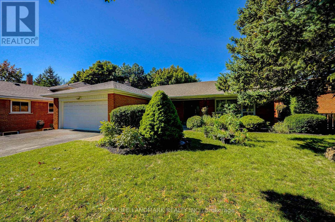
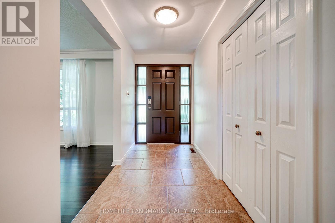
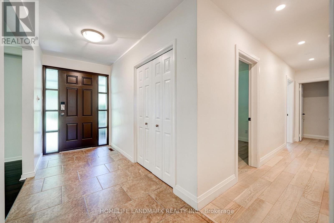
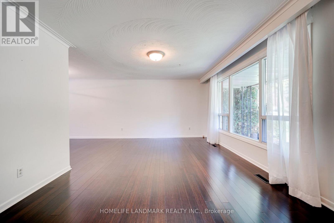
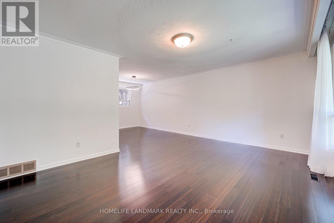
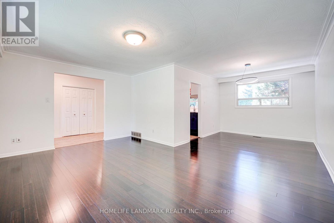
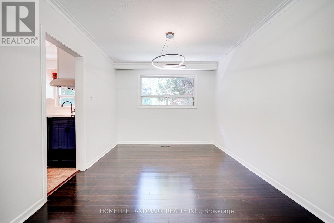
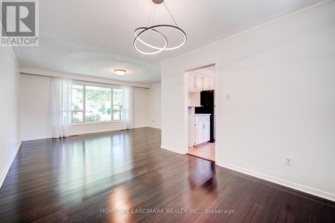
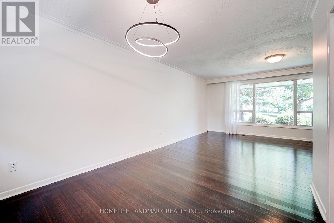
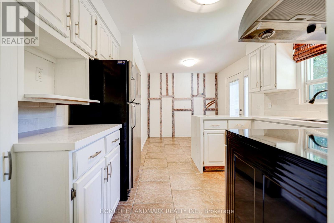
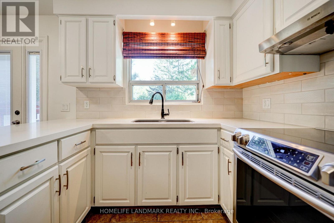
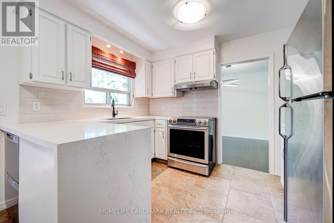
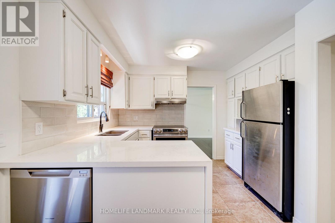
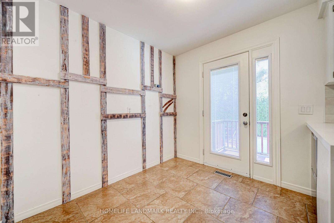
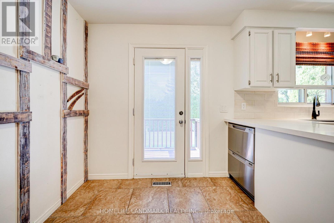
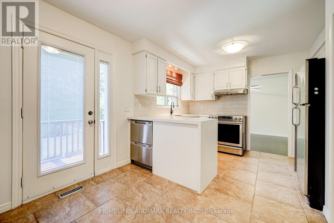
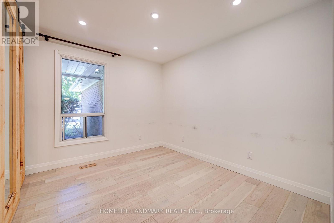
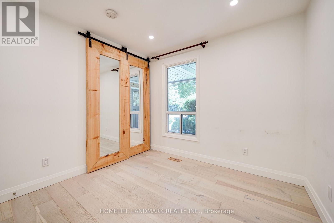
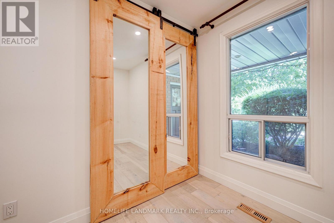
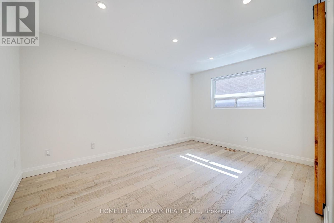
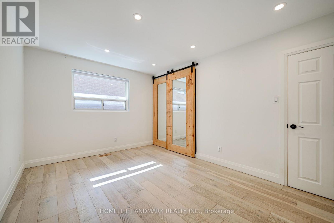
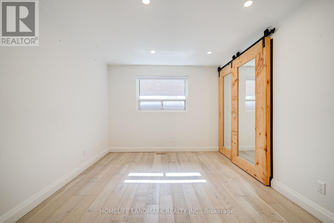
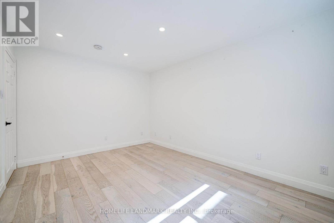
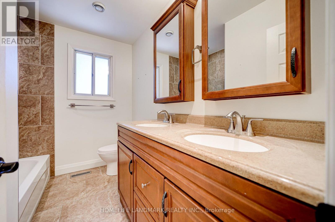
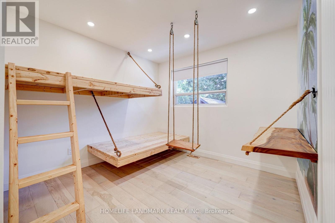
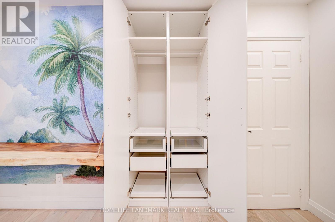
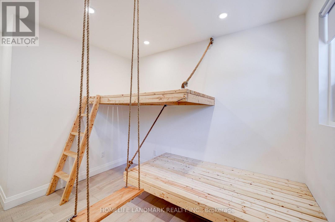
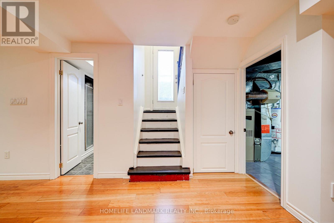
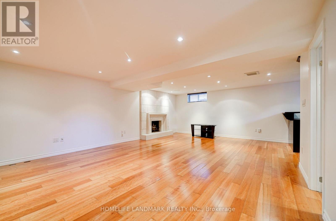
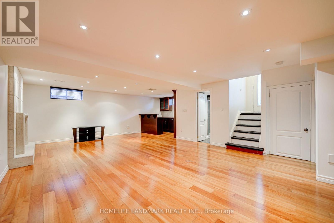
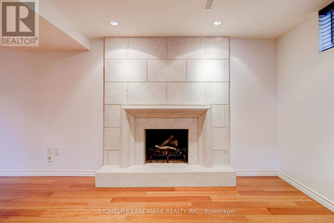
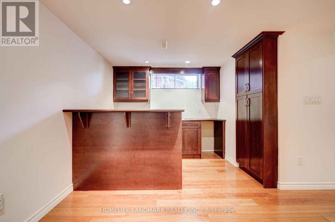
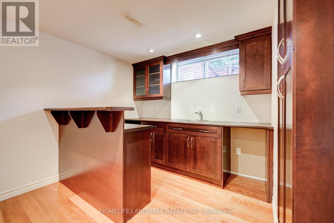
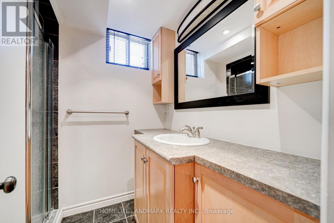
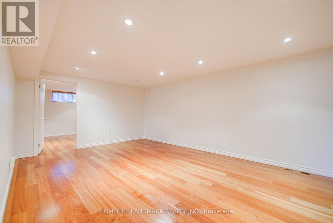
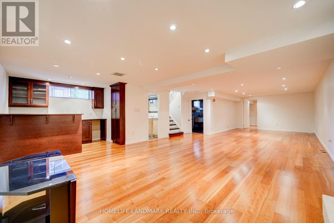
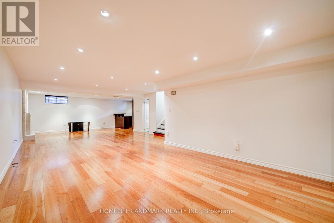
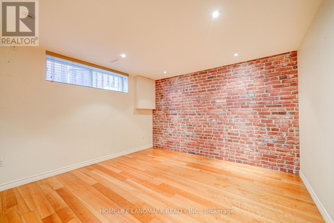
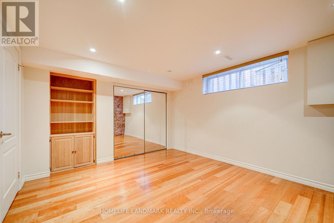
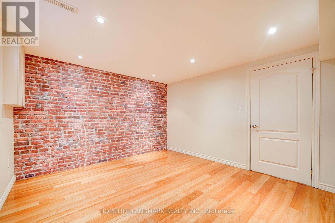
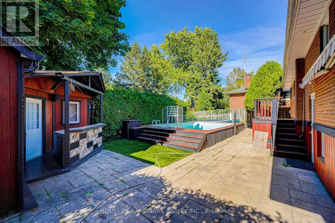
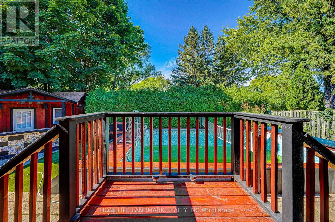
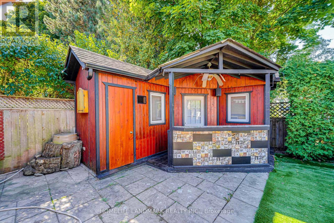
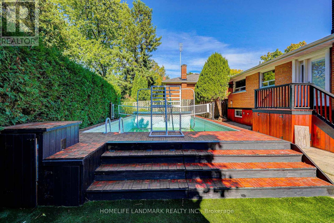
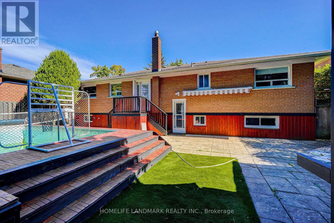
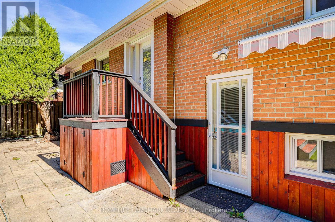
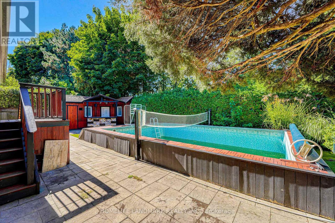
Prime Location! Beautifully Maintained Ranch-Style Bungalow Nestled On A Large, Fully Landscaped Lot In A Quiet And Highly Desirable Neighbourhood. A Rare Opportunity To Own A Spacious Property With Exceptional Outdoor Living And Convenient Urban Access.The Home Features A Renovated Kitchen, Fully Renovated Bedrooms With Wood Flooring And Custom Barn Doors, Plus A Bright, Open-Concept Finished Basement With Wet Bar And Custom Cabinetry. A Separate Basement Entrance Provides Added Privacy, Flexibility And Potential For Extended Family Living.Step Outside To Your Own Private Backyard Oasis, Complete With A Cedar Cabana And Swimming Pool-An Ideal Setting For Summer Entertaining, Family Gatherings And Relaxing Poolside Days.Perfectly Situated Just Minutes From Hwy 404 & 401, And Within Walking Distance To The Subway, Fairview Mall, Parks, Community Facilities And Everyday Amenities. A Rare Combination Of Large Lot, Resort-Style Backyard, Functional Living Space And Unbeatable Convenience In A Prime GTA Location. (id:55499)
Property Details
| MLS® Number | C13746352 |
| Property Type | Single Family |
| Community Name | Don Valley Village |
| Amenities Near By | Hospital, Public Transit, Schools |
| Community Features | Community Centre |
| Parking Space Total | 6 |
| Pool Type | Inground Pool |
Building
| Bathroom Total | 2 |
| Bedrooms Above Ground | 3 |
| Bedrooms Below Ground | 1 |
| Bedrooms Total | 4 |
| Appliances | Water Heater, Dishwasher, Dryer, Stove, Washer, Window Coverings, Refrigerator |
| Architectural Style | Bungalow |
| Basement Development | Finished |
| Basement Features | Separate Entrance |
| Basement Type | N/a (finished), N/a |
| Construction Style Attachment | Detached |
| Cooling Type | Central Air Conditioning |
| Exterior Finish | Brick |
| Fireplace Present | Yes |
| Flooring Type | Bamboo, Hardwood, Laminate |
| Foundation Type | Unknown |
| Heating Fuel | Natural Gas |
| Heating Type | Forced Air |
| Stories Total | 1 |
| Size Interior | 1,100 - 1,500 Ft2 |
| Type | House |
| Utility Water | Municipal Water |
Parking
| Attached Garage | |
| Garage |
Land
| Acreage | No |
| Land Amenities | Hospital, Public Transit, Schools |
| Sewer | Sanitary Sewer |
| Size Depth | 109 Ft |
| Size Frontage | 66 Ft ,9 In |
| Size Irregular | 66.8 X 10⁹ Ft |
| Size Total Text | 66.8 X 10⁹ Ft |
Rooms
| Level | Type | Length | Width | Dimensions |
|---|---|---|---|---|
| Lower Level | Great Room | 11.4 m | 6.8 m | 11.4 m x 6.8 m |
| Lower Level | Bedroom | 4.05 m | 3.6 m | 4.05 m x 3.6 m |
| Lower Level | Laundry Room | 8 m | 2.82 m | 8 m x 2.82 m |
| Ground Level | Living Room | 5.22 m | 3.72 m | 5.22 m x 3.72 m |
| Ground Level | Dining Room | 3.44 m | 3 m | 3.44 m x 3 m |
| Ground Level | Kitchen | 4.78 m | 2.7 m | 4.78 m x 2.7 m |
| Ground Level | Primary Bedroom | 4.42 m | 3.2 m | 4.42 m x 3.2 m |
| Ground Level | Bedroom 2 | 3.83 m | 3.05 m | 3.83 m x 3.05 m |
| Ground Level | Bedroom 3 | 3.2 m | 2.62 m | 3.2 m x 2.62 m |
Contact Us
Contact us for more information

The trademarks REALTOR®, REALTORS®, and the REALTOR® logo are controlled by The Canadian Real Estate Association (CREA) and identify real estate professionals who are members of CREA. The trademarks MLS®, Multiple Listing Service® and the associated logos are owned by The Canadian Real Estate Association (CREA) and identify the quality of services provided by real estate professionals who are members of CREA. The trademark DDF® is owned by The Canadian Real Estate Association (CREA) and identifies CREA's Data Distribution Facility (DDF®)
September 04 2026 07:00:38
Toronto Regional Real Estate Board
Homelife Landmark Realty Inc.