
20 - 10 Liben Way Toronto, Ontario M1B 6C3

$2,350 Monthly
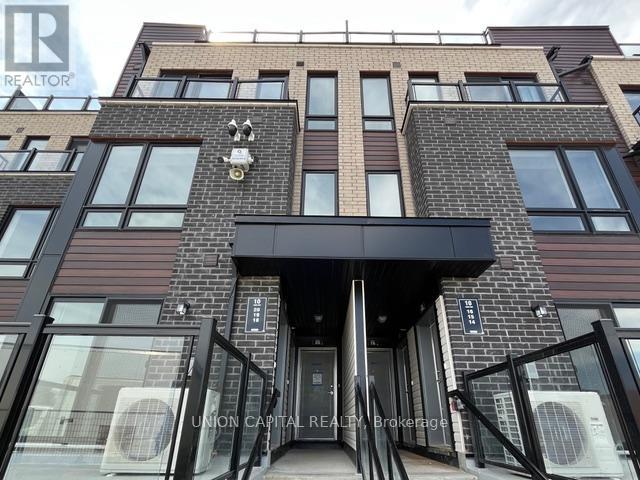
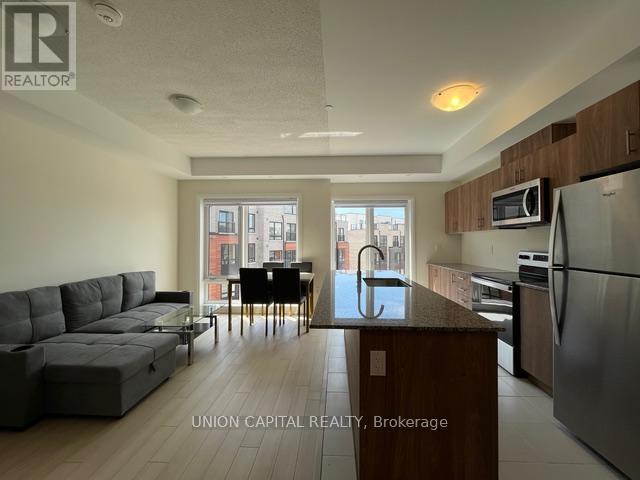
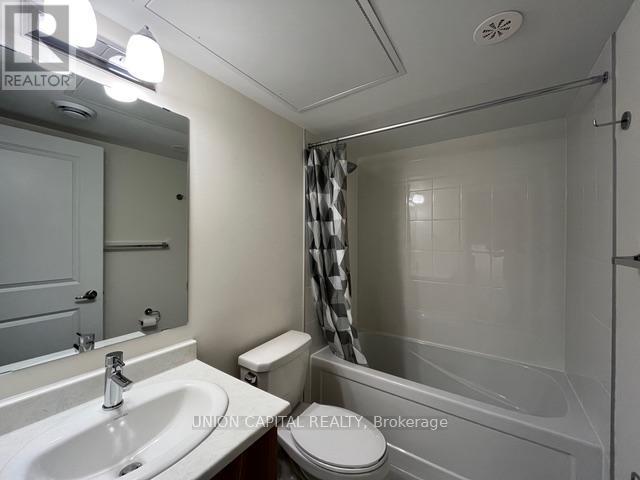
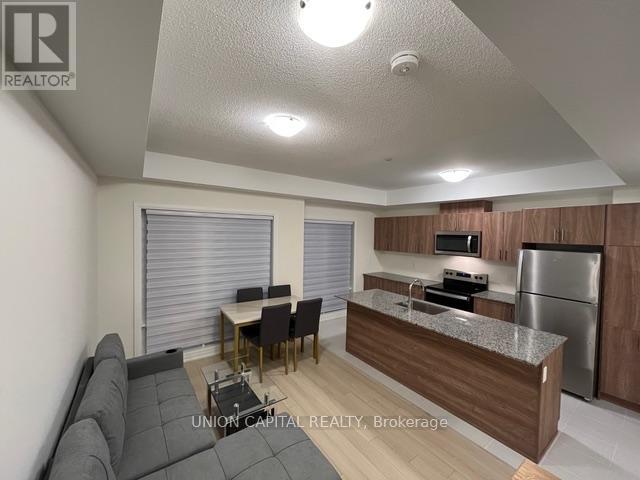
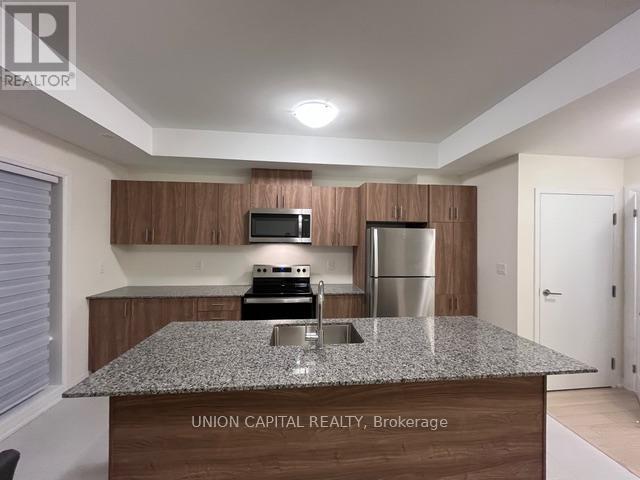
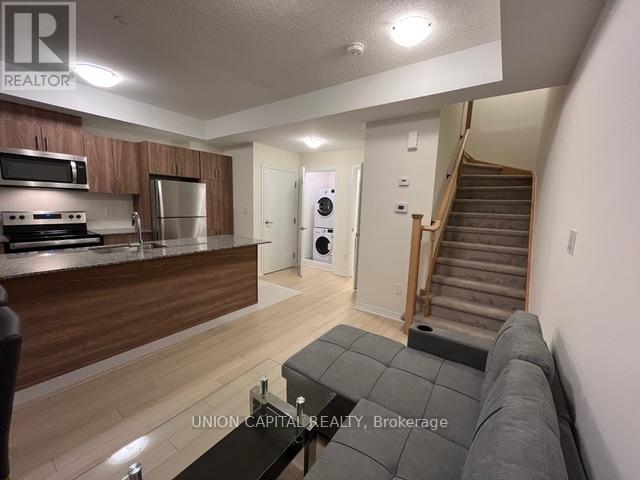
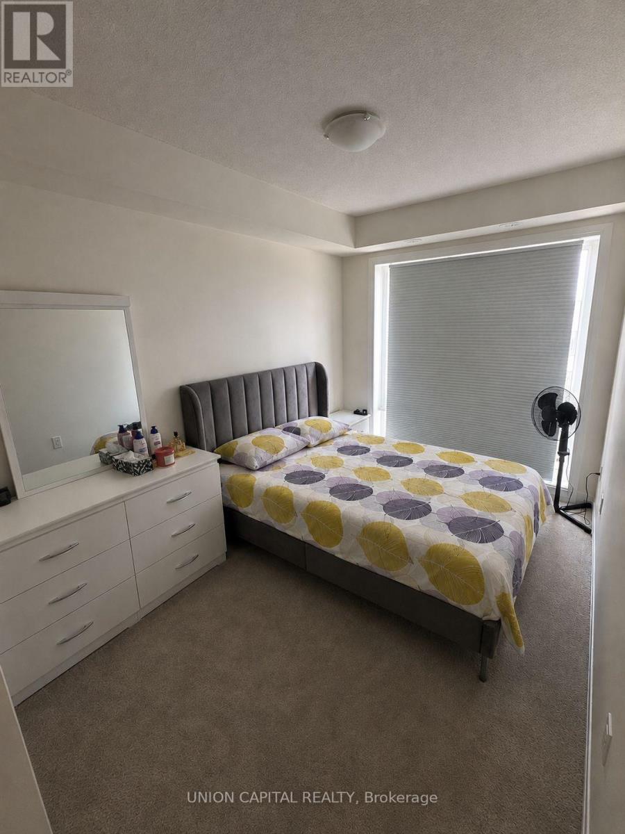
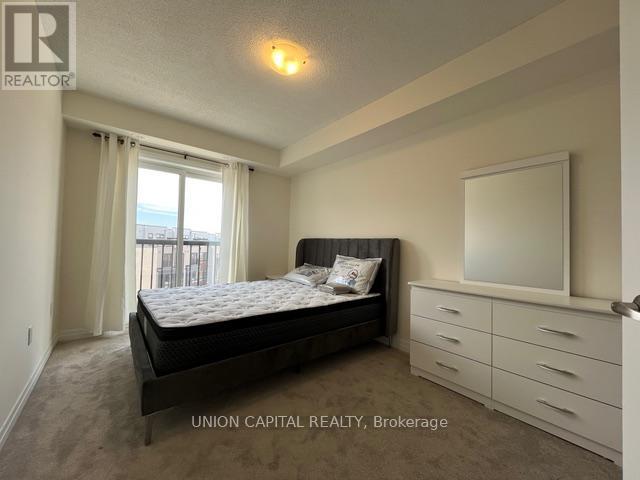
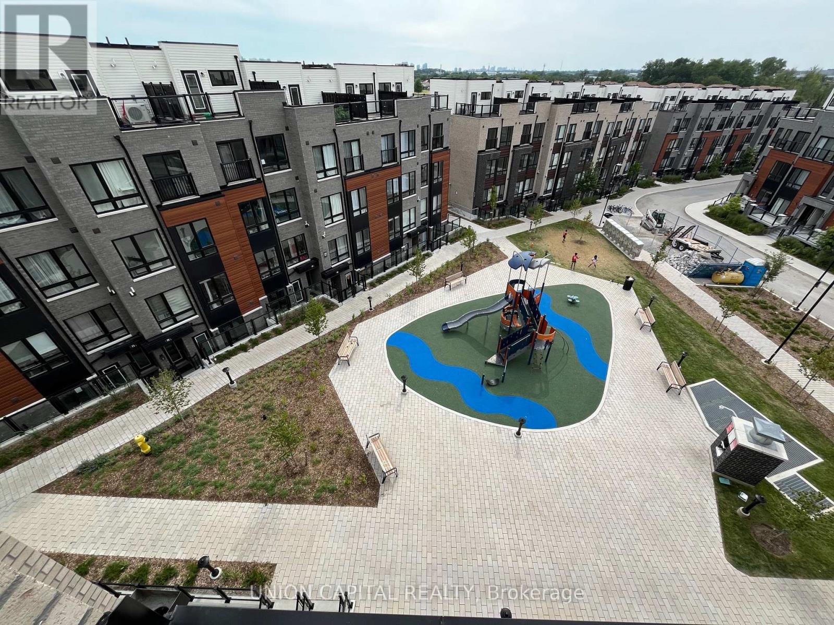
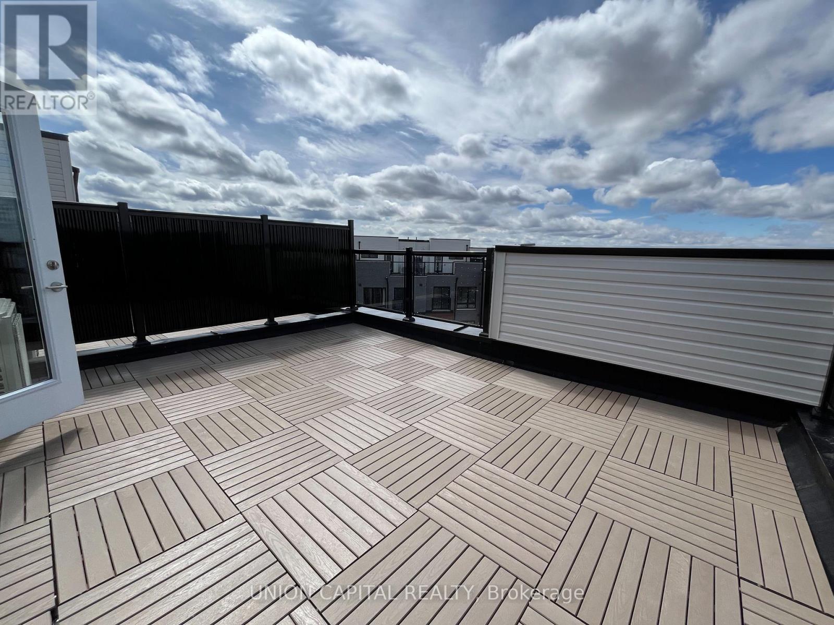
Fantastic upper level unit with sky-facing terrace view overlooking the playground park. This stunning modern 2 Bedrooms and 2 washrooms, 1 with full bath. This family-friendly Stacked Townhouse situated conveniently next across from the mall and Foodland Supermarket. With a sunlight-soaked living room. A private rooftop terrace, over 200 sqft with south west breathtaking view, overlooking the new playground park. The contemporary features and finishes are designed to suit your lifestyle, including the convenient underground parking and don't forget, No Frills, Shoppers drug mart... just 1 block away. Public transportation at your feet, Close to Hwy 401, Shopping malls, U of T Scarborough, Place or Worships, schools, Centennial College... This lovely newly-built community is the perfect place to call home. Tenant to pay all Enercare utilities. (id:55499)
Property Details
| MLS® Number | E13643654 |
| Property Type | Single Family |
| Community Name | Malvern |
| Amenities Near By | Park, Place Of Worship, Public Transit, Schools |
| Community Features | Pets Not Allowed, Community Centre |
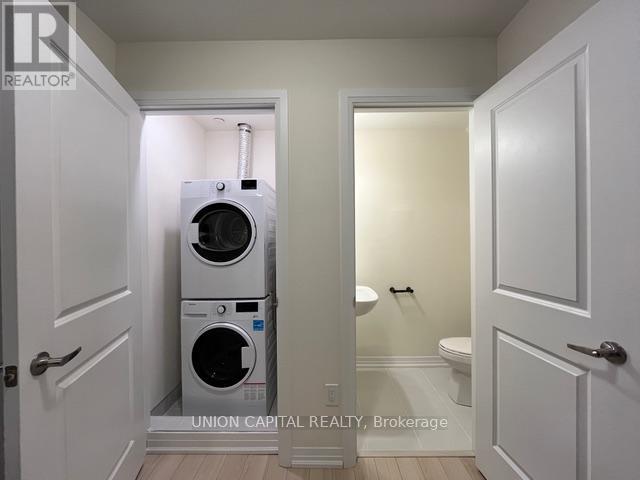
| Features | Flat Site, Conservation/green Belt, In Suite Laundry |
| Parking Space Total | 1 |
Building
| Bathroom Total | 2 |
| Bedrooms Above Ground | 2 |
| Bedrooms Total | 2 |
| Amenities | Visitor Parking, Storage - Locker |
| Appliances | Water Heater |
| Basement Type | None |
| Cooling Type | Central Air Conditioning |
| Exterior Finish | Brick, Aluminum Siding |
| Fire Protection | Smoke Detectors |
| Half Bath Total | 1 |
| Heating Fuel | Natural Gas |
| Heating Type | Forced Air |
| Size Interior | 1,200 - 1,399 Ft2 |
| Type | Row / Townhouse |
Parking
| Underground | |
| Garage |
Land
| Acreage | No |
| Land Amenities | Park, Place Of Worship, Public Transit, Schools |
Rooms
| Level | Type | Length | Width | Dimensions |
|---|---|---|---|---|
| Main Level | Kitchen | 3.09 m | 2.75 m | 3.09 m x 2.75 m |
| Main Level | Living Room | 3.66 m | 3.23 m | 3.66 m x 3.23 m |
| Upper Level | Bedroom | 3.54 m | 2.44 m | 3.54 m x 2.44 m |
| Upper Level | Bedroom 2 | 2.44 m | 2.43 m | 2.44 m x 2.43 m |
https://www.realtor.ca/real-estate/30121013/20-10-liben-way-toronto-malvern-malvern
Contact Us
Contact us for more information

The trademarks REALTOR®, REALTORS®, and the REALTOR® logo are controlled by The Canadian Real Estate Association (CREA) and identify real estate professionals who are members of CREA. The trademarks MLS®, Multiple Listing Service® and the associated logos are owned by The Canadian Real Estate Association (CREA) and identify the quality of services provided by real estate professionals who are members of CREA. The trademark DDF® is owned by The Canadian Real Estate Association (CREA) and identifies CREA's Data Distribution Facility (DDF®)
August 07 2026 02:31:16
Toronto Regional Real Estate Board
Union Capital Realty