
2 Sylvia Court Clarington, Ontario L1B 1J4

$2,895 Monthly
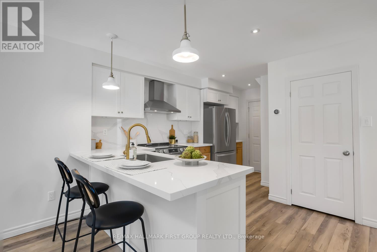
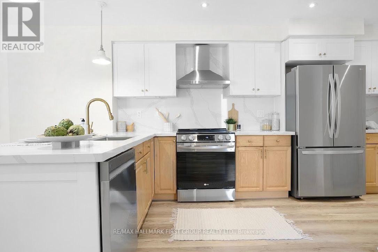
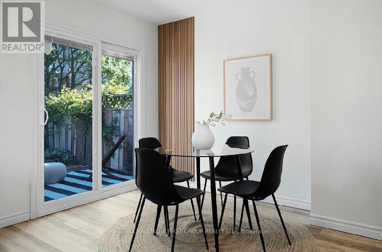
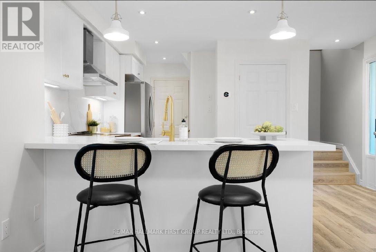
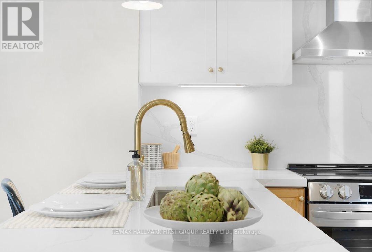
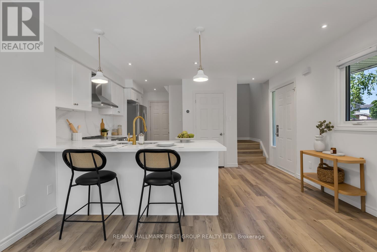
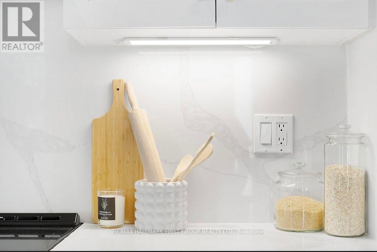
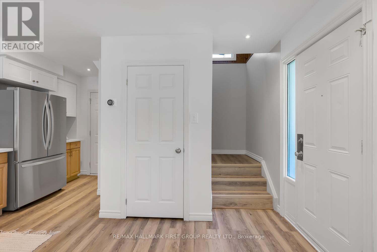
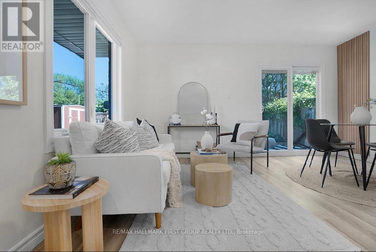
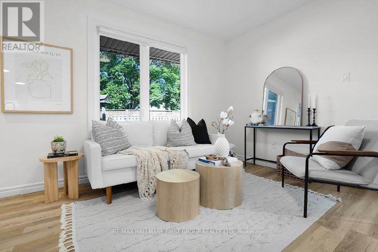
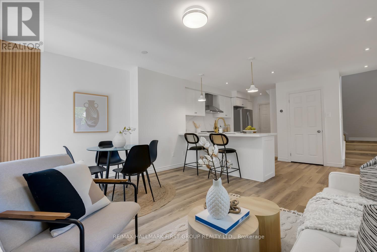
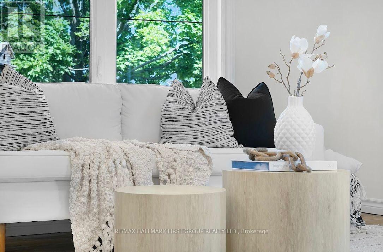
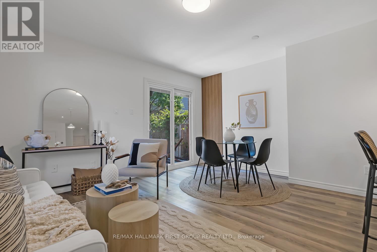
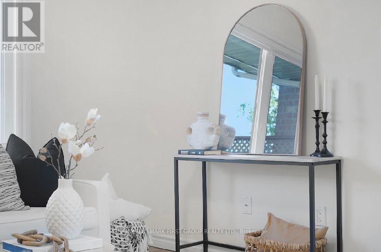
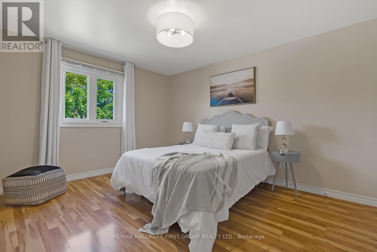
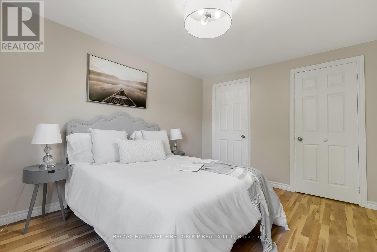
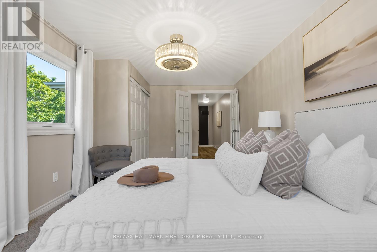
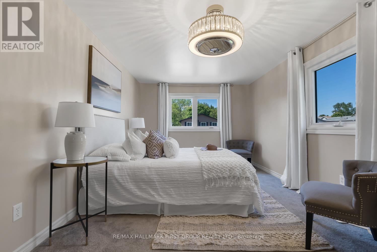
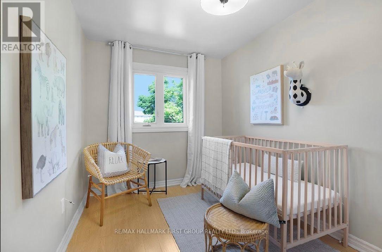
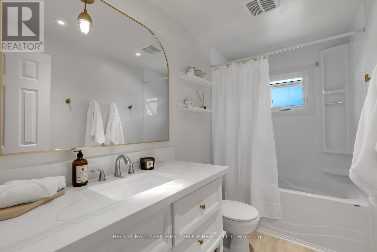
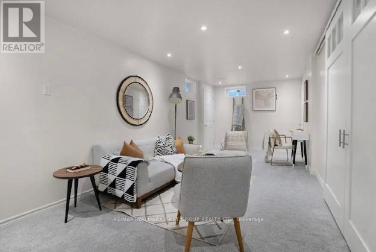
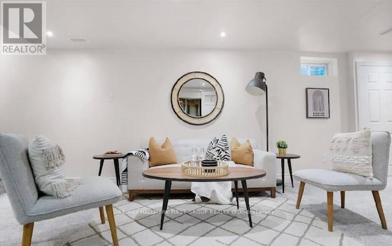
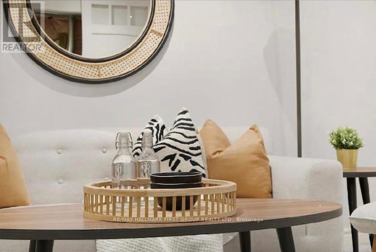
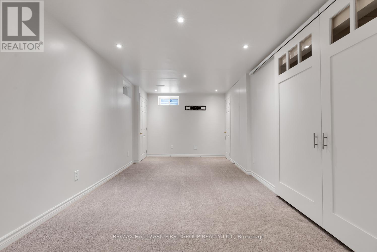
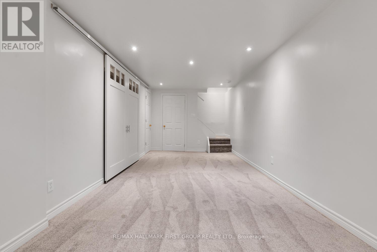
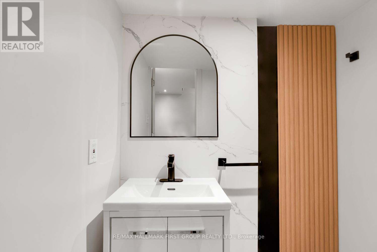
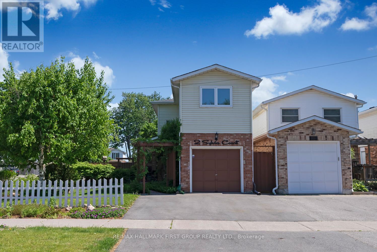
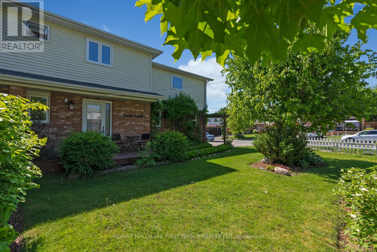
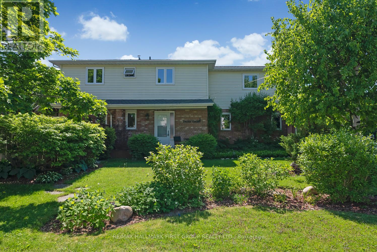
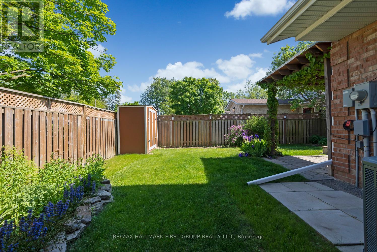
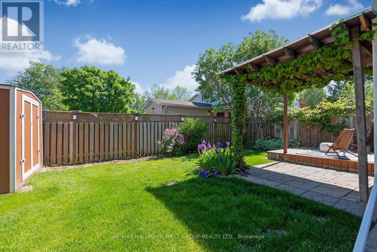
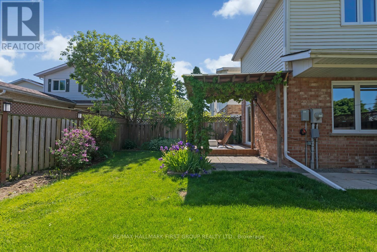
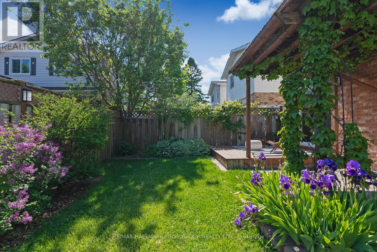
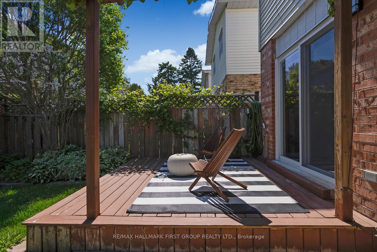
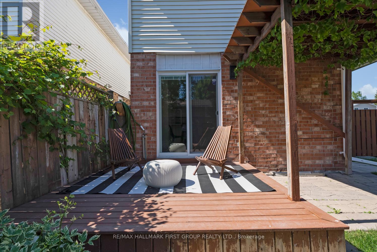
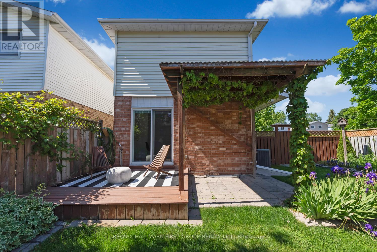
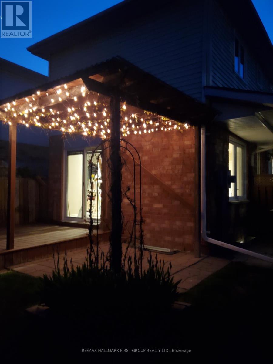
Welcome To This Bright, Beautifully Updated Home In The Heart Of Newcastle Village! Offering A Functional Open Concept Layout And Plenty Of Natural Light, This Home Is Move In Ready And Designed For Comfortable Everyday Living. The Updated Kitchen Features Quartz Countertops, Tile Backsplash, Valance Lighting, Stainless Steel Appliances And A Spacious Breakfast Bar Overlooking The Sun Filled Living Room. Patio Doors With Built-In Blinds Lead To The Back Deck And Fully Fenced Yard, Creating An Easy Extension Of Your Living Space.Upstairs, Double Doors Open To A Spacious Primary Bedroom With Large Windows, Along With Two Additional Bedrooms And A Customized 4-Piece Bathroom. The Finished Basement Provides Even More Living Space With Updated Flooring And Pot Lights-Perfect For A Rec Room, Home Office Or Play Area.Outside, Enjoy A Private Backyard With Lush Gardens, Two Patio Areas And A Cozy Lit Pergola, Perfect For Relaxing Or Entertaining. Additional Features Include Direct Garage Access, Updated Lighting, Hardware And Window Coverings Throughout. Situated On A Corner Lot With No Neighbour Directly To The East And Extra Outdoor Space.All Of This Within Walking Distance To Downtown Newcastle, Parks, Schools, The Library And Local Amenities. A Beautiful Home In An Incredibly Convenient Location! ** This is a linked property.** (id:55499)
Property Details
| MLS® Number | E14143074 |
| Property Type | Single Family |
| Community Name | Newcastle |
| Equipment Type | Water Heater |
| Parking Space Total | 3 |
| Rental Equipment Type | Water Heater |
Building
| Bathroom Total | 2 |
| Bedrooms Above Ground | 3 |
| Bedrooms Total | 3 |
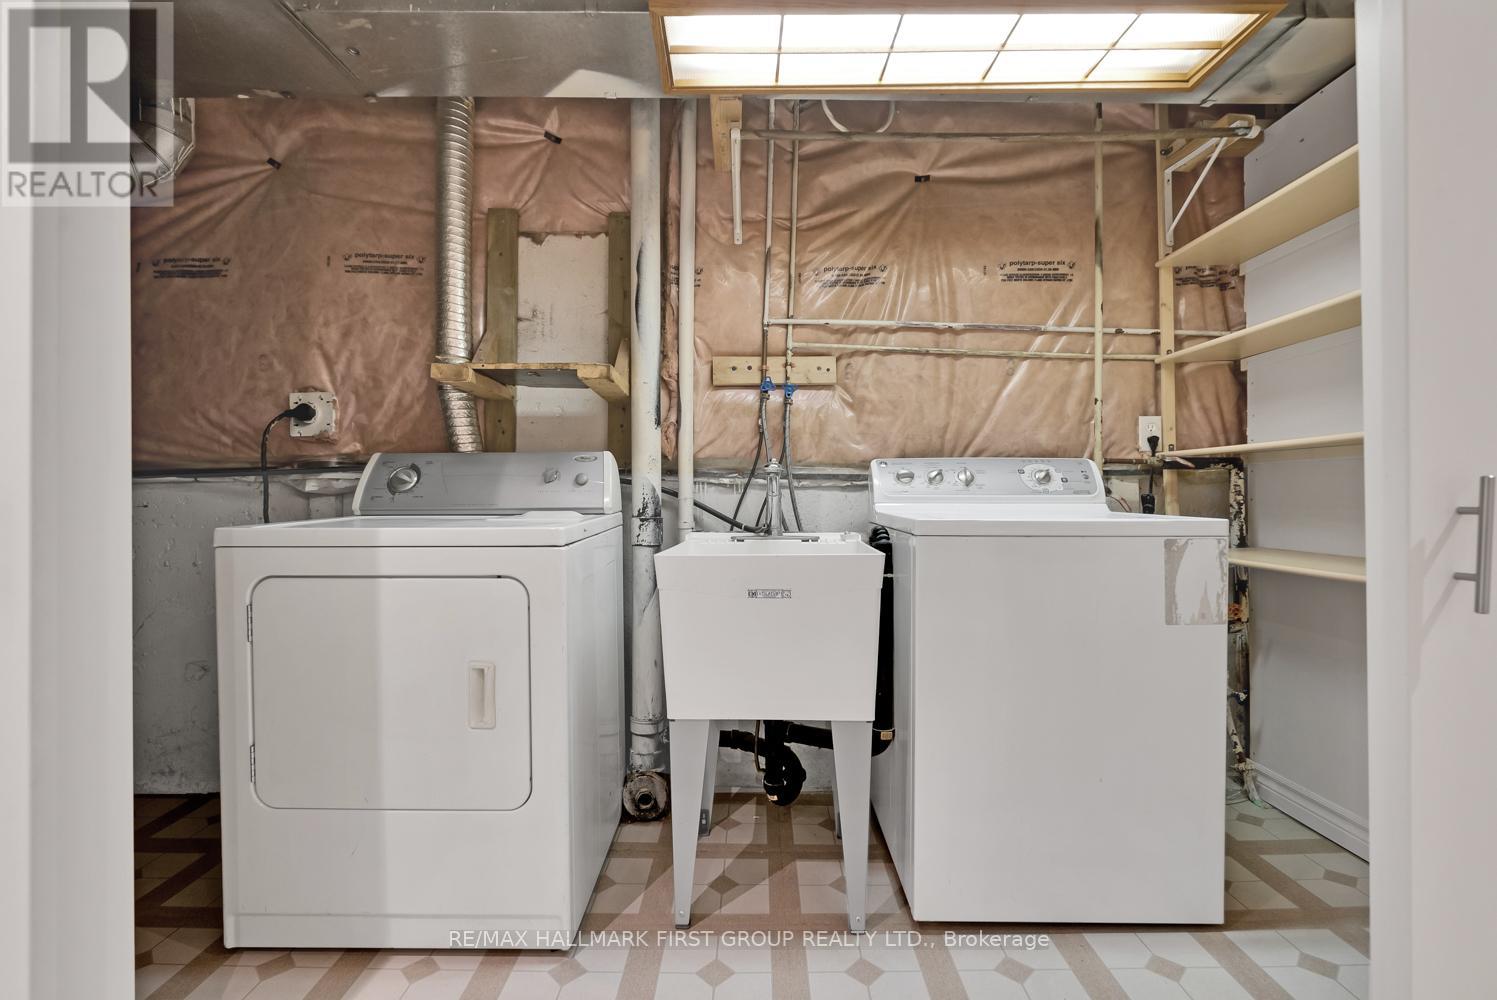
| Appliances | Dryer, Washer, Window Coverings |
| Basement Development | Finished |
| Basement Type | N/a (finished) |
| Construction Style Attachment | Detached |
| Cooling Type | Central Air Conditioning |
| Exterior Finish | Brick, Vinyl Siding |
| Foundation Type | Unknown |
| Half Bath Total | 1 |
| Heating Fuel | Natural Gas |
| Heating Type | Forced Air |
| Stories Total | 2 |
| Size Interior | 1,100 - 1,500 Sqft |
| Type | House |
| Utility Water | Municipal Water |
Parking
| Attached Garage | |
| Garage |
Land
| Acreage | No |
| Sewer | Sanitary Sewer |
Rooms
| Level | Type | Length | Width | Dimensions |
|---|---|---|---|---|
| Second Level | Primary Bedroom | 5.74 m | 3.15 m | 5.74 m x 3.15 m |
| Second Level | Bedroom 2 | 3.94 m | 3.07 m | 3.94 m x 3.07 m |
| Second Level | Bedroom 3 | 2.9 m | 2.26 m | 2.9 m x 2.26 m |
| Basement | Recreational, Games Room | 6.83 m | 2.93 m | 6.83 m x 2.93 m |
| Main Level | Living Room | 4.45 m | 3.51 m | 4.45 m x 3.51 m |
| Main Level | Kitchen | 4.06 m | 3.5 m | 4.06 m x 3.5 m |
https://www.realtor.ca/real-estate/30472725/2-sylvia-court-clarington-newcastle-newcastle
Contact Us
Contact us for more information

The trademarks REALTOR®, REALTORS®, and the REALTOR® logo are controlled by The Canadian Real Estate Association (CREA) and identify real estate professionals who are members of CREA. The trademarks MLS®, Multiple Listing Service® and the associated logos are owned by The Canadian Real Estate Association (CREA) and identify the quality of services provided by real estate professionals who are members of CREA. The trademark DDF® is owned by The Canadian Real Estate Association (CREA) and identifies CREA's Data Distribution Facility (DDF®)
November 03 2026 06:30:32
Toronto Regional Real Estate Board
RE/MAX Hallmark First Group Realty Ltd.