
2 Could Lane Hamilton, Ontario L9G 0H2


$649,990Maintenance, Parcel of Tied Land
$107 Monthly
Maintenance, Parcel of Tied Land
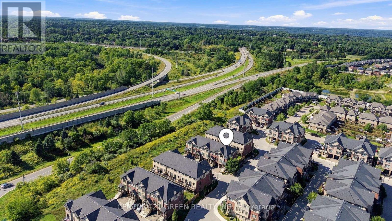
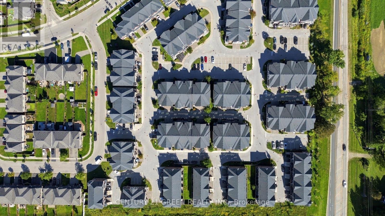
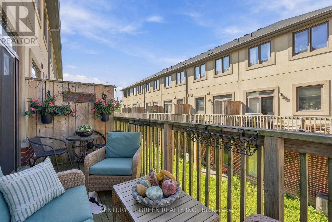
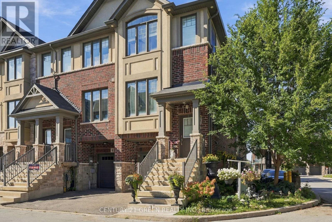
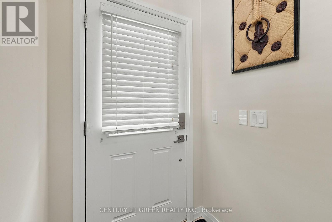
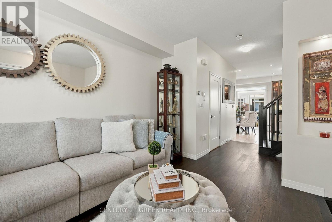
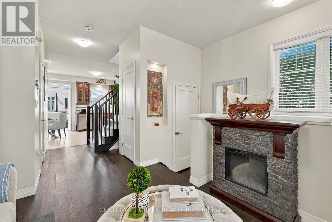
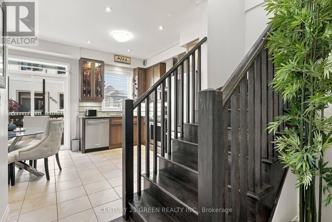
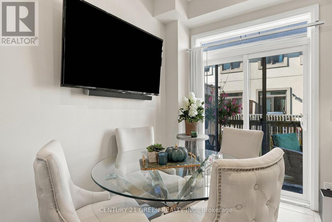
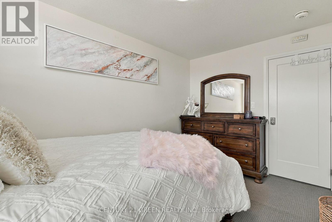
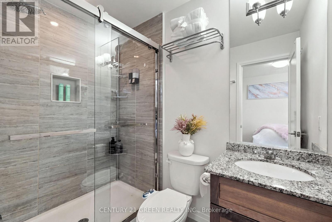
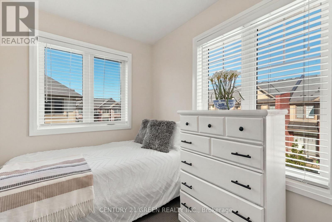
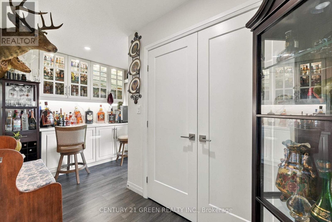
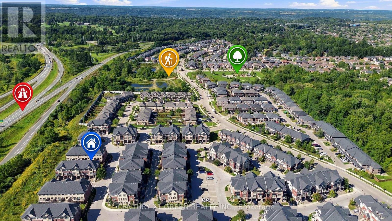
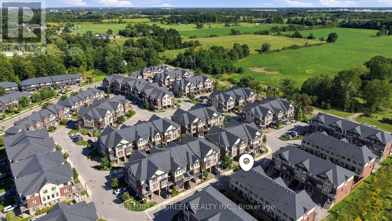
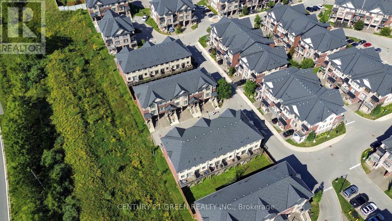
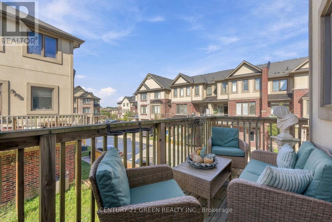
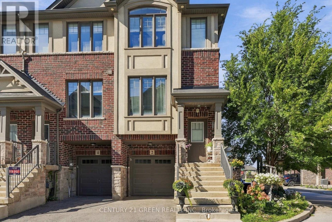
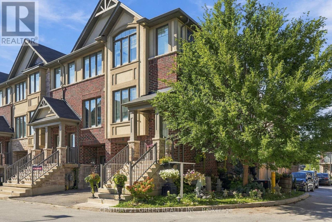
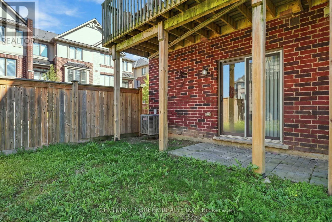
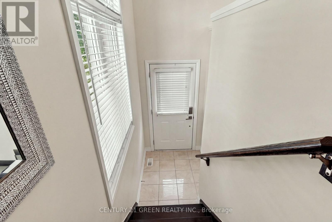
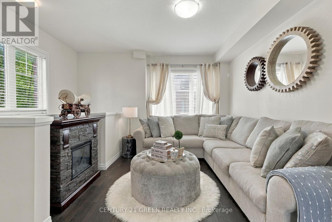
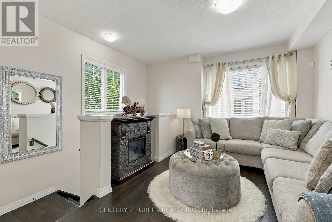
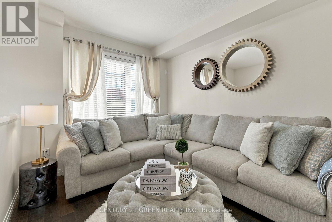
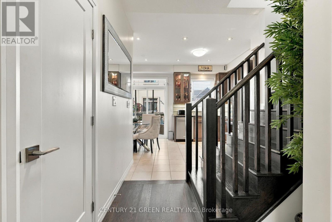
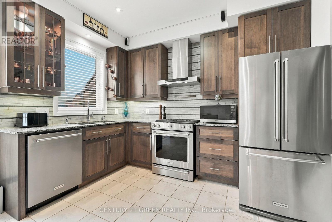
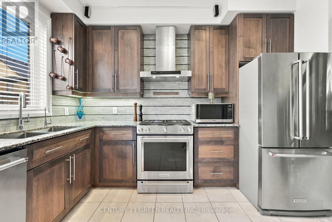
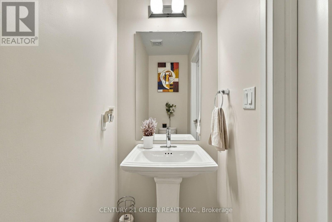
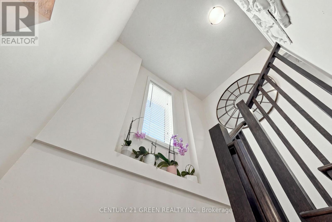
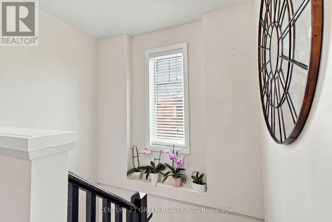
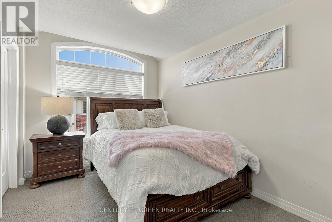
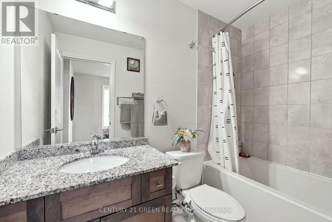
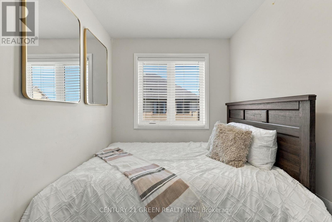
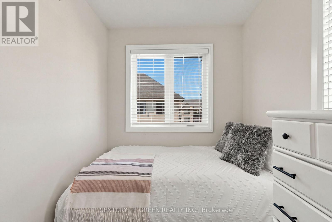
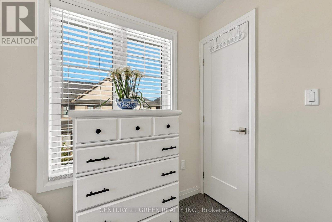
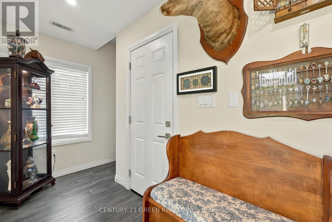
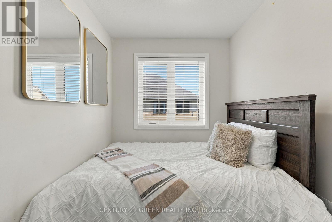
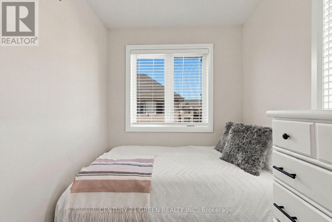
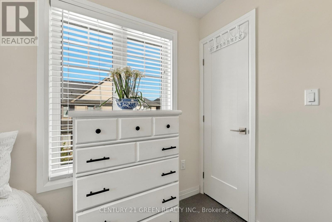
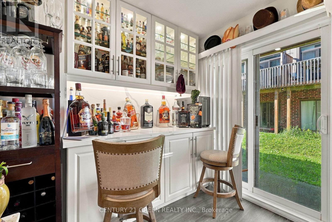
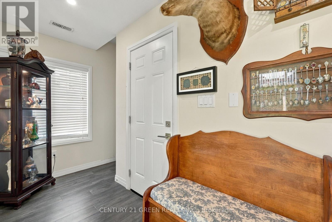
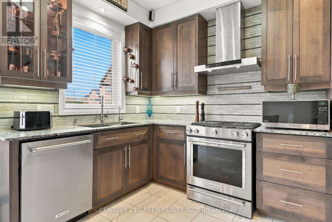
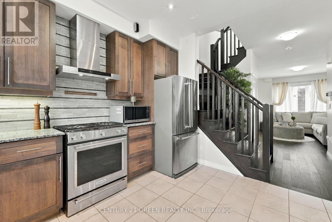
$107 MonthlyWelcome to 2 Could Lane, a beautifully appointed freehold townhome perfectly positioned on a corner lot in Ancaster's desirable Garners Corners community. Built in 2019, this modern three-storey home offers 3 bedrooms and 2.5 bathrooms, including a private primary ensuite, across 1,424 sq ft of thoughtfully designed living space. The corner-lot setting delivers extra light, privacy, and outdoor space that's hard to find in townhome living. While the attached garage and private driveway offer convenient parking for multiple vehicles. Ideally located with quick access to Highway 403, minutes from the Ancaster Walmart and Fortinos plaza with its restaurants and other amenities, and close to Redeemer University, neighbourhood parks and trails. This home offers the ease of commuter access paired with everyday convenience. As a freehold property, this home is a fantastic opportunity to own in one of Ancaster's most convenient and family-friendly pockets. (id:55499)
Property Details
| MLS® Number | X13796710 |
| Property Type | Single Family |
| Community Name | Meadowlands |
| Amenities Near By | Golf Nearby, Park, Public Transit, Schools |
| Equipment Type | Water Heater, Water Heater - Tankless |
| Parking Space Total | 2 |
| Rental Equipment Type | Water Heater, Water Heater - Tankless |
Building
| Bathroom Total | 3 |
| Bedrooms Above Ground | 3 |
| Bedrooms Total | 3 |
| Amenities | Separate Electricity Meters |
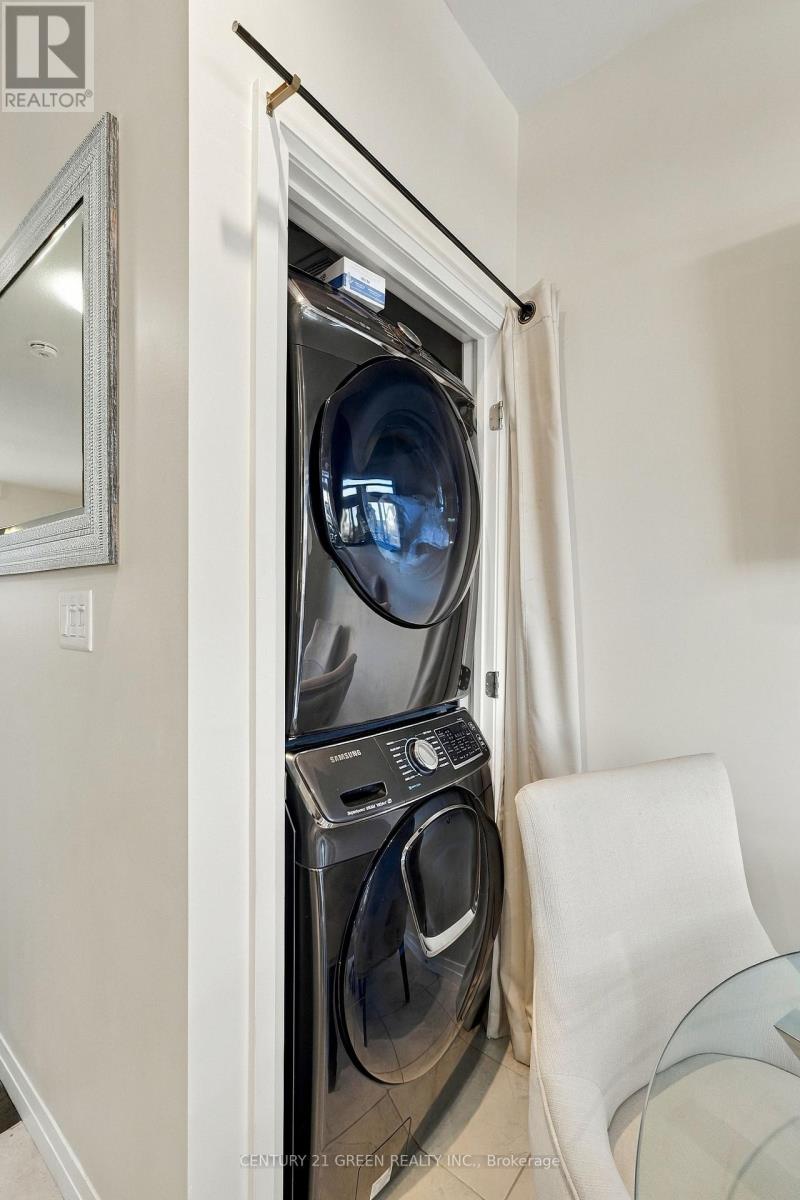
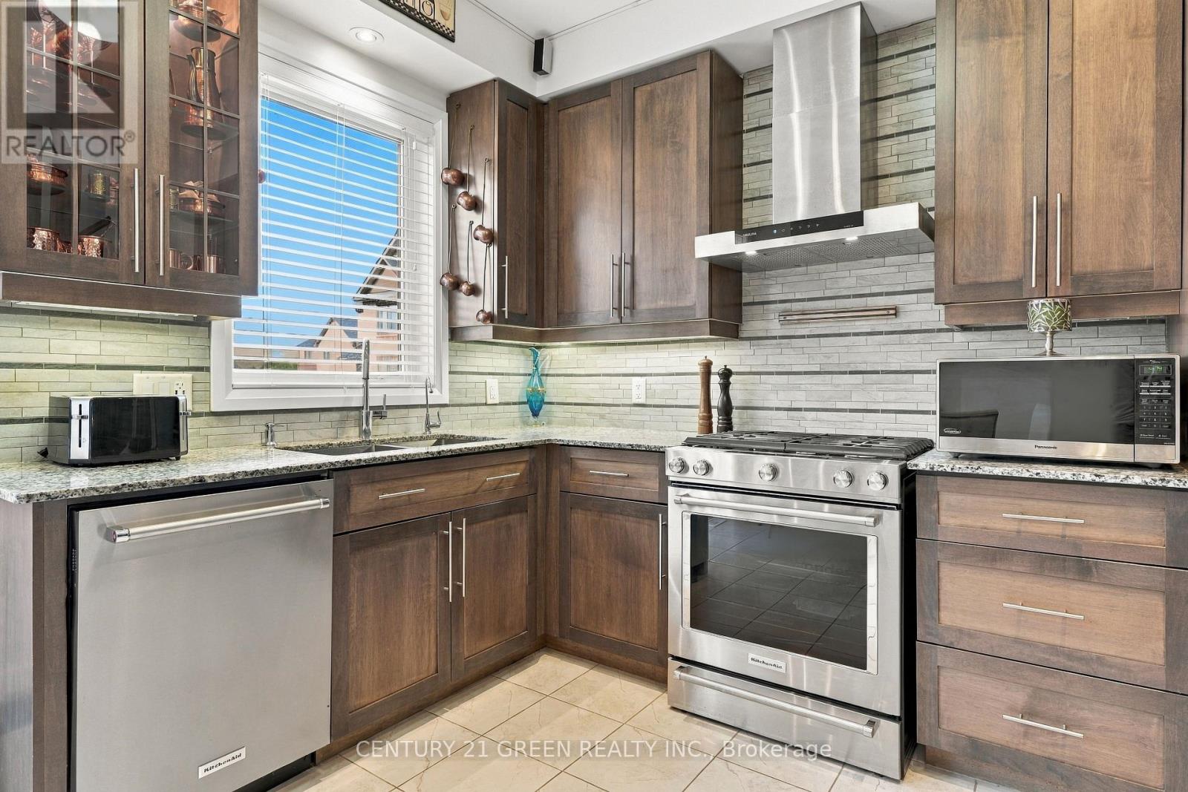
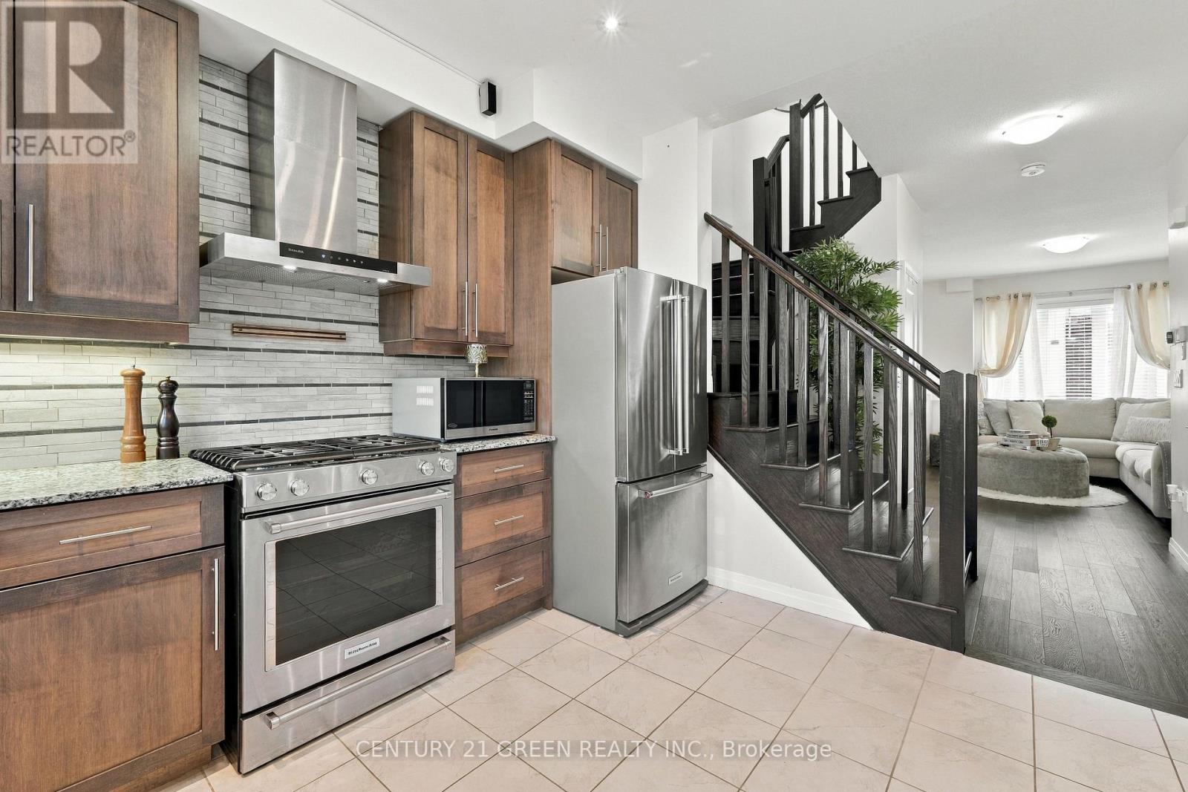
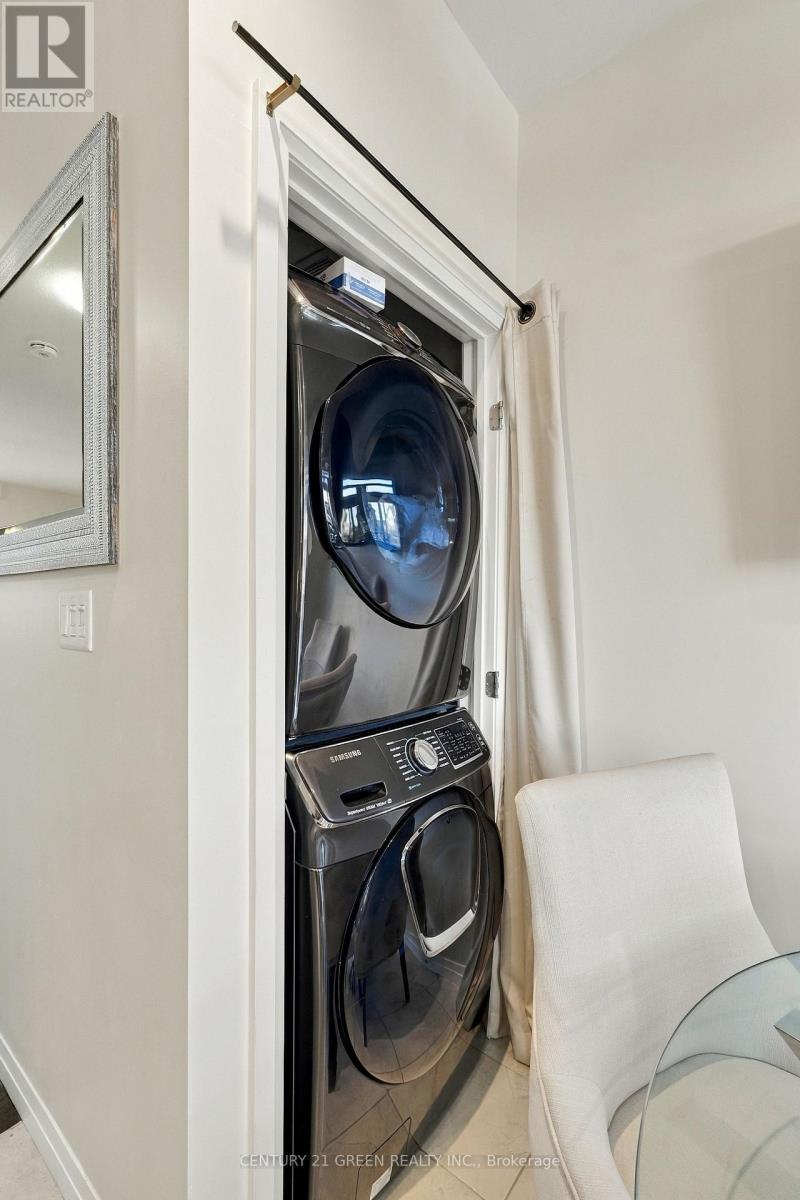
| Appliances | Garage Door Opener Remote(s), Water Heater - Tankless, Dishwasher, Dryer, Garage Door Opener, Hood Fan, Stove, Washer, Refrigerator |
| Basement Development | Partially Finished |
| Basement Type | N/a (partially Finished) |
| Construction Style Attachment | Attached |
| Cooling Type | Central Air Conditioning |
| Exterior Finish | Stone, Brick |
| Flooring Type | Hardwood, Ceramic, Carpeted |
| Foundation Type | Poured Concrete |
| Half Bath Total | 1 |
| Heating Fuel | Natural Gas |
| Heating Type | Forced Air |
| Stories Total | 3 |
| Size Interior | 1,100 - 1,500 Ft2 |
| Type | Row / Townhouse |
| Utility Water | Municipal Water |
Parking
| Attached Garage | |
| Garage |
Land
| Acreage | No |
| Land Amenities | Golf Nearby, Park, Public Transit, Schools |
| Sewer | Sanitary Sewer |
| Size Depth | 65 Ft ,7 In |
| Size Frontage | 21 Ft ,3 In |
| Size Irregular | 21.3 X 65.6 Ft |
| Size Total Text | 21.3 X 65.6 Ft|under 1/2 Acre |
| Zoning Description | Rm5-677 |
Rooms
| Level | Type | Length | Width | Dimensions |
|---|---|---|---|---|
| Second Level | Primary Bedroom | 3.84 m | 2.47 m | 3.84 m x 2.47 m |
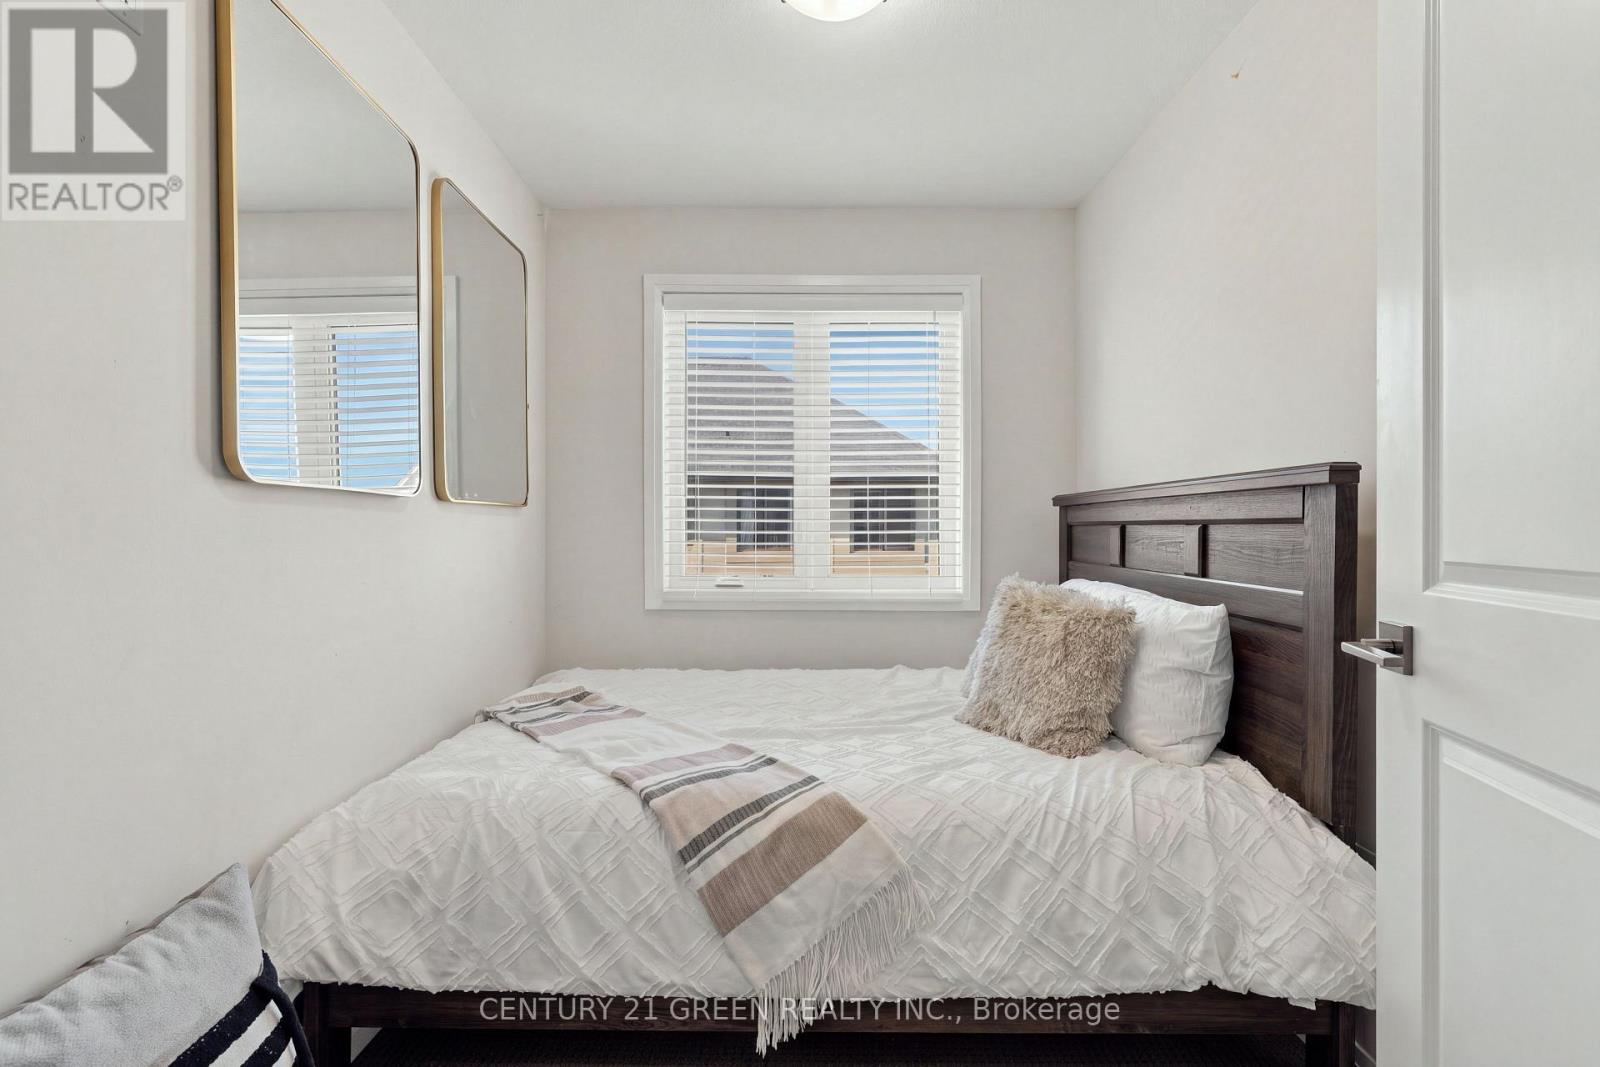
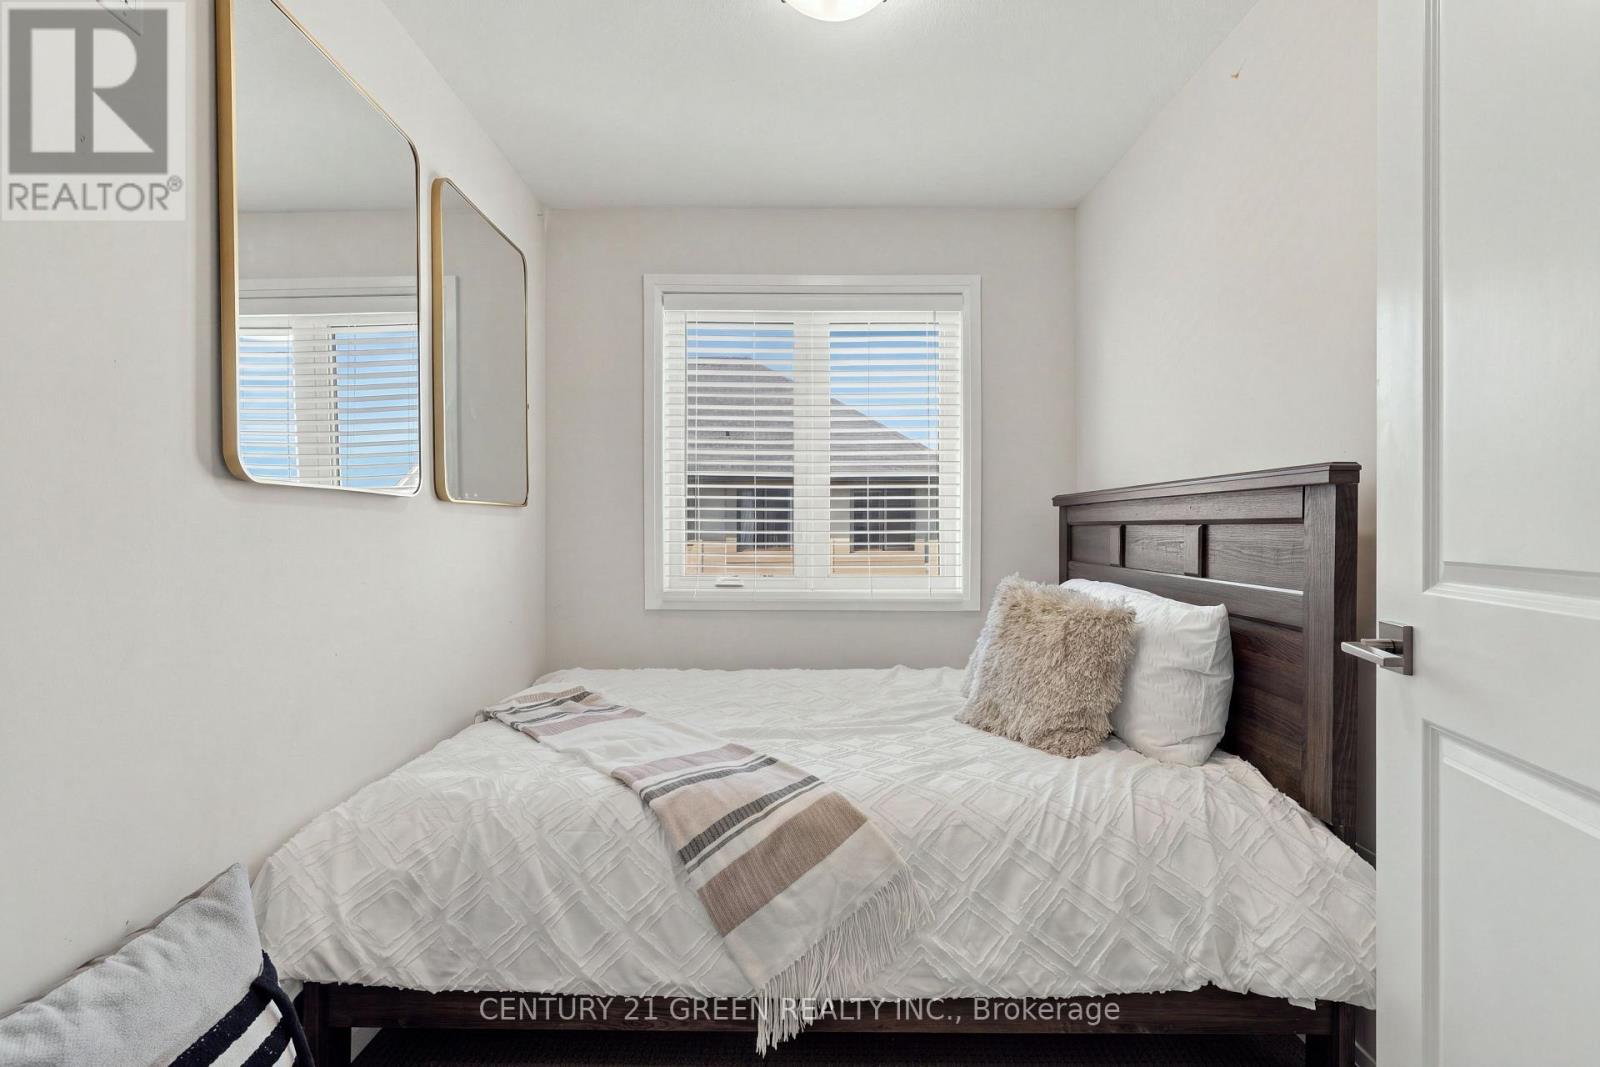
| Second Level | Bedroom 2 | 2.83 m | 2.13 m | 2.83 m x 2.13 m |
| Second Level | Bedroom 3 | 2.92 m | 2.1 m | 2.92 m x 2.1 m |
| Lower Level | Recreational, Games Room | 4.08 m | 2.5 m | 4.08 m x 2.5 m |
| Main Level | Living Room | 4.2 m | 3.69 m | 4.2 m x 3.69 m |
| Main Level | Kitchen | 4.36 m | 3.44 m | 4.36 m x 3.44 m |
| Main Level | Eating Area | 4.36 m | 3.44 m | 4.36 m x 3.44 m |
Utilities
| Cable | Available |
| Electricity | Available |
| Sewer | Available |
https://www.realtor.ca/real-estate/30292771/2-could-lane-hamilton-meadowlands-meadowlands
Contact Us
Contact us for more information

The trademarks REALTOR®, REALTORS®, and the REALTOR® logo are controlled by The Canadian Real Estate Association (CREA) and identify real estate professionals who are members of CREA. The trademarks MLS®, Multiple Listing Service® and the associated logos are owned by The Canadian Real Estate Association (CREA) and identify the quality of services provided by real estate professionals who are members of CREA. The trademark DDF® is owned by The Canadian Real Estate Association (CREA) and identifies CREA's Data Distribution Facility (DDF®)
September 17 2026 05:46:16
Toronto Regional Real Estate Board
Century 21 Green Realty Inc.